

A stunning builder's residence on Quarry Hill, featuring expansive city views, private outdoor entertaining spaces, and a thoughtful layout with ample accommodation for family and guests.
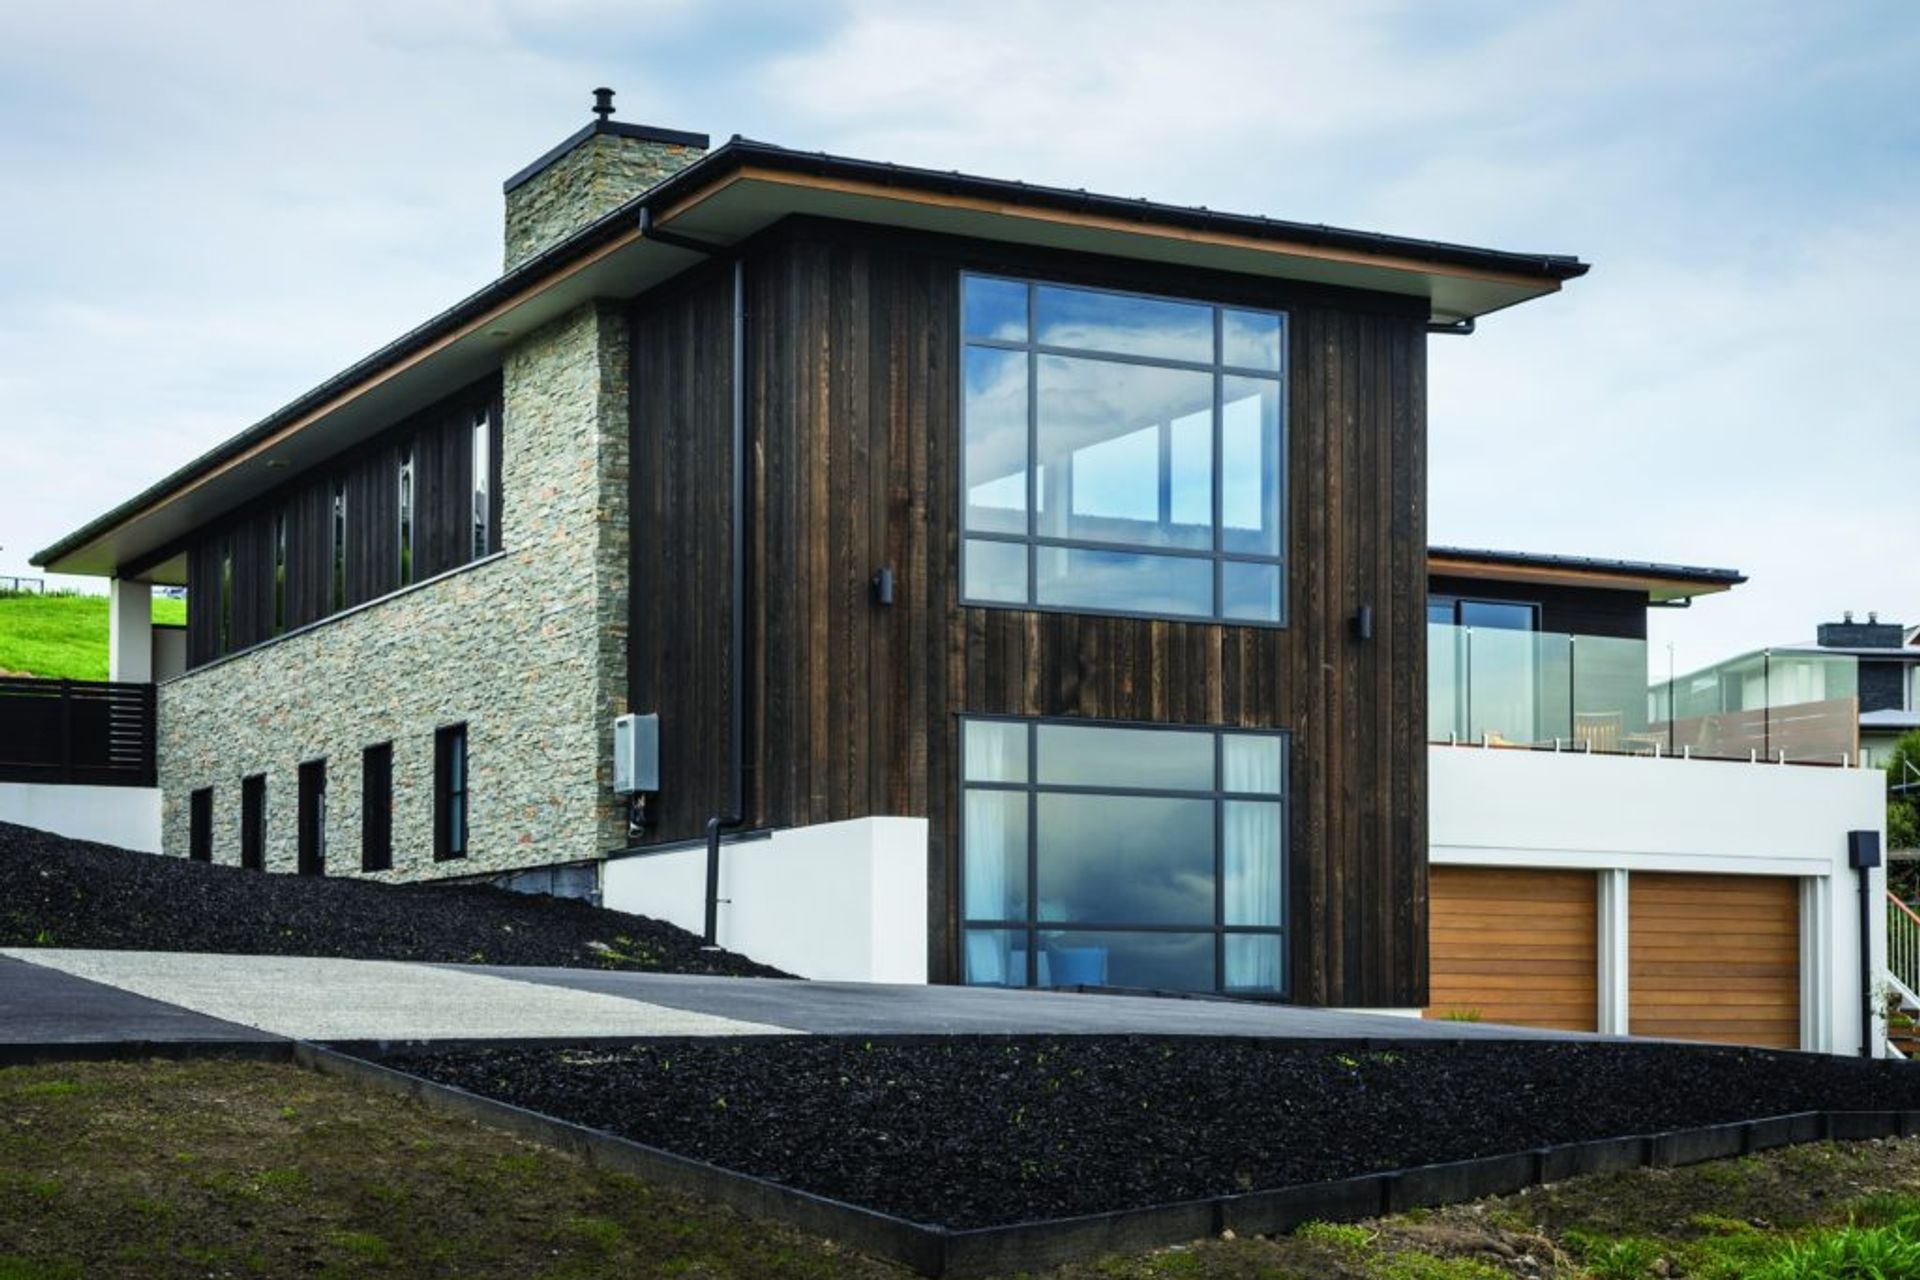
Cut into the side of Quarry Hill, Halswell, this builder’s own home provides ample views across the city whilst maintaining absolute privacy from the street.
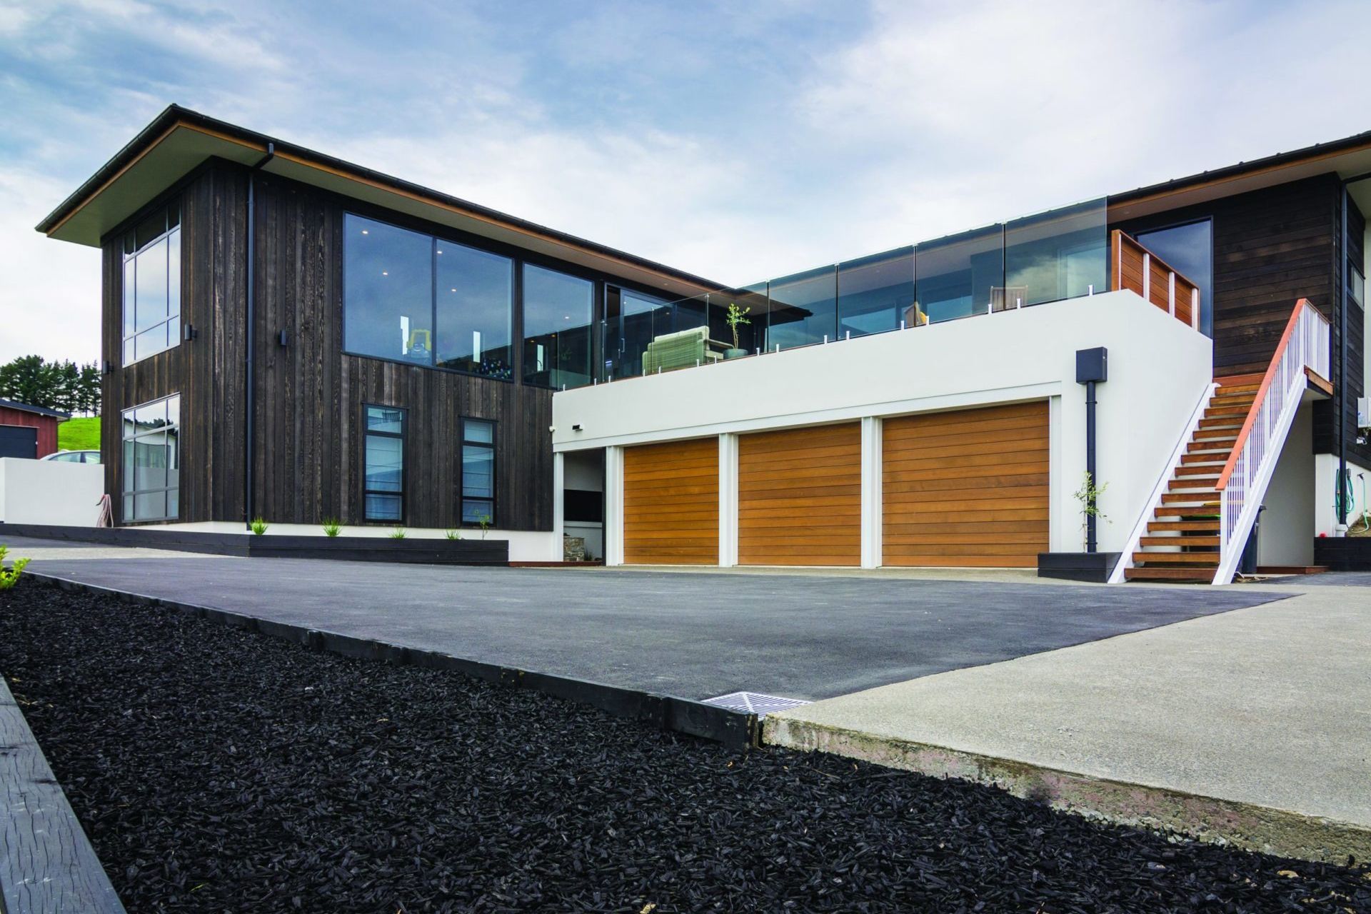
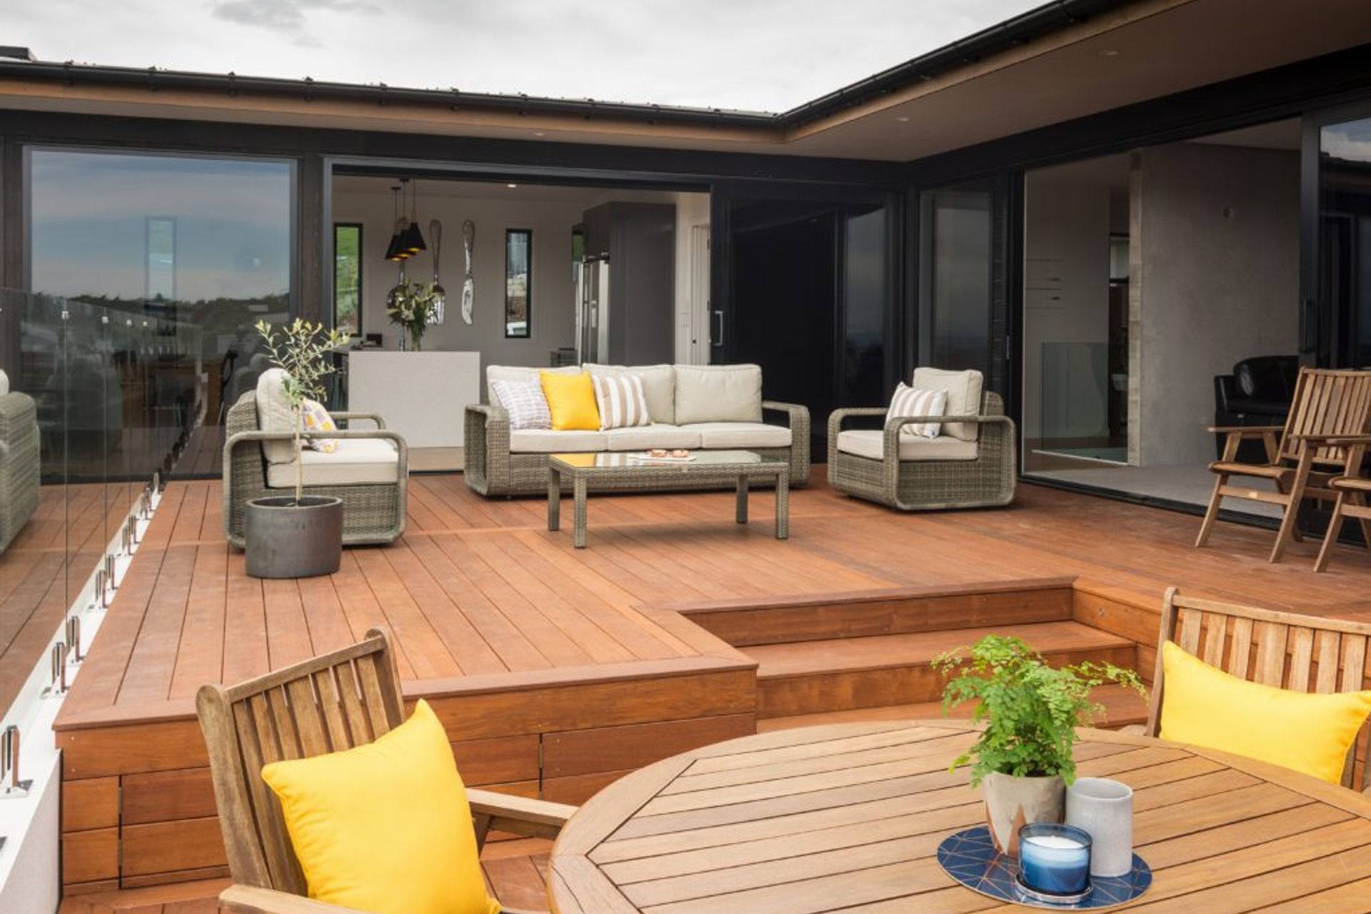
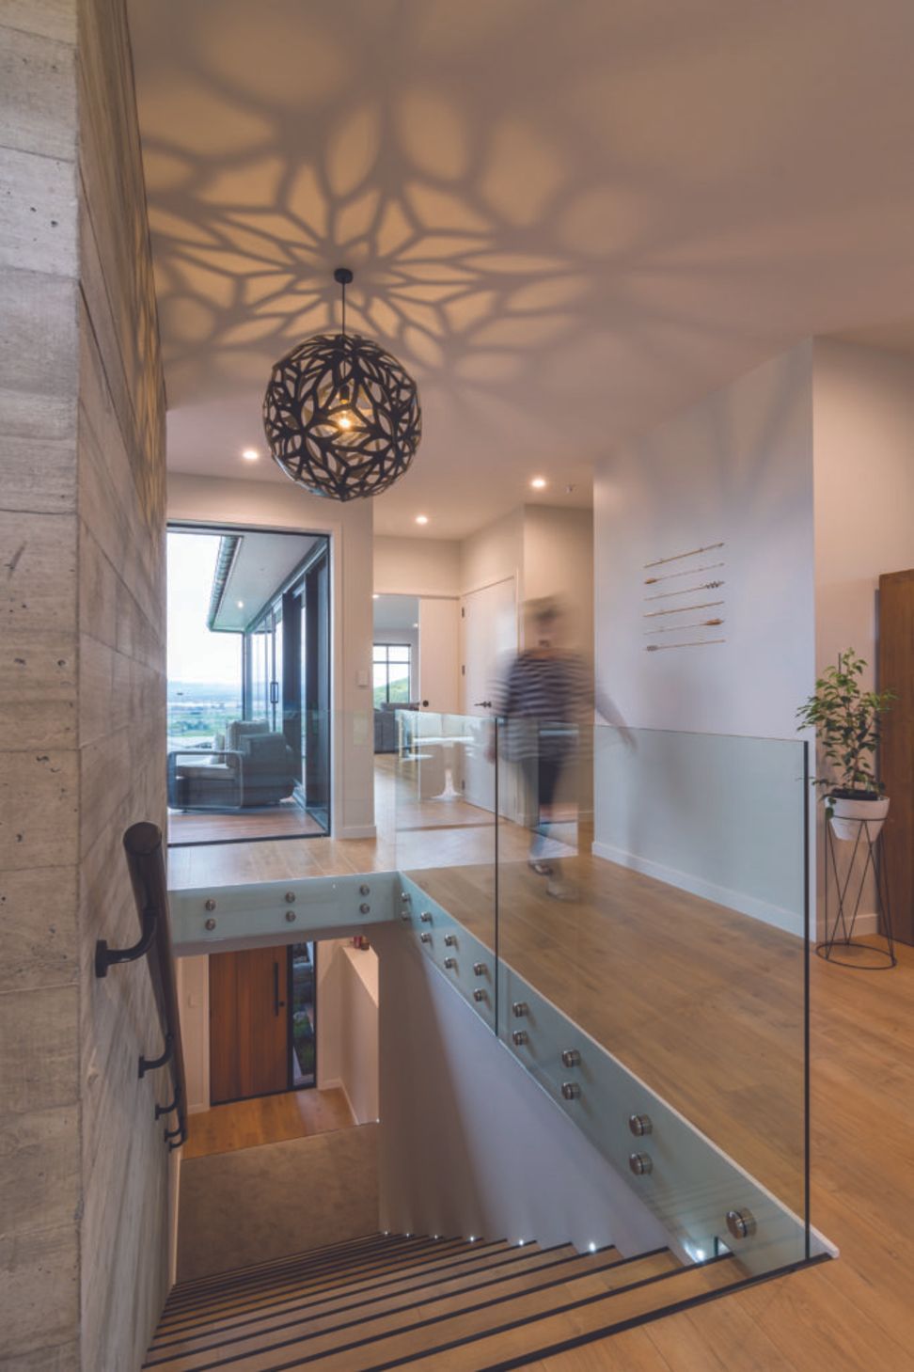
The open plan living, bedrooms for the children and master suite are on the upper level, connecting to the deck which sits over a large triple car garage, providing and entertaining space which is private, sheltered and has fabulous views to soak in the sights and all day sun.
The lower level hold rooms for the elder children as well as a guest suite, wine cellar and garage. Plentiful off-street parking has been provided to allow for additional parking (always necessary for a builder).
Stone and slim windows have been used to create a ‘defensive’ line to the street and the home opens out to the view over the city and mountains with cedar cladding for the main structure and plaster for the lower elements.
Like this Project?
Hire Bespoke Architecture
Professional Reviews
Professionals used in
this project
The practices and trades credited on this project.

More projects from
Bespoke Architecture
Other work by Bespoke Architecture, across every category they build in.


More in
Rural / Estate / Lifestyle
Everything else in Rural / Estate / Lifestyle, from every practice on ArchiPro.


Next Project
Keep scrolling