

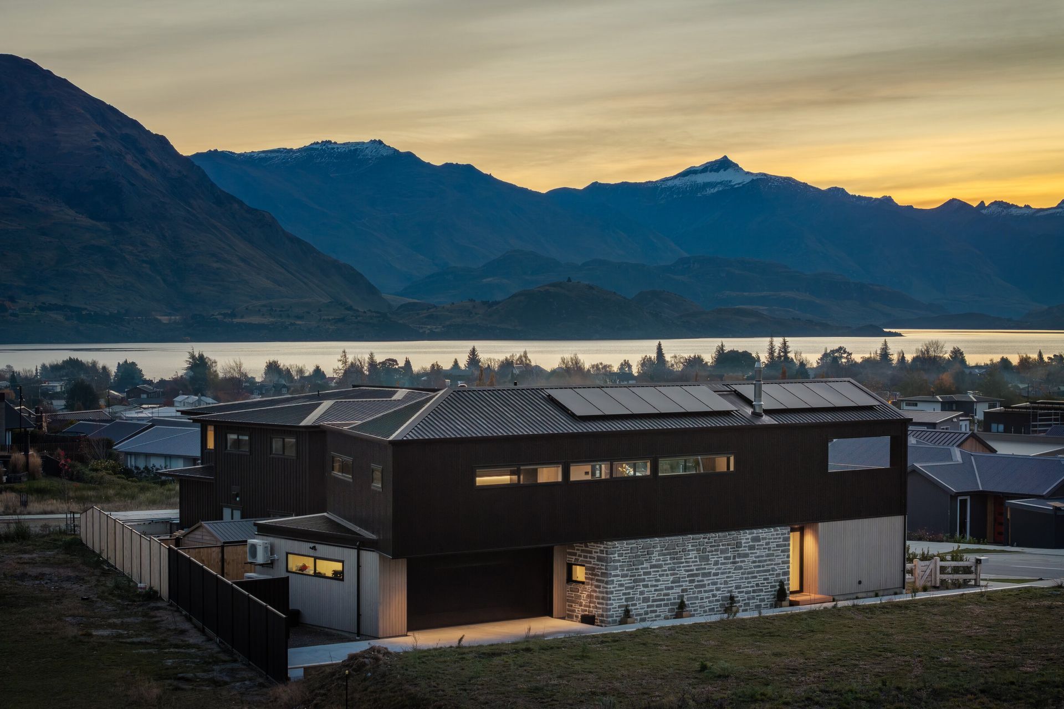
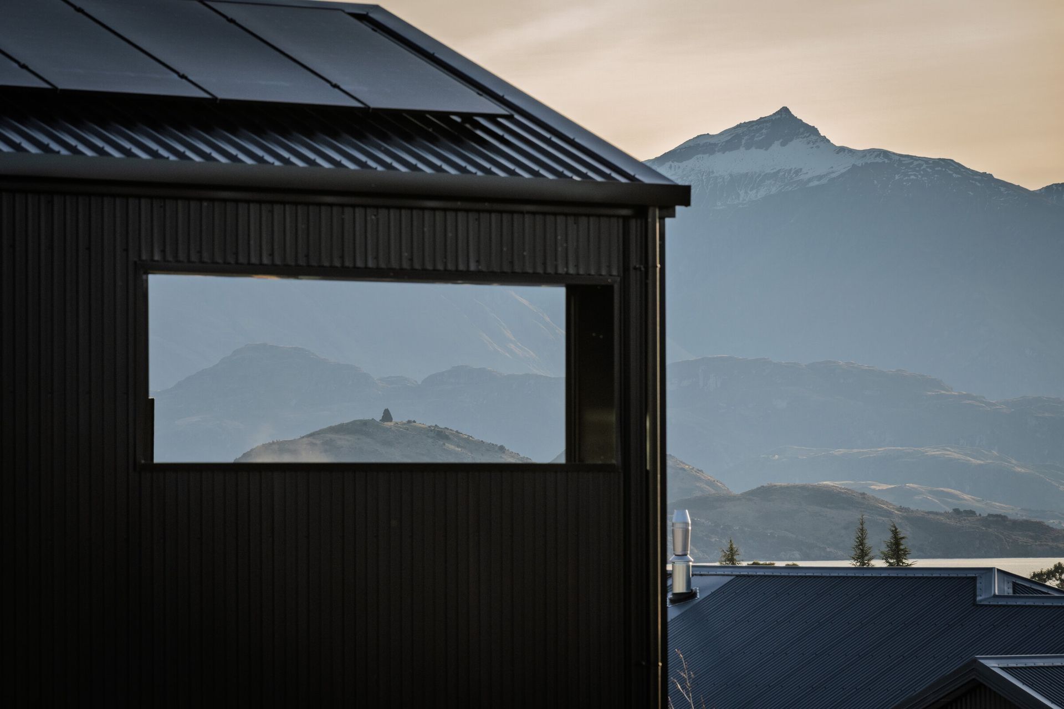
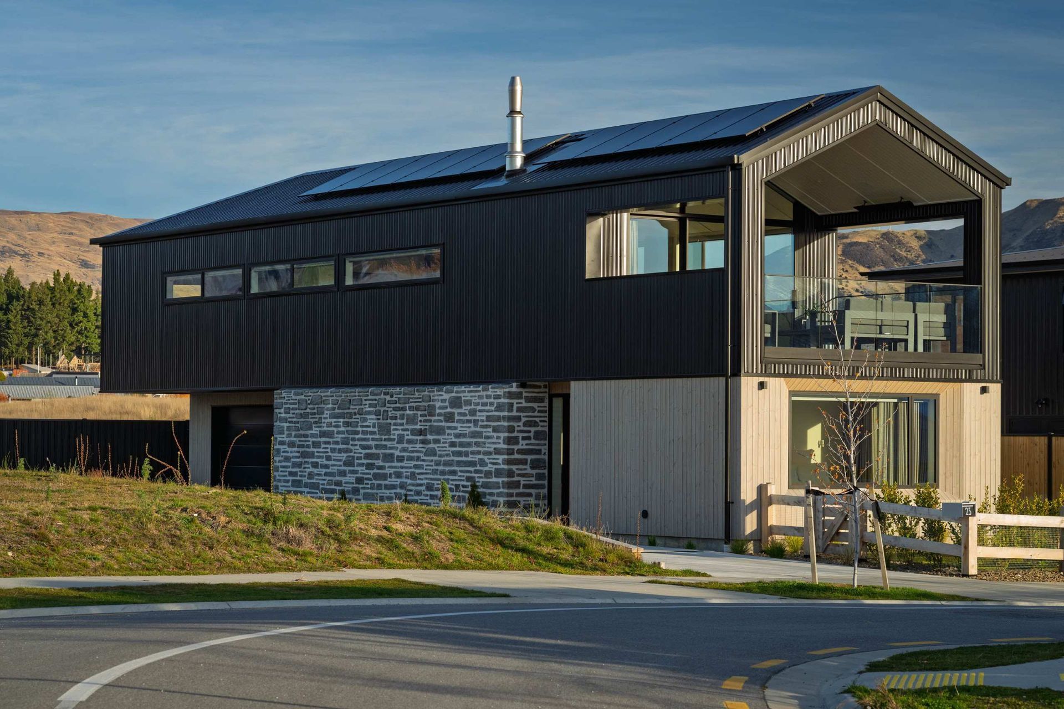
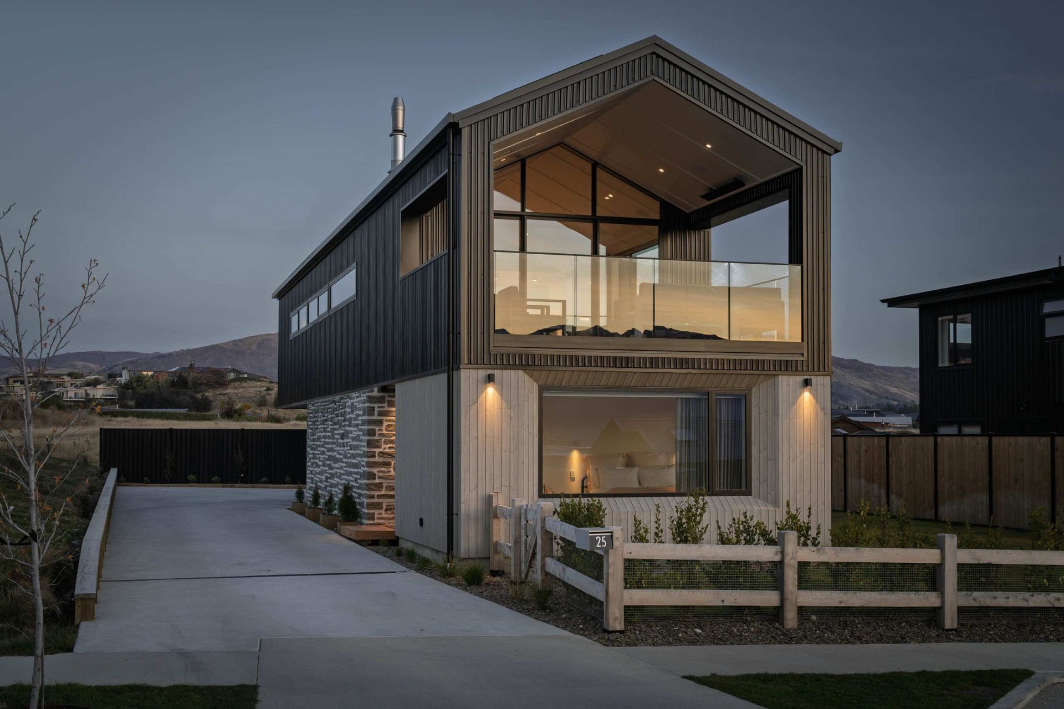
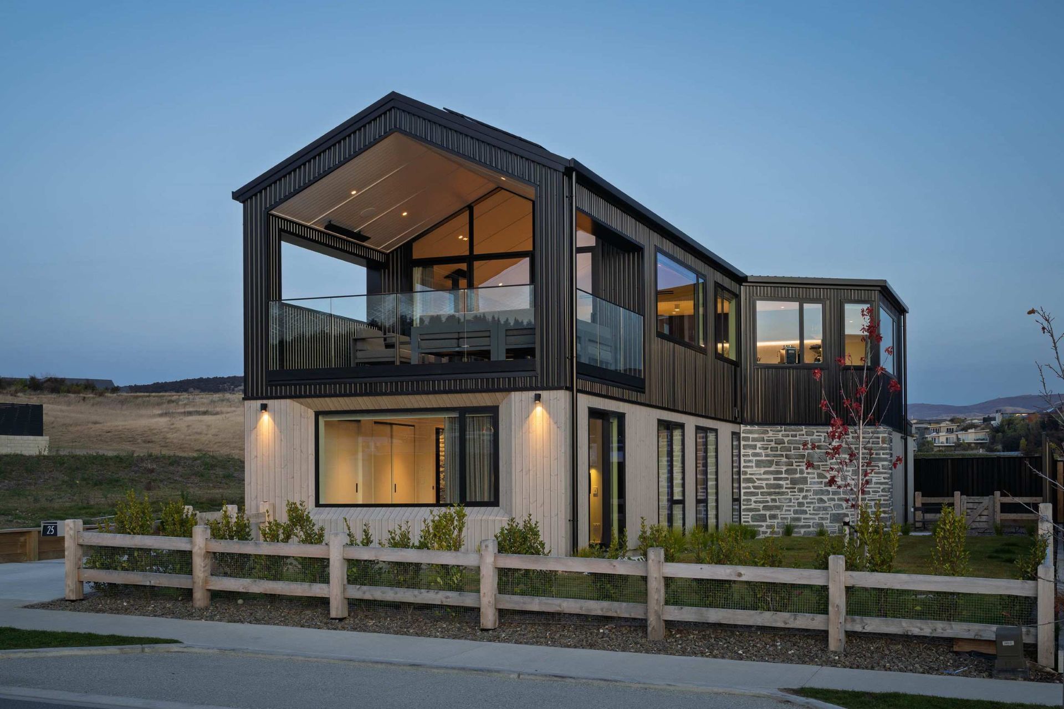
Whio is a private home in Wānaka, designed for a restricted 503 square metre building platform. The constraint of the site shaped the whole project
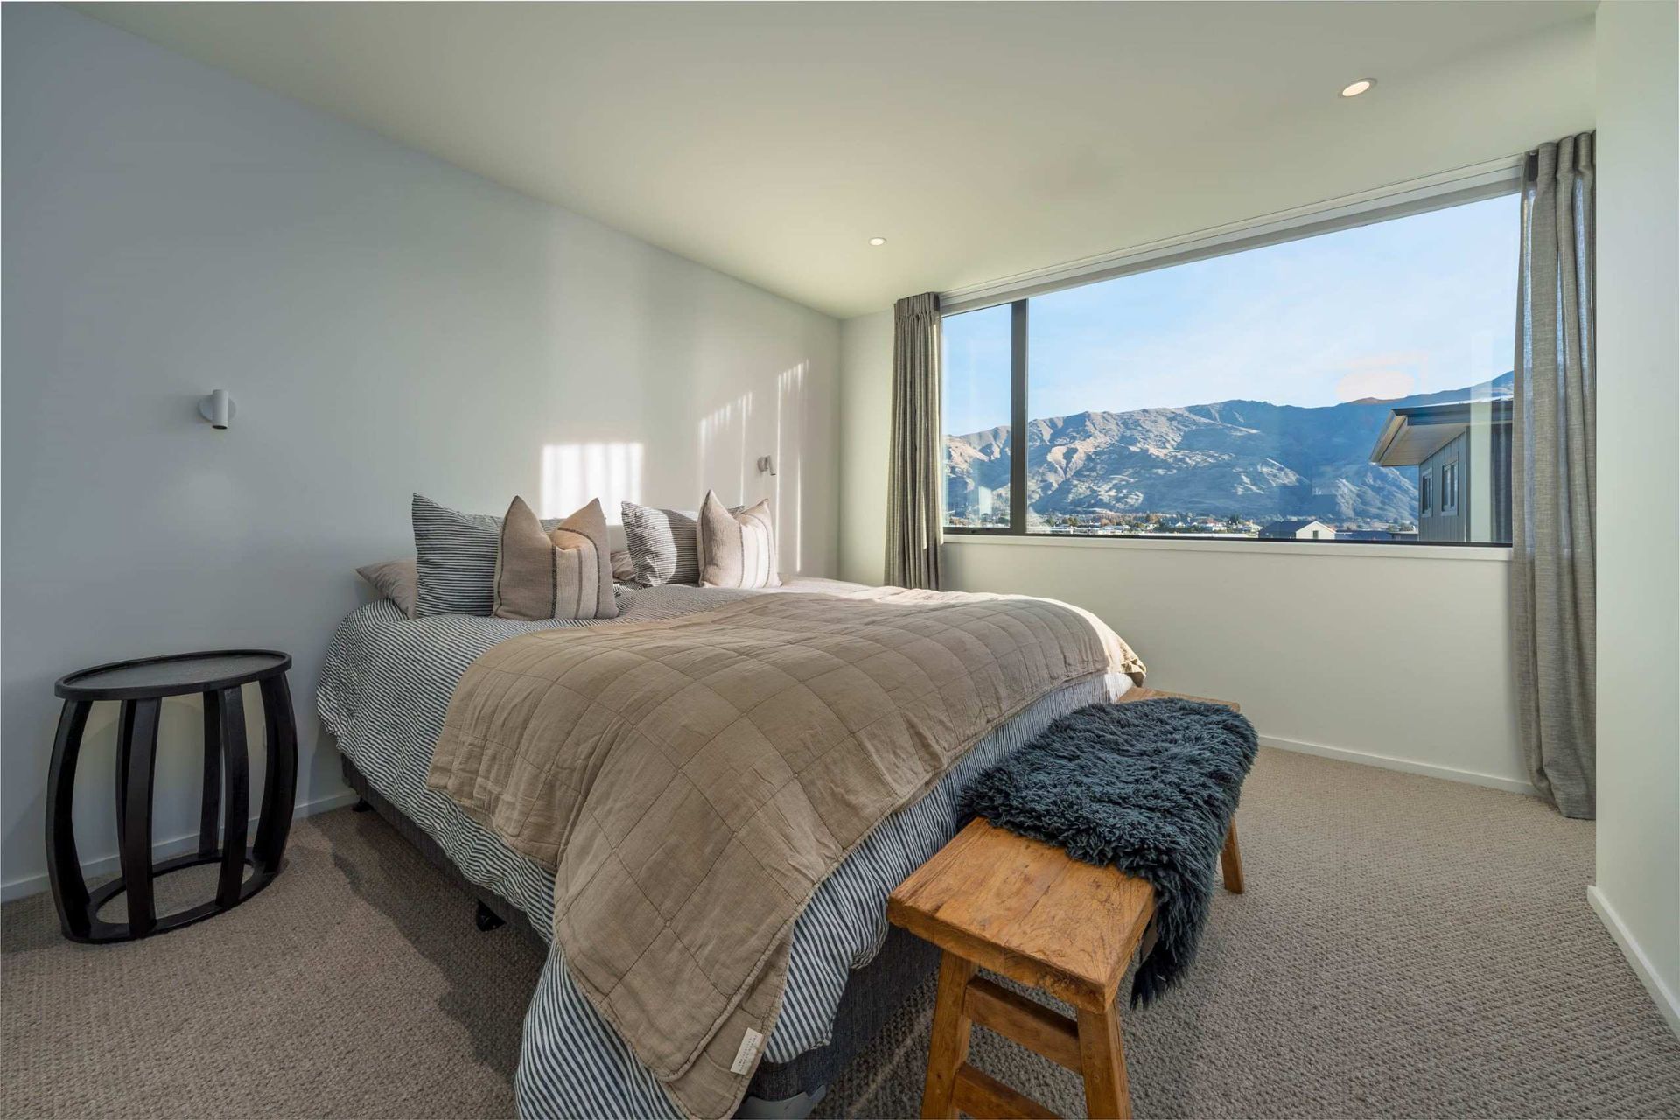
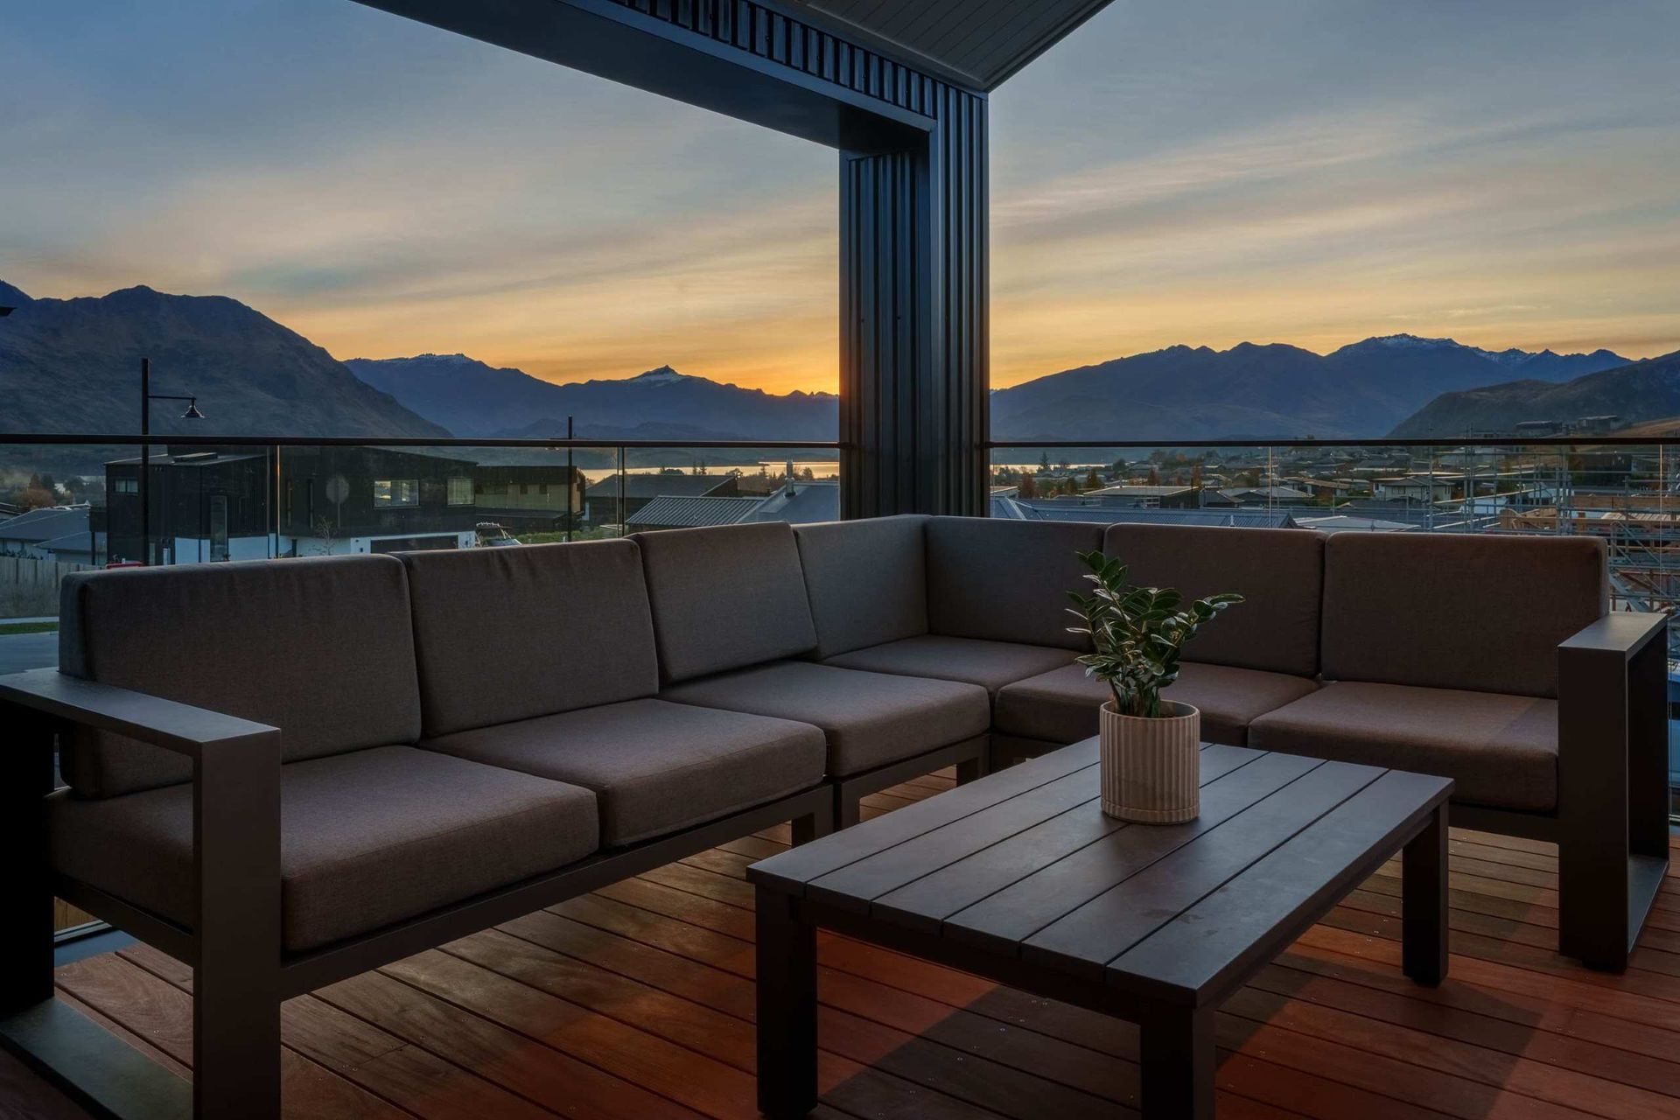
Rather than fighting the boundaries, the design works through a series of carefully considered angles that create varied spaces within a compact 243 square metre footprint, while opening the home to views of the surrounding peaks and the lake.
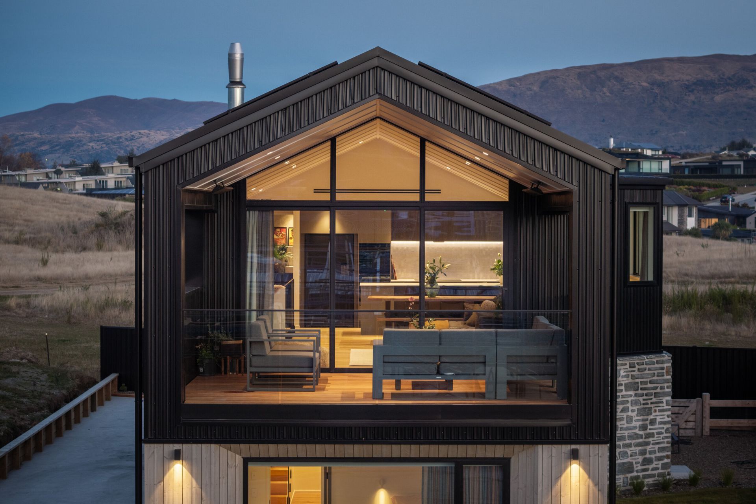
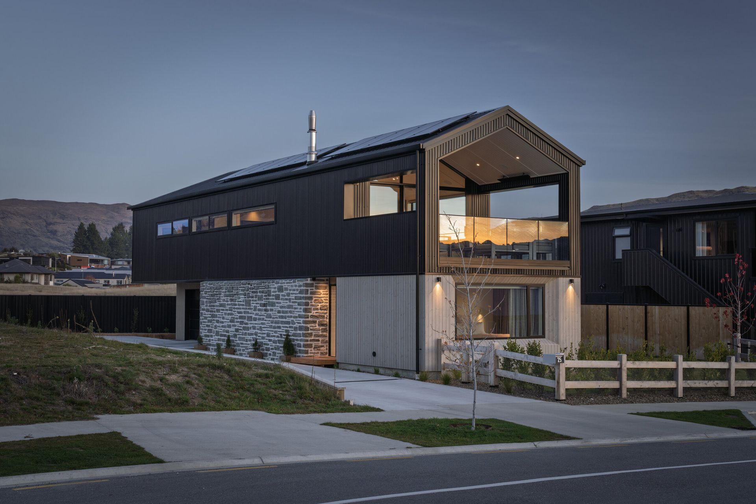
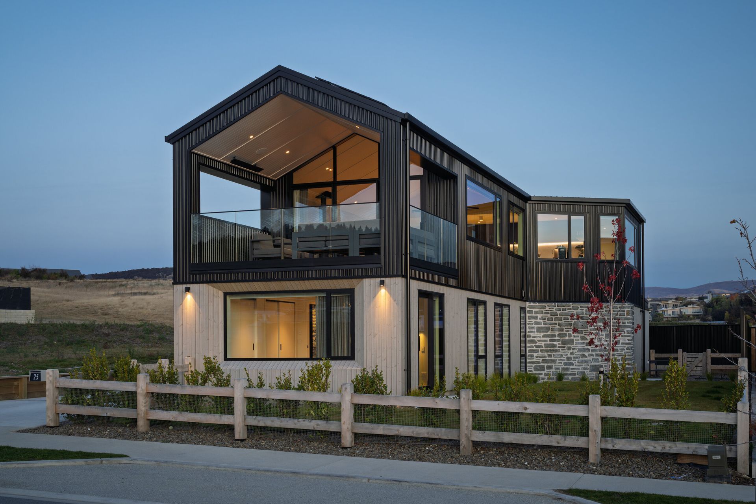
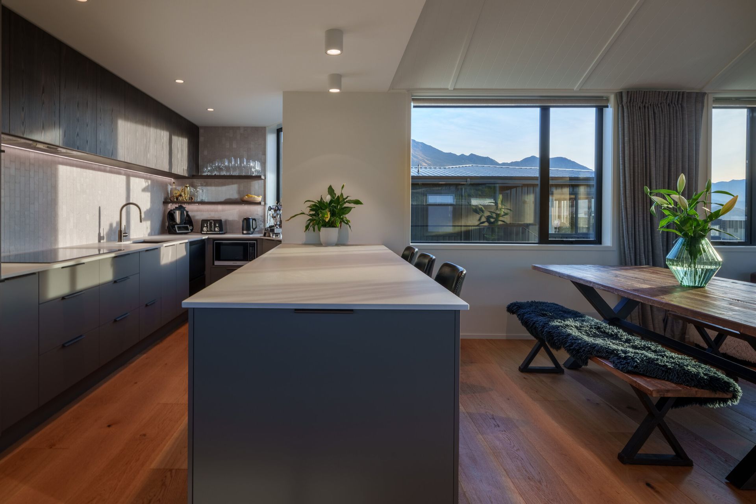
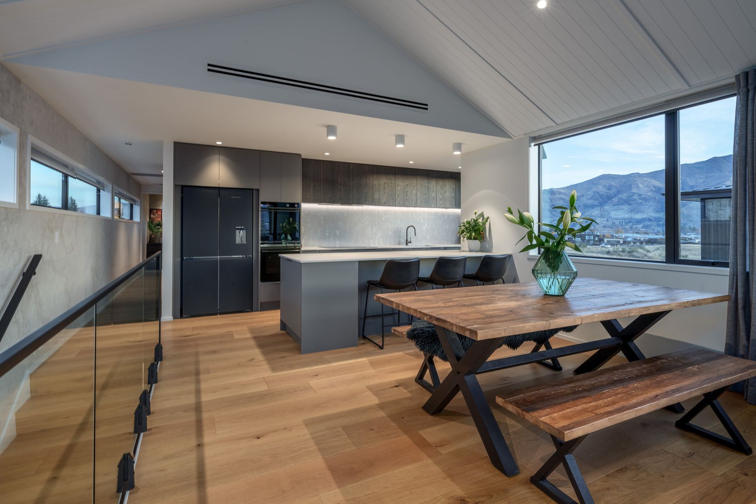
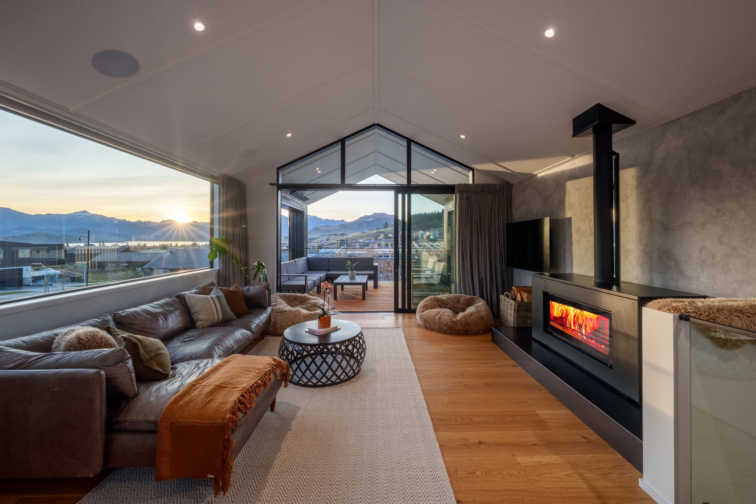
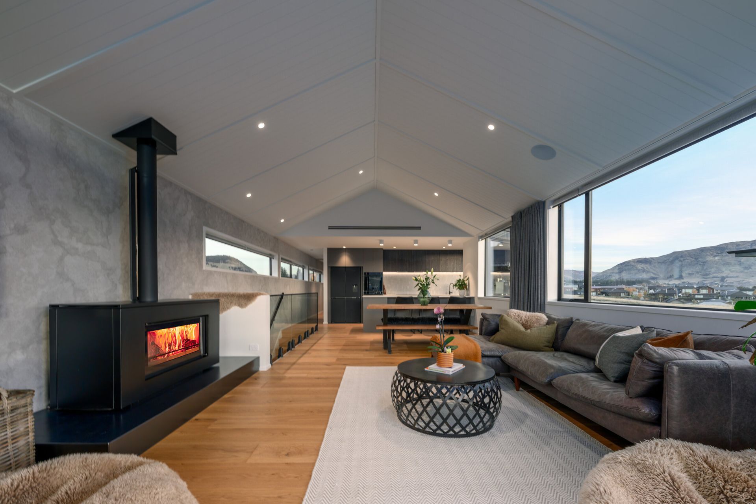
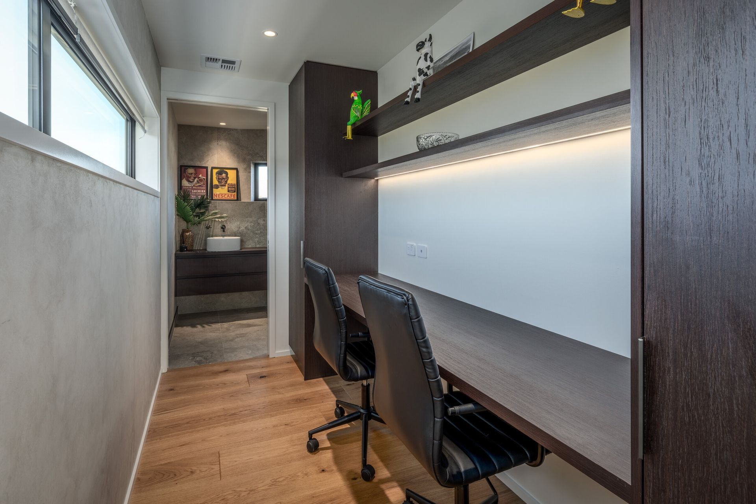
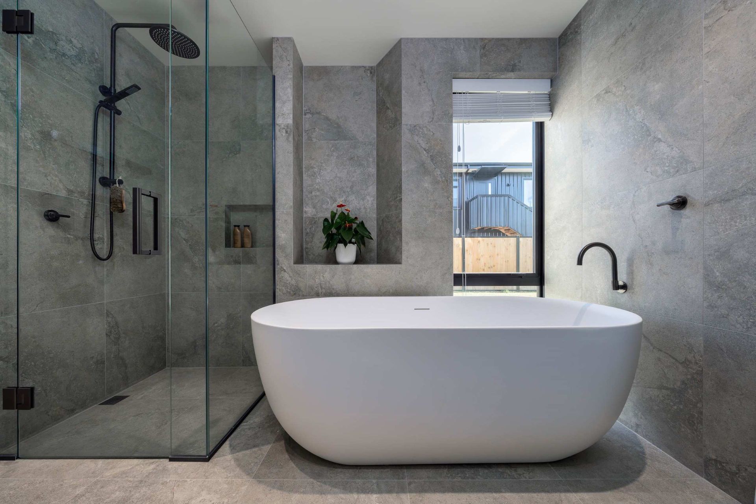
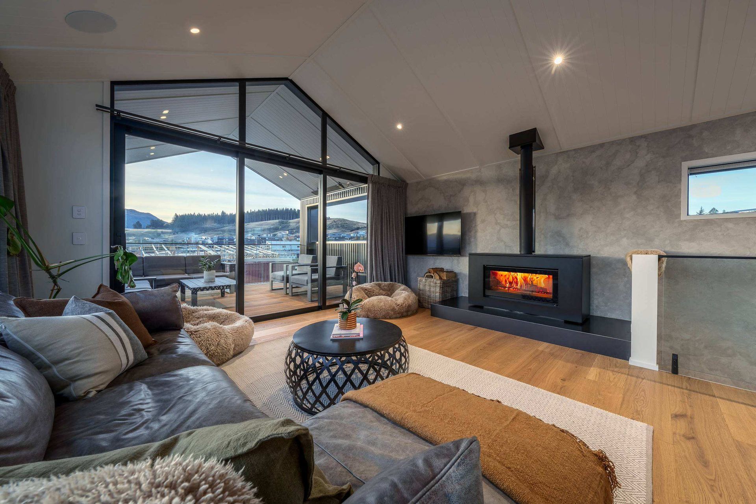
The ground floor holds three bedrooms, a family bathroom, laundry and double garage. Upstairs, the open plan kitchen, dining and living area extends beneath a raked ceiling and out towards the deck. Clerestory glazing draws the mountain views into the main living space, so the landscape stays present through the day.
Materials
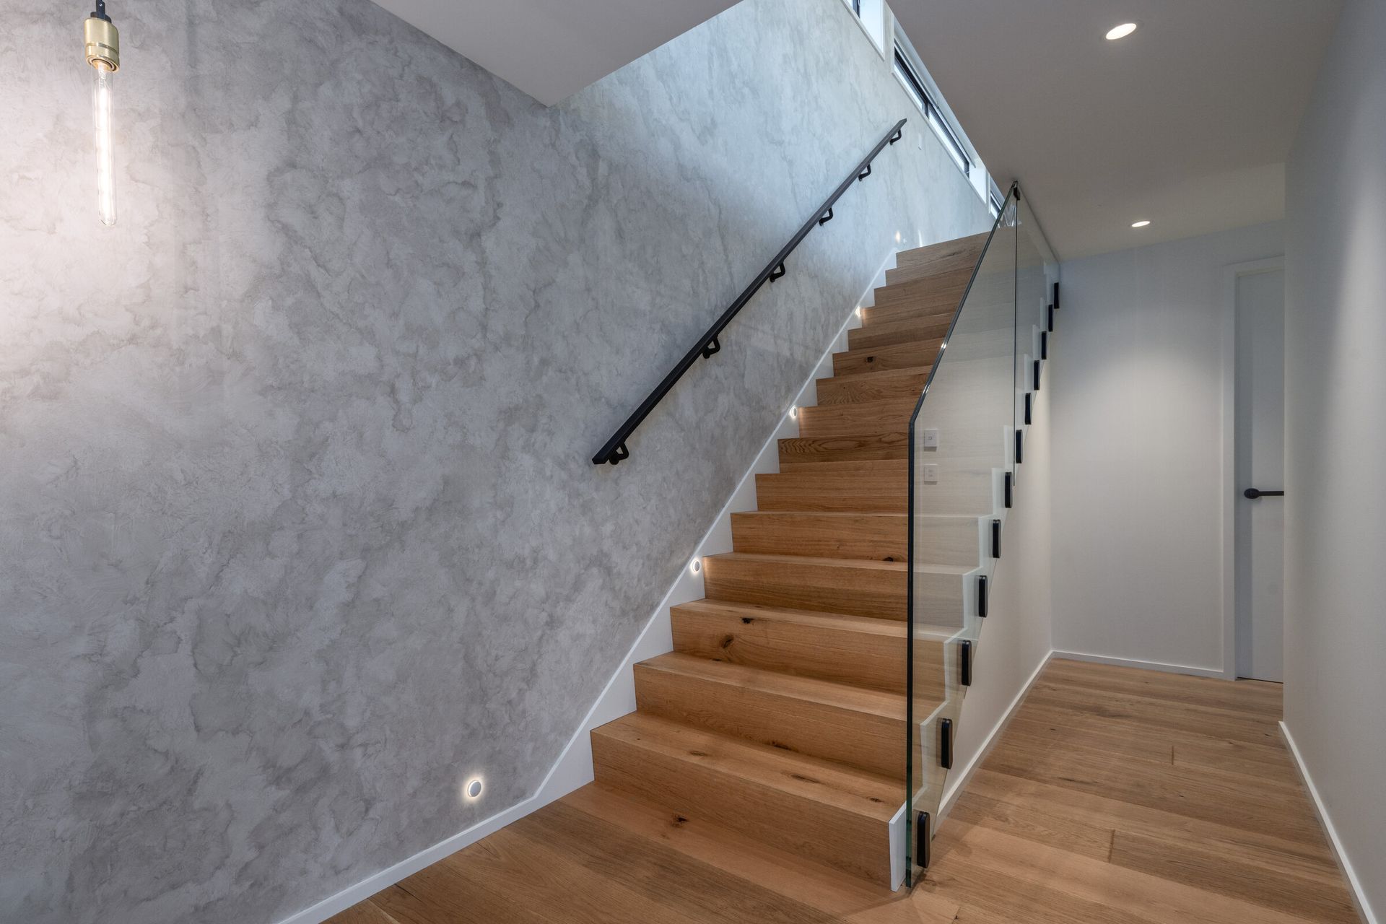
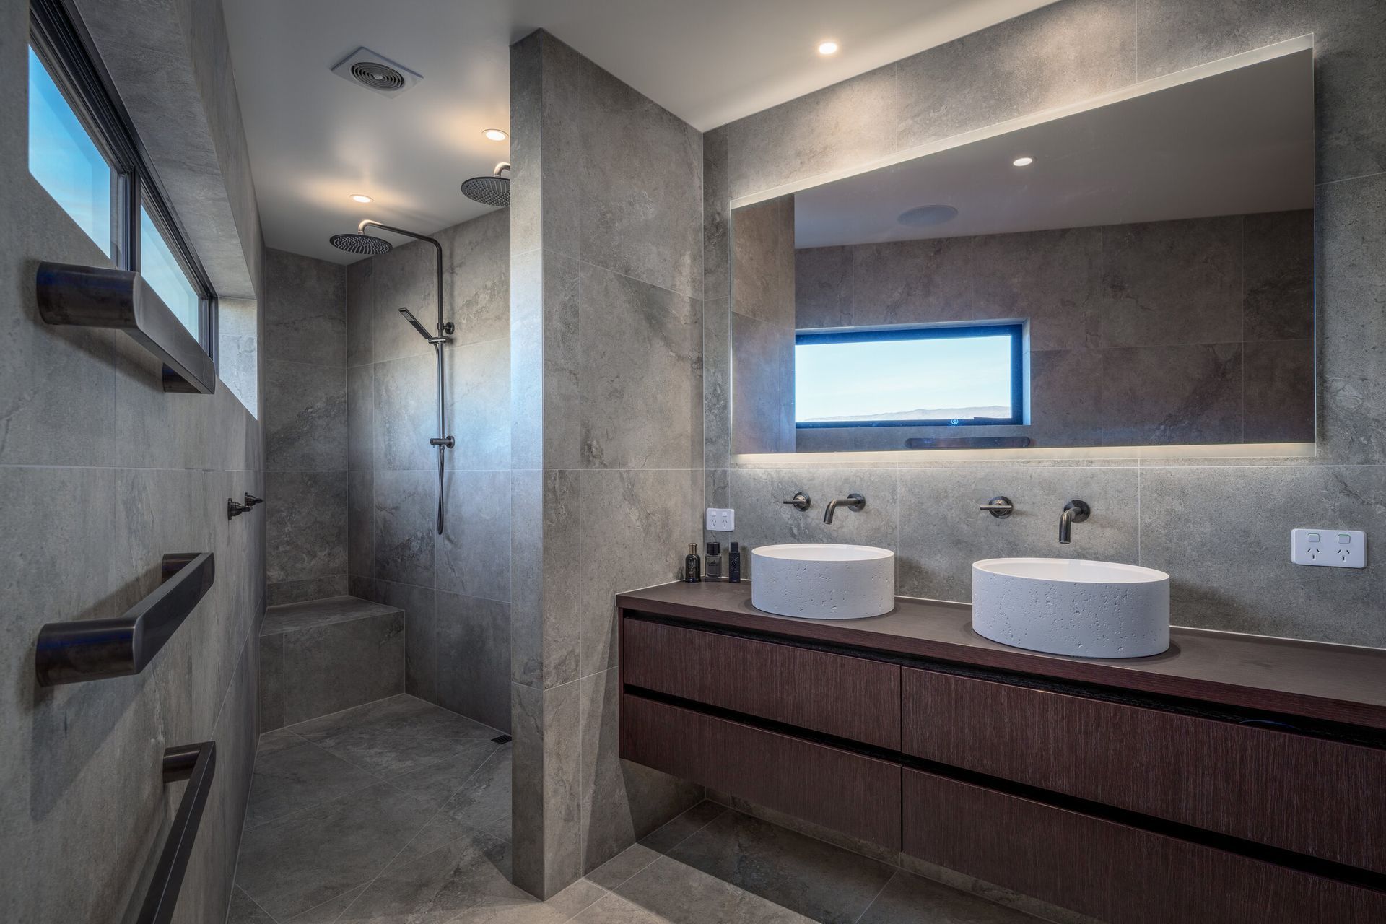
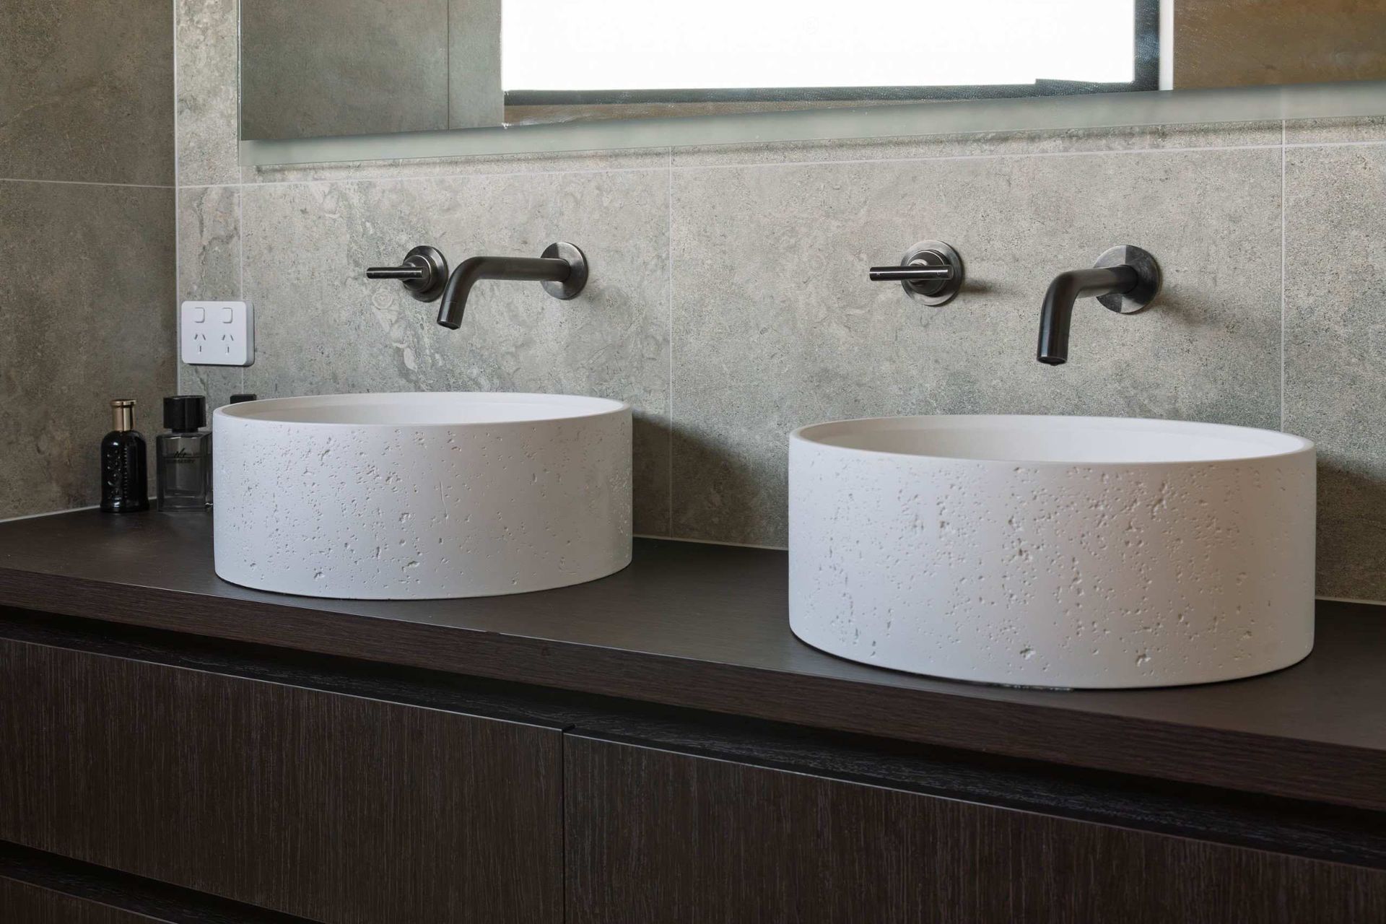
Dark vertical aluminium, timber and schist give the home a clear relationship with its alpine setting. The palette is restrained and durable, chosen to sit comfortably against the tussock hillside and to handle the extremes of the Wānaka climate.
- Building style
- Contemporary



Awards
Gold Award
Registered Master Builders House
Like this Project?
Hire Bespoke Architecture
Professional Reviews
Professionals used in
this project
The practices and trades credited on this project.

More projects from
Bespoke Architecture
Other work by Bespoke Architecture, across every category they build in.


More in
Single House
Everything else in Single House, from every practice on ArchiPro.


Next Project
Keep scrolling