

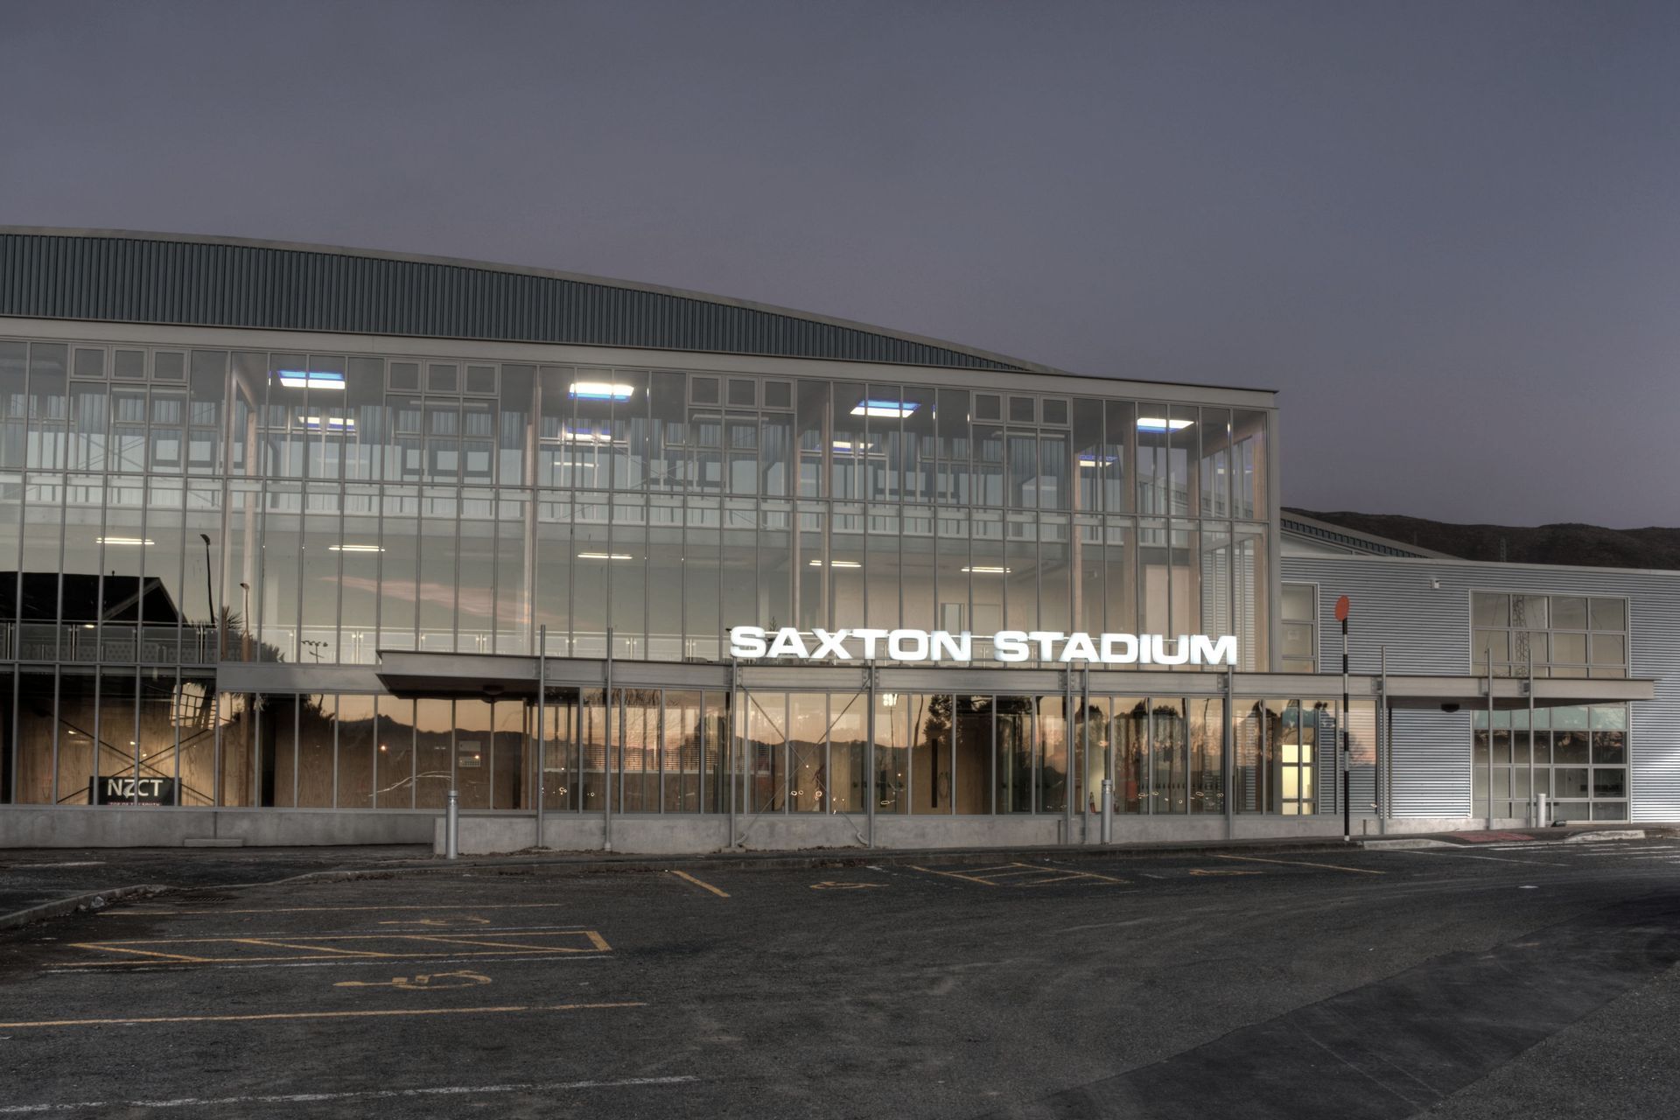
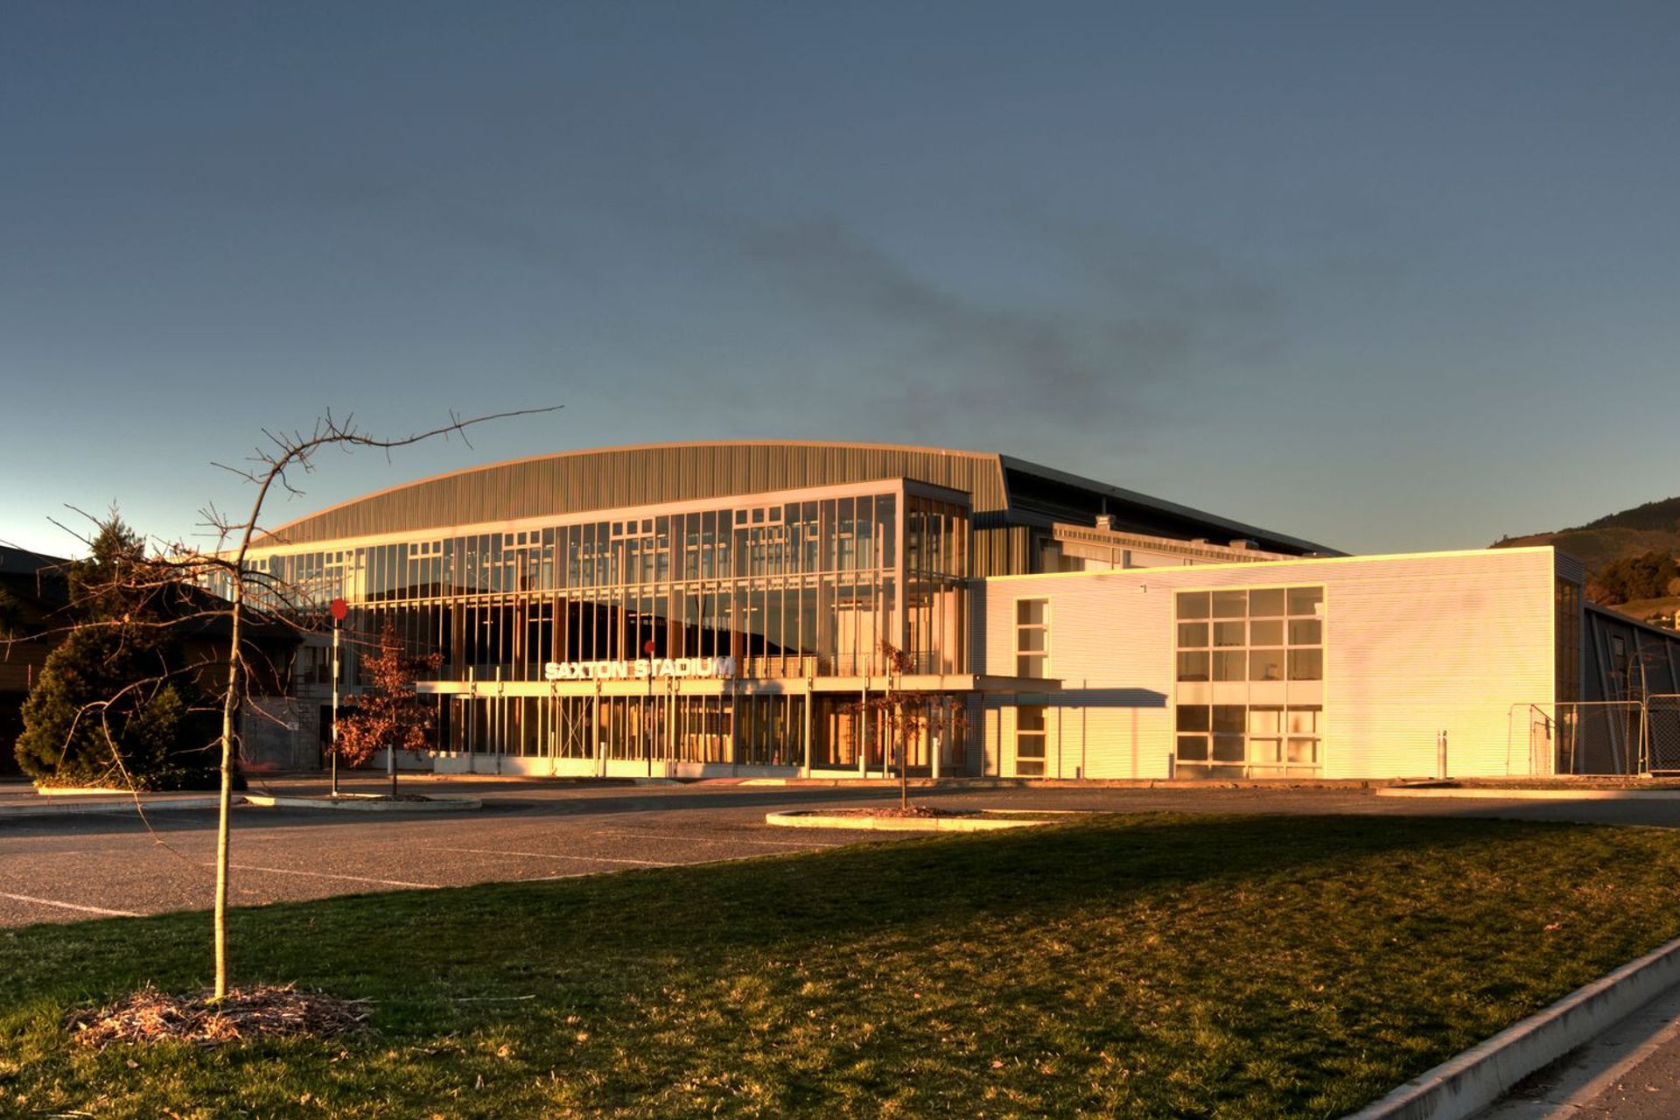
Saxton Field Sports Stadium: A multi-use indoor facility in Nelson, designed for energy efficiency with passive heating and cooling systems, including a trombe wall and automated ventilation, achieving remarkable CO2 storage and sustainability.
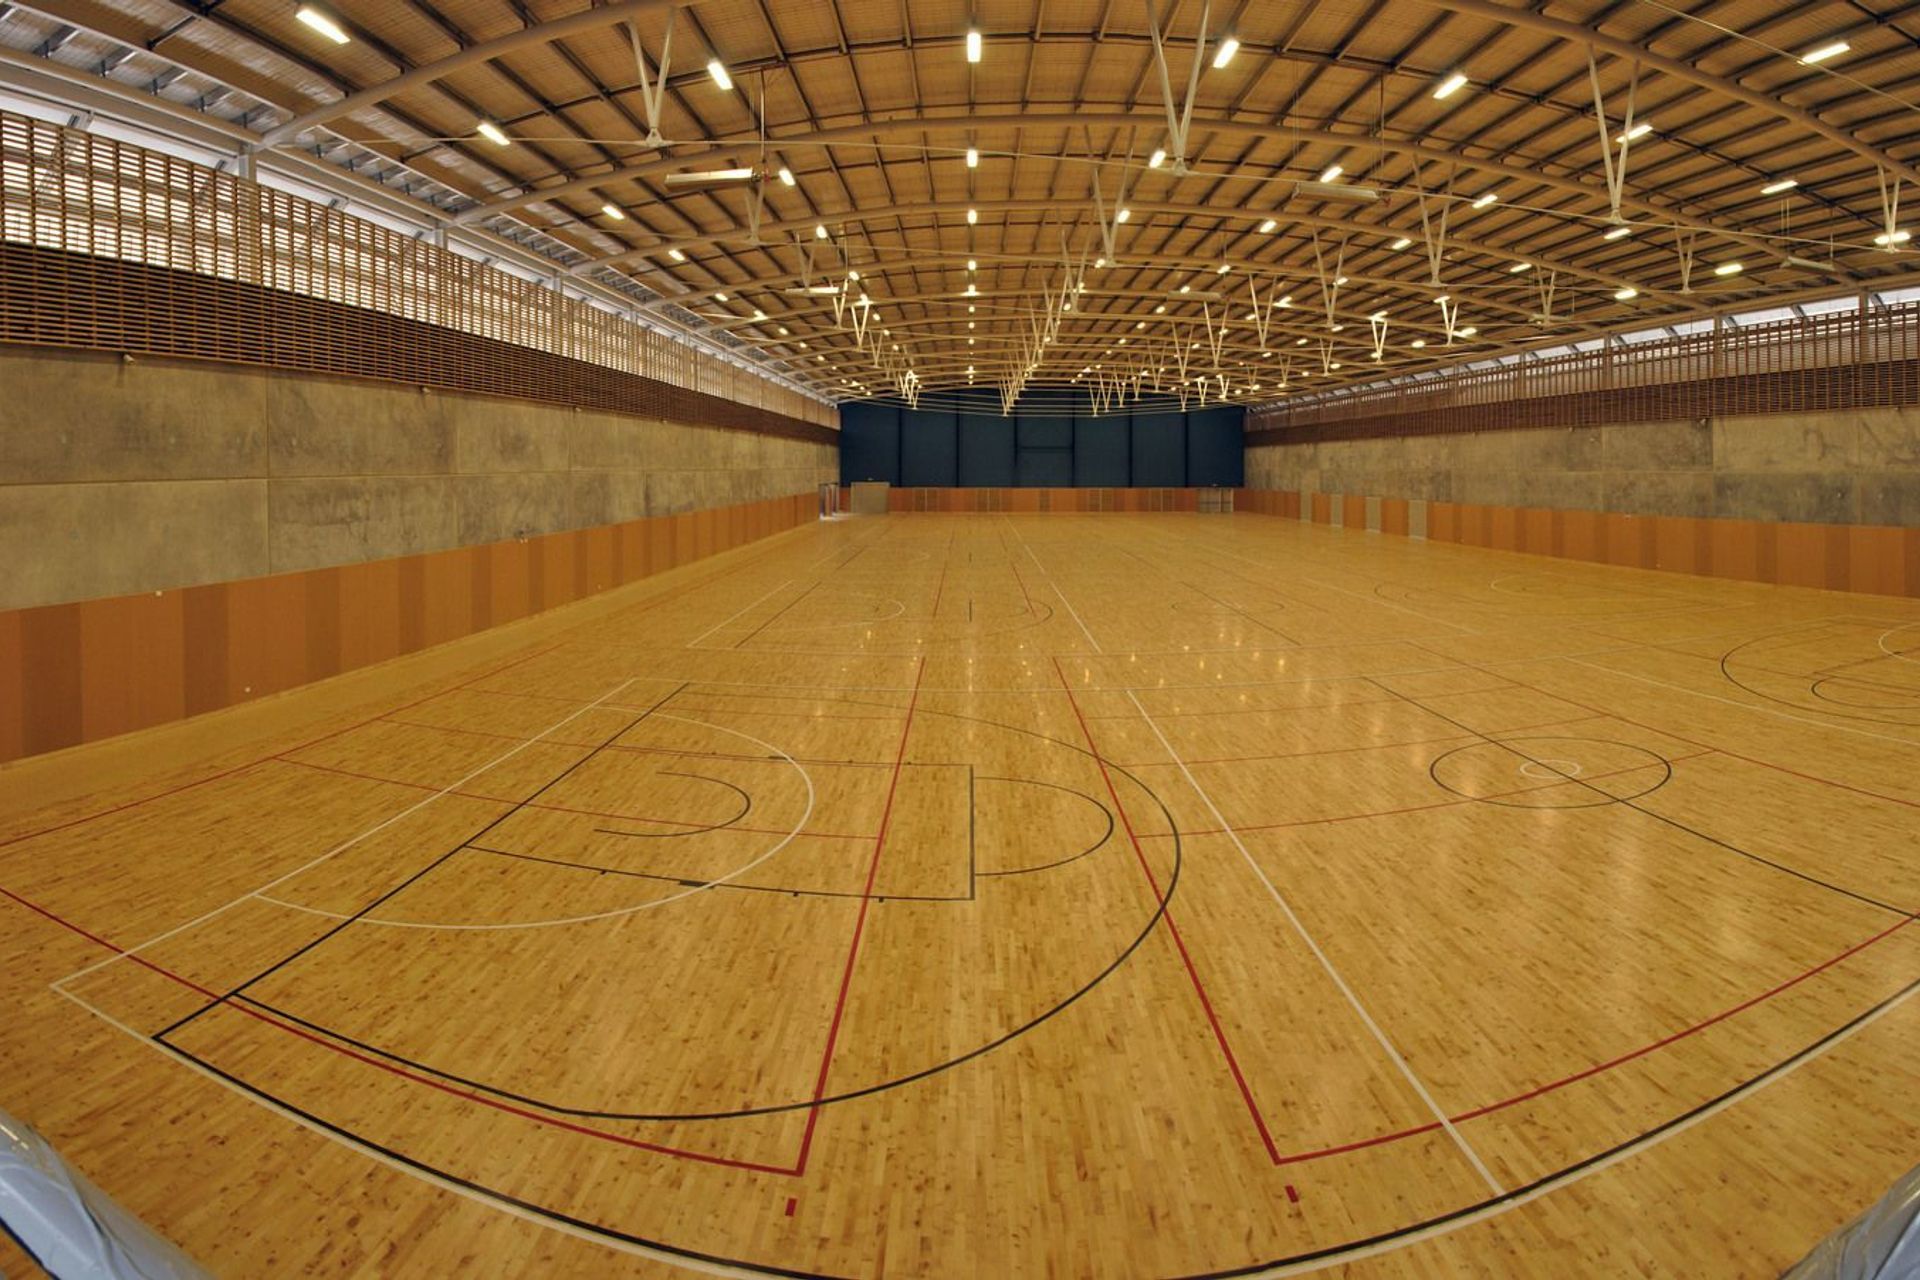
A large multi-use indoor stadium location in Nelson, designed within tight budget while containing many passive energy efficient design characteristics, which take advantage of the high sunshine hours the area is known for.
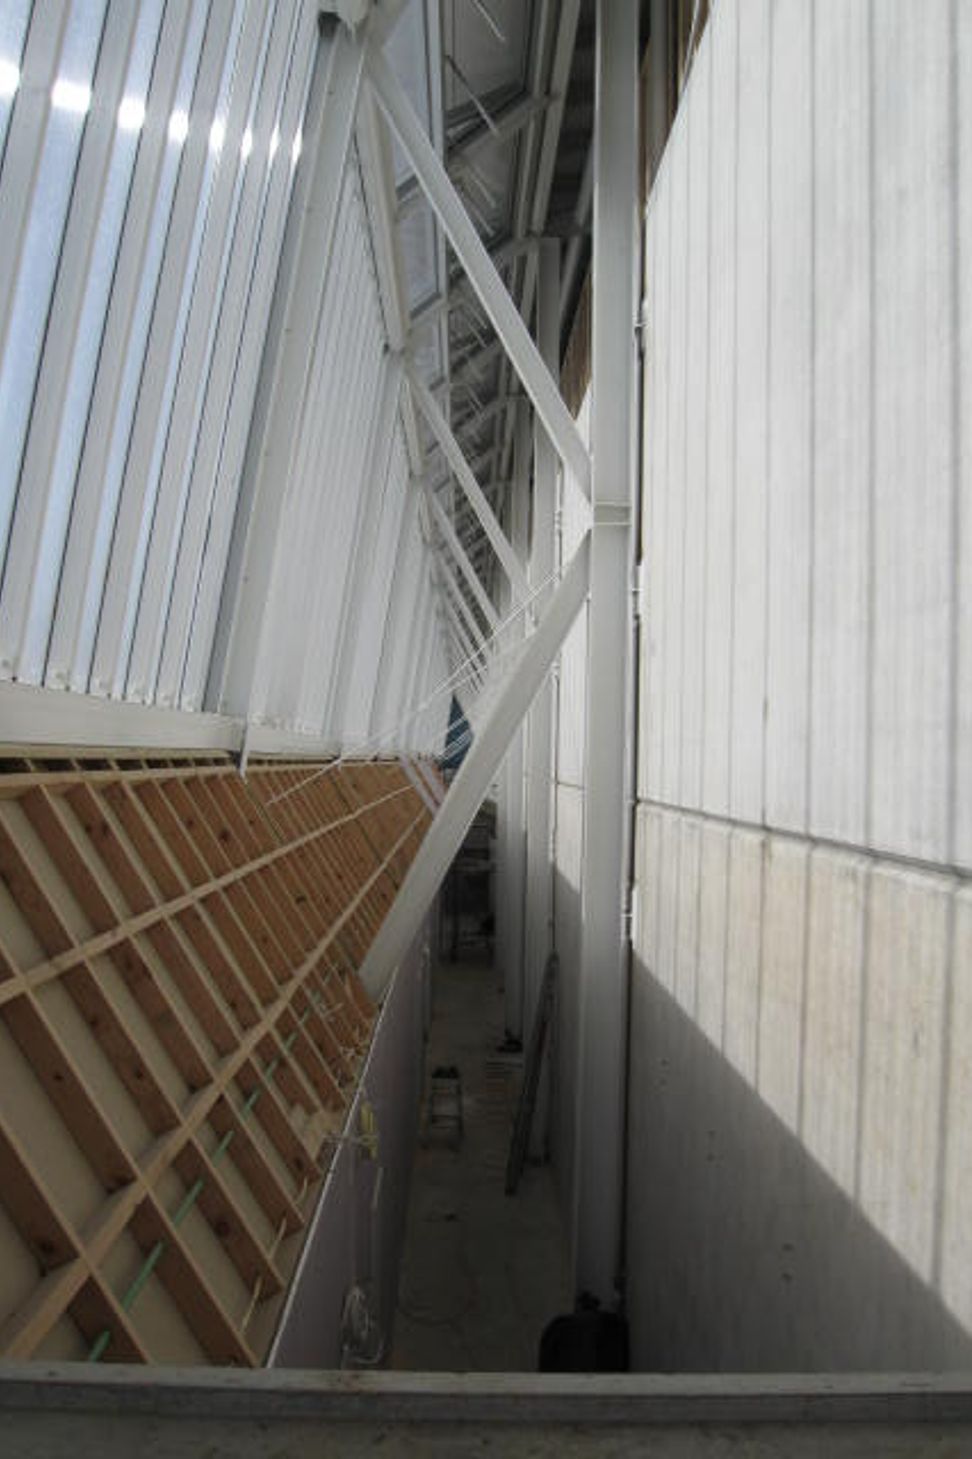
A trombe wall approximately 100 metres long and seven metres high was positioned to be most effective, facing due north sitting behind a wall of polycarbonate. Throughout the day this wall absorbs the sun’s heat and slowly releases this during the night. This stabilizes the large internal temperature swings common in such spaces to attain minimal reliance on supplementary heating and cooling. Sun screening systems are cleverly positioned to prevent internal over-heating in the hottest months.
Passive ventilation is incorporated throughout the stadium with temperature sensor controlled automated opening windows and louvres. Furthermore this system provides the necessary smoke extract requirements without the need for costly and energy-heavy fans and air conditioning systems.
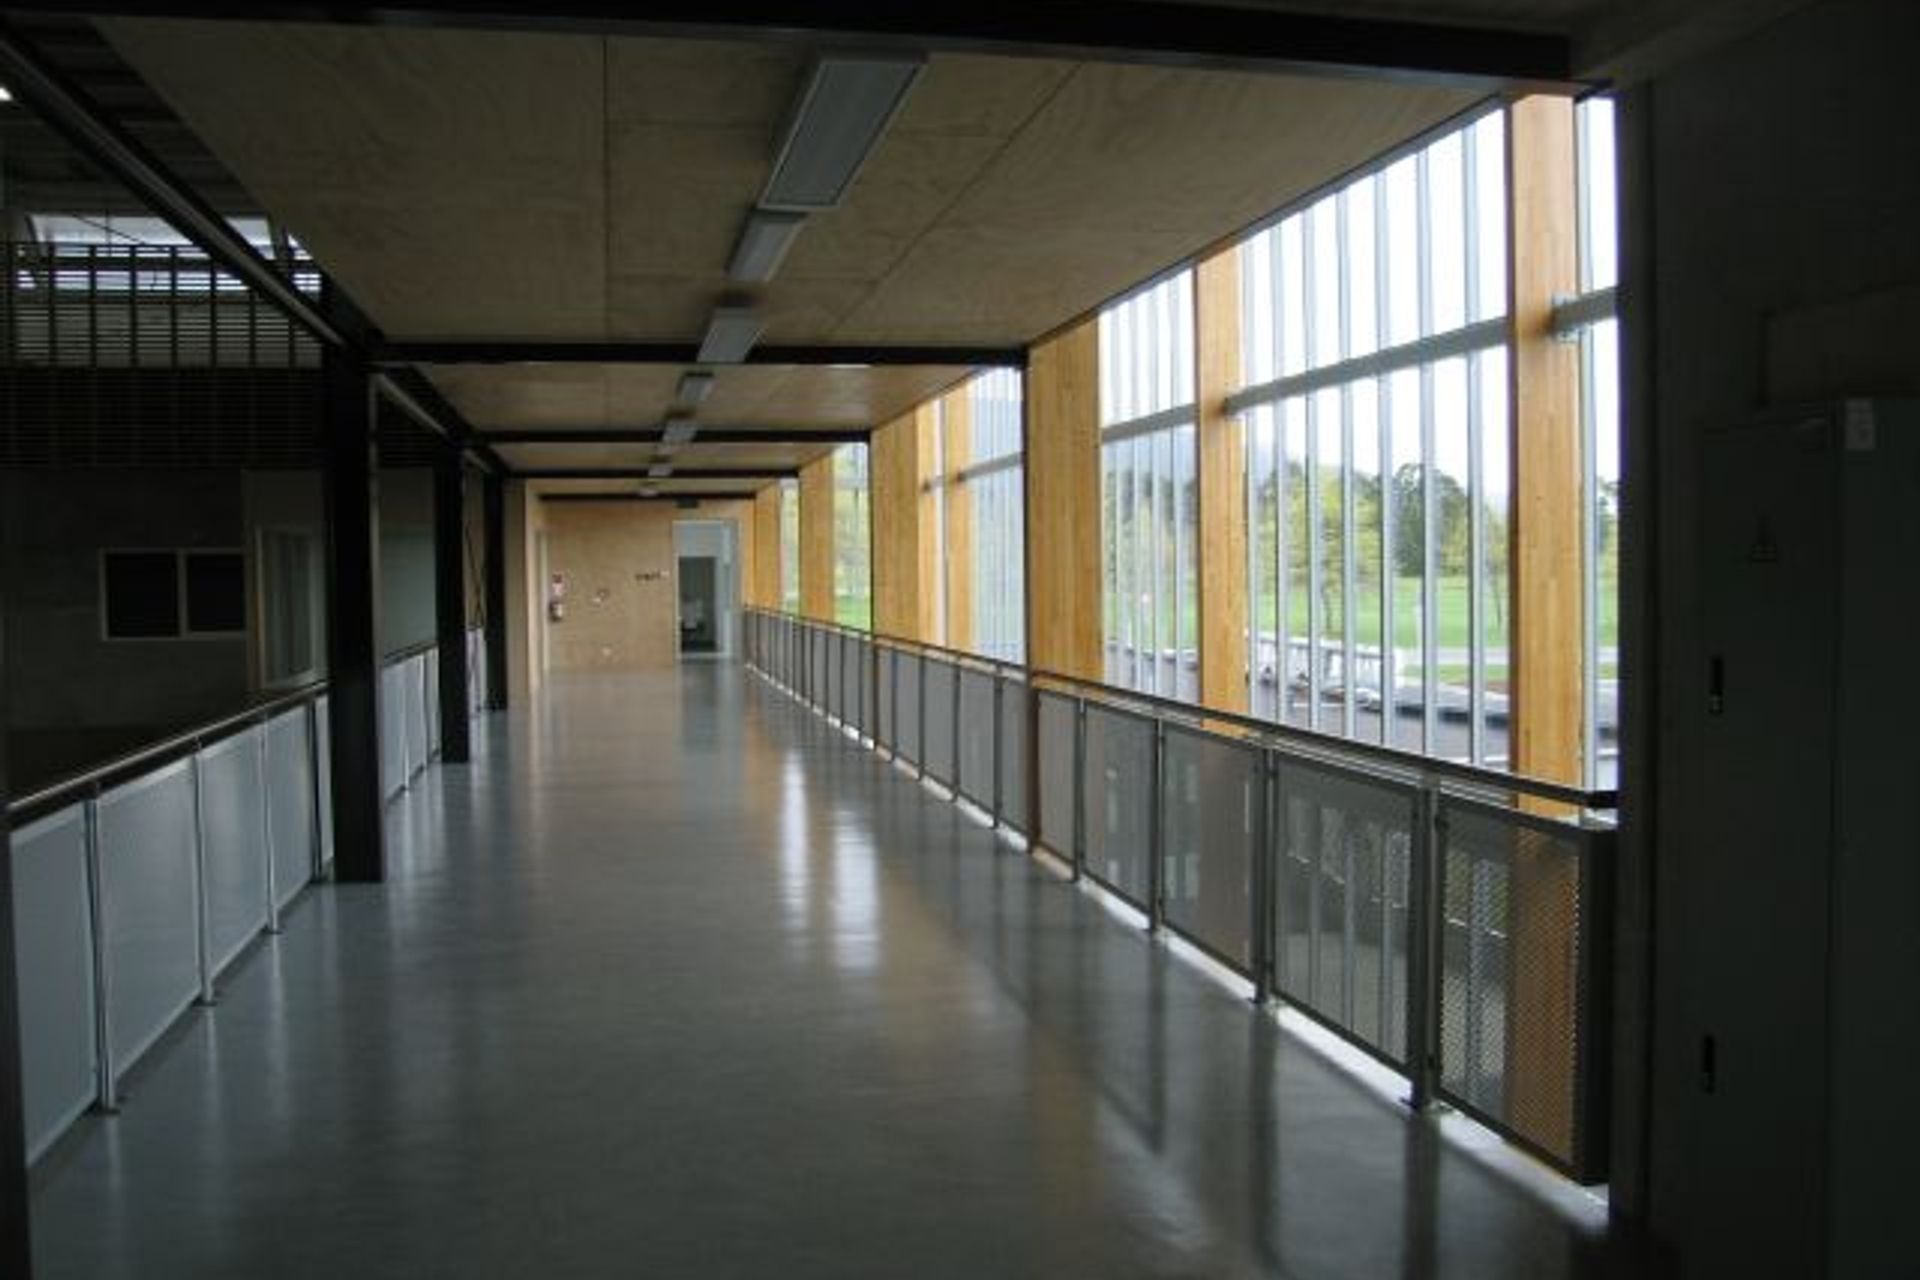
A notable success of the environmentally sustainability of the building is the main lobby’s structure has been calculated as embodying net storage of C02 as 800kg CO/m3 – an unusually outstanding result for such a stadium.
Like this Project?
Hire Sheppard & Rout Architects
Professionals used in
this project
The practices and trades credited on this project.

More projects from
Sheppard & Rout Architects
Other work by Sheppard & Rout Architects, across every category they build in.


More in
Sports and Recreation
Everything else in Sports and Recreation, from every practice on ArchiPro.


Next Project
Keep scrolling