

Project team
A beautifully designed seaside home in Seatoun, featuring a harmonious blend of light, open spaces, and innovative architectural elements that ensure warmth and comfort, even in challenging weather conditions.
We were brought in by the owners of this seaside, Seatoun home because they were “attracted by [our] use of light, everyday design, and ability to future-proof spaces for growing families.” They have noted since the completion of their home that “even in the worst Wellington weather the house is still warm.”
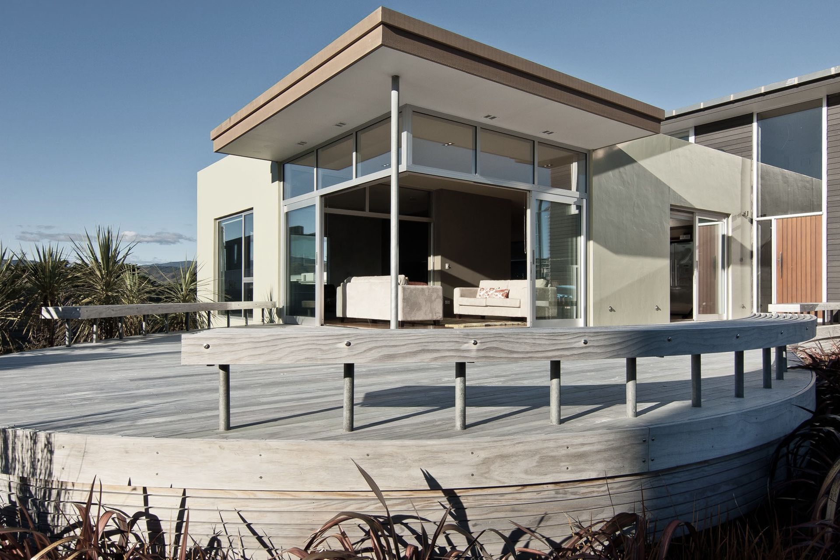
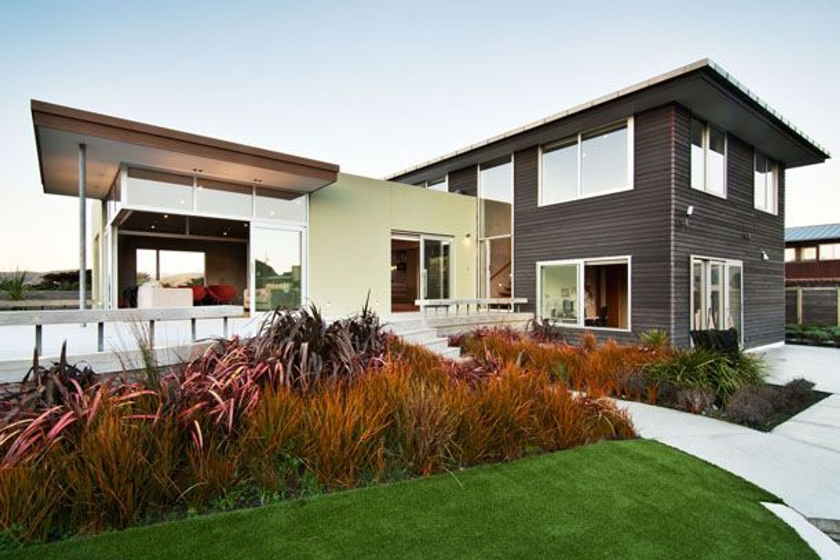
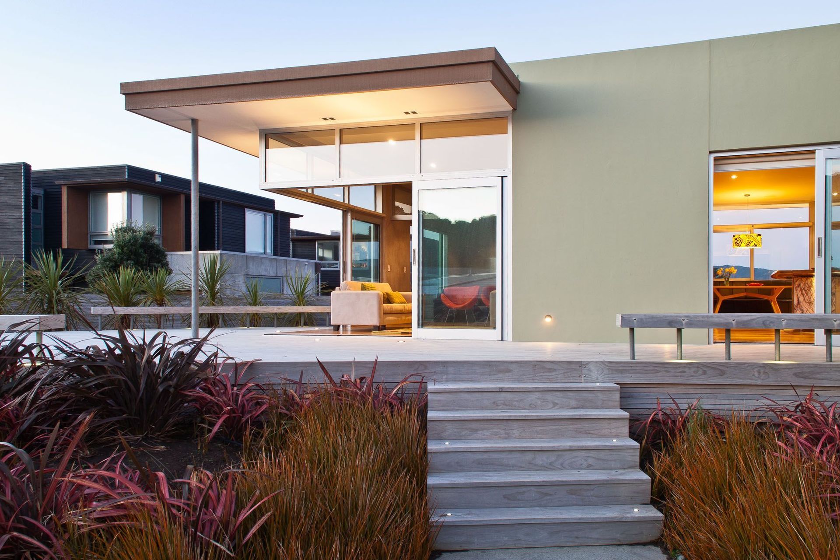
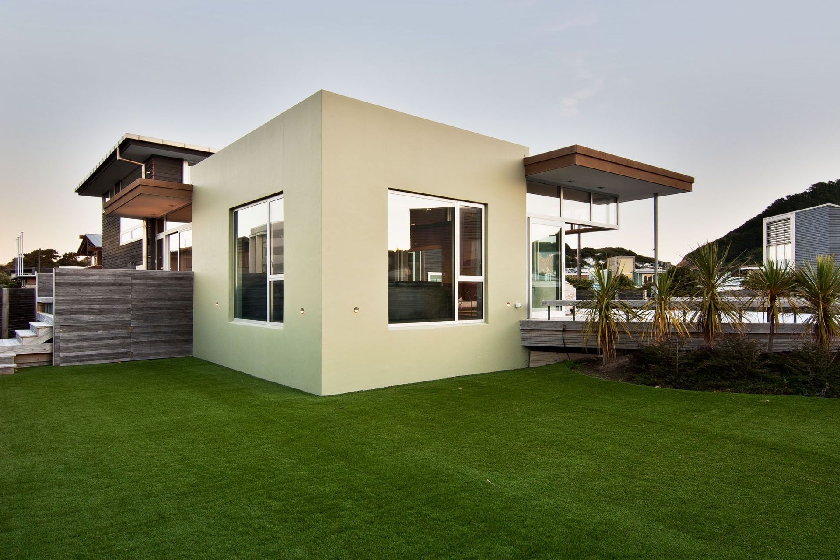
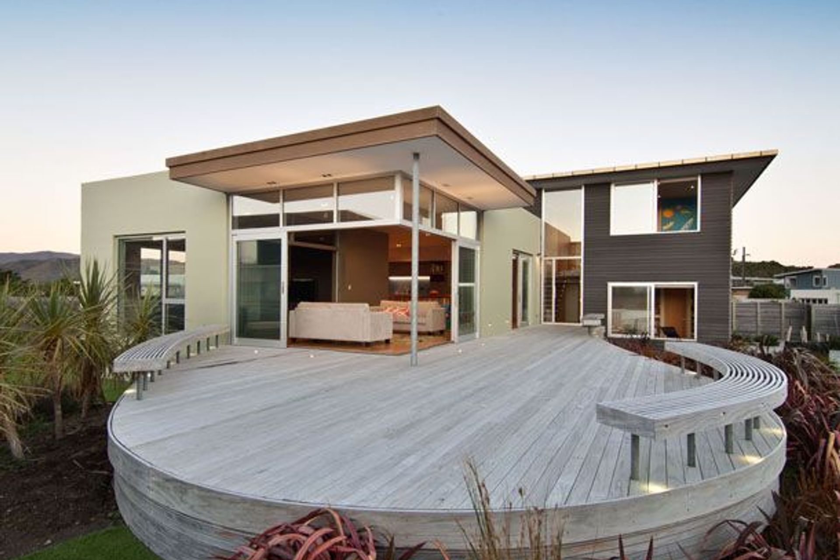
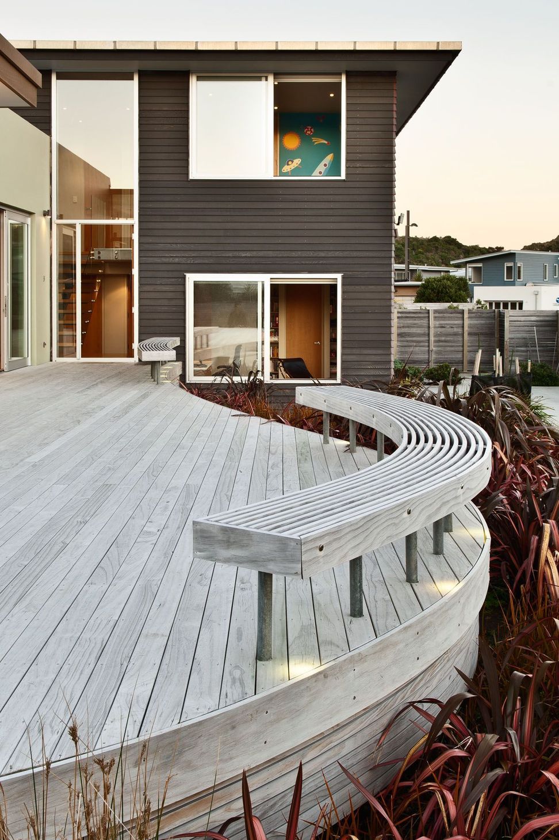
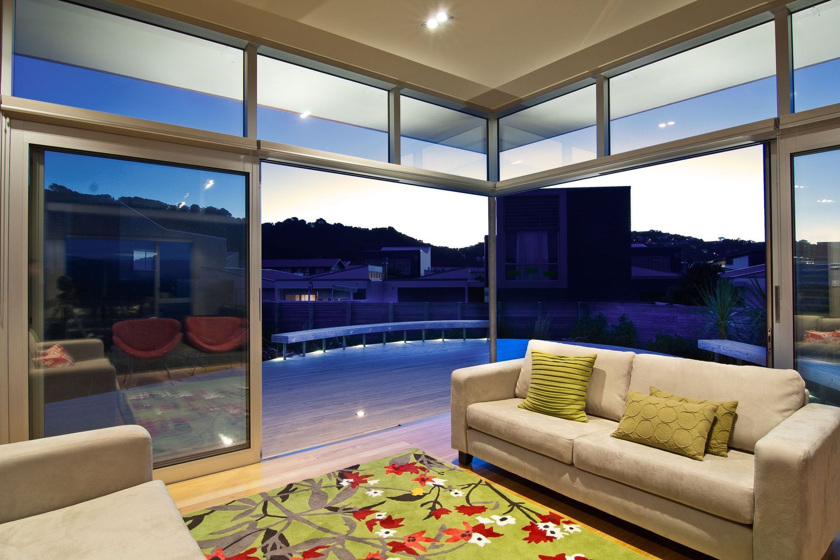
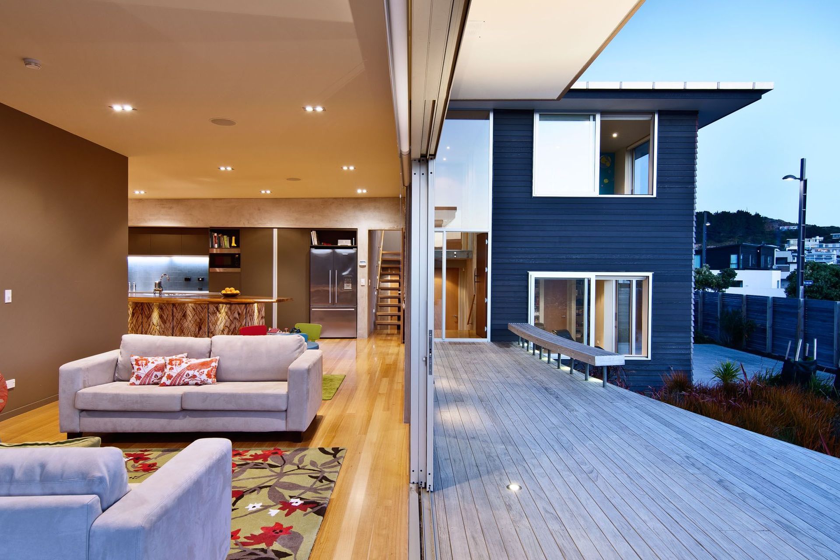
This house in Seatoun is a juxtaposition of lines, straight walls rise above the gently curved deck, the single and double storeys are each topped with a flat roof, exterior doors have protective eyebrows; the architectural response to a trust between architect and clients.
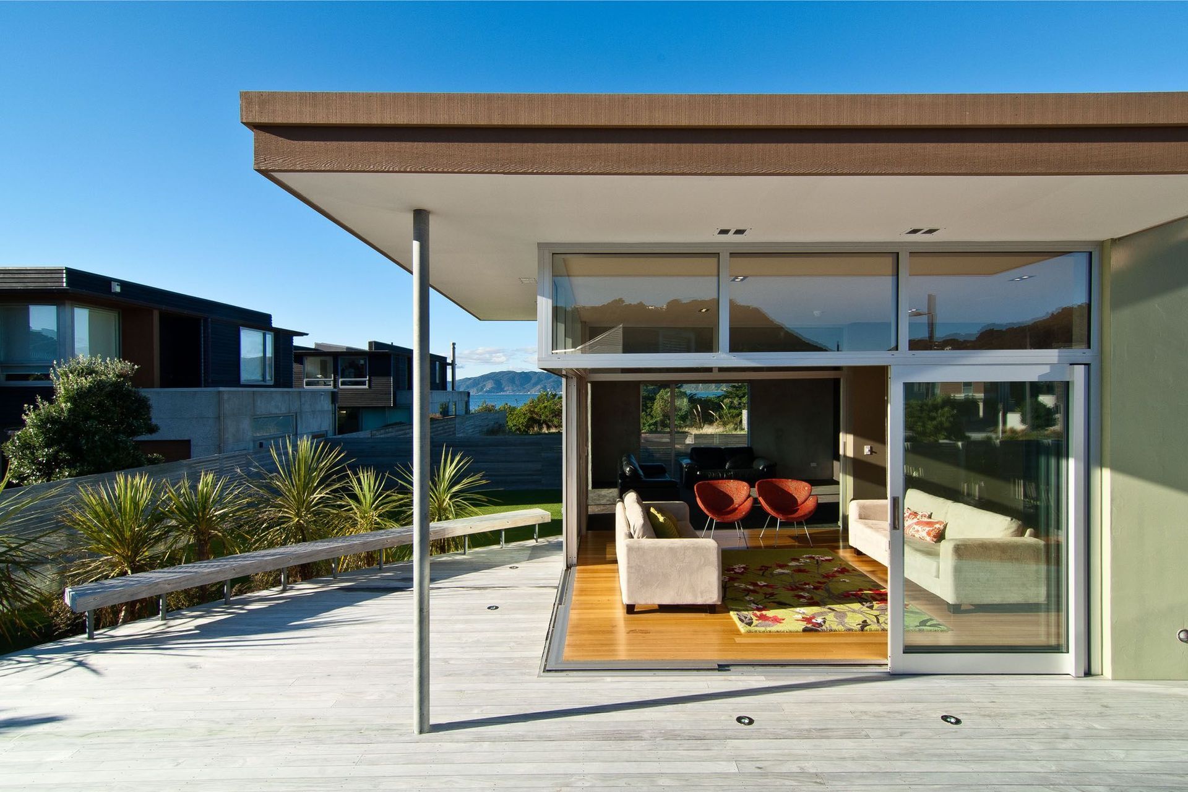
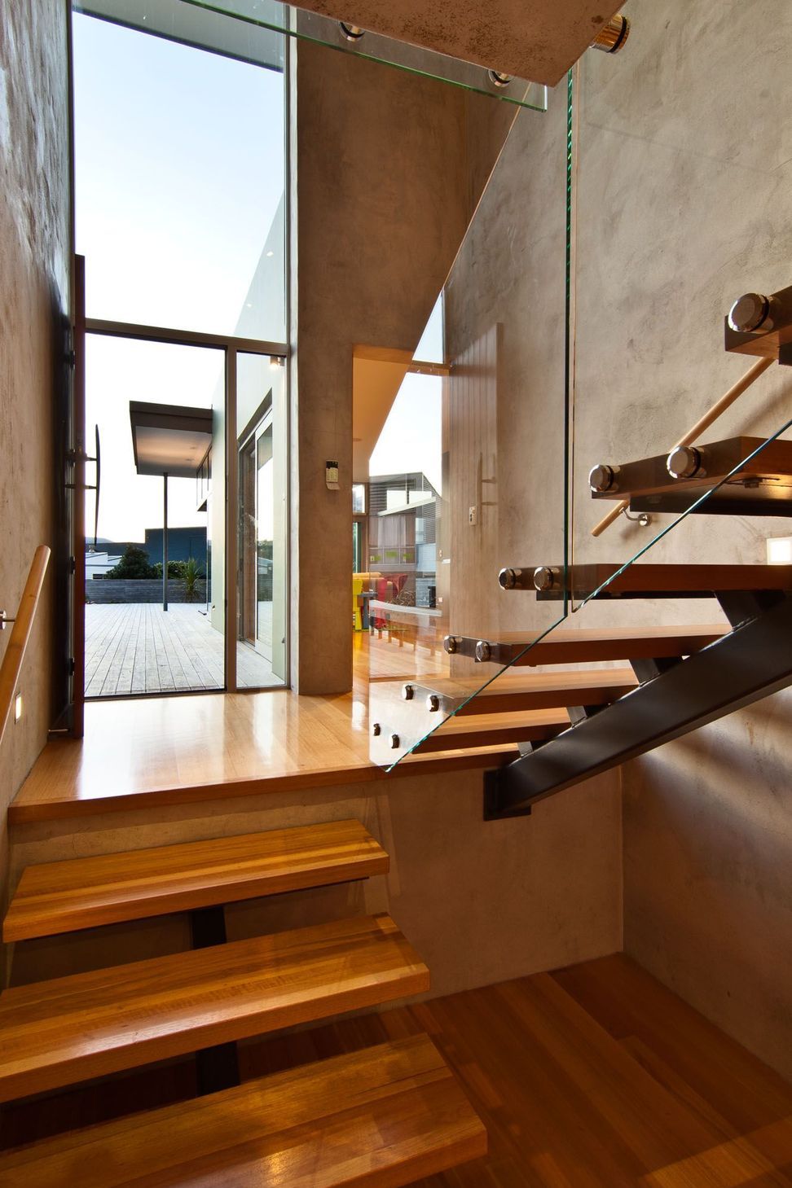
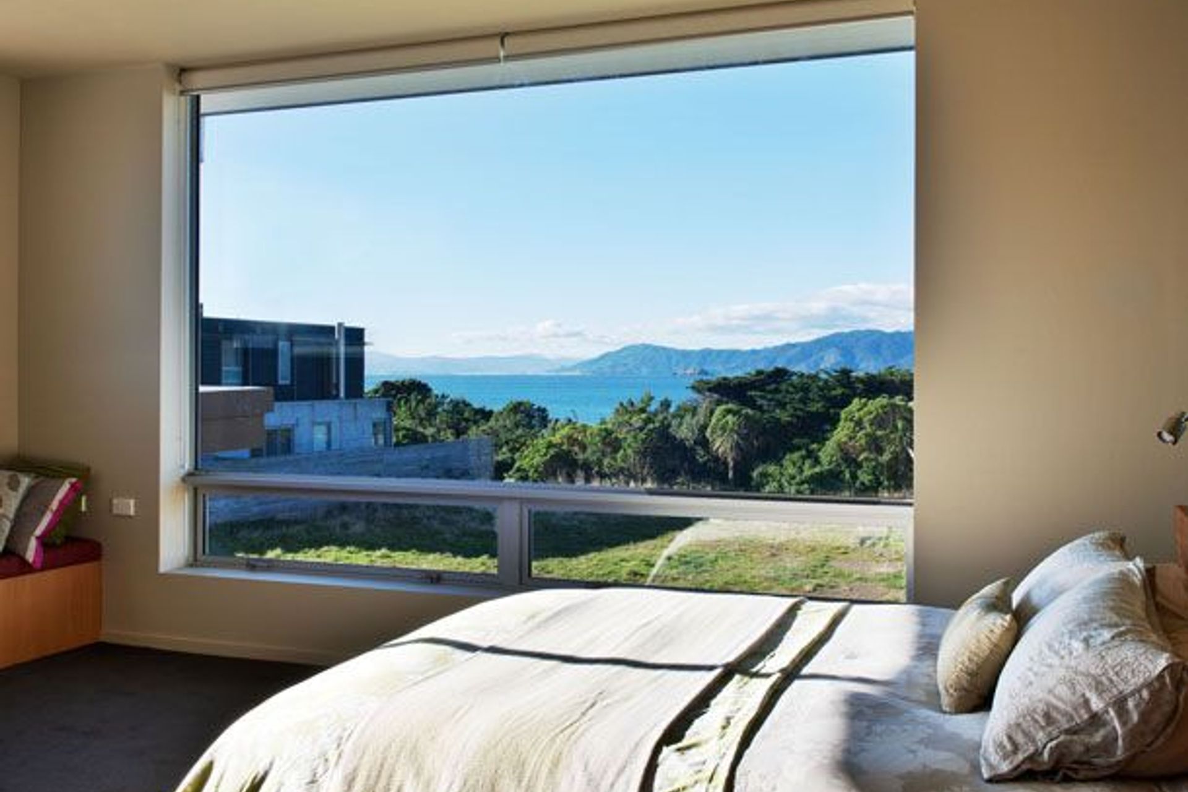
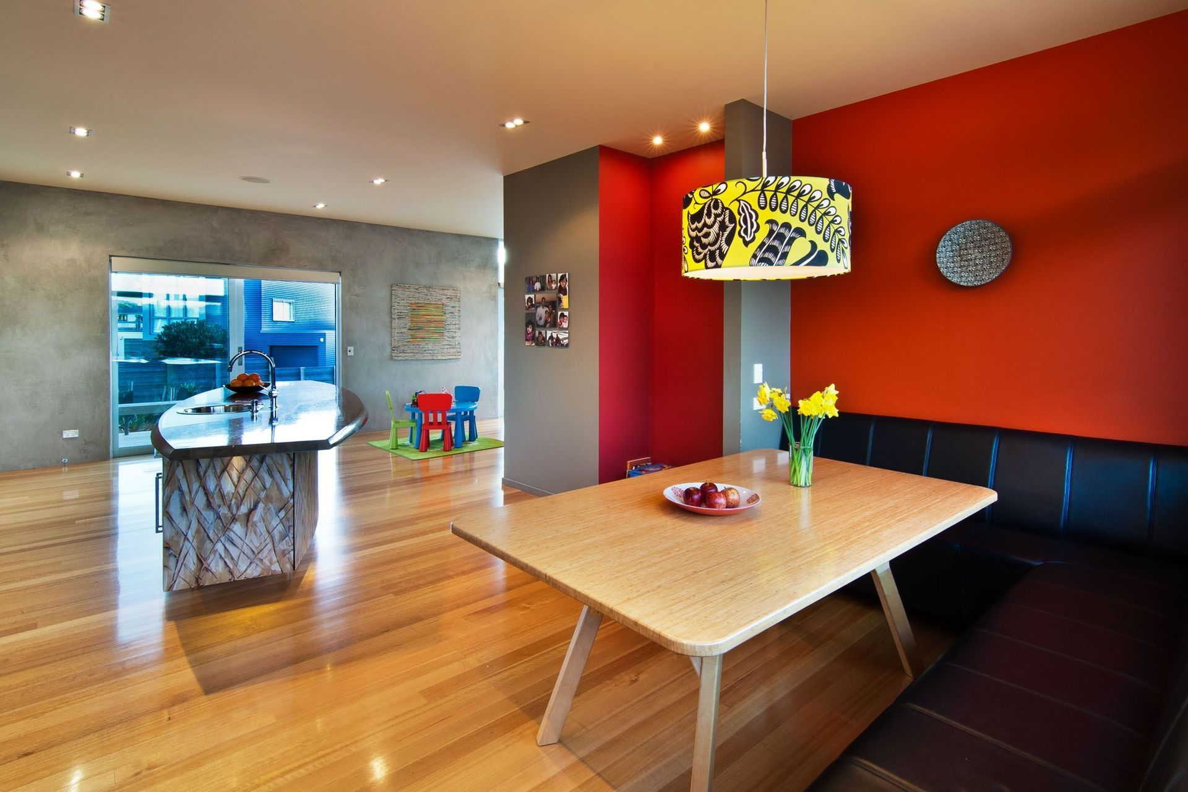
The split level gives a variety of different experiences within the building and supports a dynamic connection to the front door and cantilevered staircase,it gives a view over the surrounding landscape and we can float over the lawn and garden. We always feel you cannot have too much light in a home, so there are lots of windows. The sunlight flooding over the floor warms the place up and makes everyone feel great. Privacy is not an issue during the day and at night with the right landscape lighting we can avoid the home being surrounded by darkness. Open plans work well in New Zealand to harvest the abundant natural light we enjoy.
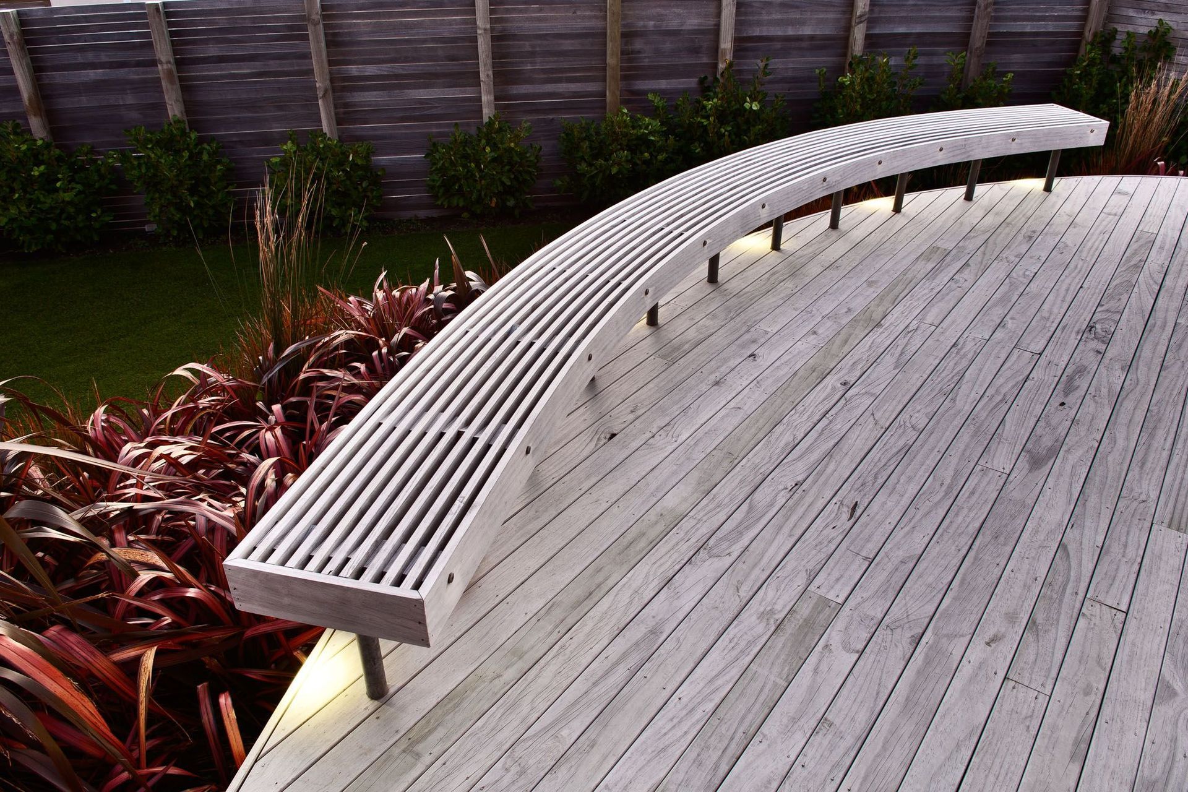
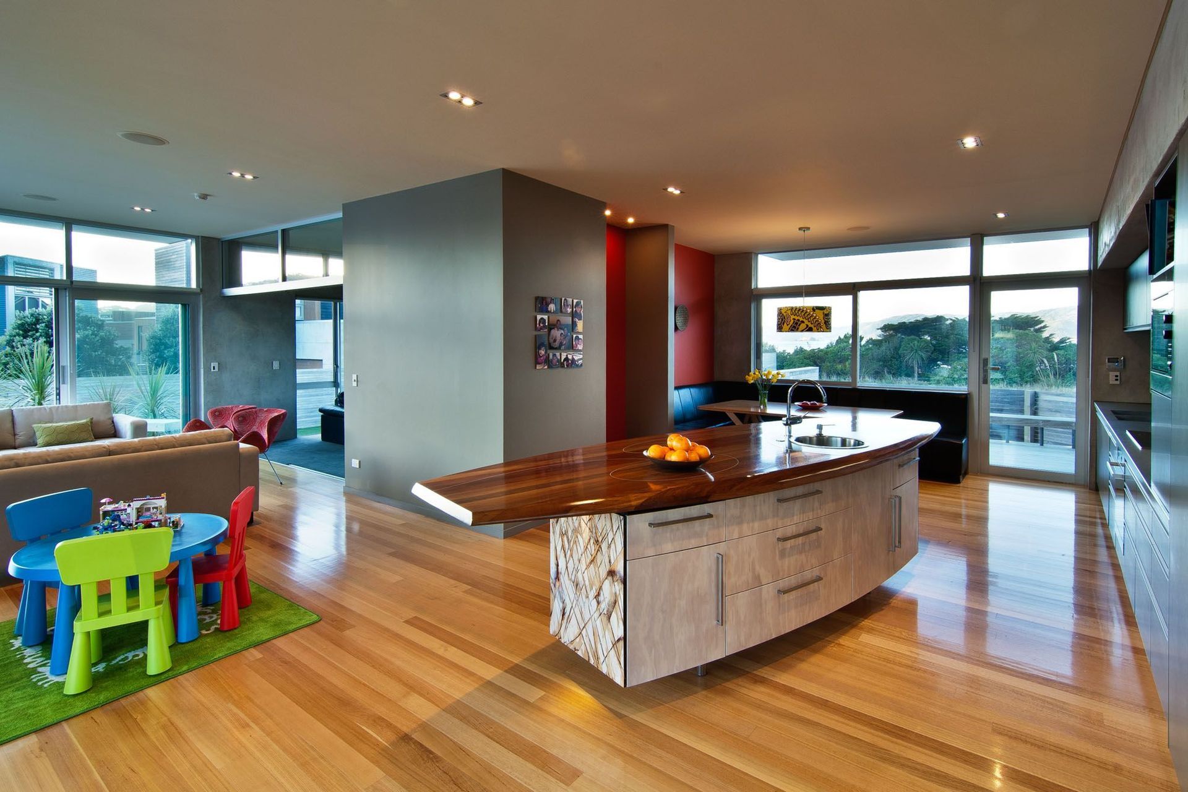
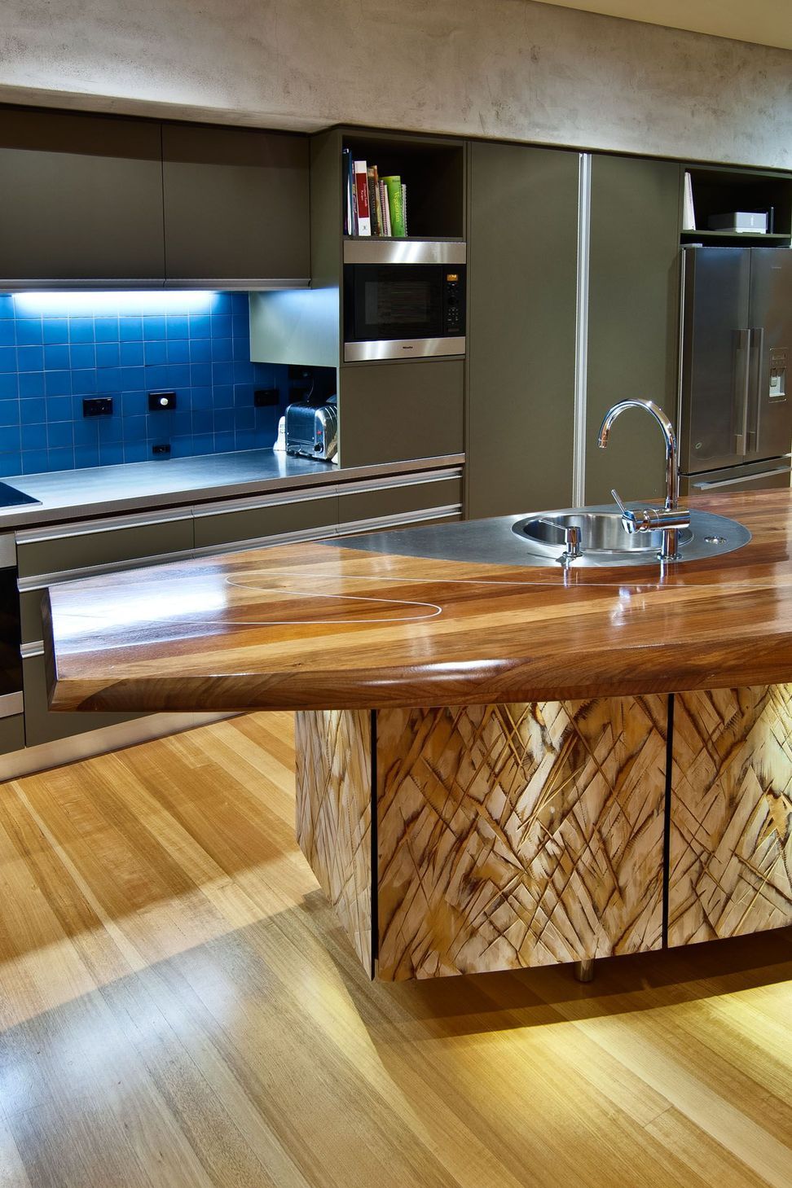
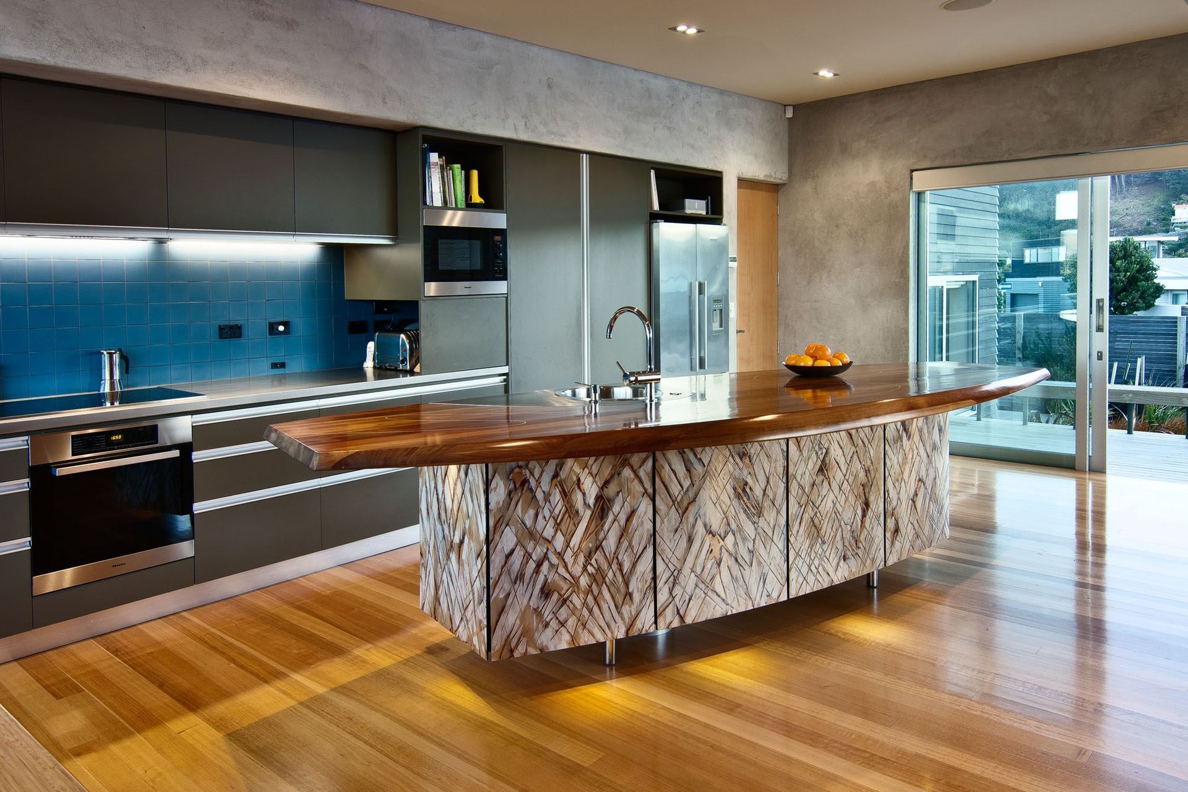
The gentle line of the kitchen island, made by local artist John Calvert, is emulated outside with the curved deck line and seating. For the owners what has been created is that casual and comfortable home they envisaged, sun drenched openness, a place to entertain in style with friends or family in warmth and privacy.
The design is an attempt to revisit the split level phase of the 50’s to 70 ‘s that colonized parts of he newer suburbs in New Zealand. The split level allows light to penetrate deeply into homes and allows the stairs to become more of a feature within the interior. Architects look at buildings as a long term project that can adapt to anticipated and unknown situations, so great space today is great space tomorrow.
Like this Project?
Hire John Mills Architects
Professionals used in
this project
The practices and trades credited on this project.

More projects from
John Mills Architects
Other work by John Mills Architects, across every category they build in.


More in
Residential
Everything else in Residential, from every practice on ArchiPro.


Next Project
Keep scrolling