
Project team
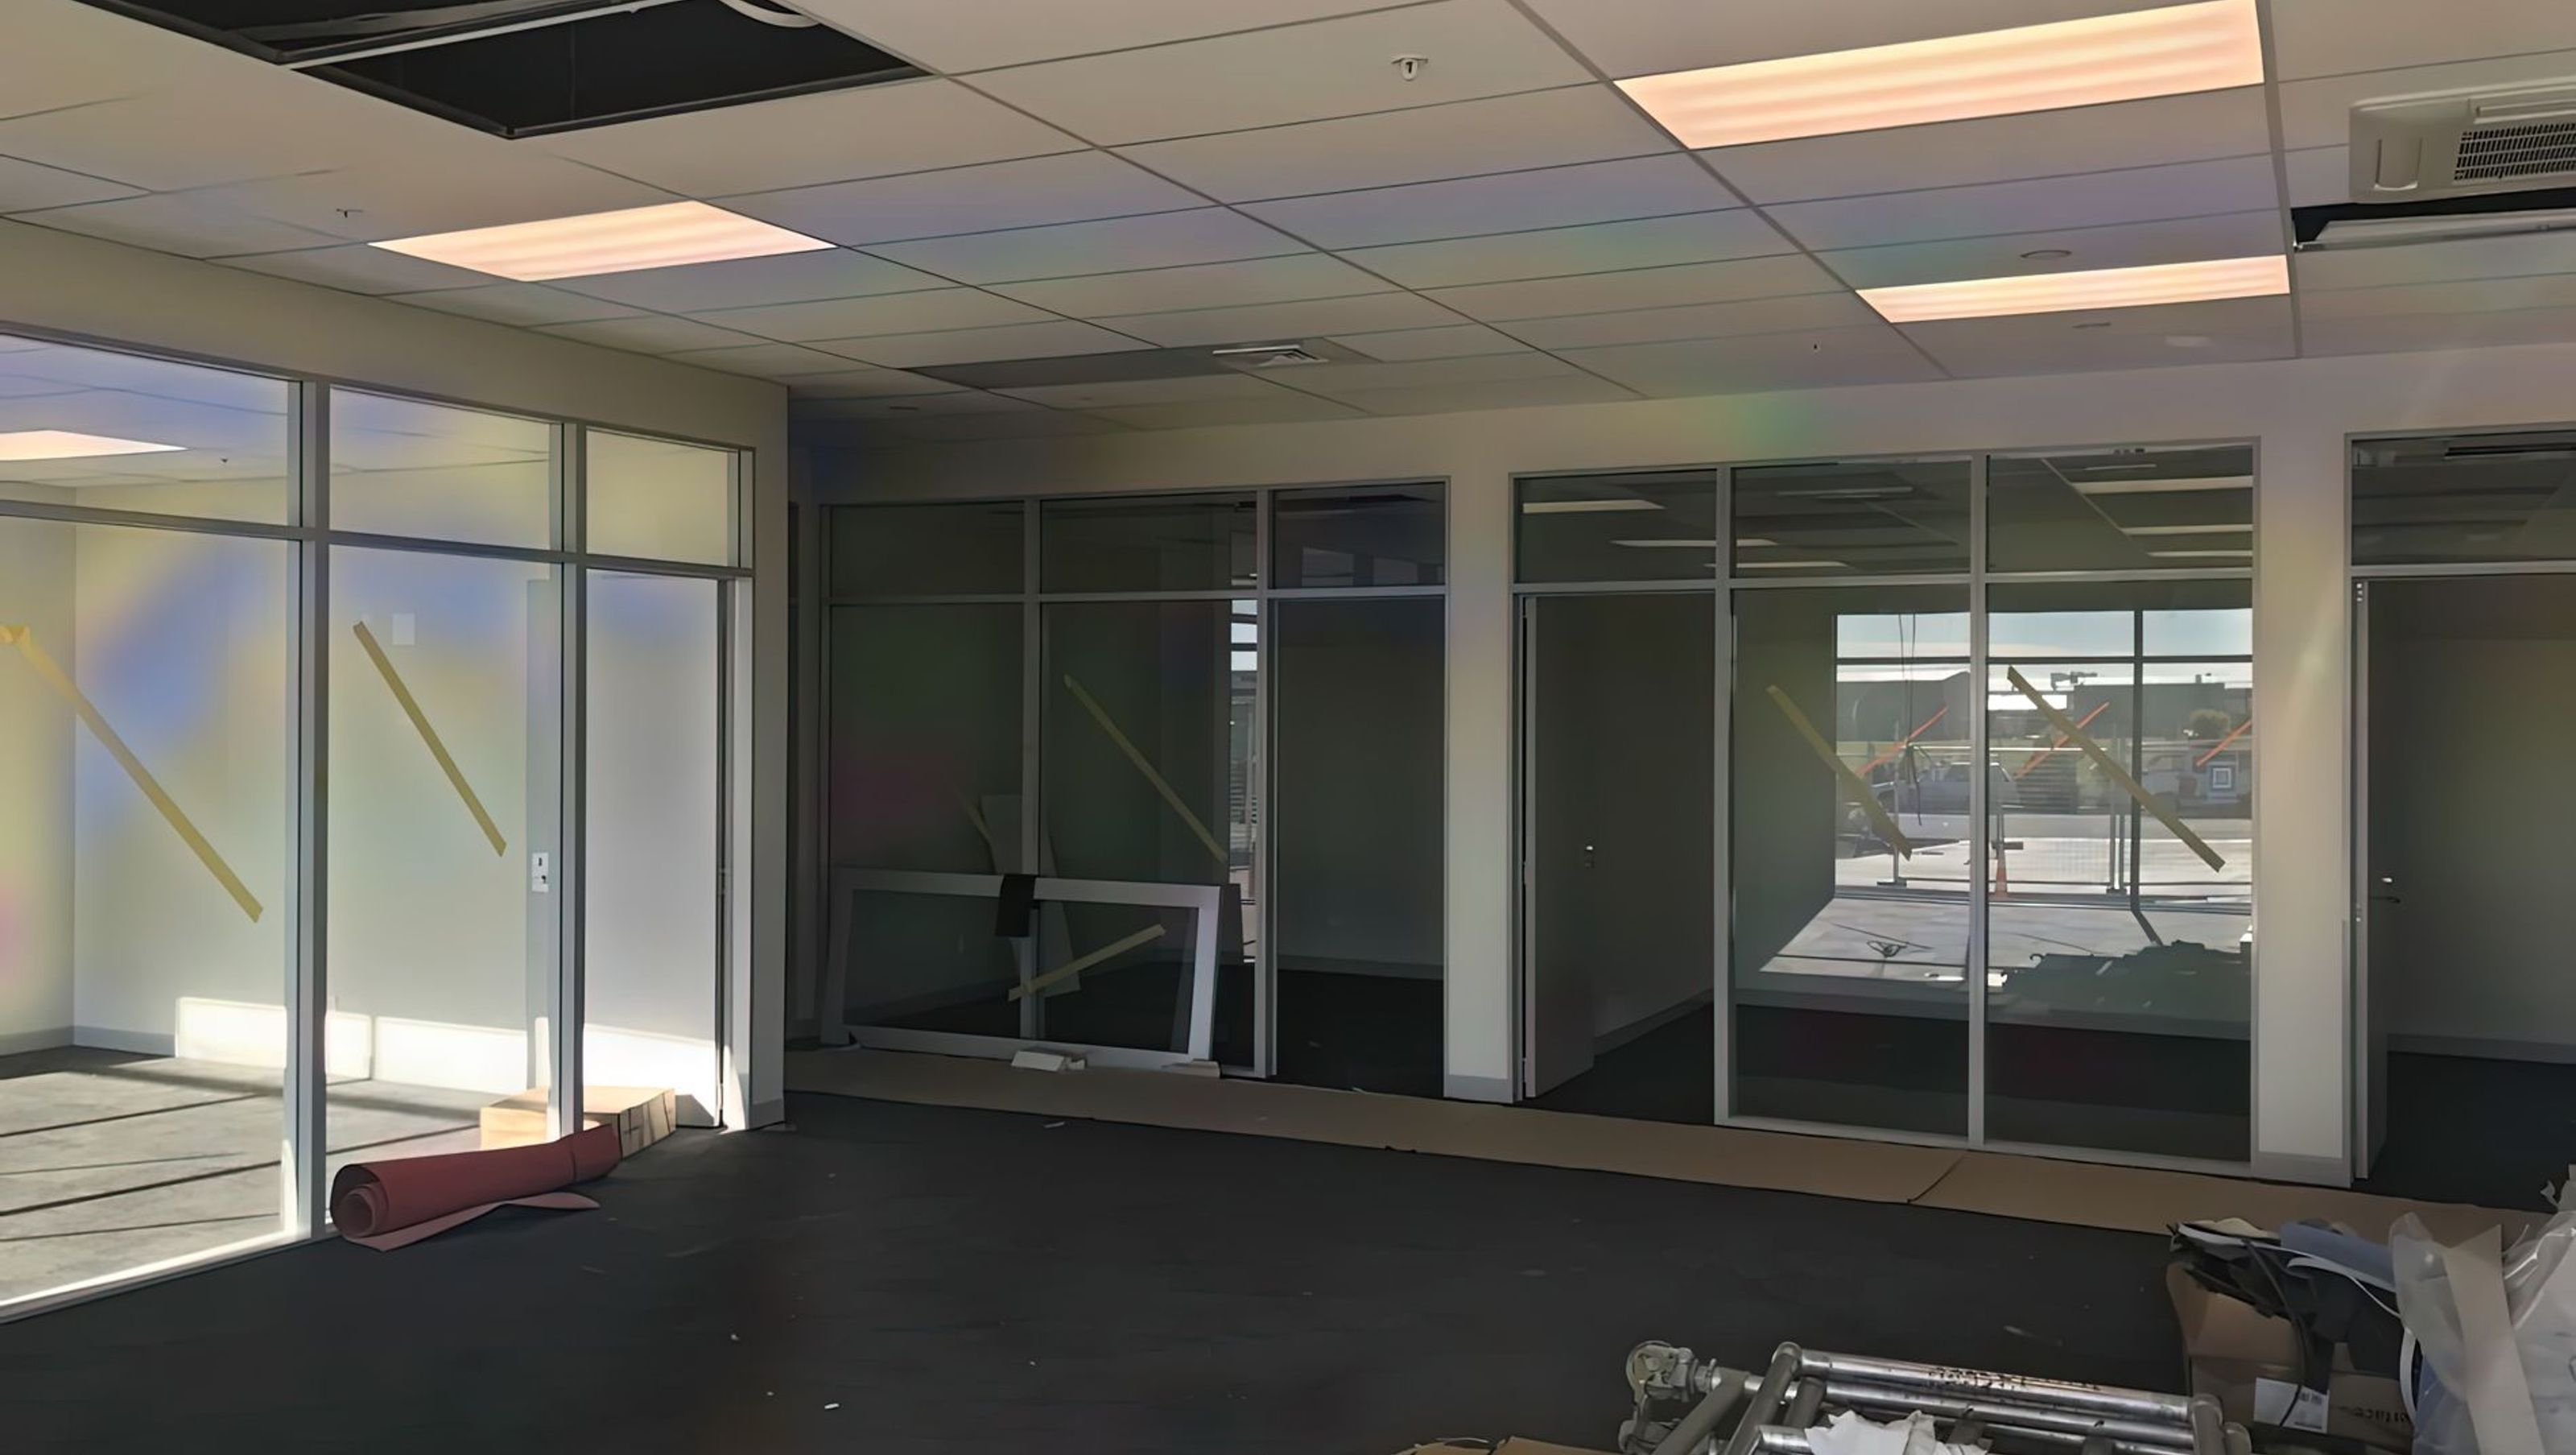
The Sinlait Office Fitout combines modern architecture with innovative interior design, featuring glass elements for transparency and daylighting.
ArchiPro Description - The Sinlait Office Fitout project showcases a harmonious blend of modern architecture and innovative interior design. Featuring expansive glass elements that enhance transparency and daylighting, the space is designed to foster collaboration and creativity. The flooring and ceiling choices reflect a commitment to quality, while the use of metal accents adds a contemporary touch. This fitout not only meets functional needs but also creates an inviting atmosphere, making it an ideal workspace for the dynamic team at Sinlait.
0h 4m


Like this Project?
Hire H3 Construction
Professional Reviews
1 / 2
Professionals used in
this project
The practices and trades credited on this project.

More projects from
H3 Construction
Other work by H3 Construction, across every category they build in.


More in
Office
Everything else in Office, from every practice on ArchiPro.


Next Project
Keep scrolling