
Project team
- TCA Group
- Caleb Chan Photography
- Property Brokers
Product Suppliers

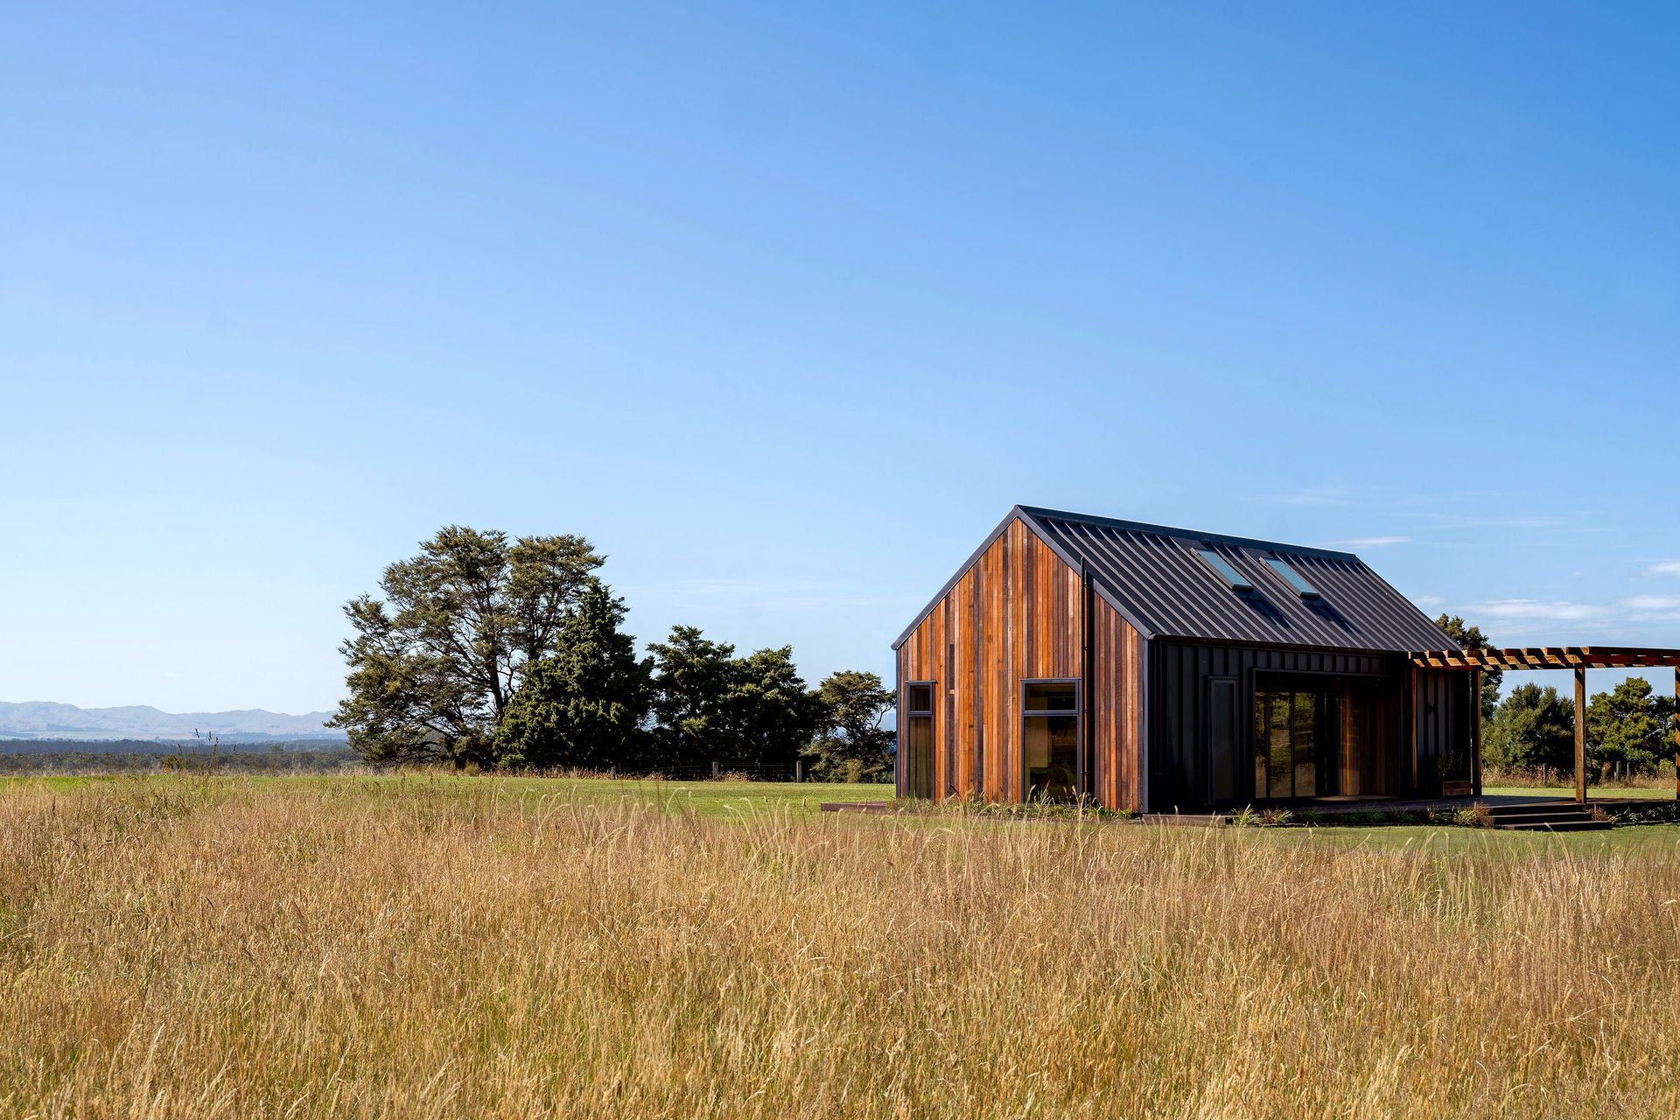
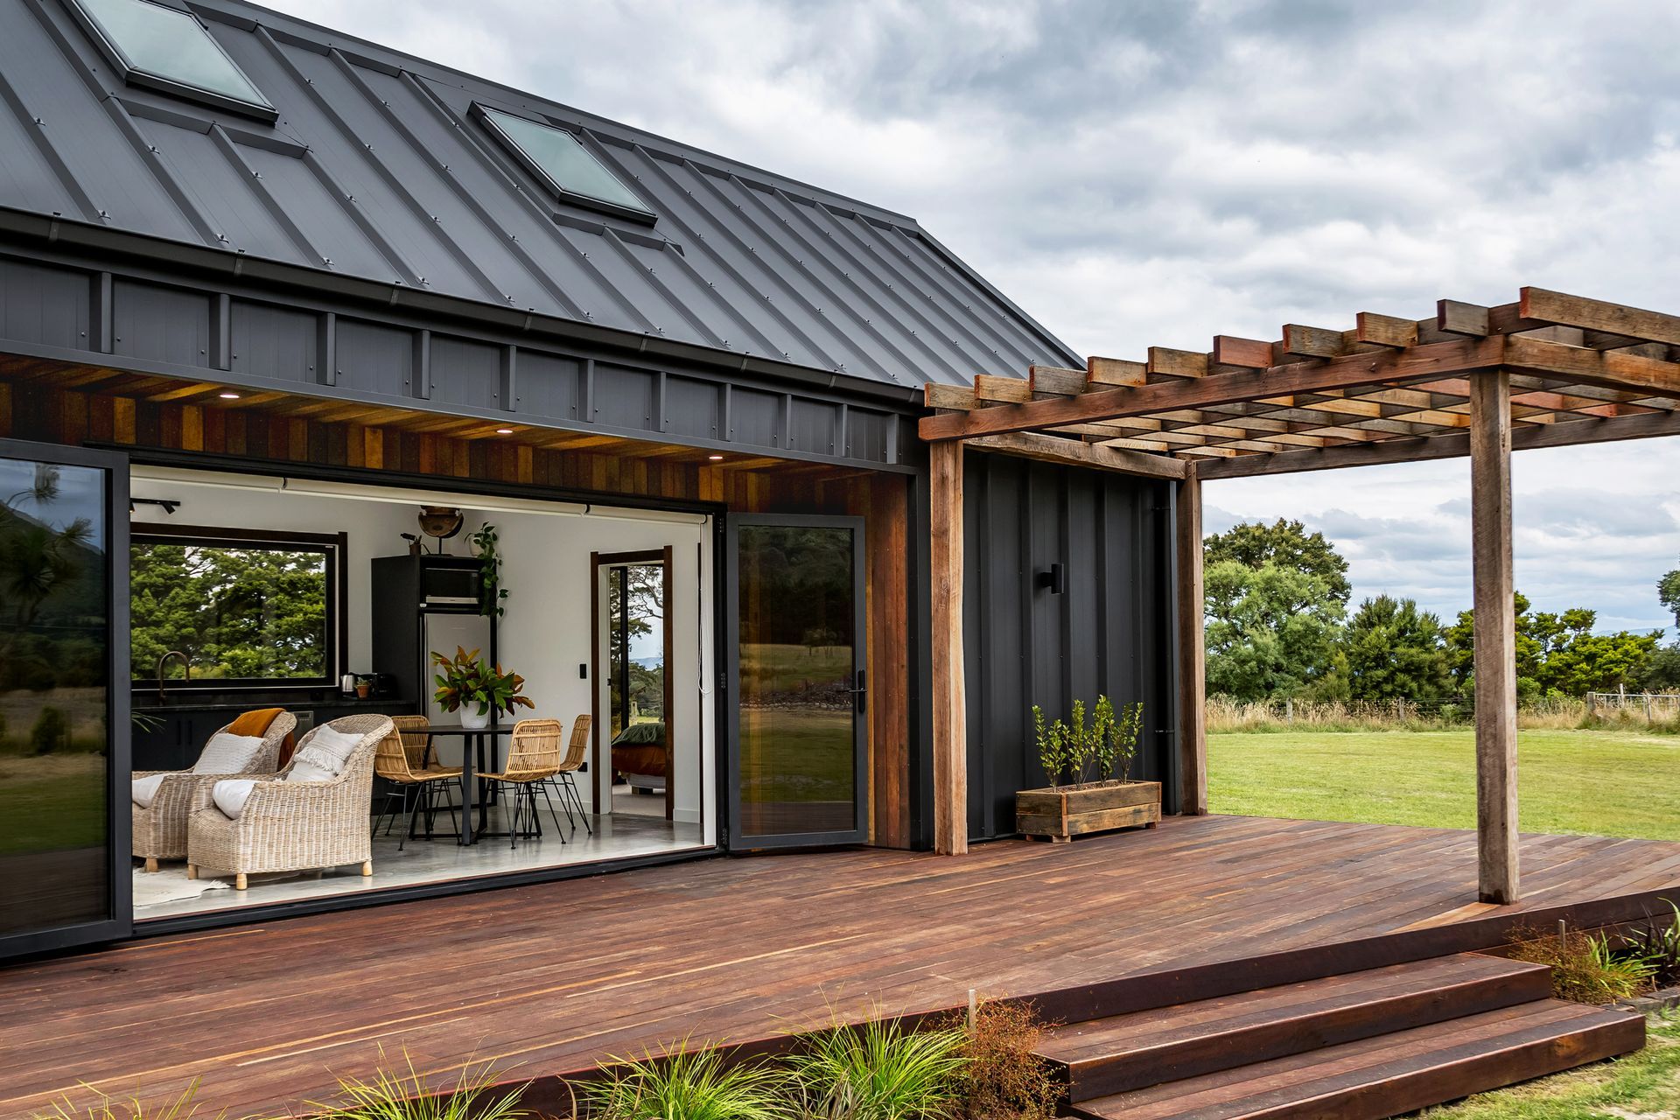
Kāhu Cottage: A compact cabin nestled in the Remutaka foothills, featuring reclaimed hardwood cladding and bold iron, offering expansive views and a warm, inviting living space within a 60m² footprint.
Set below the Remutaka foothills with expansive views out over the Wairarapa, this small home packs a punch.
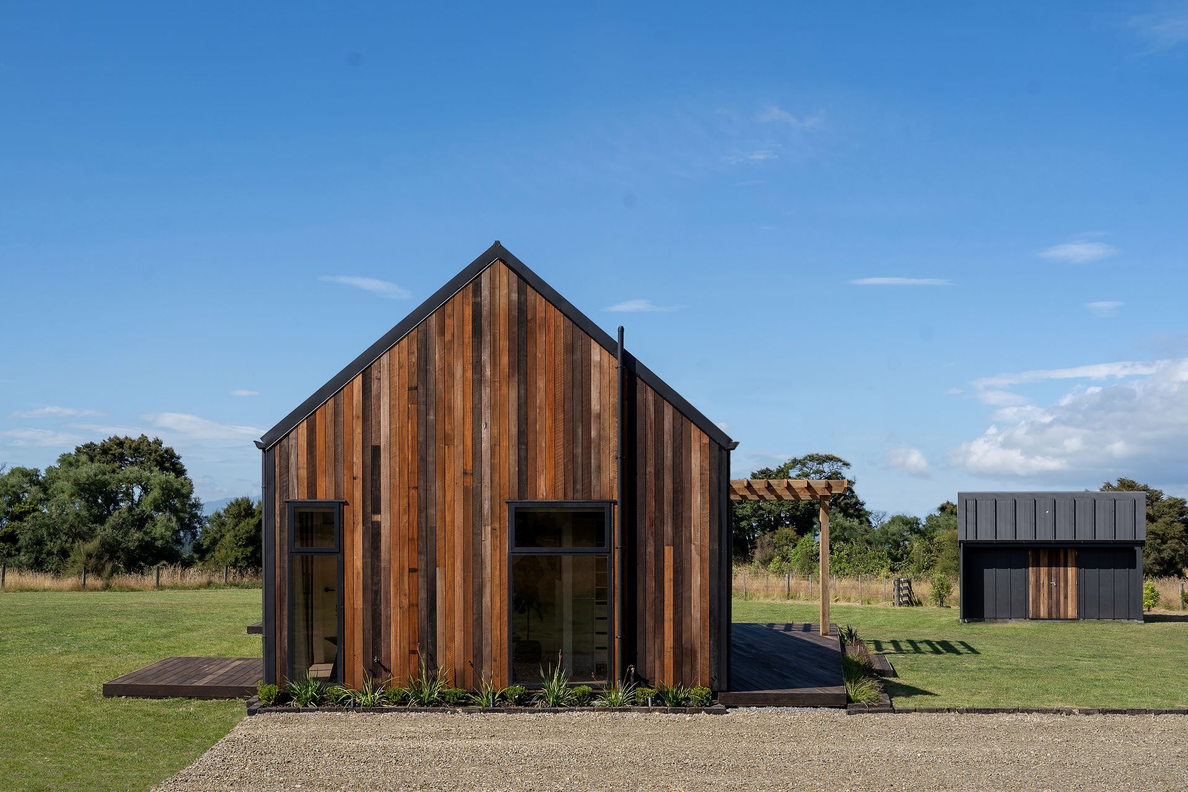
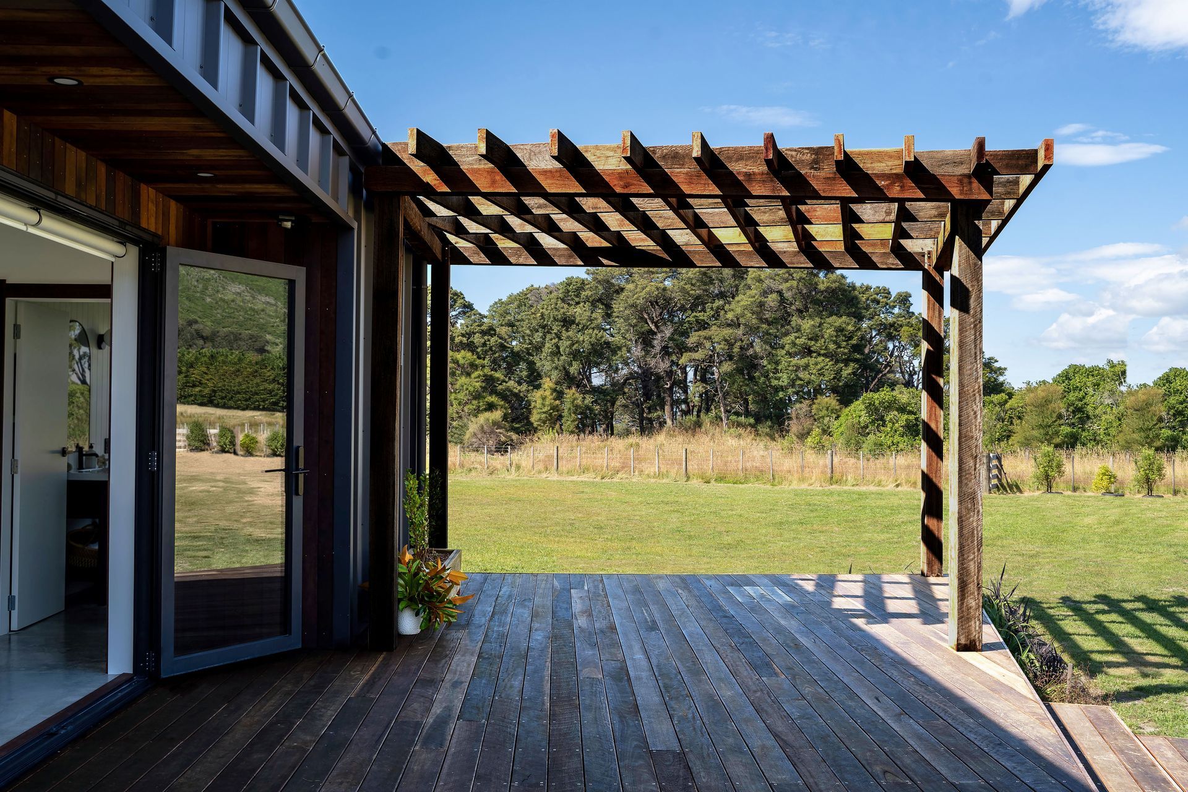
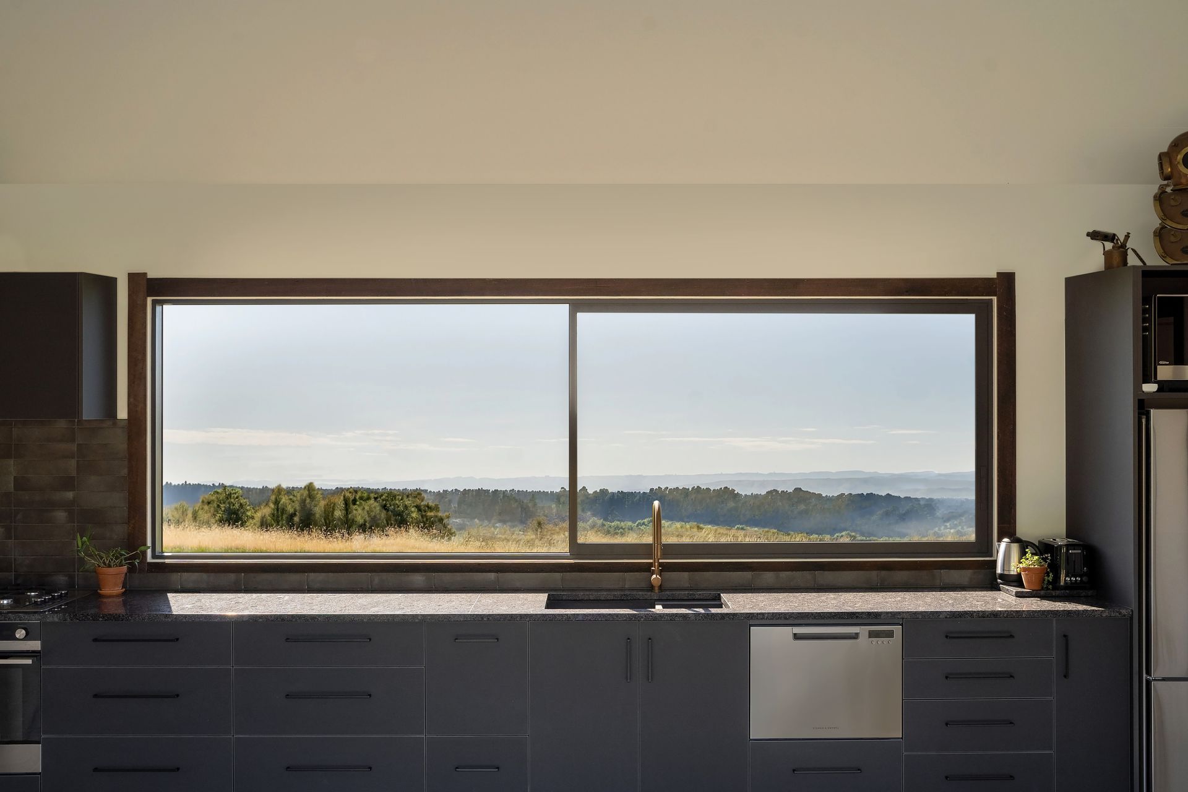
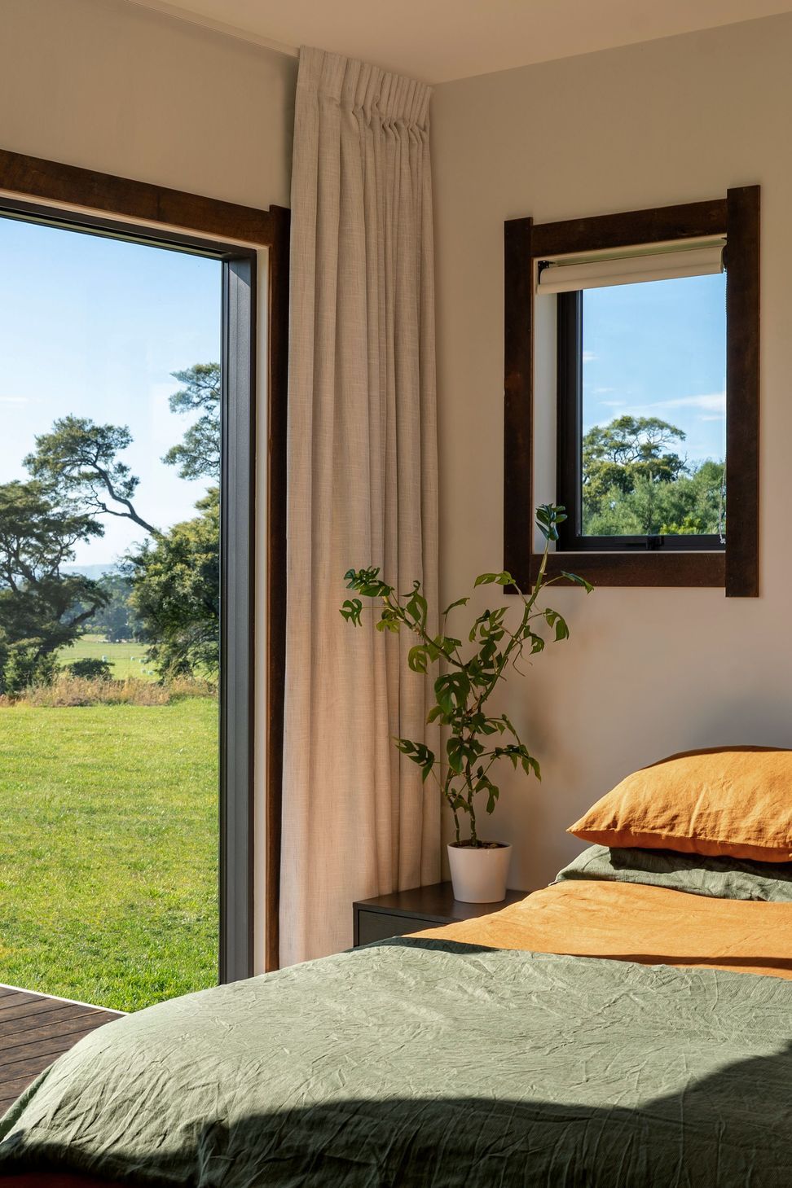
Its simple barn form rests naturally within the landscape. Large openings frame picturesque views of farm fields and rolling hills, connecting the occupants to their rural setting.
Mixed species, re-claimed hardwood cladding nods back to the sites agricultural history. It is also durable and hard-wearing, attributes which are shared with the bold-form iron that wraps the rest of the building.
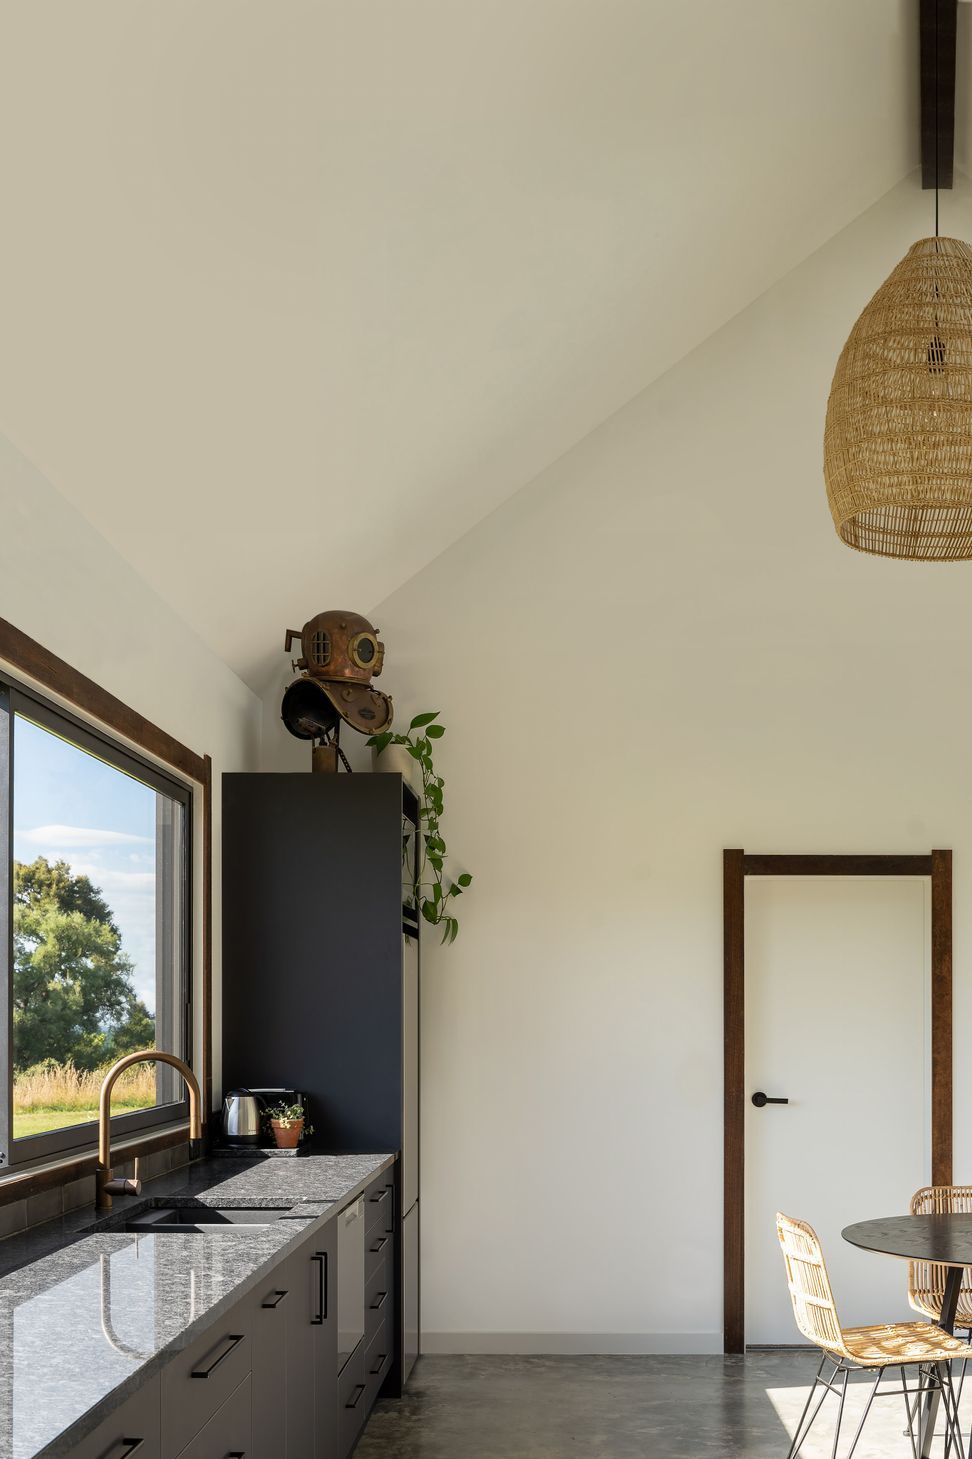
The project was restricted to 60m² by planning requirements. Despite the condensed footprint, it still includes 2 bedrooms, a fully functioning bathroom, comfortable open plan living space, and a separate laundry. Generous openings provide a substantial connection with the surrounding land, further increasing the feeling of space within the home.
High performance foundations, windows and insulation ensures the home is warm, dry and quiet.
Photographer: Caleb Chan Photography
- Completed
- 2022
- Price range
- $0.25m - $0.5m
- Building style
- Cabin
Kahu Cottage has actually exceeded my expectations. I was blown away with the finished product, which sits beautifully in its rural setting. Jeremy and his team have always been super approachable, and flexible with my requests - even when those requests were difficult and often untimely! I would thoroughly recommend Jeremy and his team if you want someone who will work with you to fully realise your building project - Dylan Bennett
Like this Project?
Hire TCA Group
Professional Reviews
The products behind the project
Two products specified into this build from two suppliers, verified ArchiPro members. Tap through to specifications, suppliers and lead times.


Professionals used in
this project
The practices and trades credited on this project.





More projects from
TCA Group
Other work by TCA Group, across every category they build in.


More in
Beach House
Everything else in Beach House, from every practice on ArchiPro.


Next Project
Keep scrolling