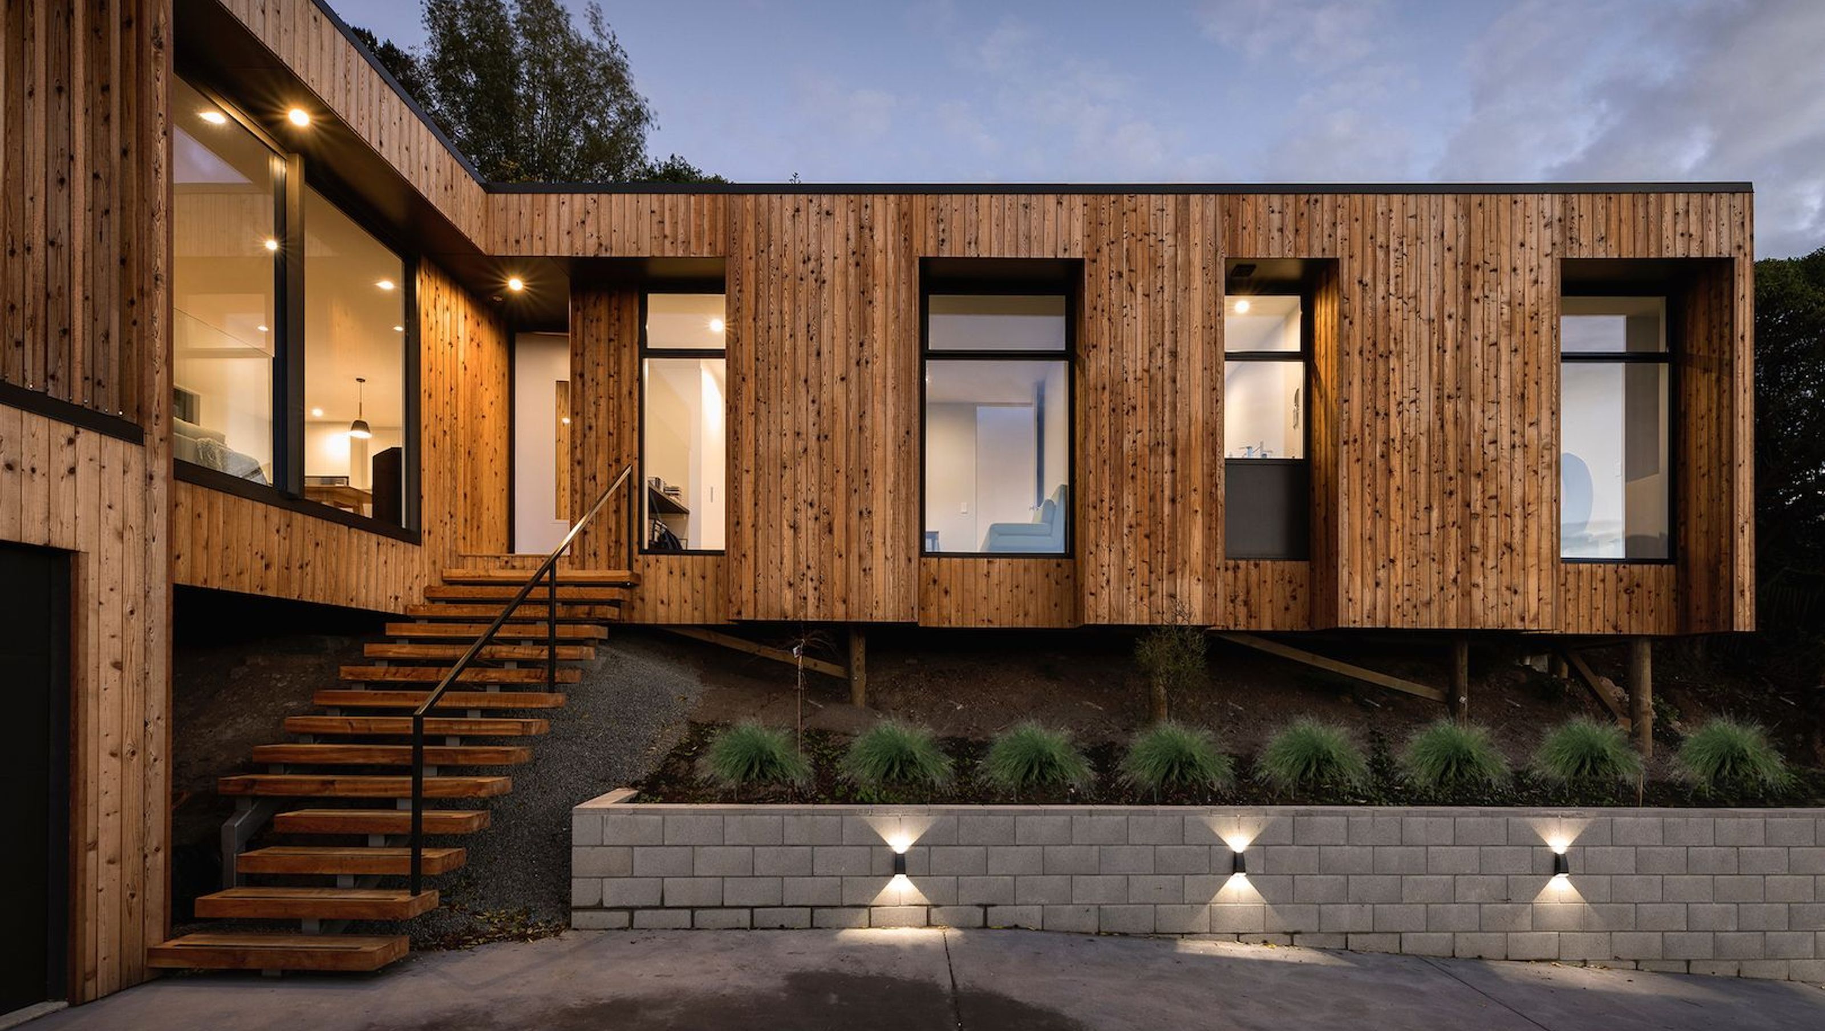

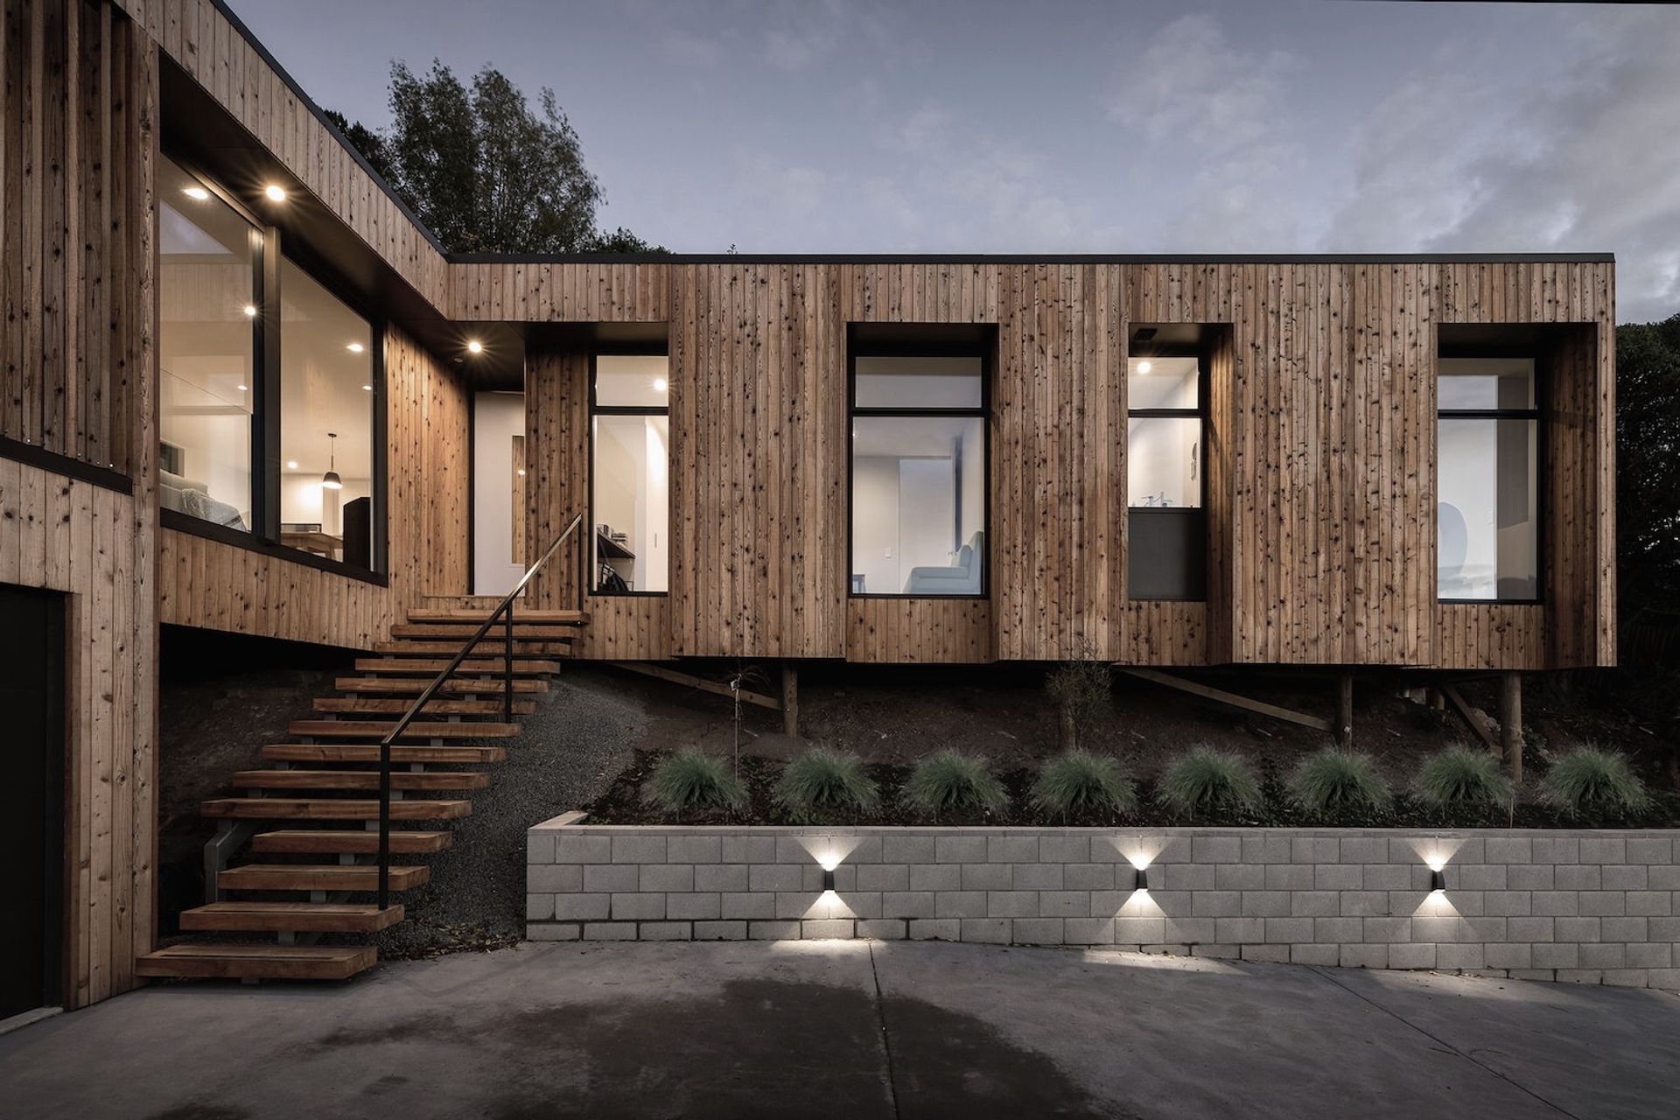
A thoughtfully designed 115m2 hillside home that harmoniously integrates with its natural surroundings, maximizing solar gain and offering stunning views while adhering to a strict budget.
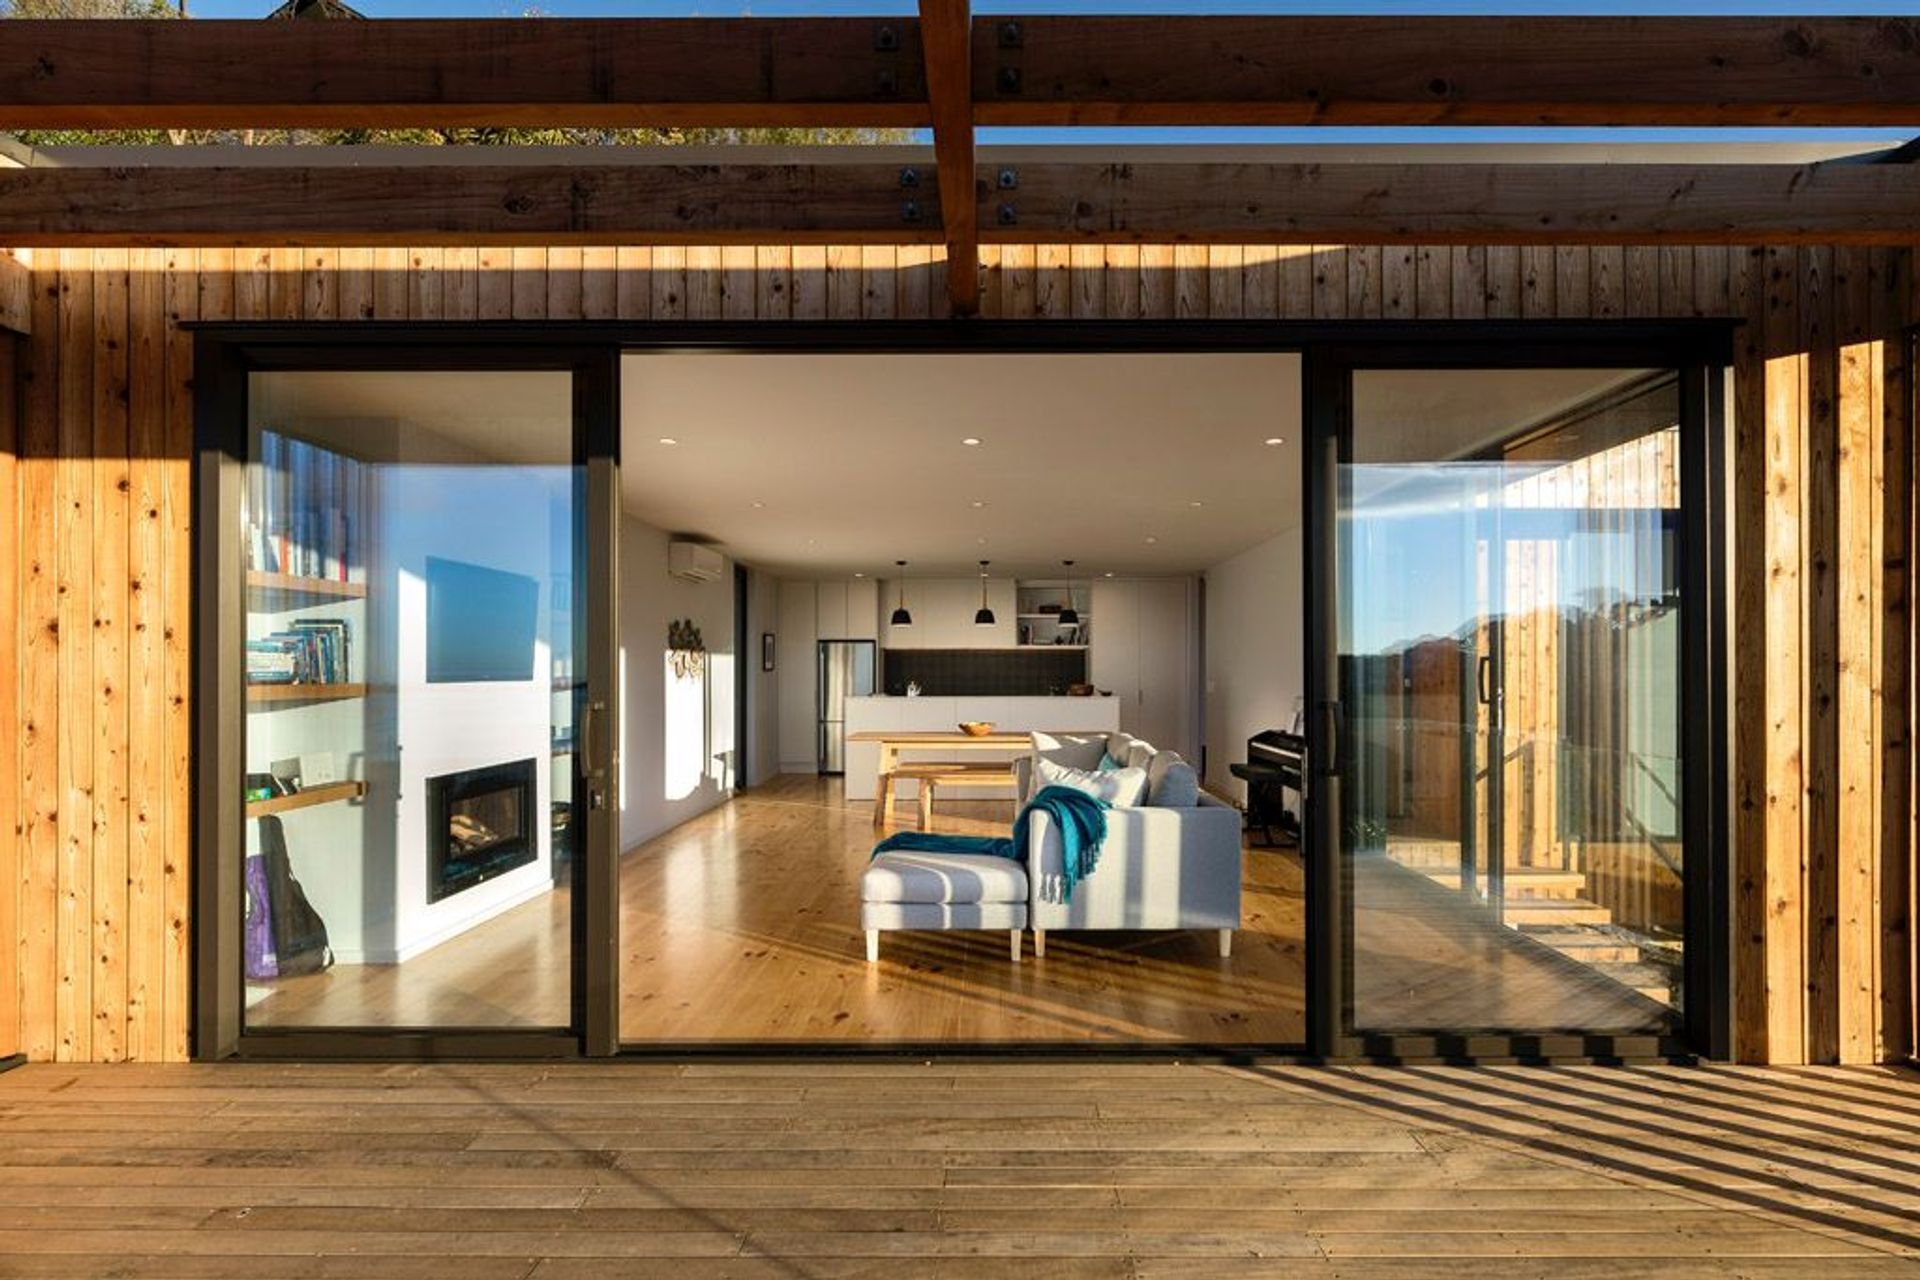
This home challenges the ideals of larger house living and proves that with considered design, volume and spatial layout, 115m2 of space can feel generous and comfortable to live in.
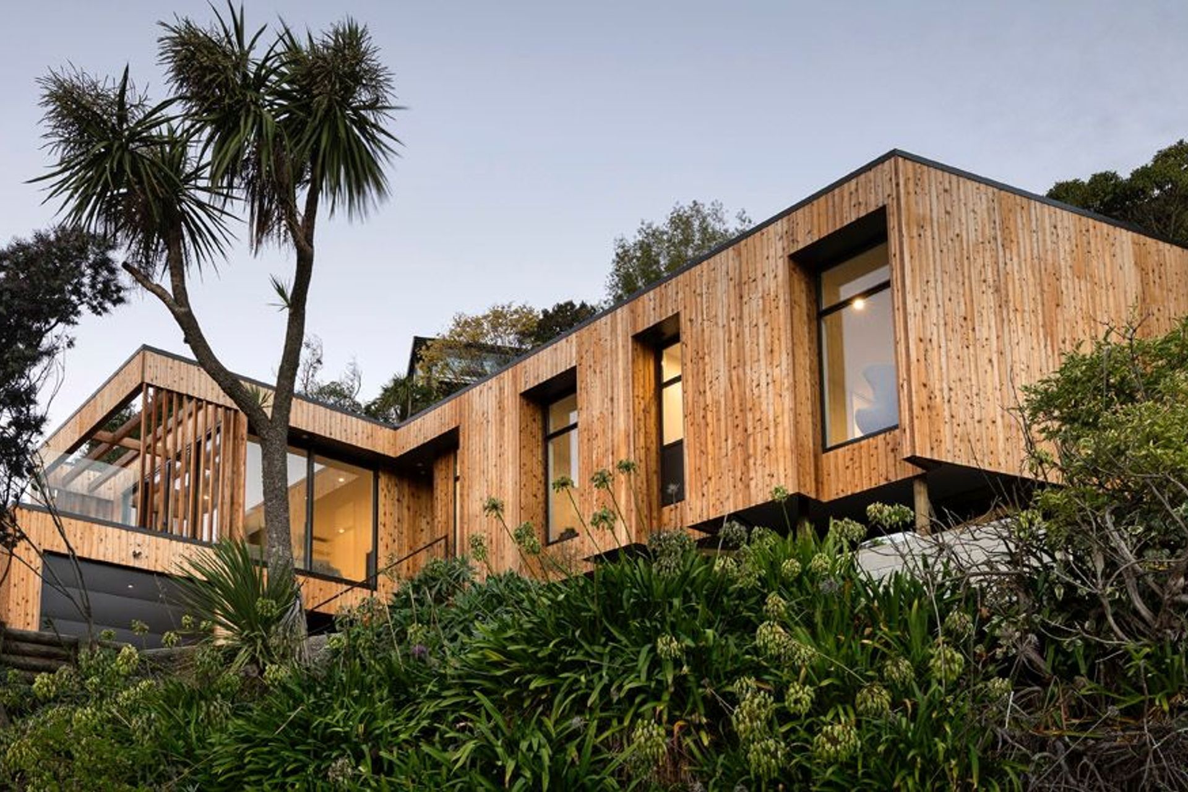
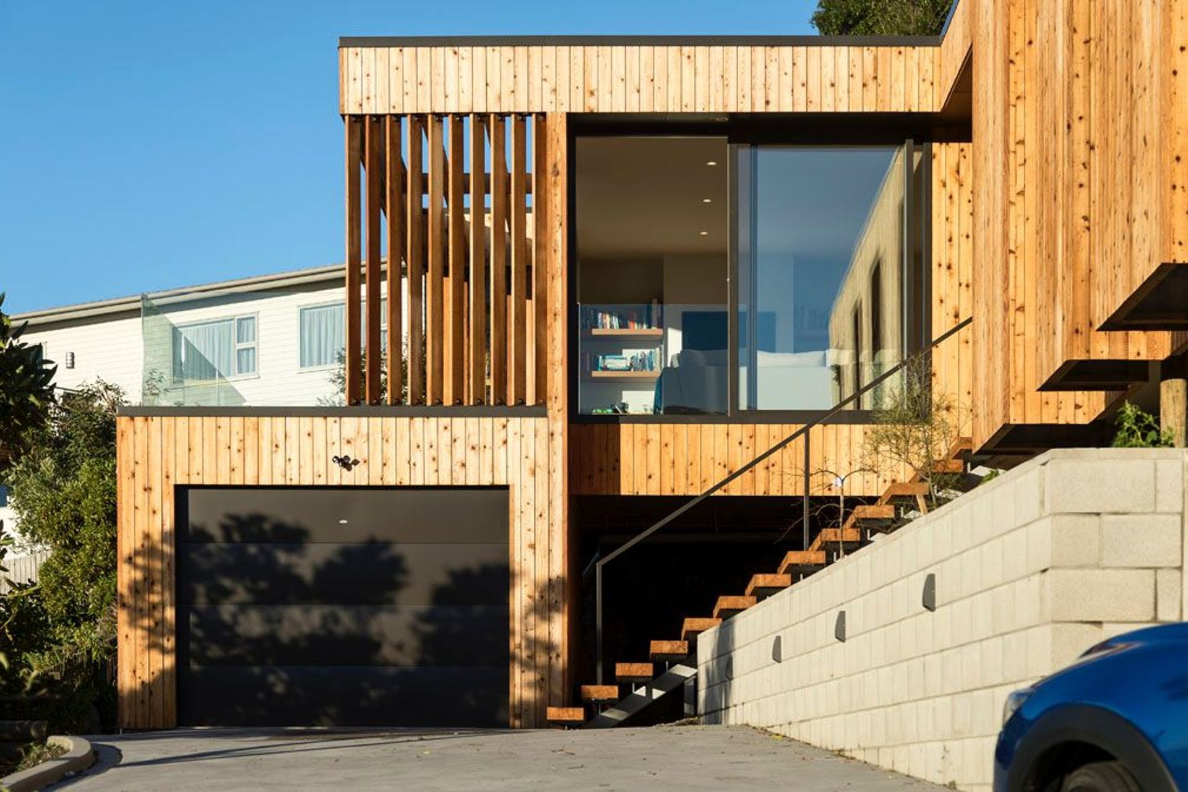
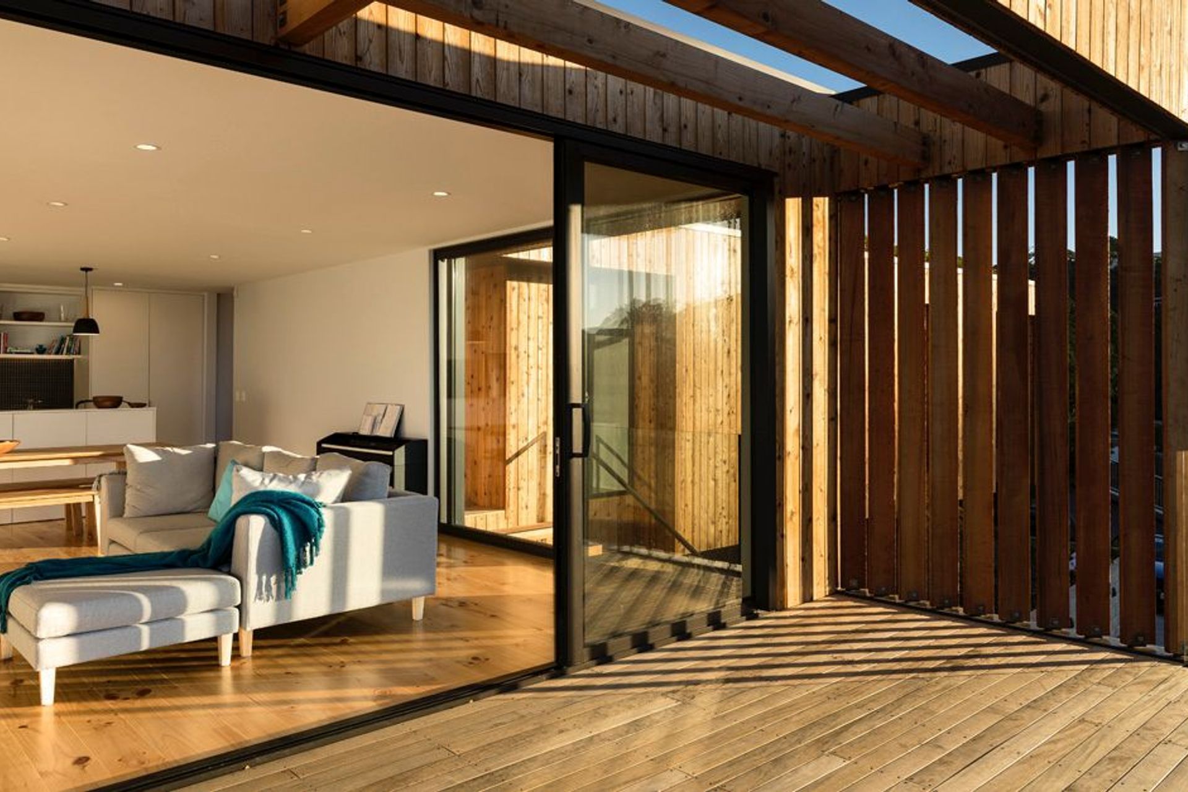
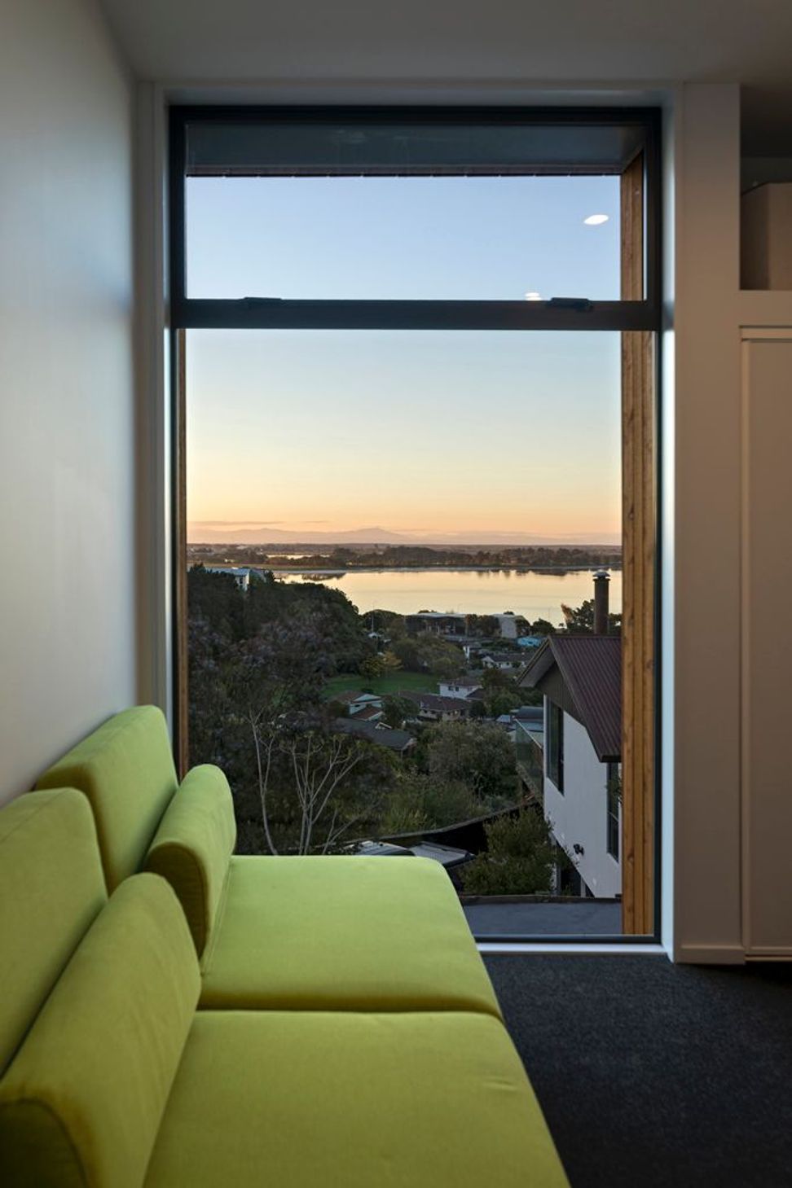
We aimed to design a building that would nestle into its natural setting, open up to the north and west to maximise solar gain and have different view aspects from every space.
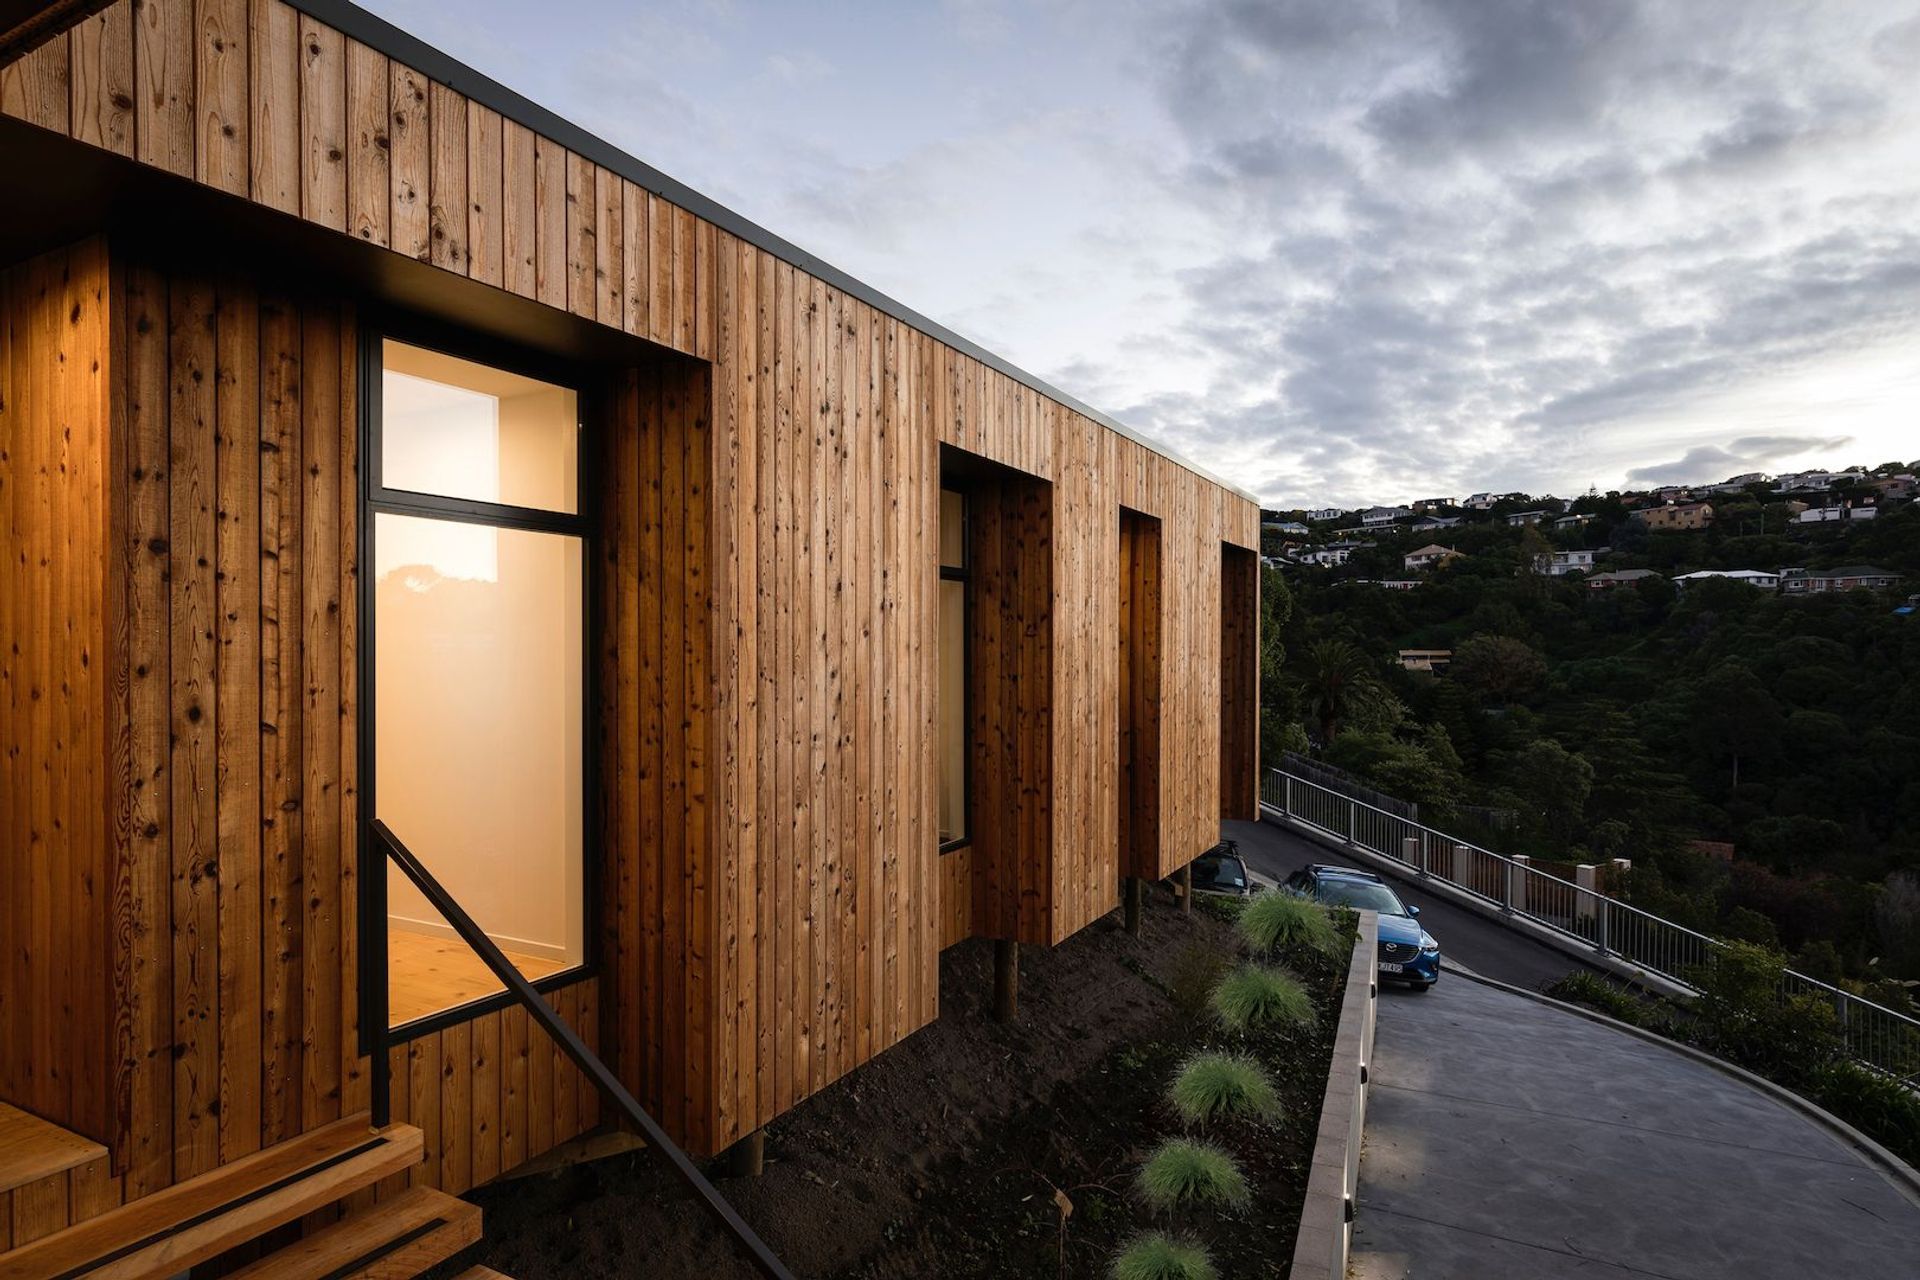
The L-shaped floorplan was a natural response to both the topography and views of the site. It provides shelter from prevailing winds and maximises views to the north overlooking the ocean to Kaikoura and west across the city.
This home was designed and built to a very strict budget and has resulted in a cost effective hillside home utilising every inch of space cleverly.
Awards
Highly Commended - Residential New Home
ADNZ Resene Architectural Design Awards
Highly Commended - Residential New Home
TIDA
Like this Project?
Hire Urbanfunction Architecture
Professional Reviews
The products behind the project
One product specified into this build from one supplier, a verified ArchiPro member. Tap through to specifications, suppliers and lead times.

Professionals used in
this project
The practices and trades credited on this project.



More projects from
Urbanfunction Architecture
Other work by Urbanfunction Architecture, across every category they build in.


More in
Single House
Everything else in Single House, from every practice on ArchiPro.


Next Project
Keep scrolling