

Elegant renovation of an open-plan kitchen, living, and dining space featuring a cohesive design with a limited color palette, enhanced textures, and personalized furnishings, resulting in a stylish and functional environment.
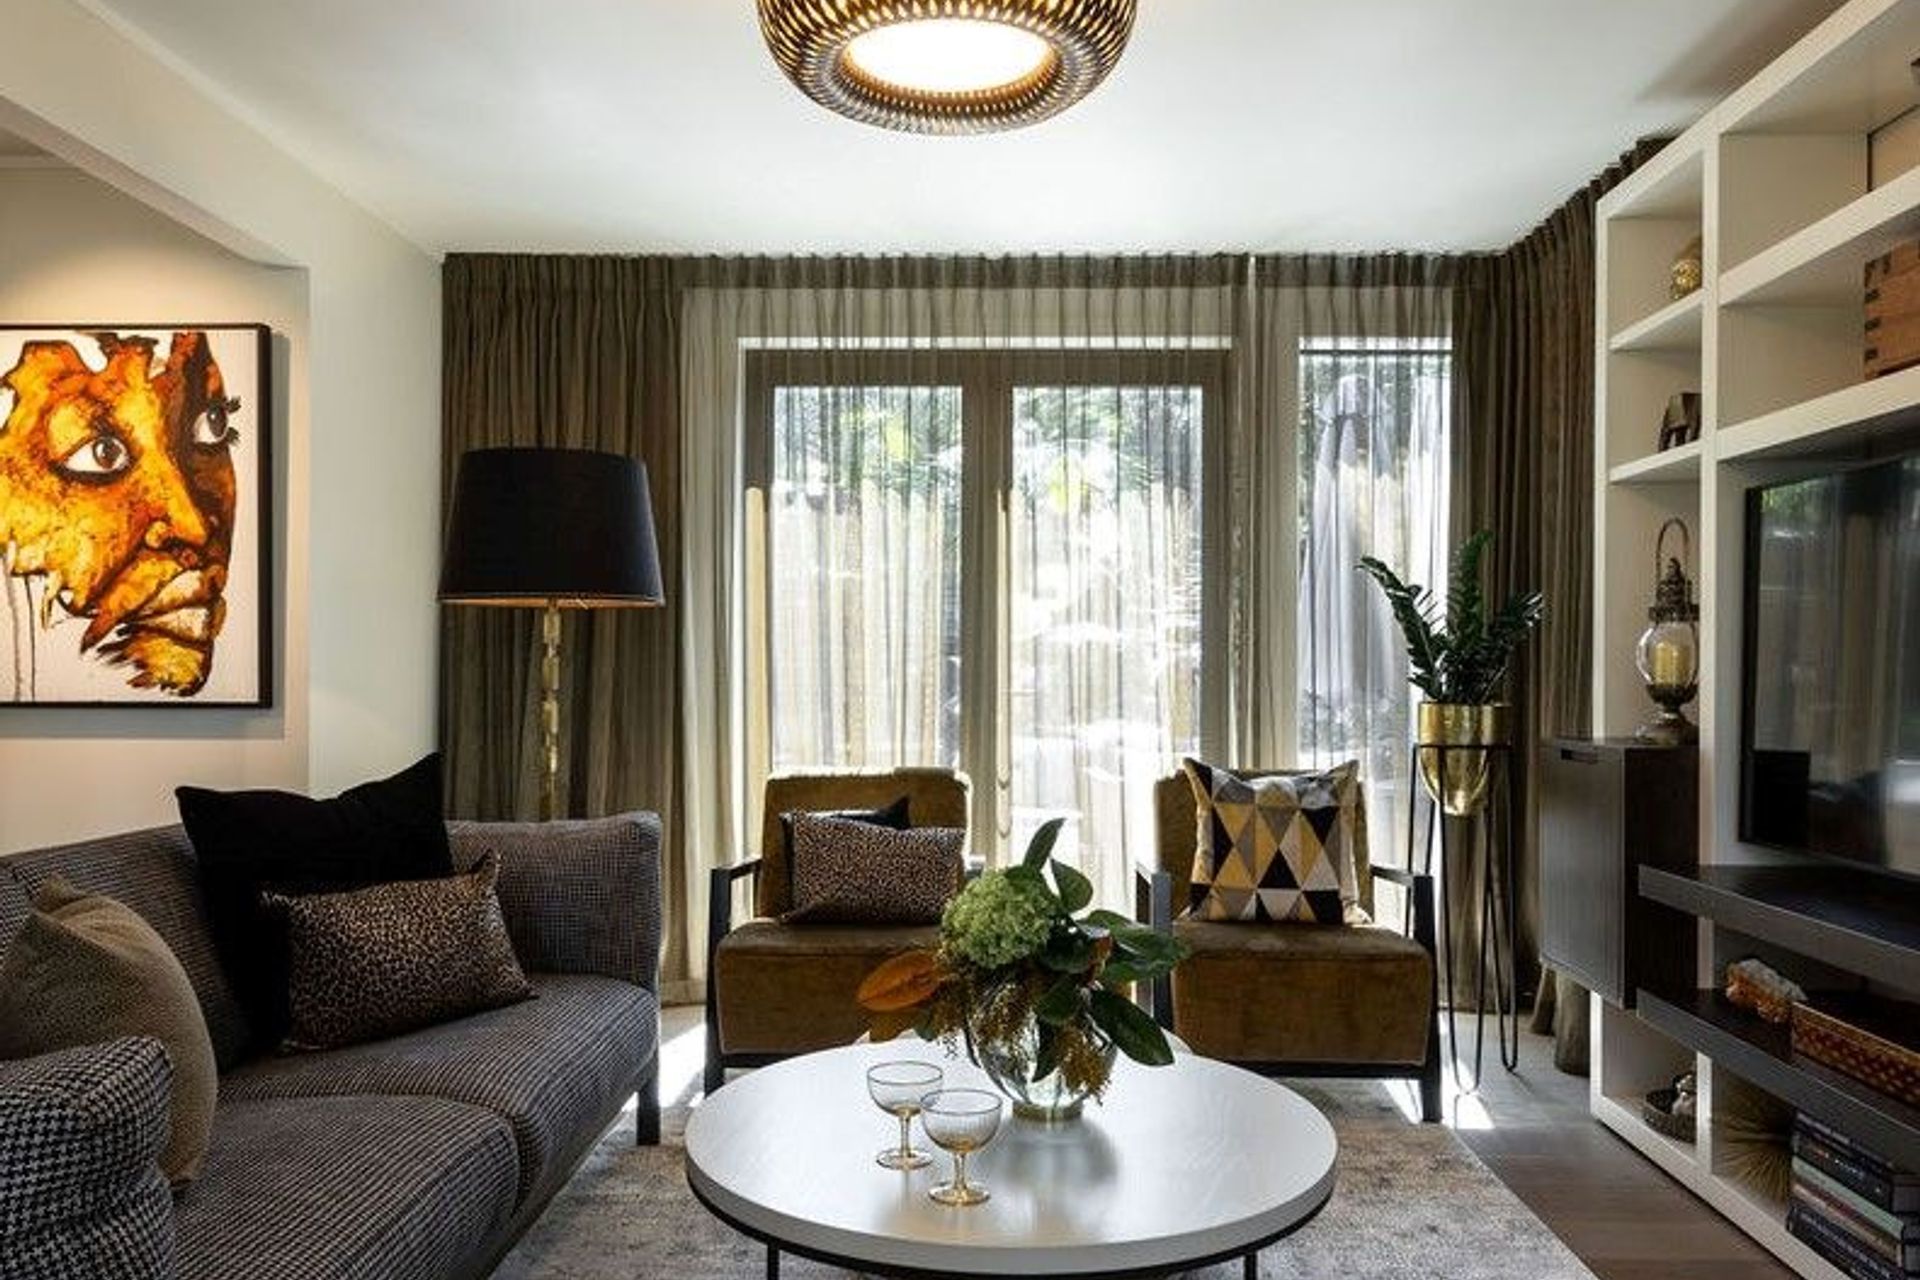
The client approached me via a recommendation from a renowned kitchen architect, Toni Roberts, to design a fresh new look for her open-plan kitchen, living and dining space. The renovation included a new kitchen, floorboards, window treatments, living room furniture and lighting.
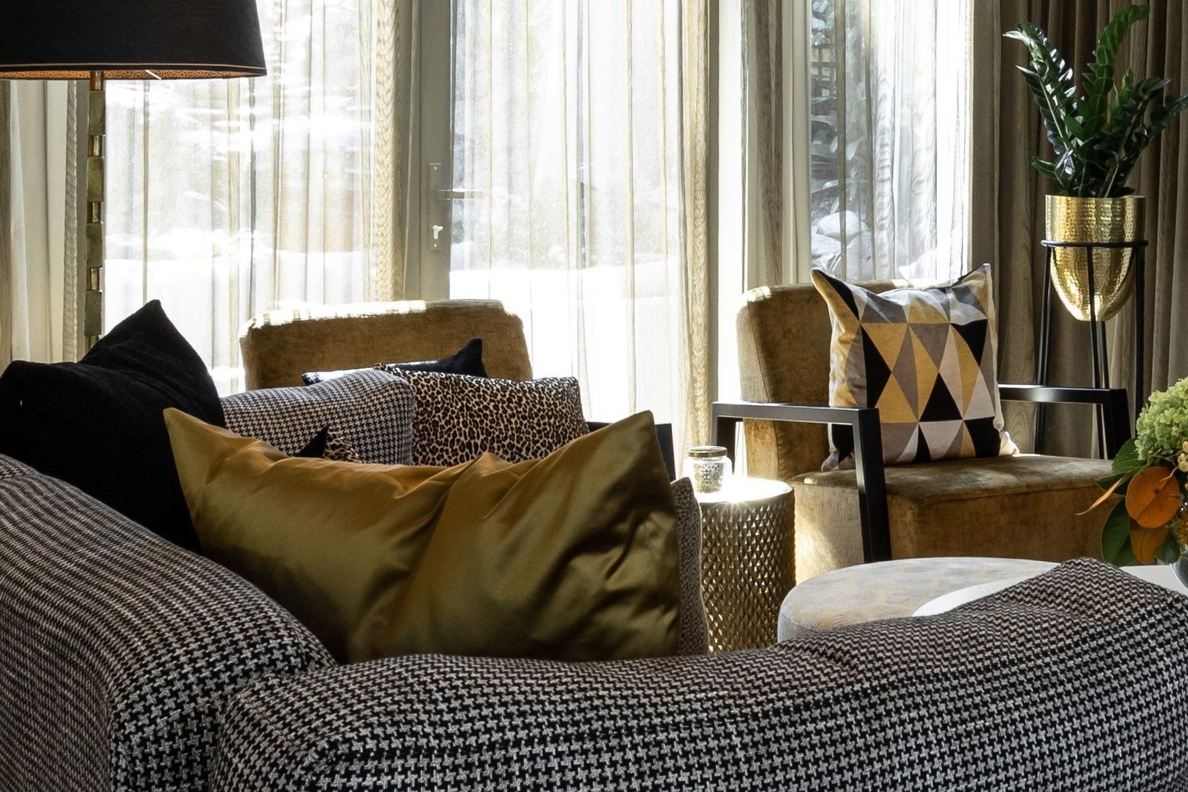
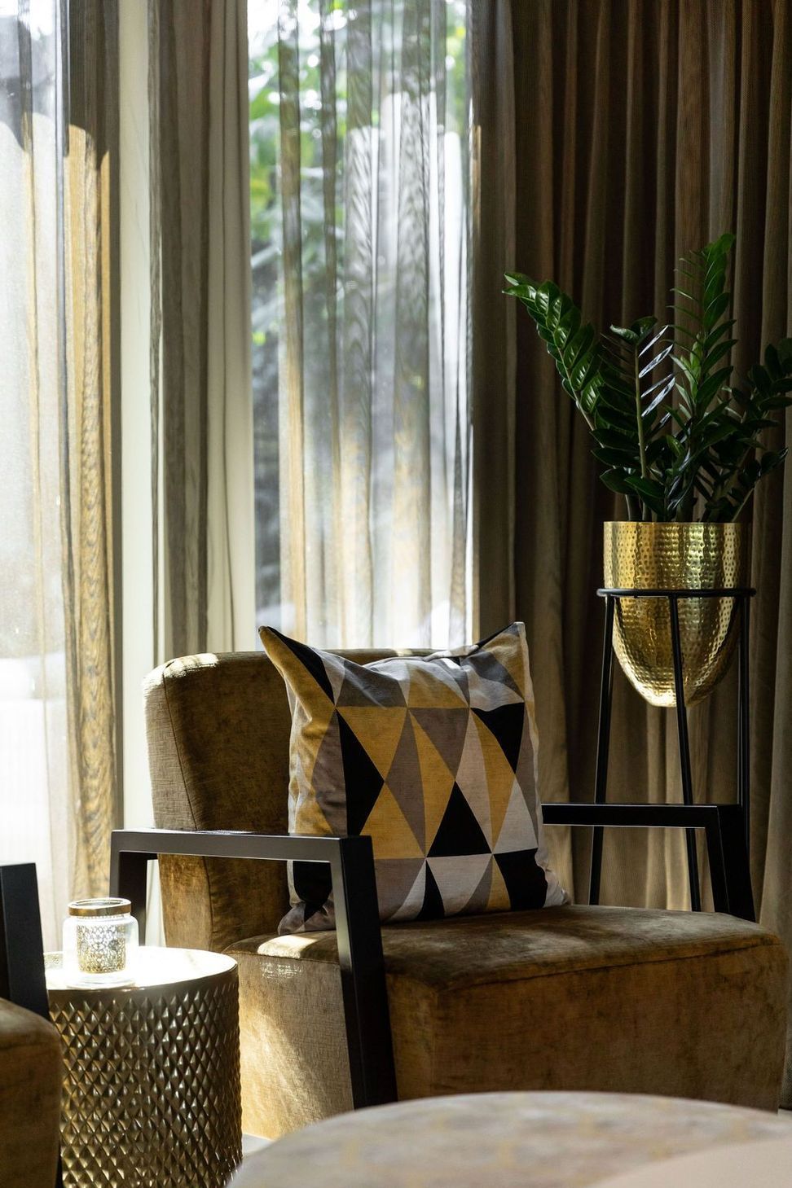
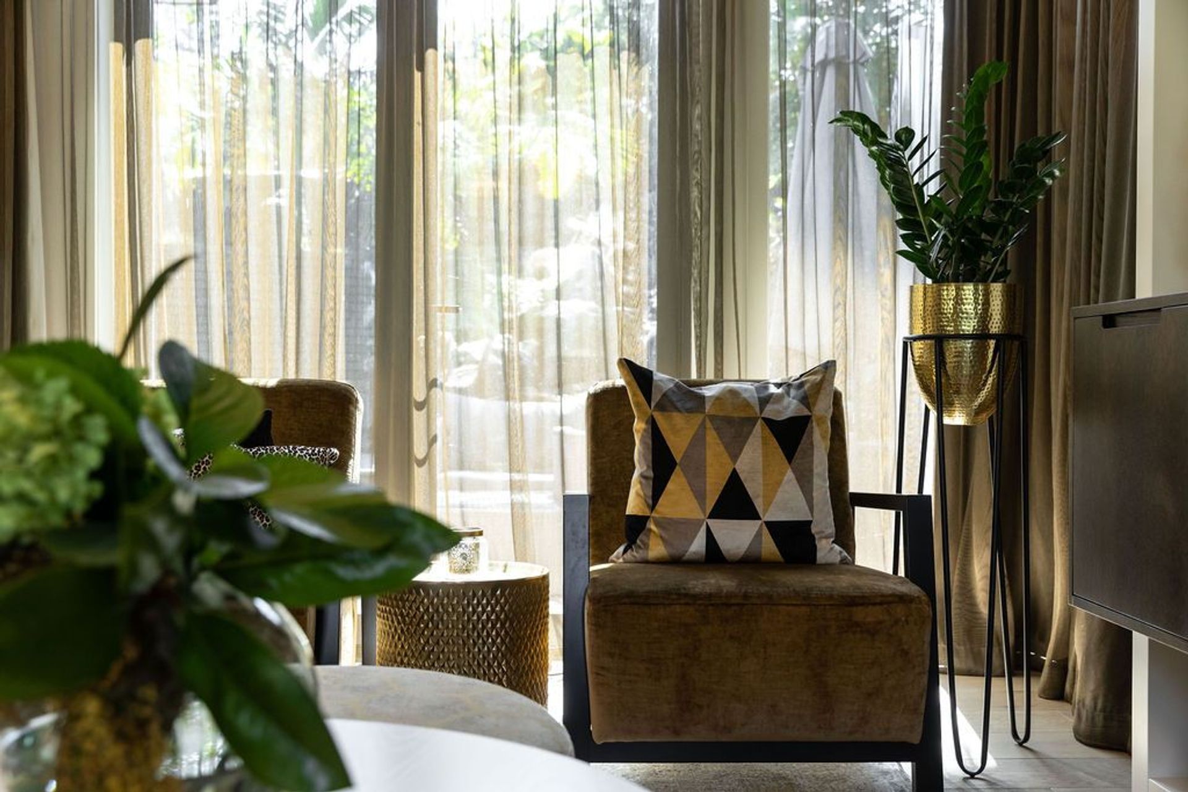
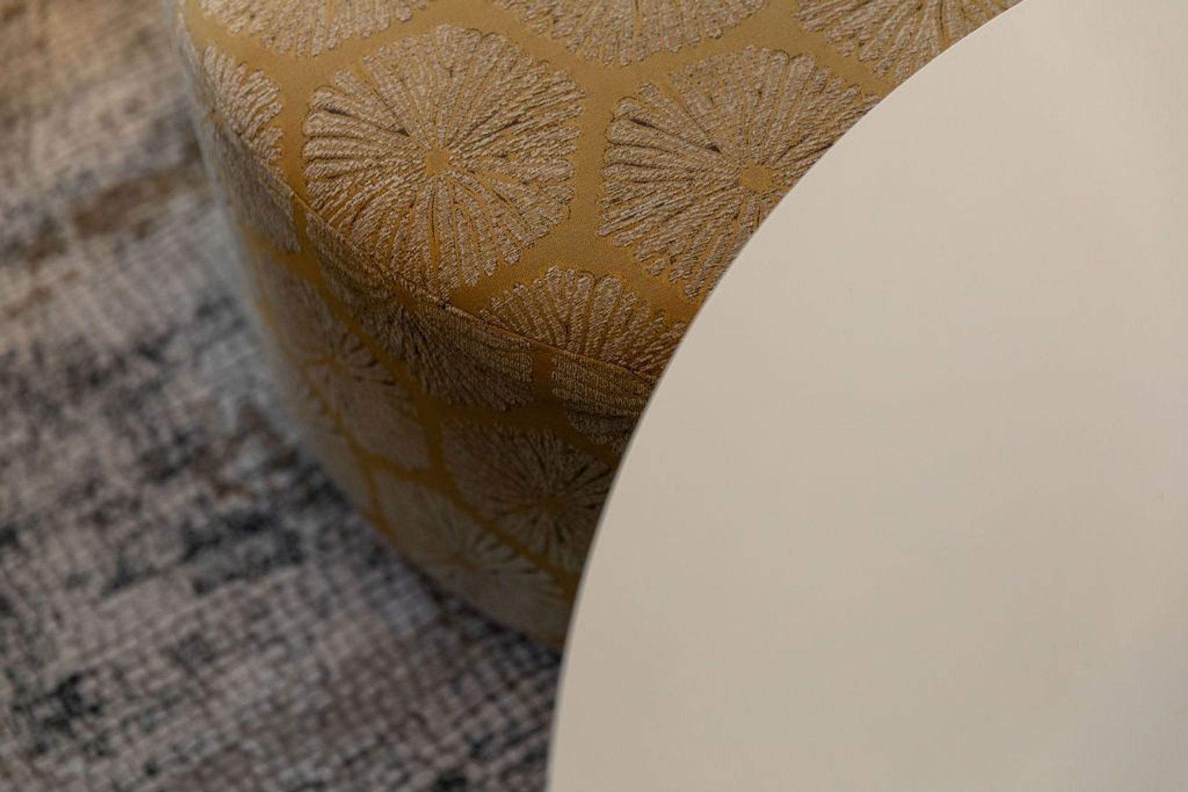
I used a limited palette of colours, and repeated them in various textures and patterns to create interest and personality in the décor.
The overall design has continuity of style due to how Toni and I communicated, and cross pollinated our design ideas. The client is delighted with the result.
The client said: 'I engaged Donna White's services to assist me with the interior design concept of our lounge and dining areas. The result is elegant and classy, just as was specified in the brief. With every piece of furniture/fabric to be selected, Donna came back to me with several choices for colour schemes/stories always taking into consideration my personal style. I found her to be very organised and a great communicator, easy going and fun to work with. Thank you Donna, I love the space!'


Like this Project?
Hire Donna White Interior Design
Professionals used in
this project
The practices and trades credited on this project.



More projects from
Donna White Interior Design
Other work by Donna White Interior Design, across every category they build in.


More in
Living Room
Everything else in Living Room, from every practice on ArchiPro.


Next Project
Keep scrolling