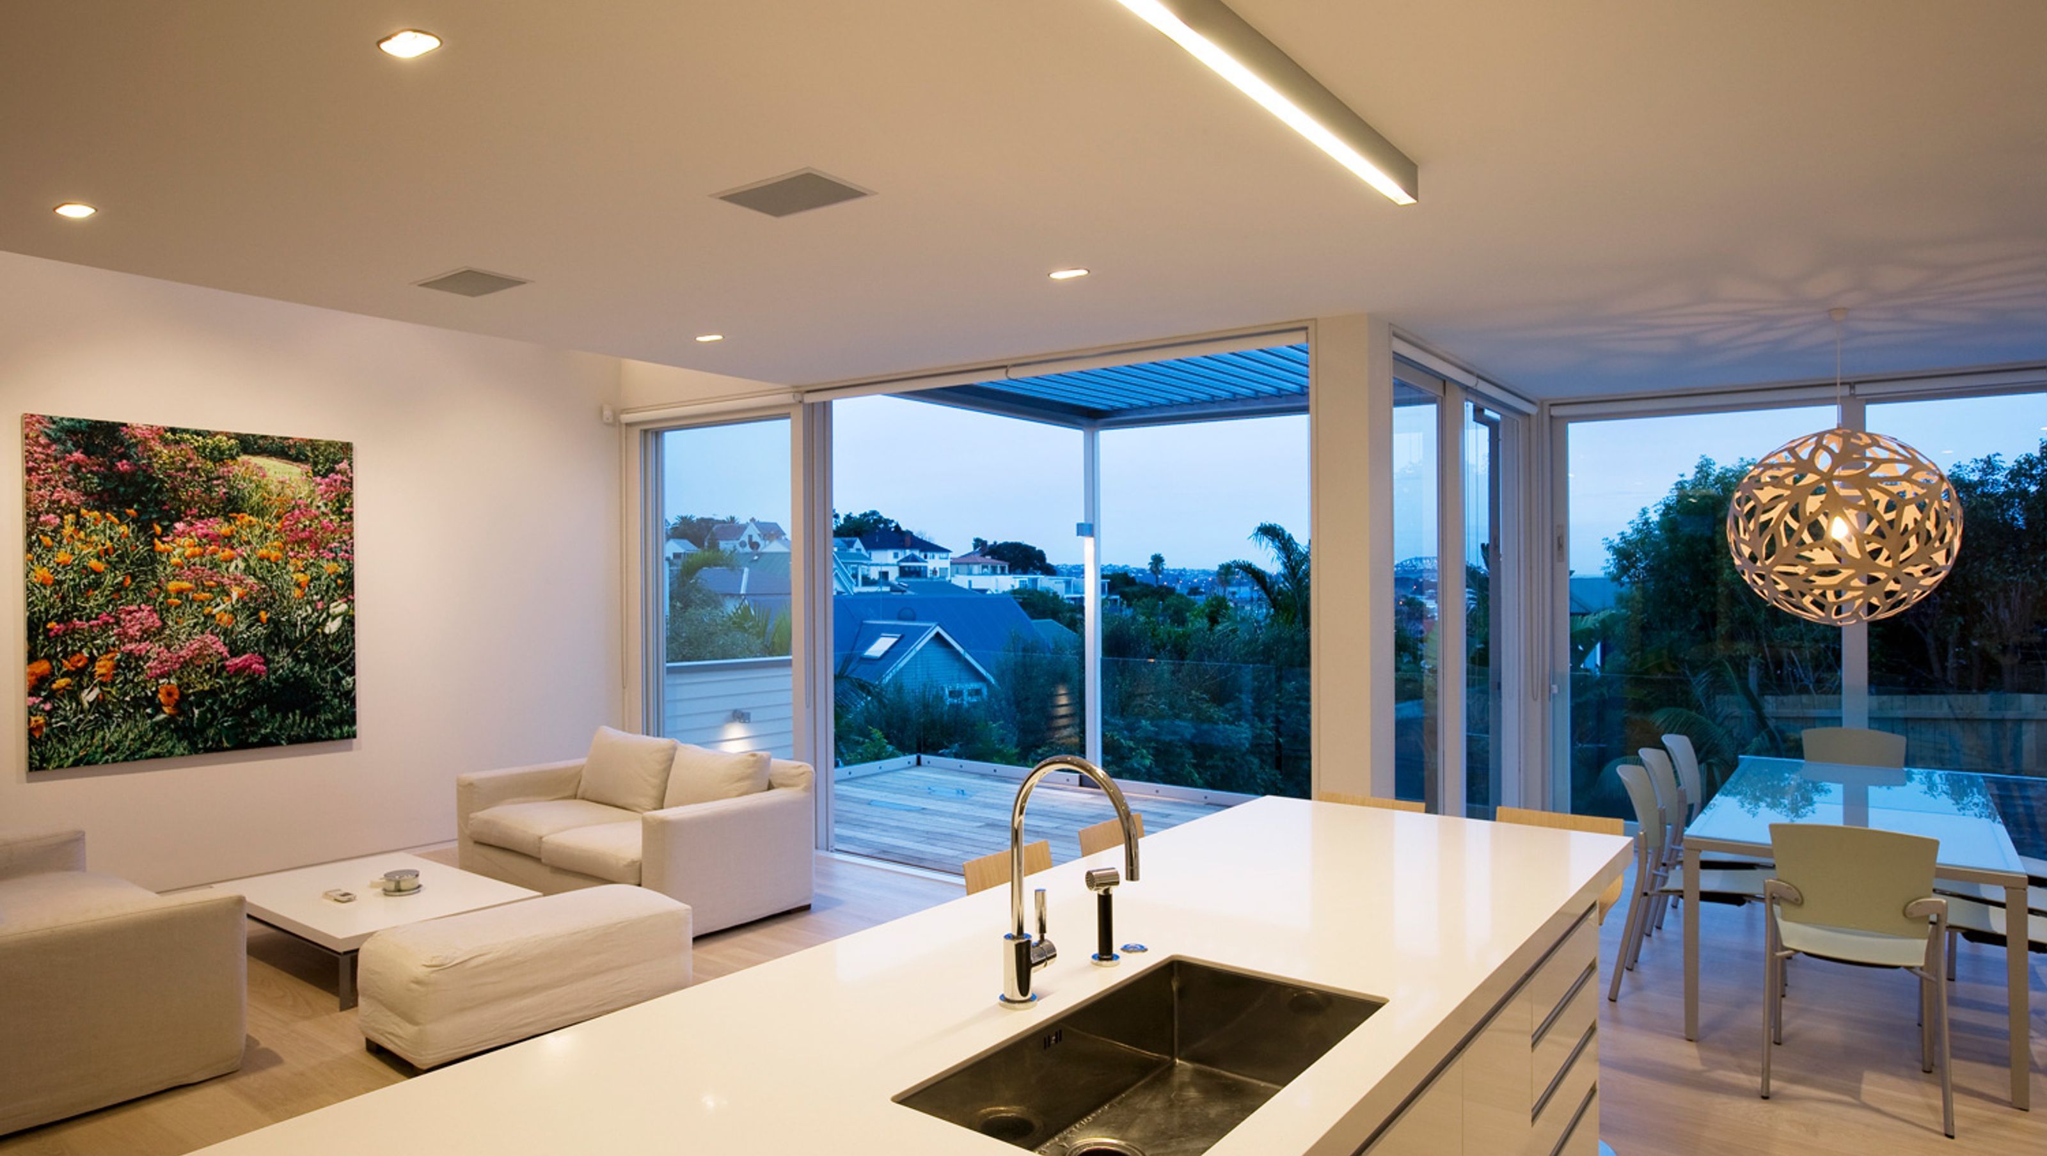

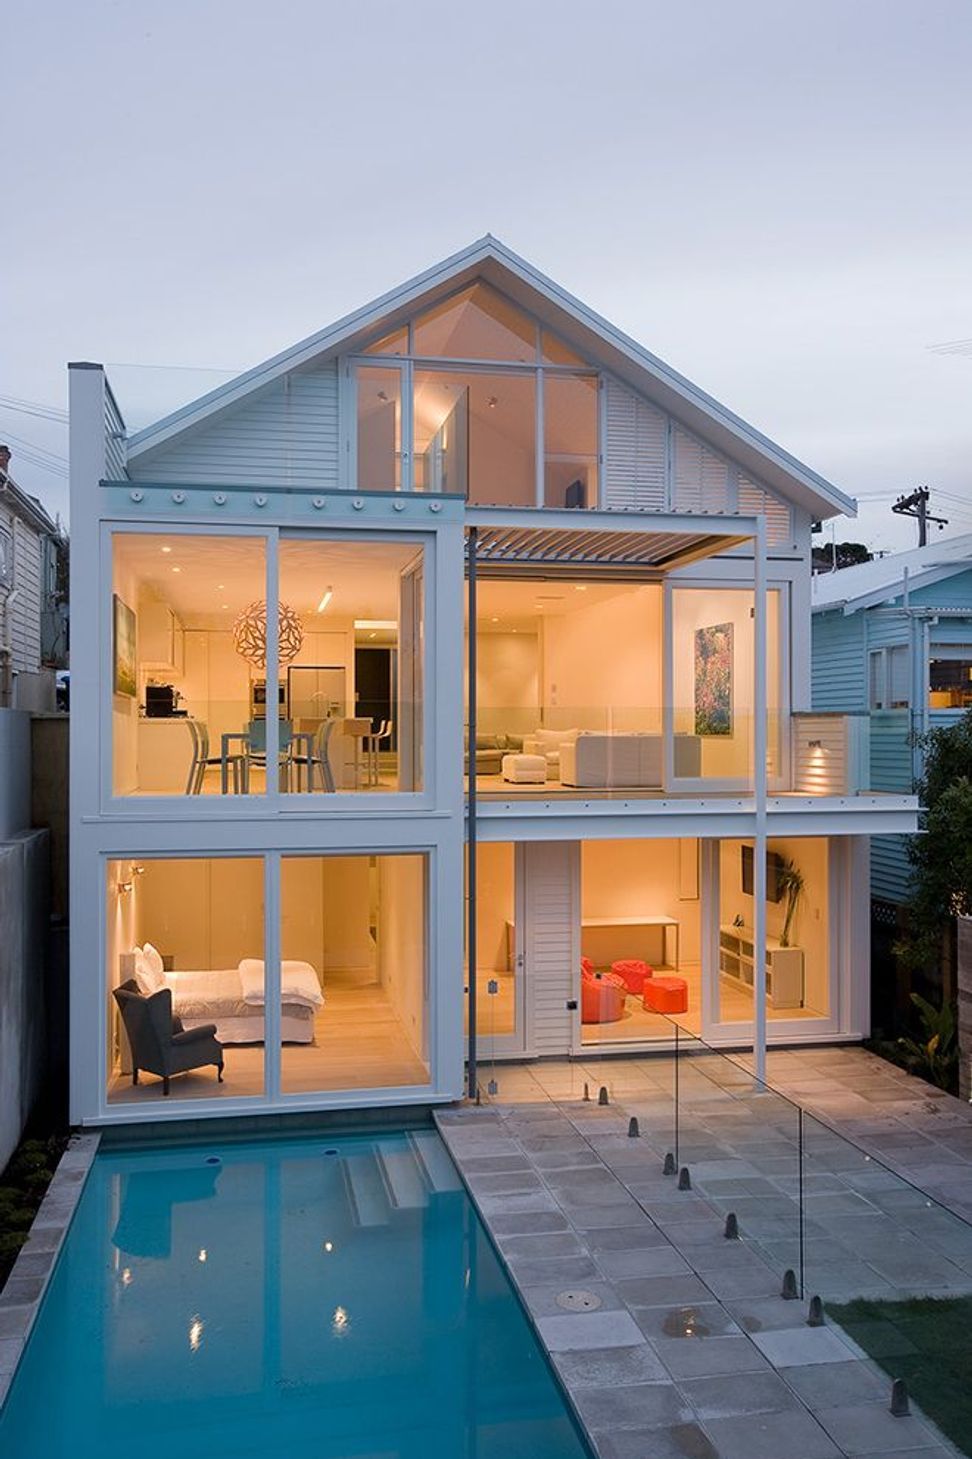
A harmonious three-level residence in St Marys Bay, featuring a sunlit north-facing aspect, a central courtyard garden with a pool, and a striking glass roof that enhances natural light, all complemented by a refined palette of white finishes and oiled oak floors.
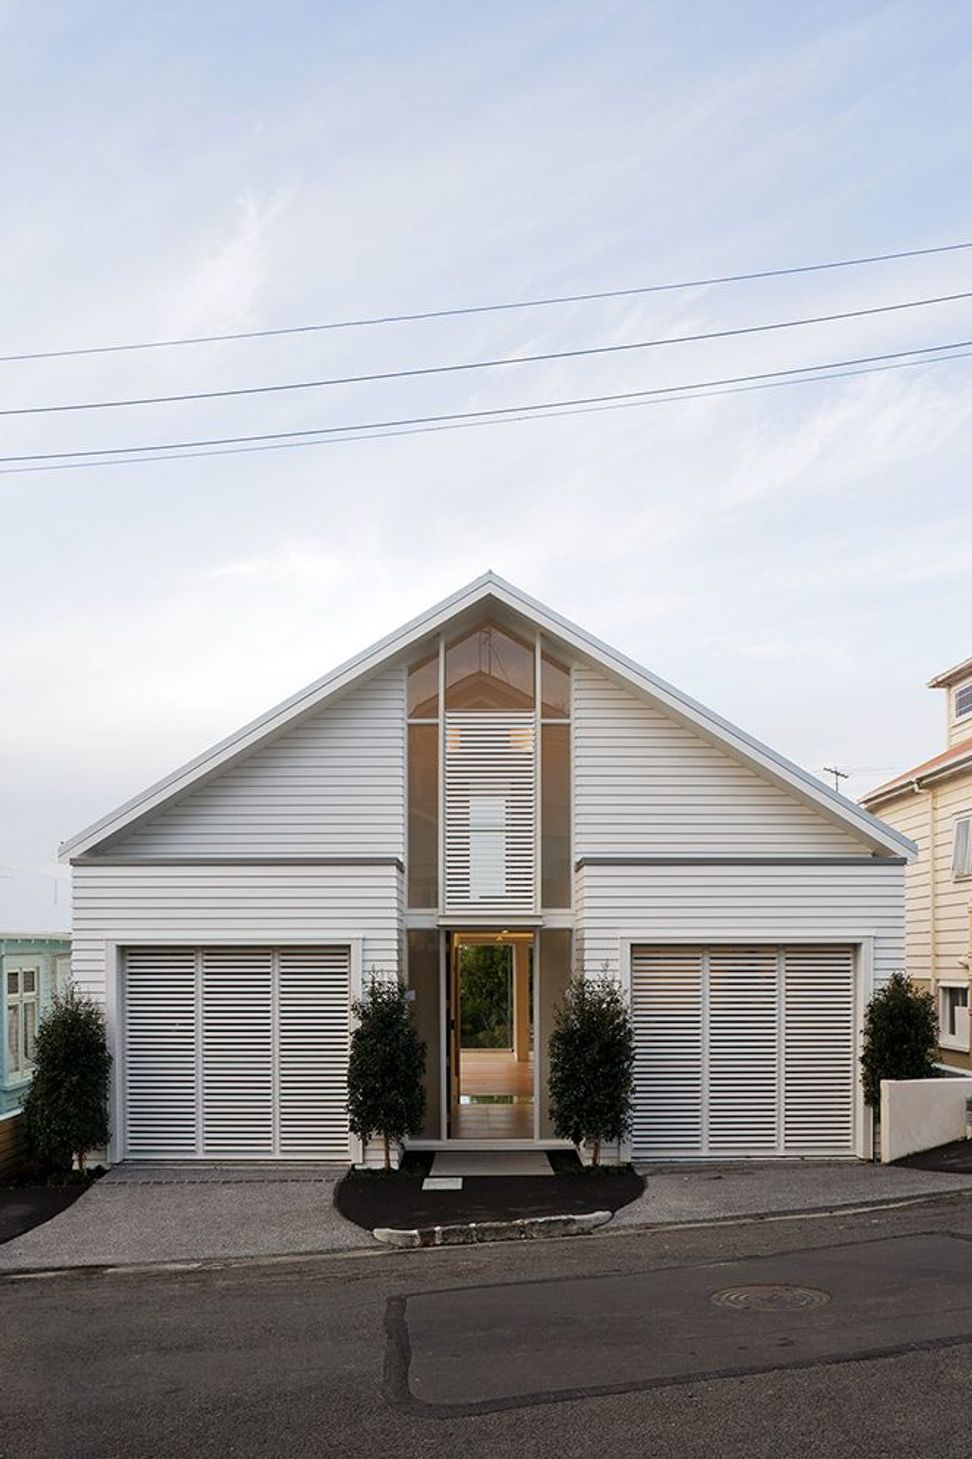
This new house is in a character preservation neighbourhood requiring the house be in harmony with the old houses of the area.
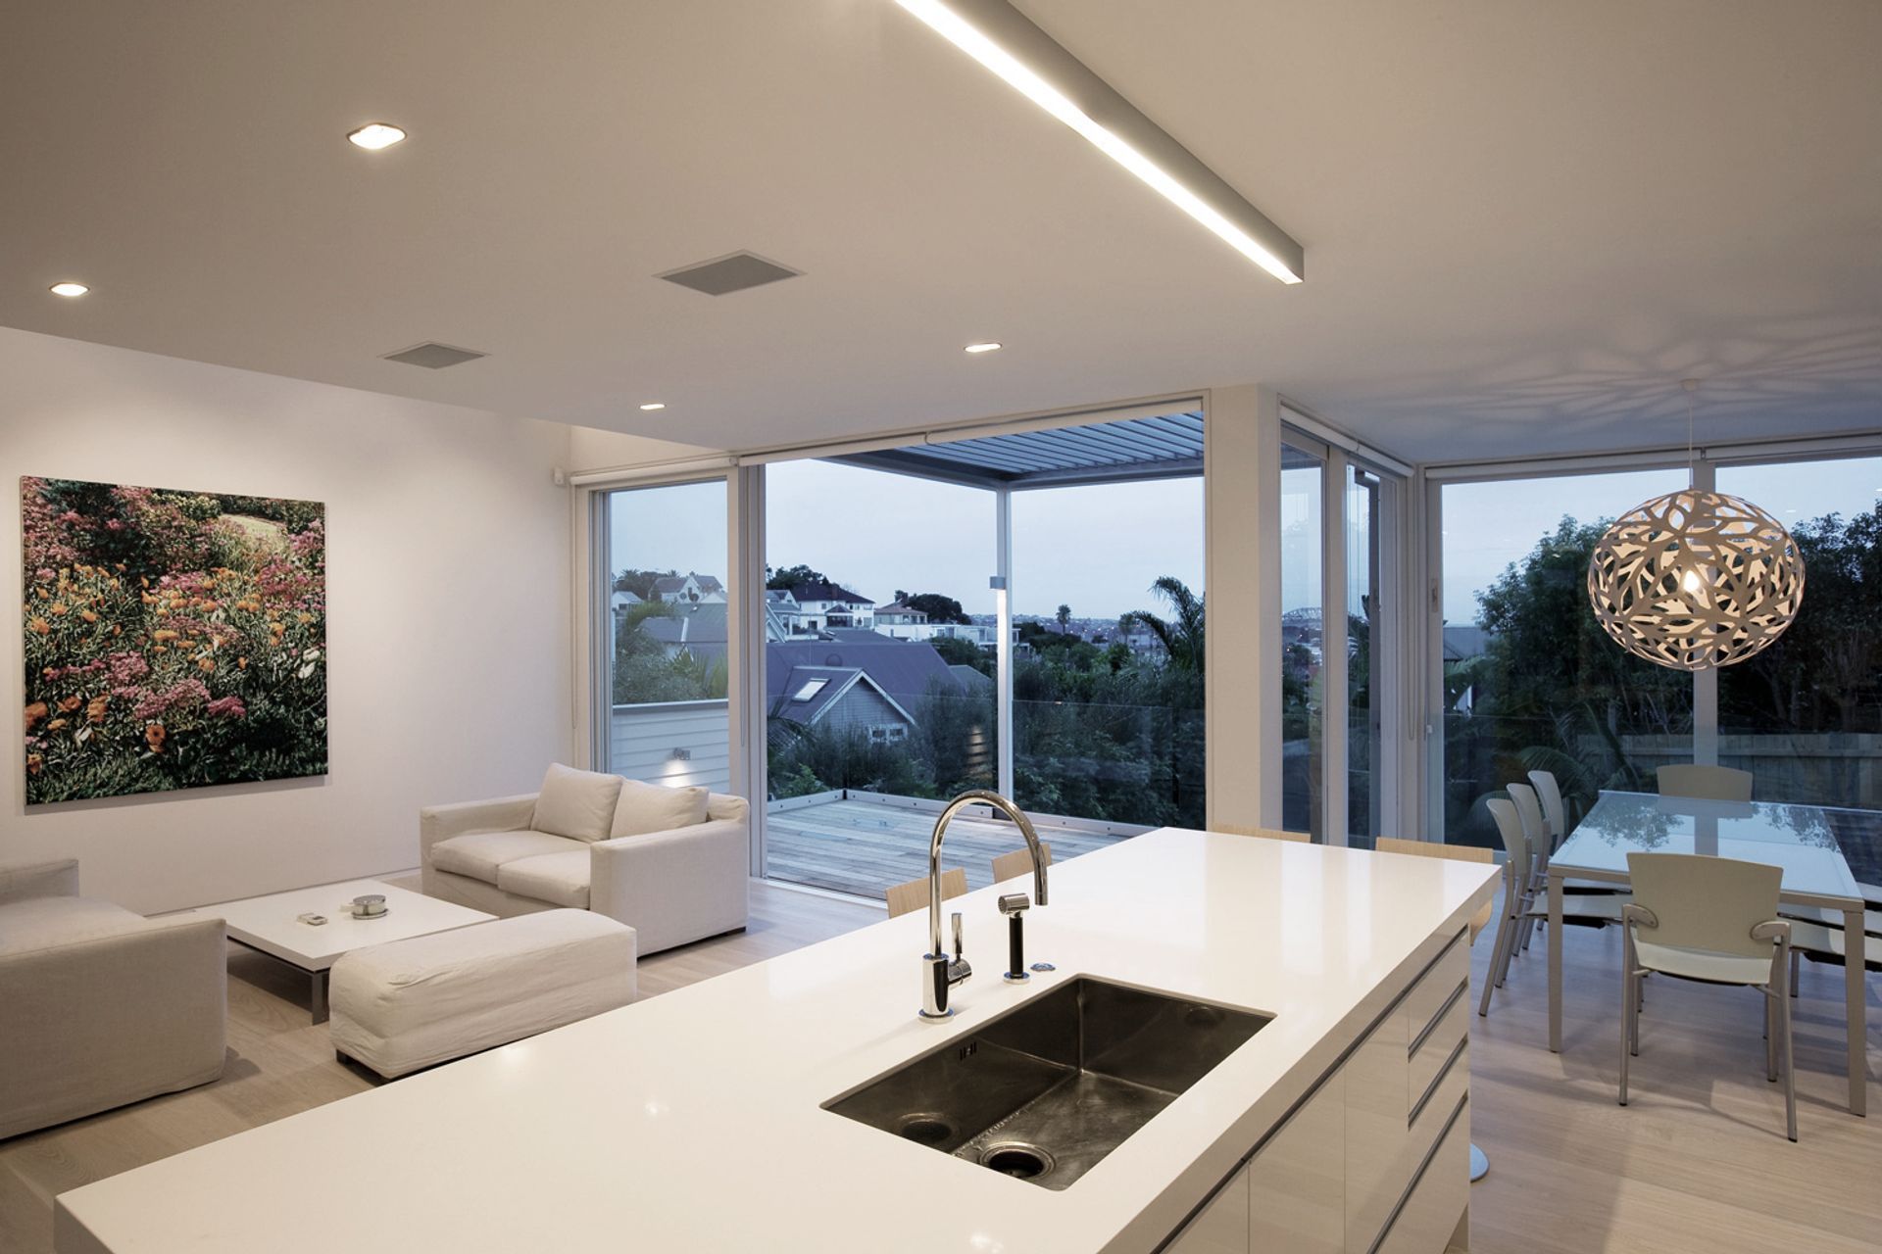
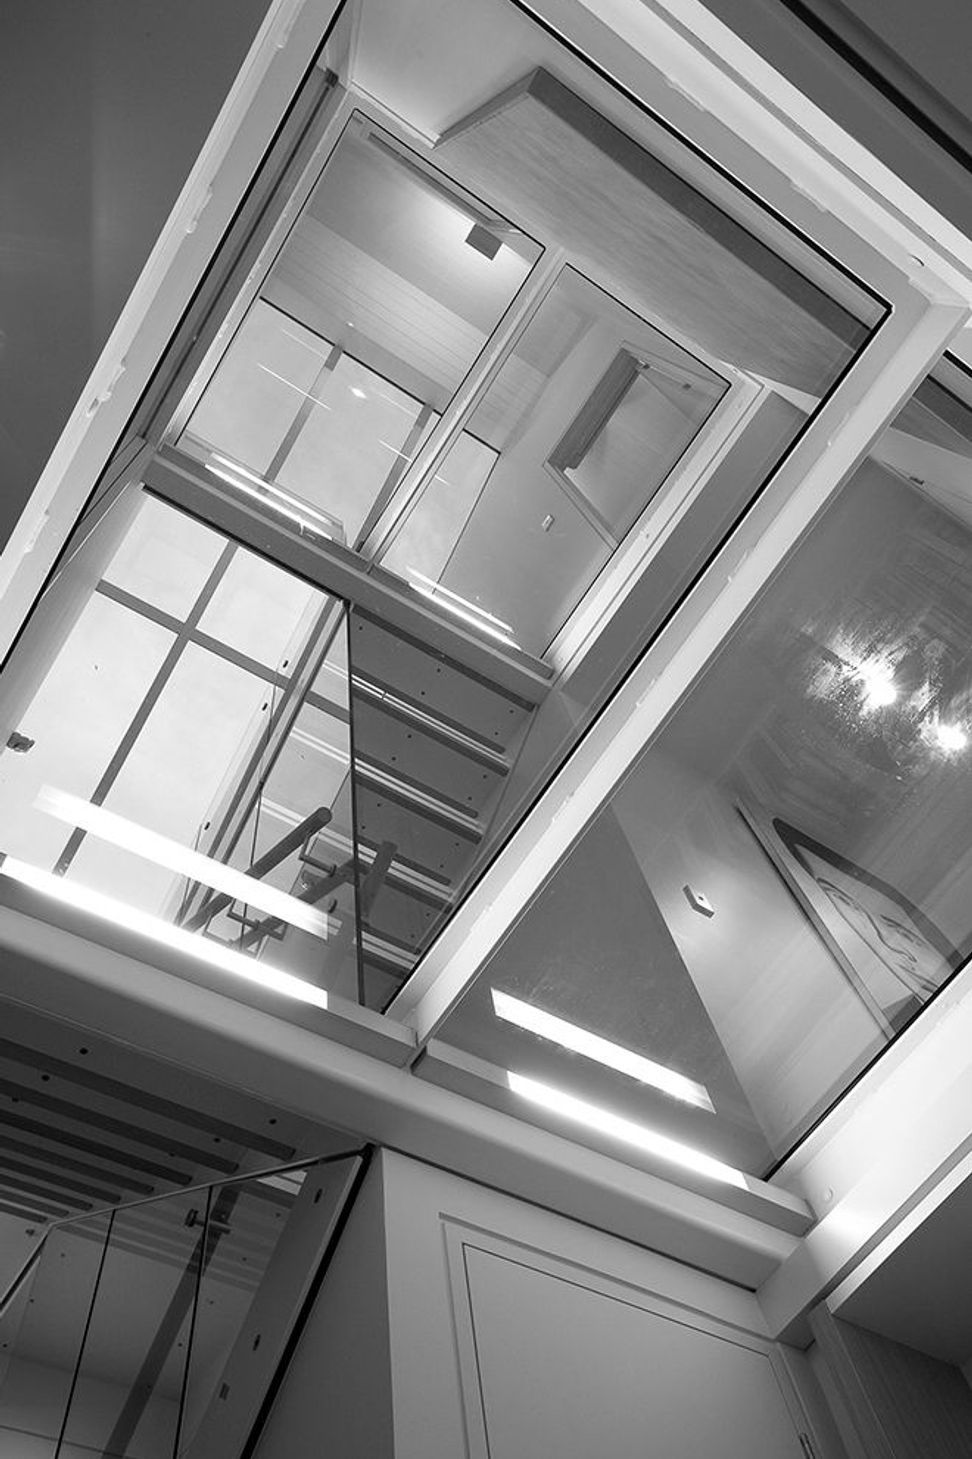
A three level plan was designed to allow the house to open fully to the sunny north facing aspect, and to connect to the courtyard garden and pool. A large glass roof and glass stair landings brings light into the central core of the house, and creates a dramatic vertical dimension.
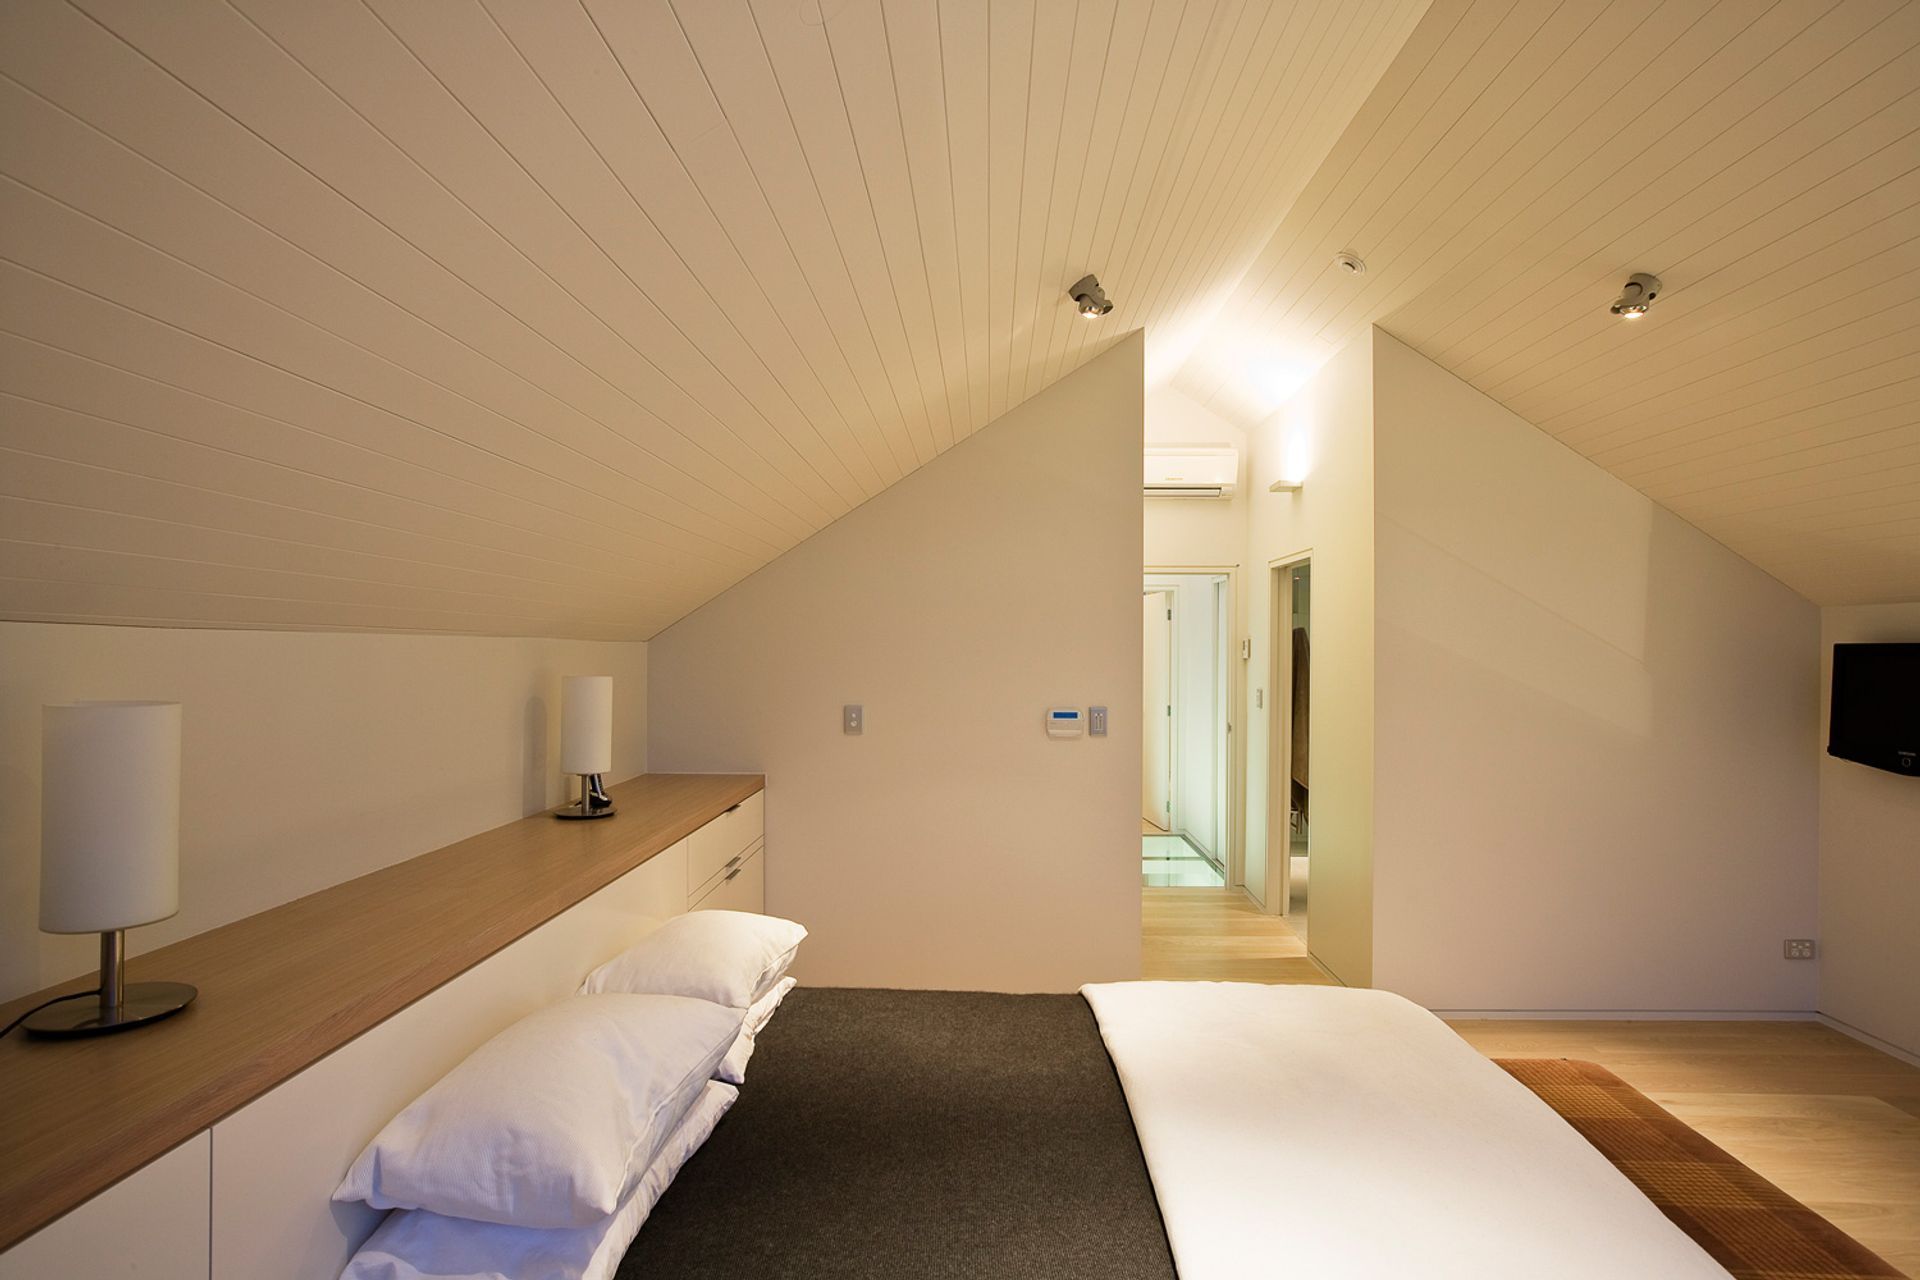
A simple palette of white finishes and oiled oak floors maximises light and sense of space, and provides a background to the owners modern art collection.
Photography by: Patrick Reynolds.

Like this Project?
Hire Julian Guthrie Architecture
Professional Reviews
Professionals used in
this project
The practices and trades credited on this project.

More projects from
Julian Guthrie Architecture
Other work by Julian Guthrie Architecture, across every category they build in.


More in
Single House
Everything else in Single House, from every practice on ArchiPro.


Next Project
Keep scrolling