

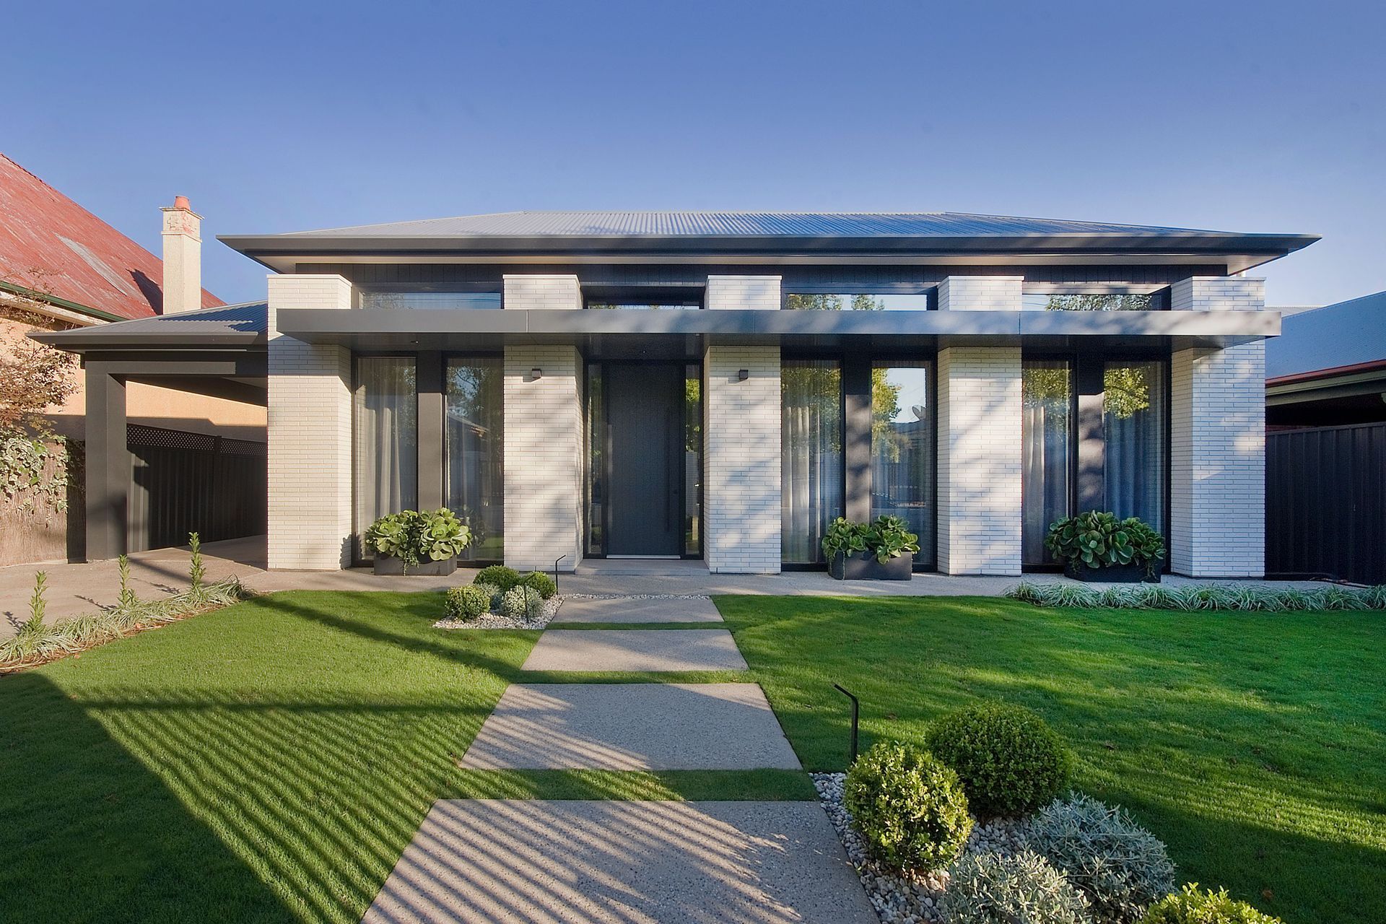
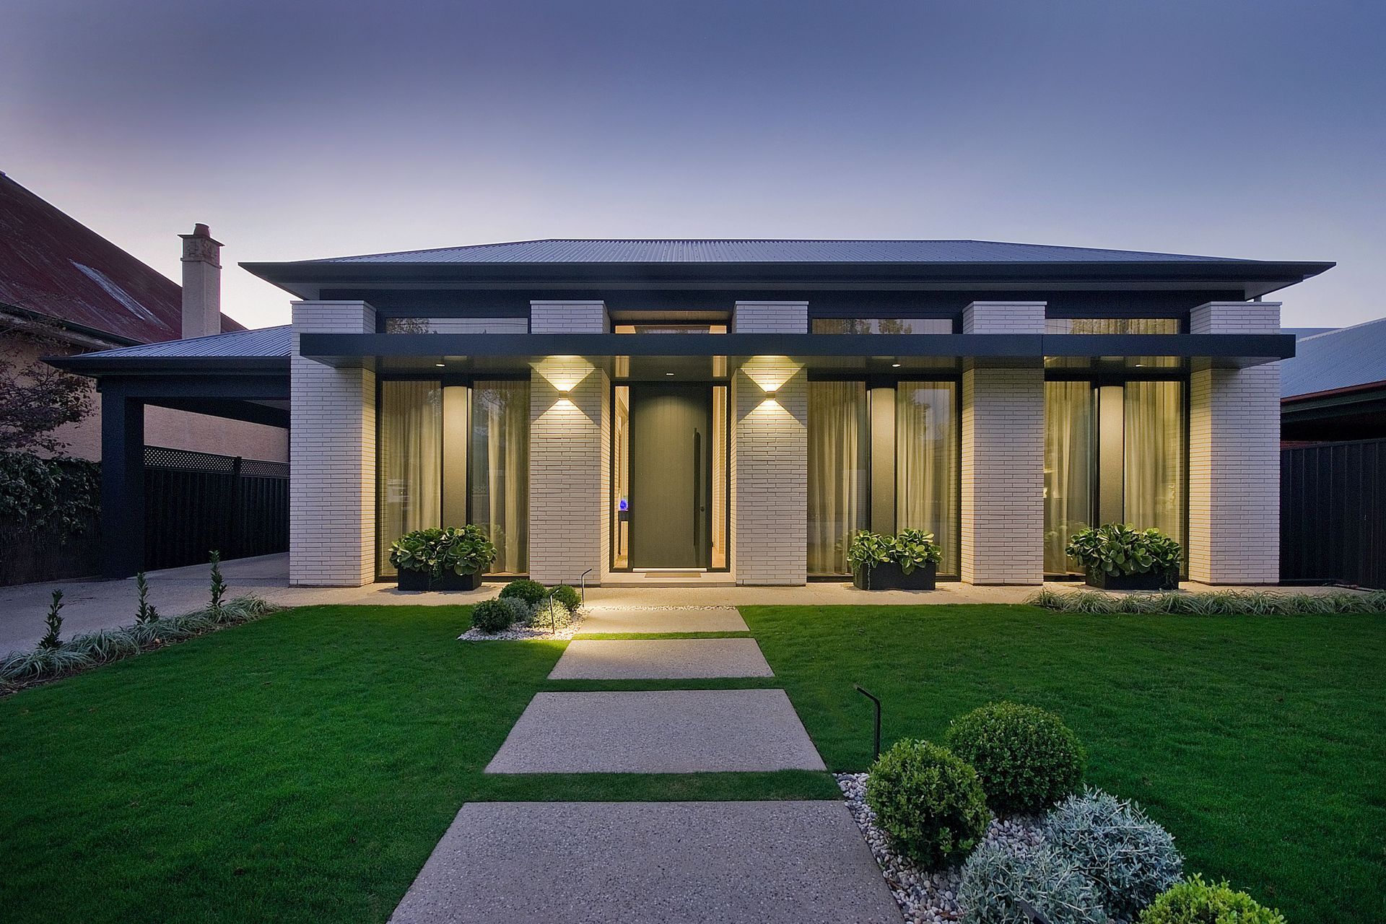
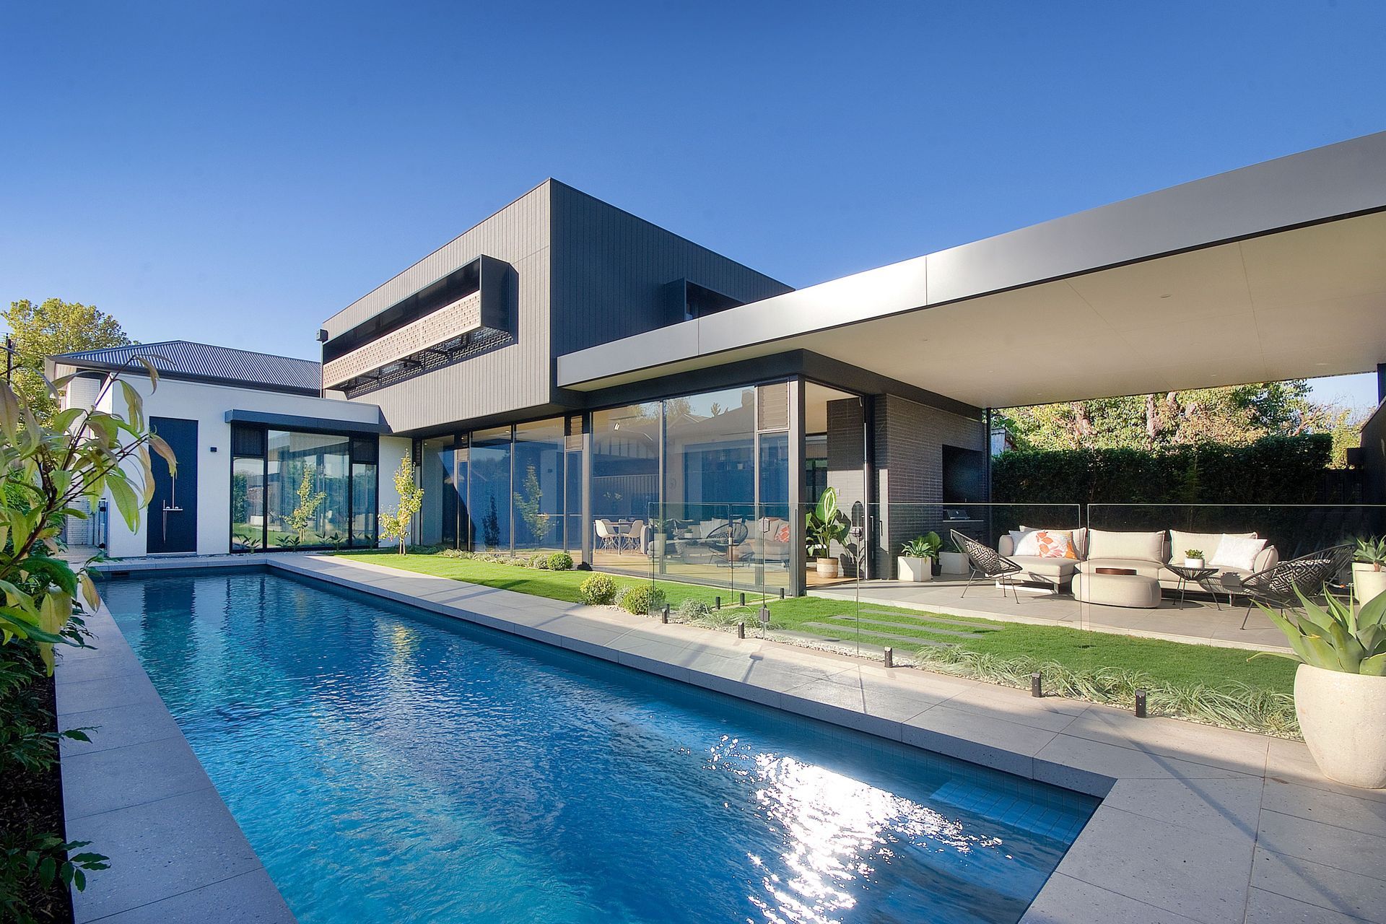
A thoughtfully designed two-story residence featuring five bedrooms, four bathrooms, and a spacious alfresco area, seamlessly integrated into a historic conservation zone while overlooking a new swimming pool.
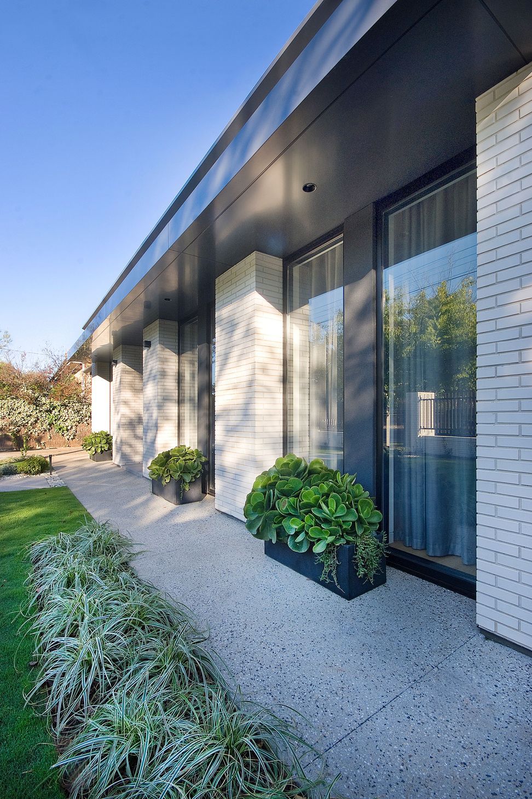
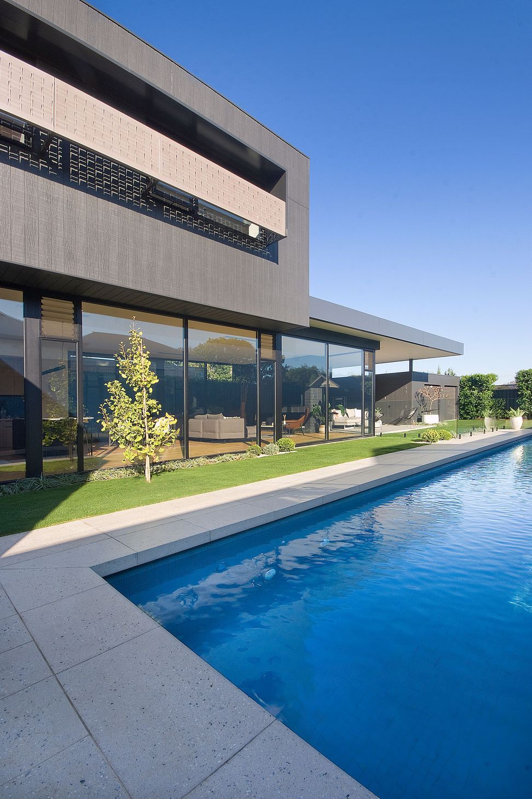
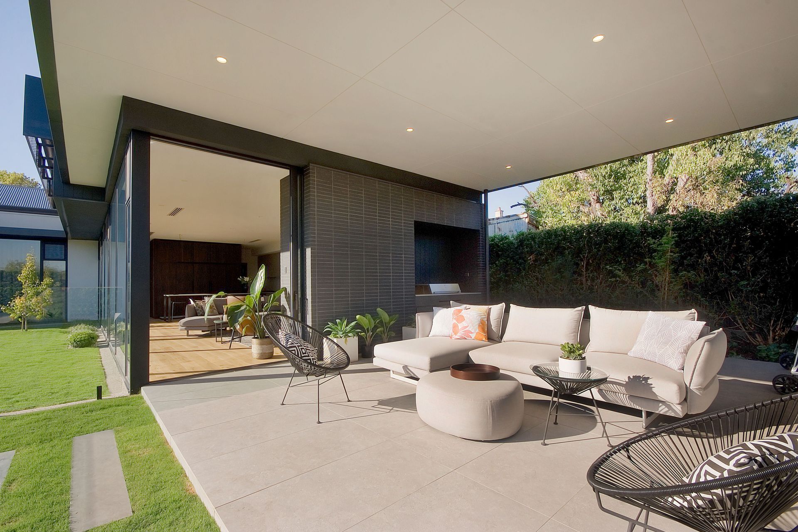
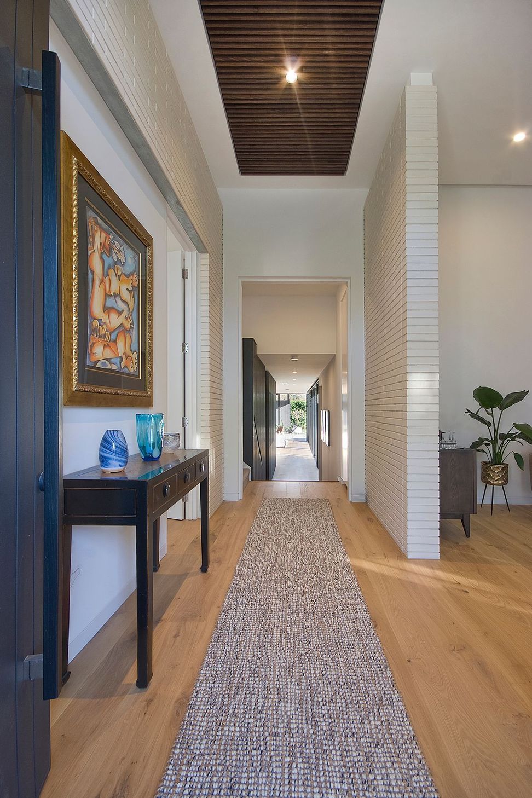
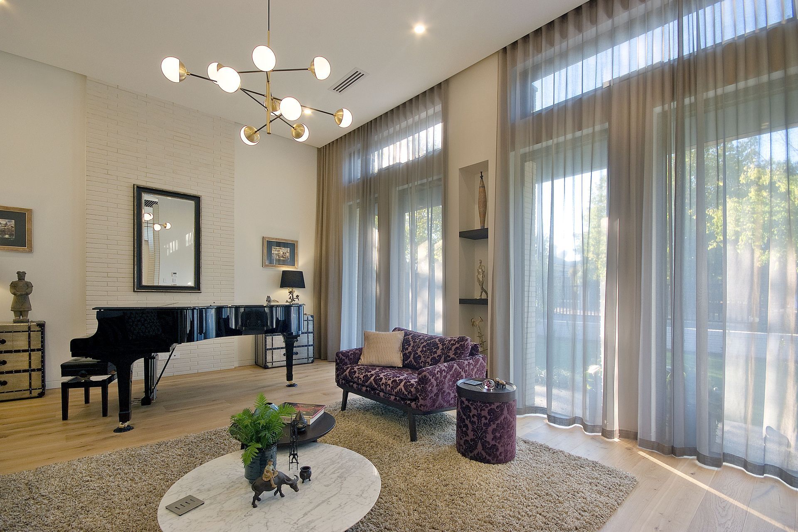
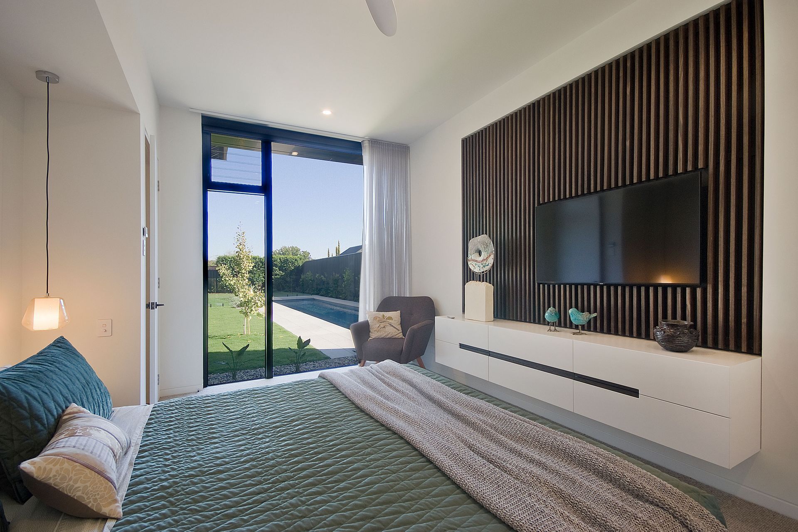
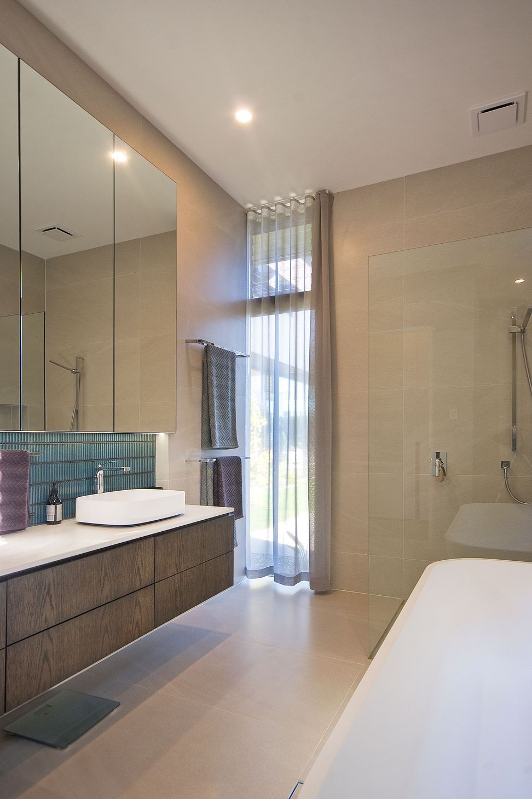
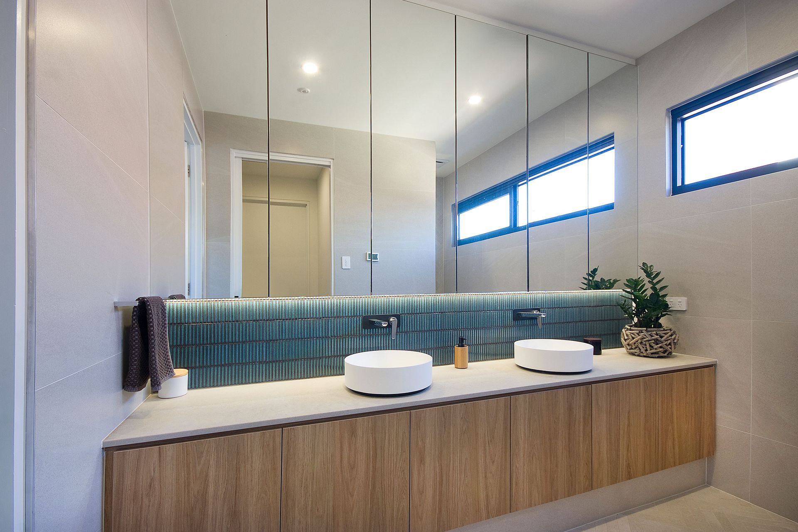
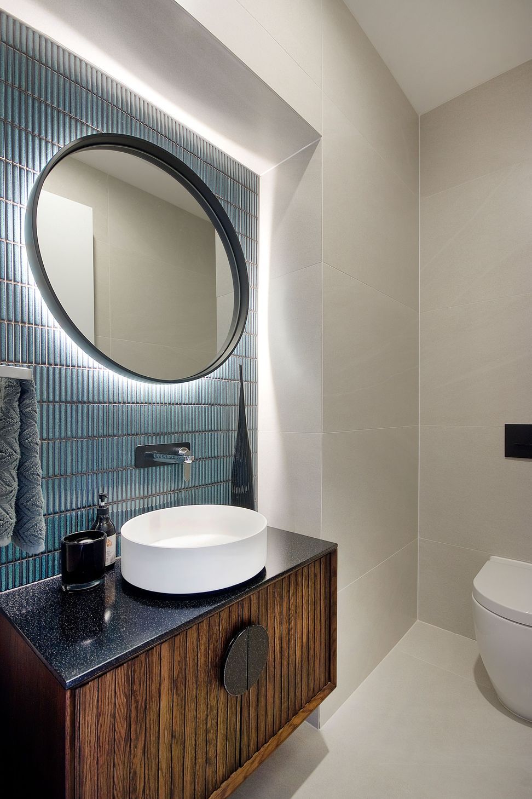
80 Sixth Avenue is home to a new two story dwelling, but when looked at carefully it's split over 4 levels to account for the typography of the site. With careful design and planning this 5 bedroom, 4 bathroom, large alfresco, separate double garage, formal lounge, upstairs retreat and plenty of storage all fit on a property title that use to be a tennis court. The dwelling overlooks the new swimming pool and is suitably screened from adjacent nearby properties. The clever use of materials enables the house to be built within a Residential Historic Conservation Zone but still presents as a fresh, modern home.
Photographer // Ross Williams
Like this Project?
Hire Cube Architects
Professionals used in
this project
The practices and trades credited on this project.

More projects from
Cube Architects
Other work by Cube Architects, across every category they build in.


More in
Single House
Everything else in Single House, from every practice on ArchiPro.


Next Project
Keep scrolling