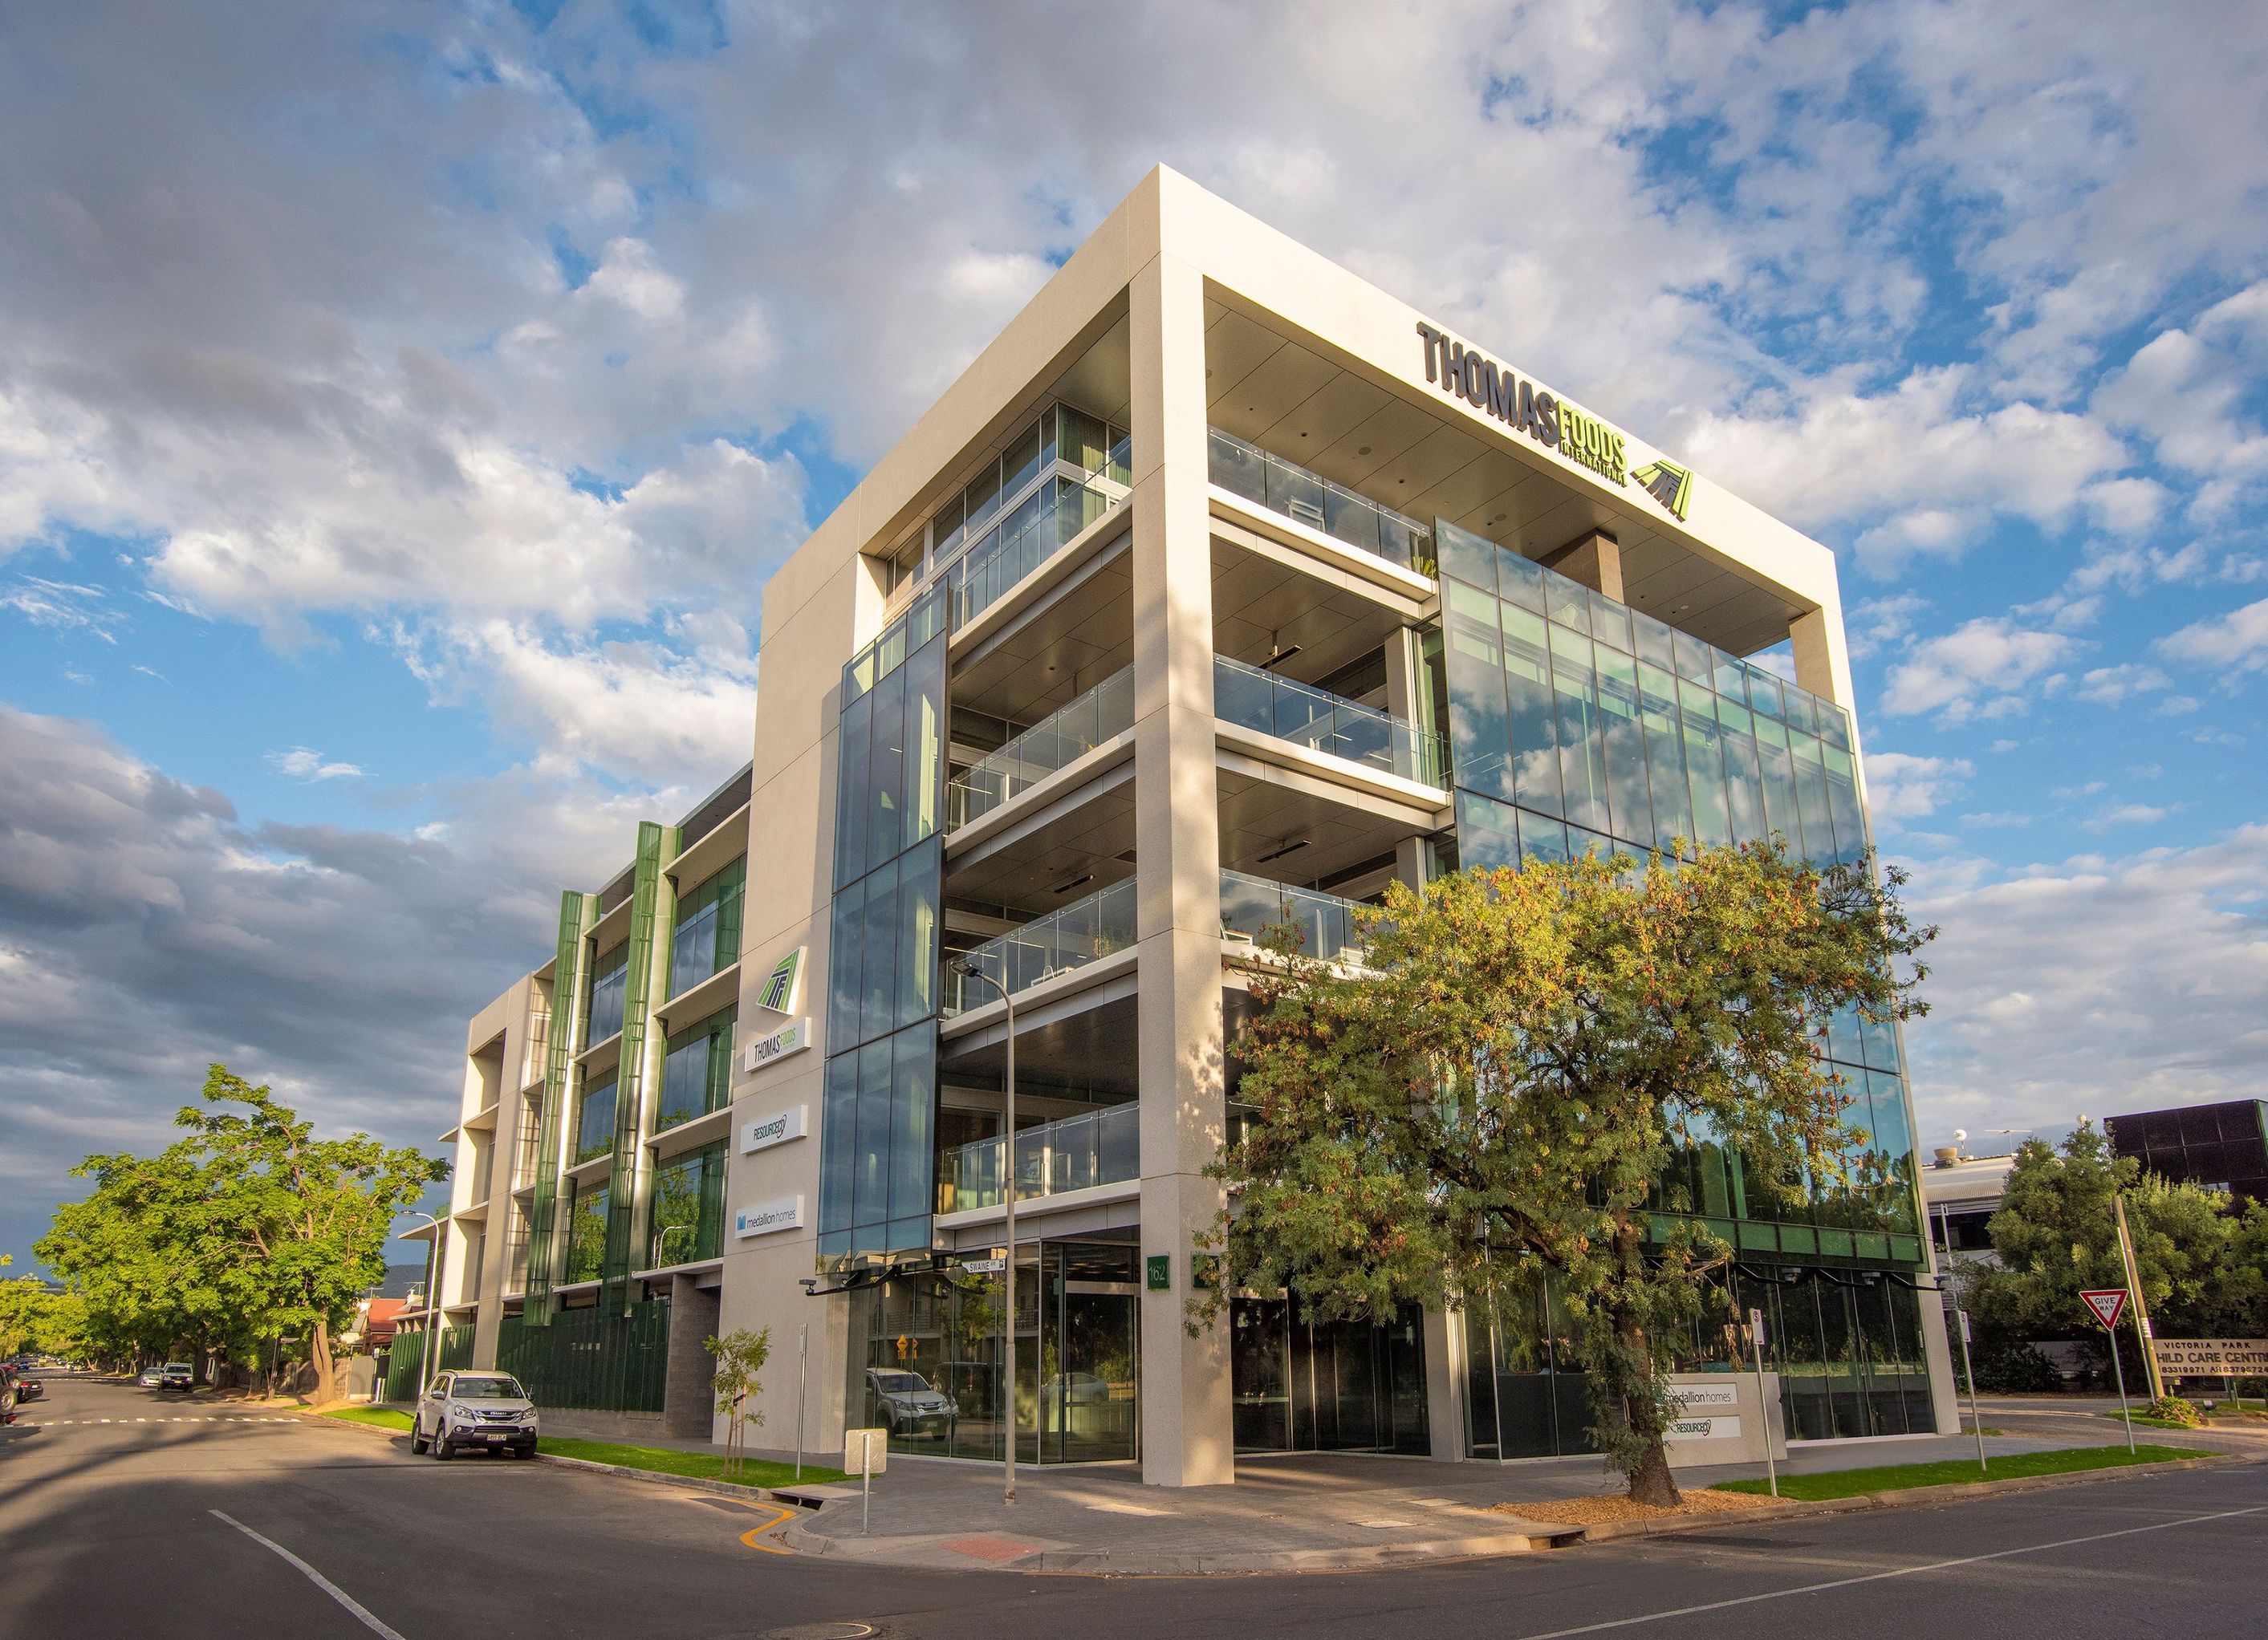
A multi-use development featuring basement car parking, designed by Cube Architects, showcasing innovative architectural solutions and functional spaces.
Photographer // Dan Trimboli
3250h 26m


Professionals used in
this project
The practices and trades credited on this project.


Cube ArchitectsArchitects
More projects from
Cube Architects
Other work by Cube Architects, across every category they build in.


More in
Mixed-use Spaces
Everything else in Mixed-use Spaces, from every practice on ArchiPro.


Next Project
Keep scrolling