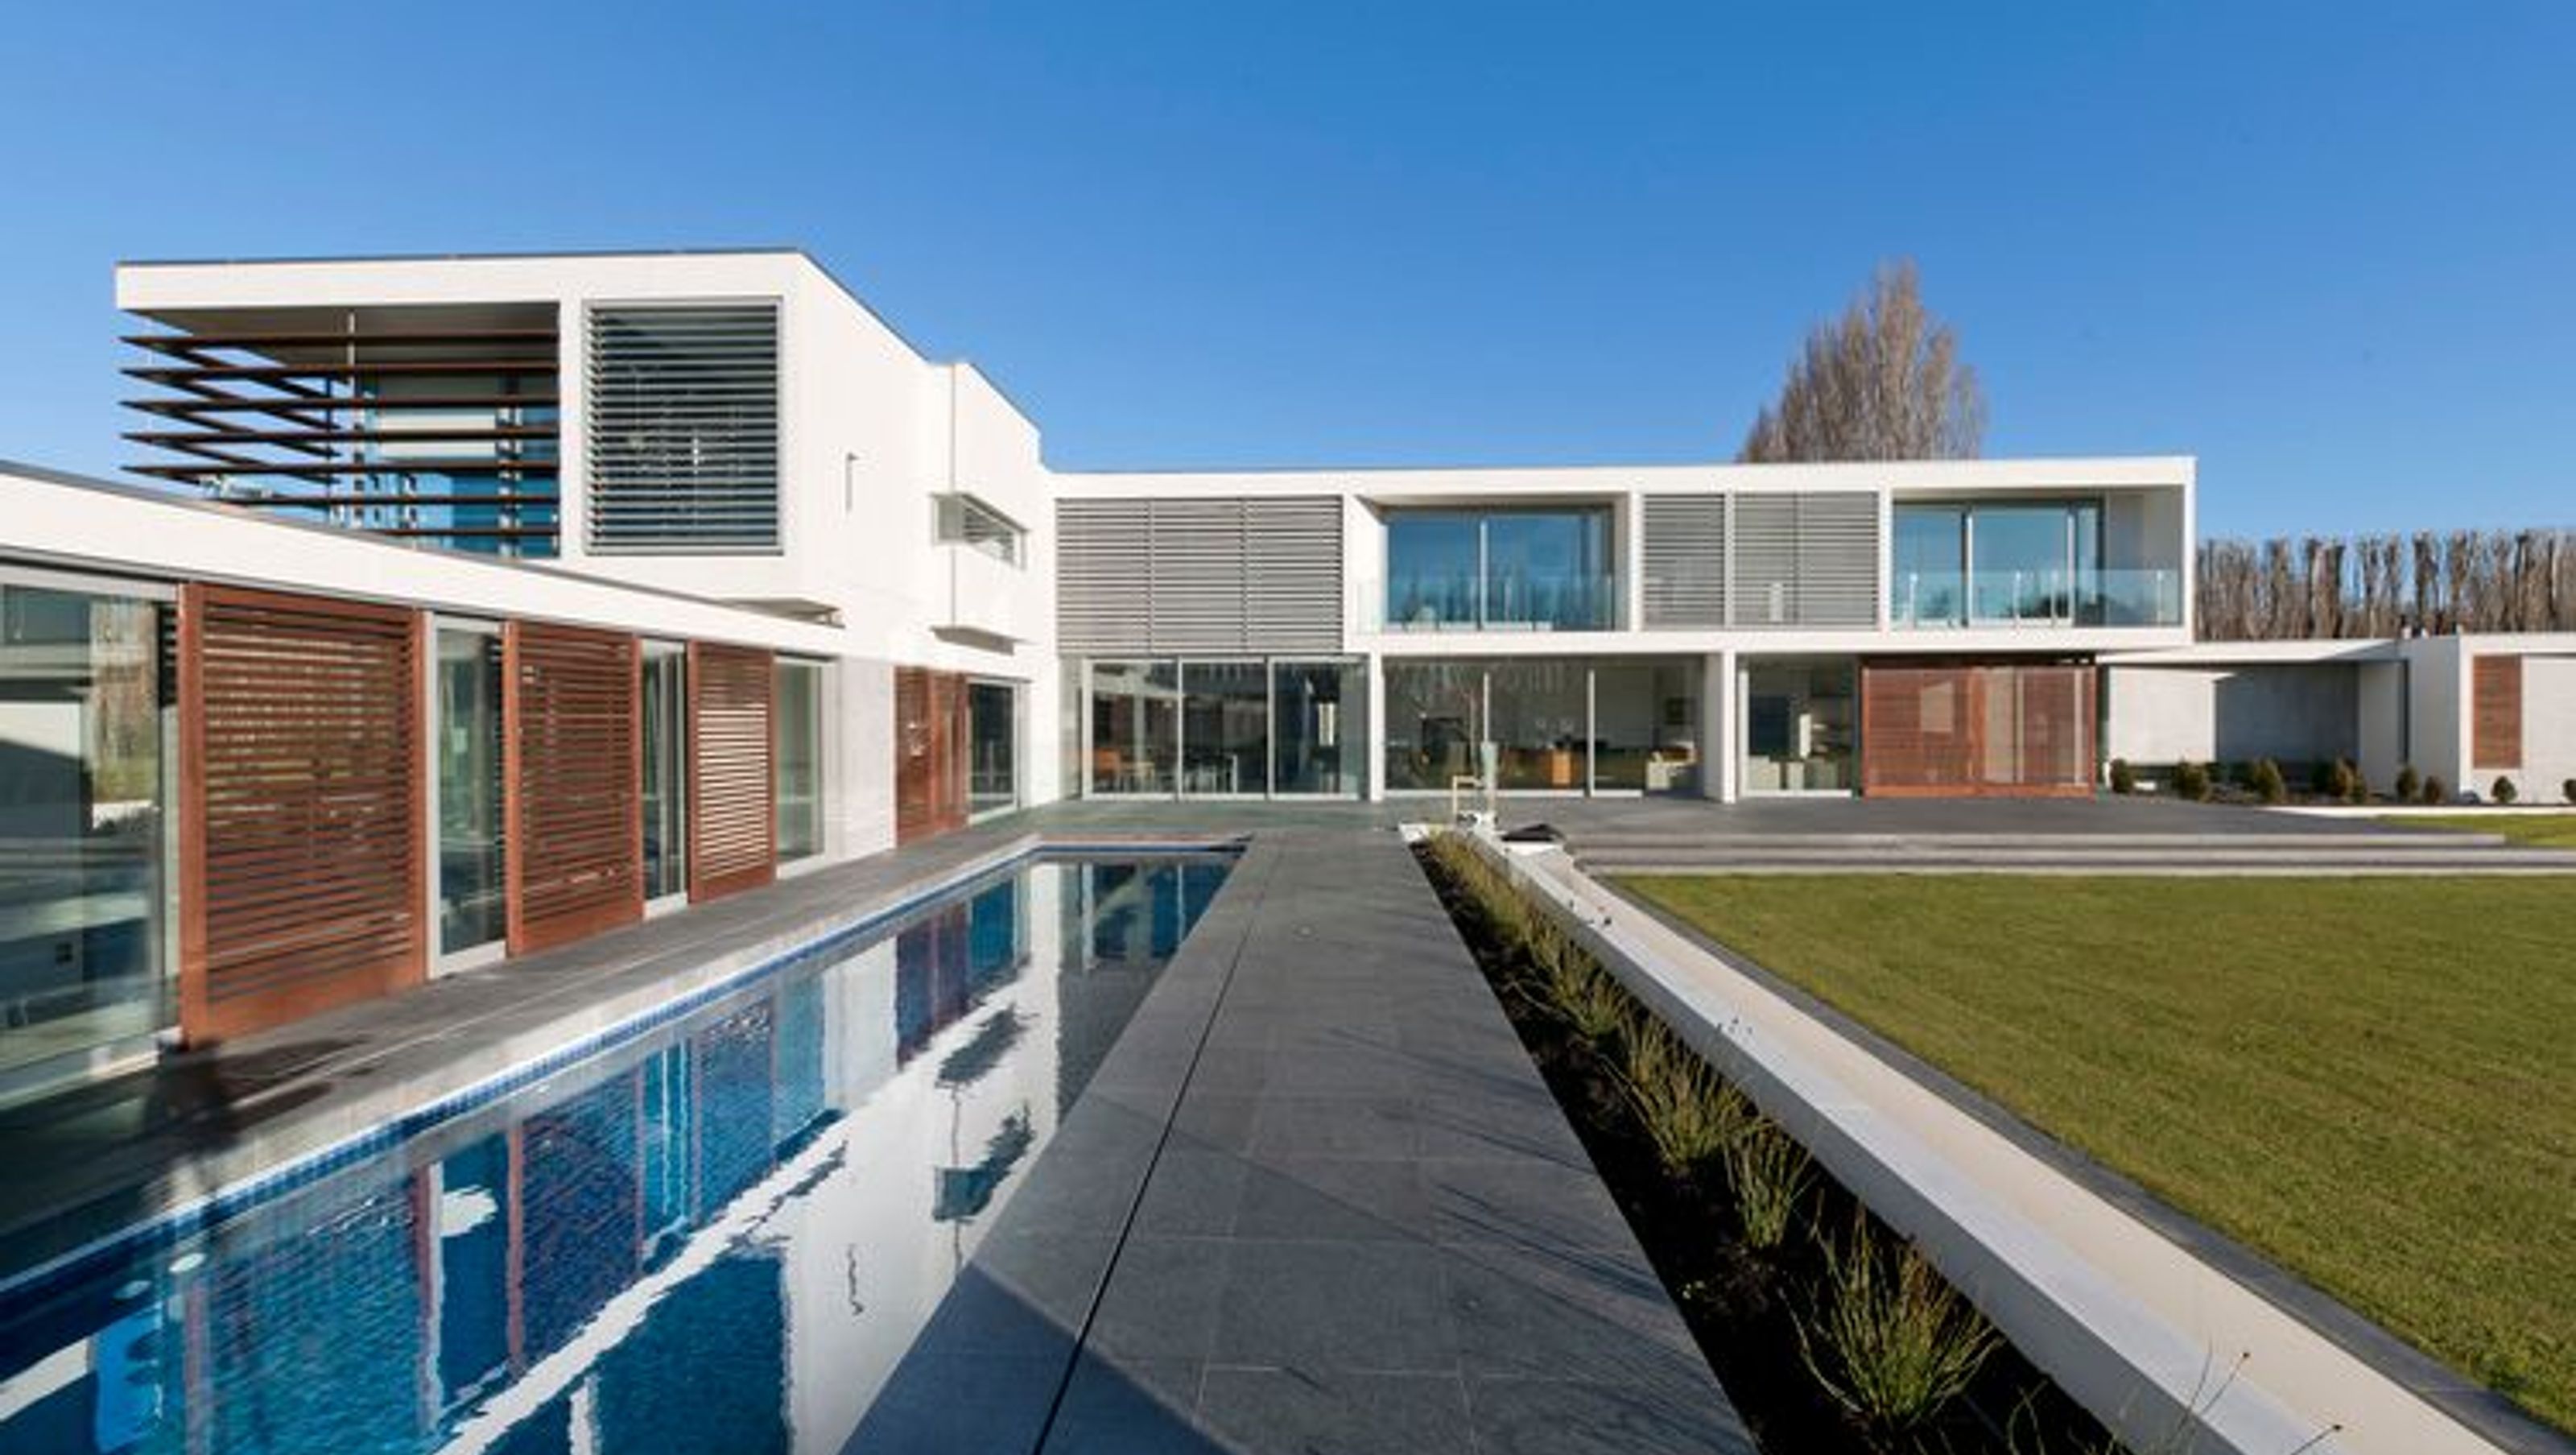

Expansive modern home in Harewood designed for family gatherings, featuring a voluminous entrance gallery, diverse living spaces, and seamless indoor-outdoor flow, all while incorporating elements of international modernism and warm materials.
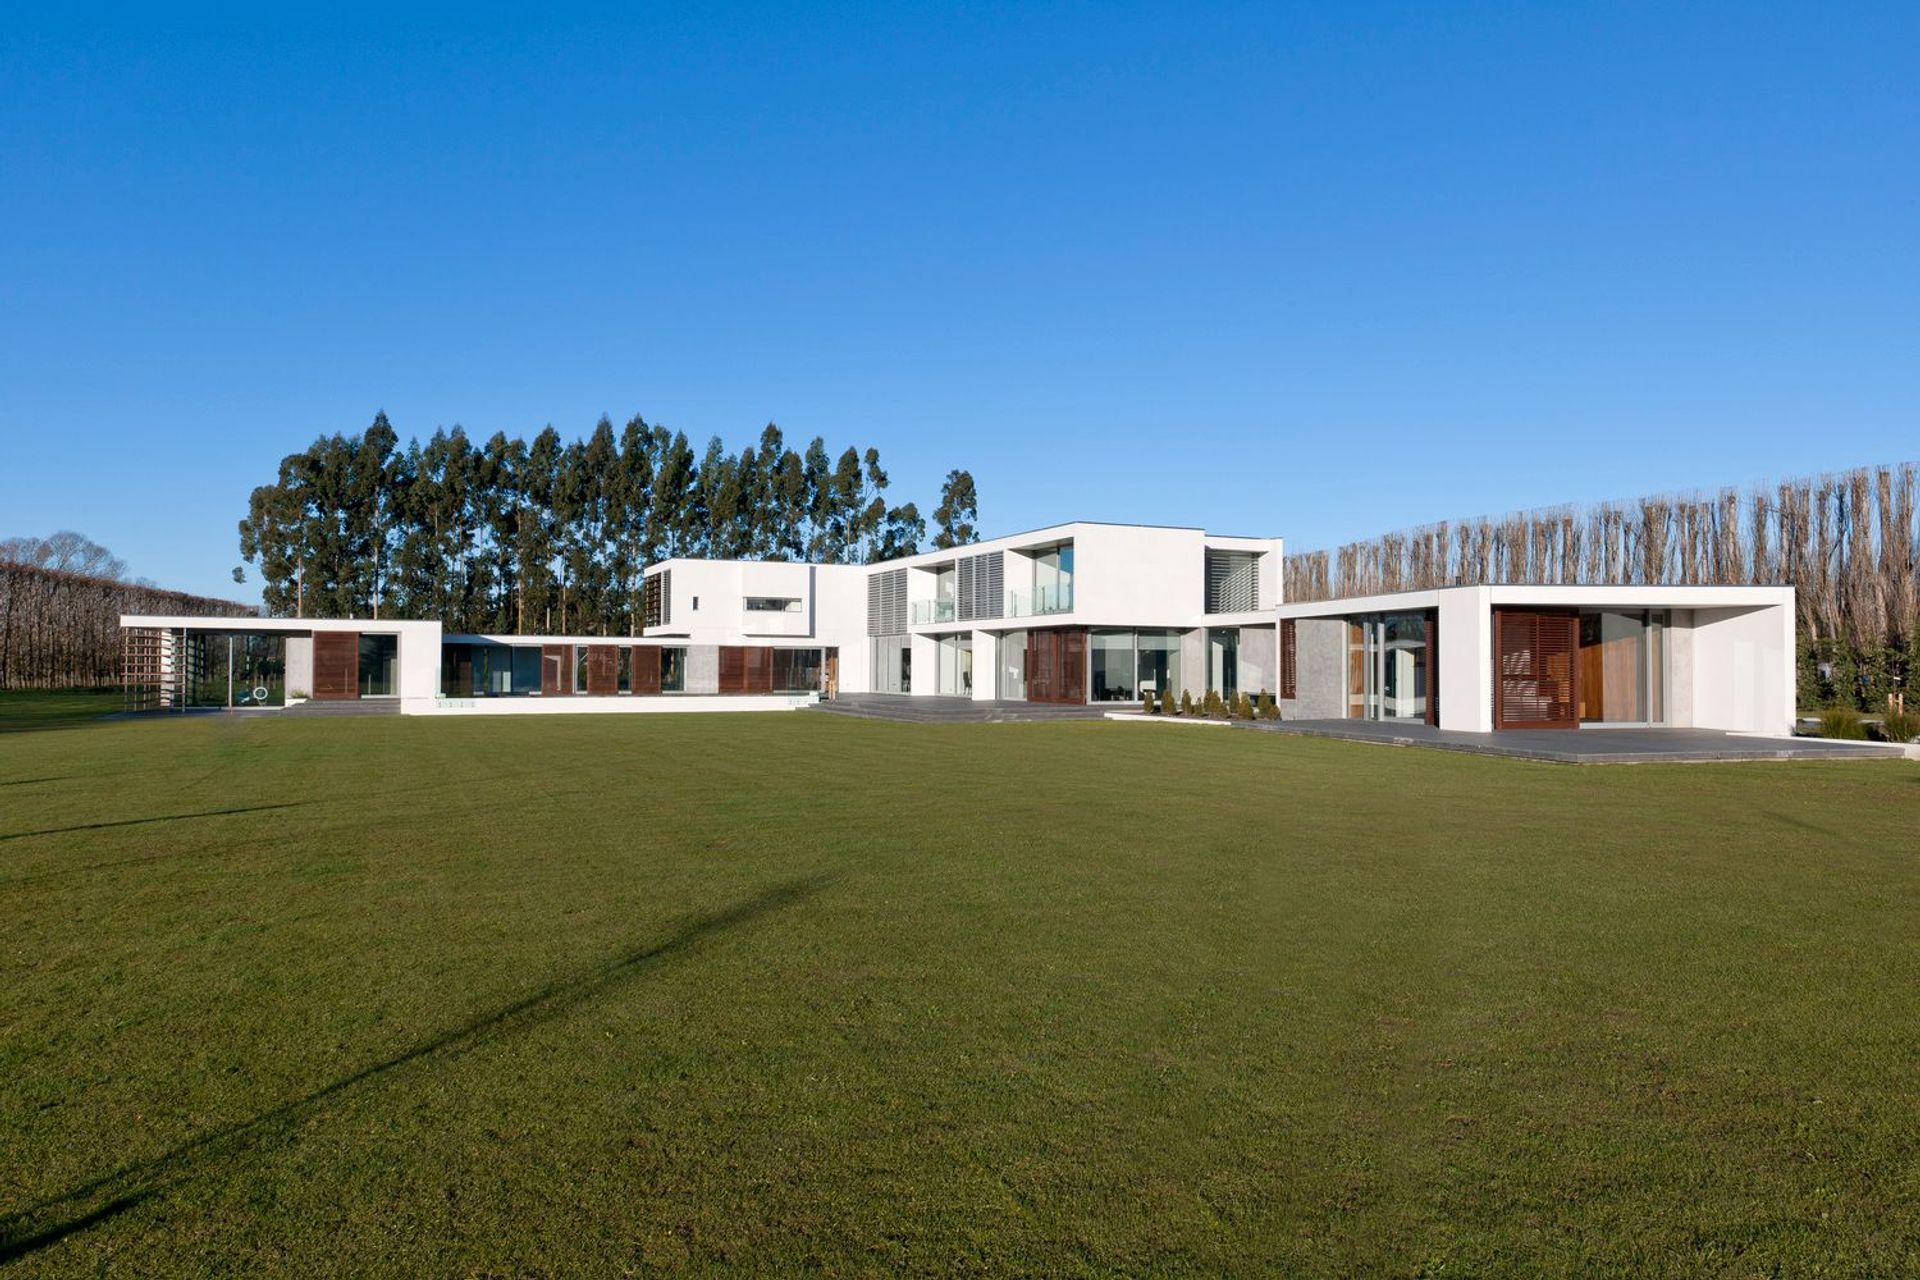

After purchasing an extensive site in Harewood the clients approached Sheppard & Rout to design a new home that would become the gathering and entertaining place of their adult children and friends. The result is a home that is equally as expansive as the site, designed and built to the highest of quality.
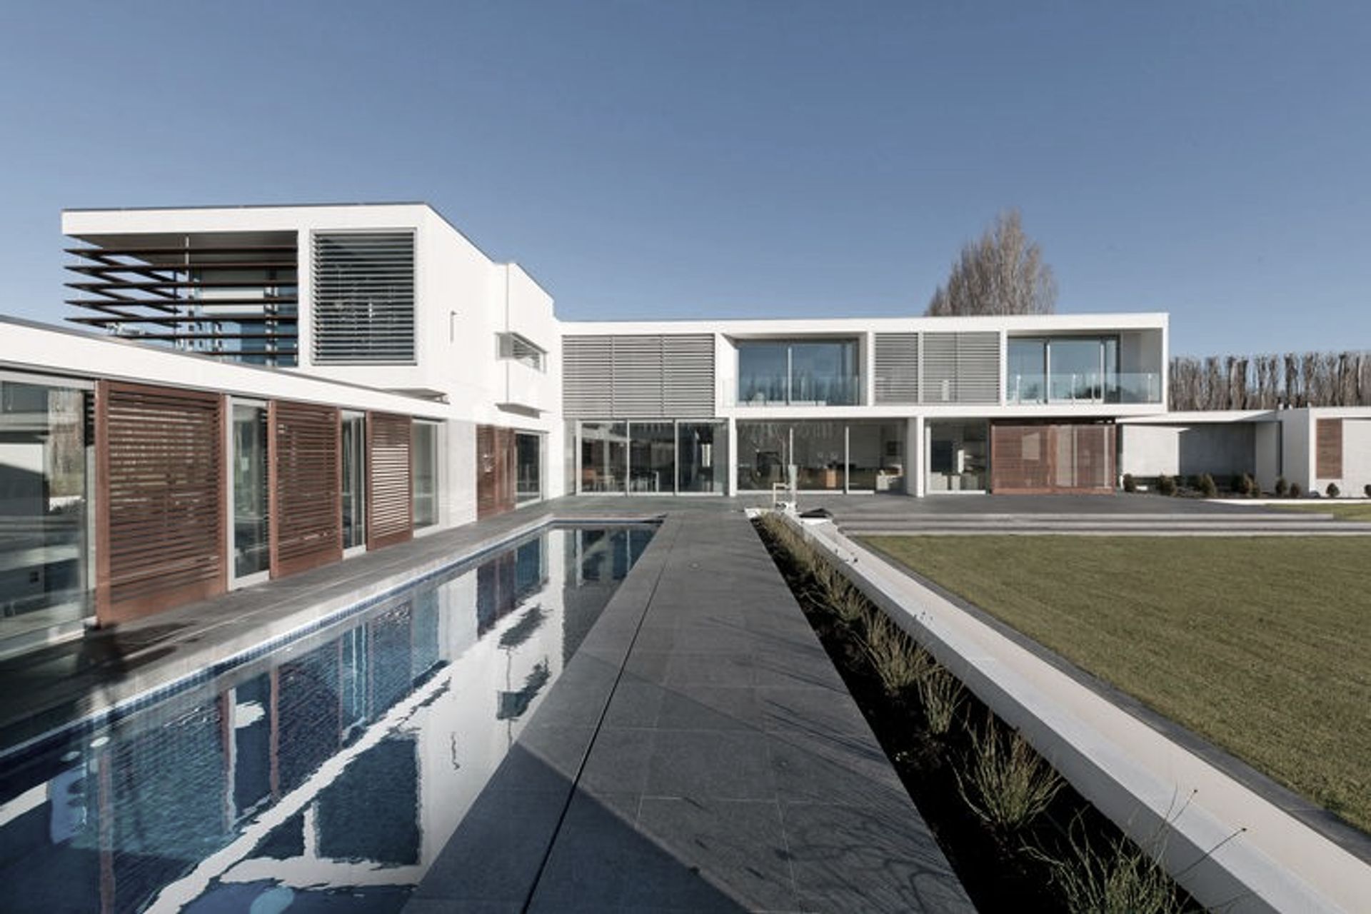
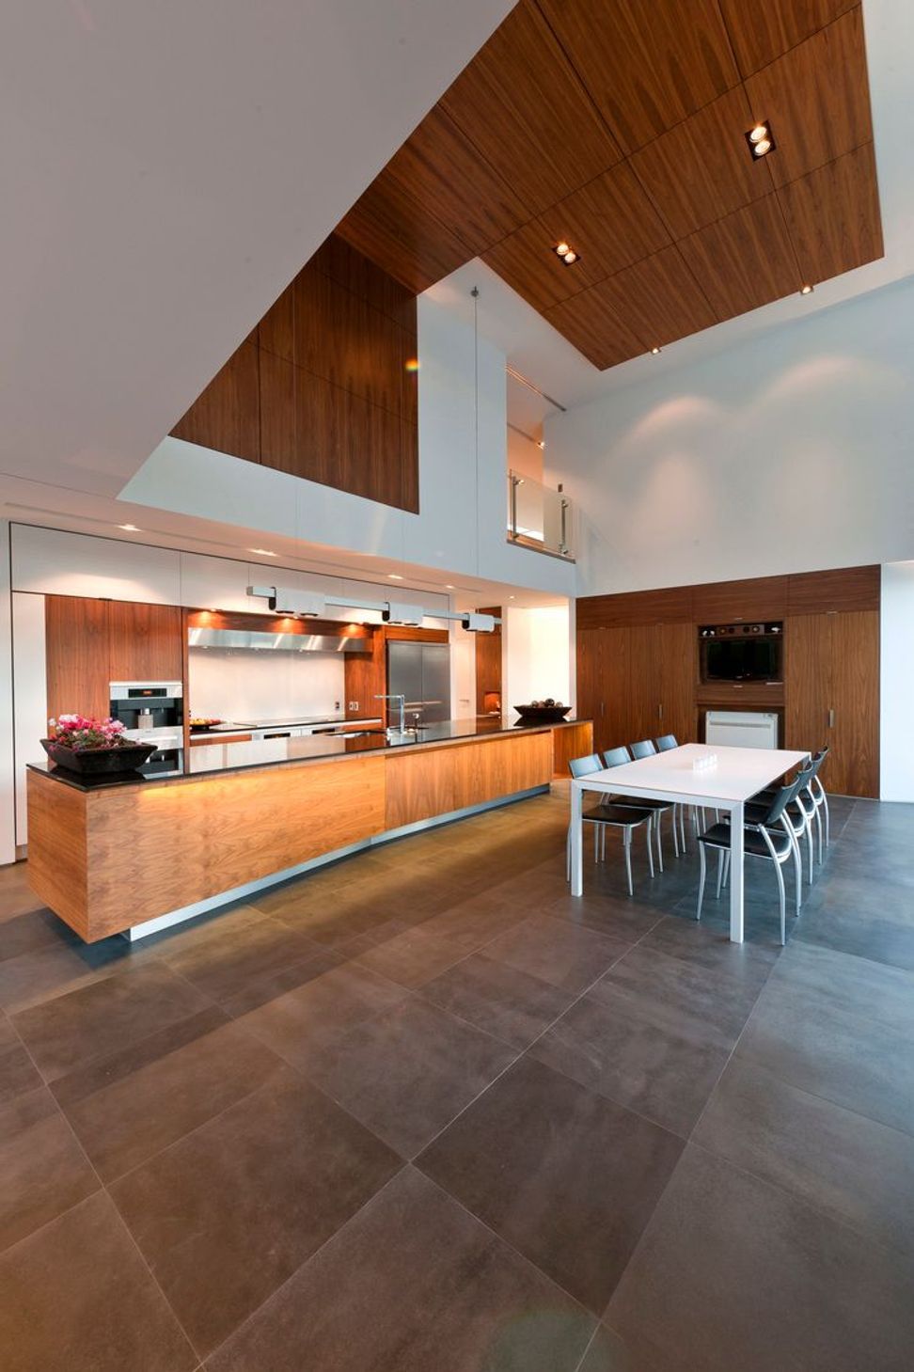
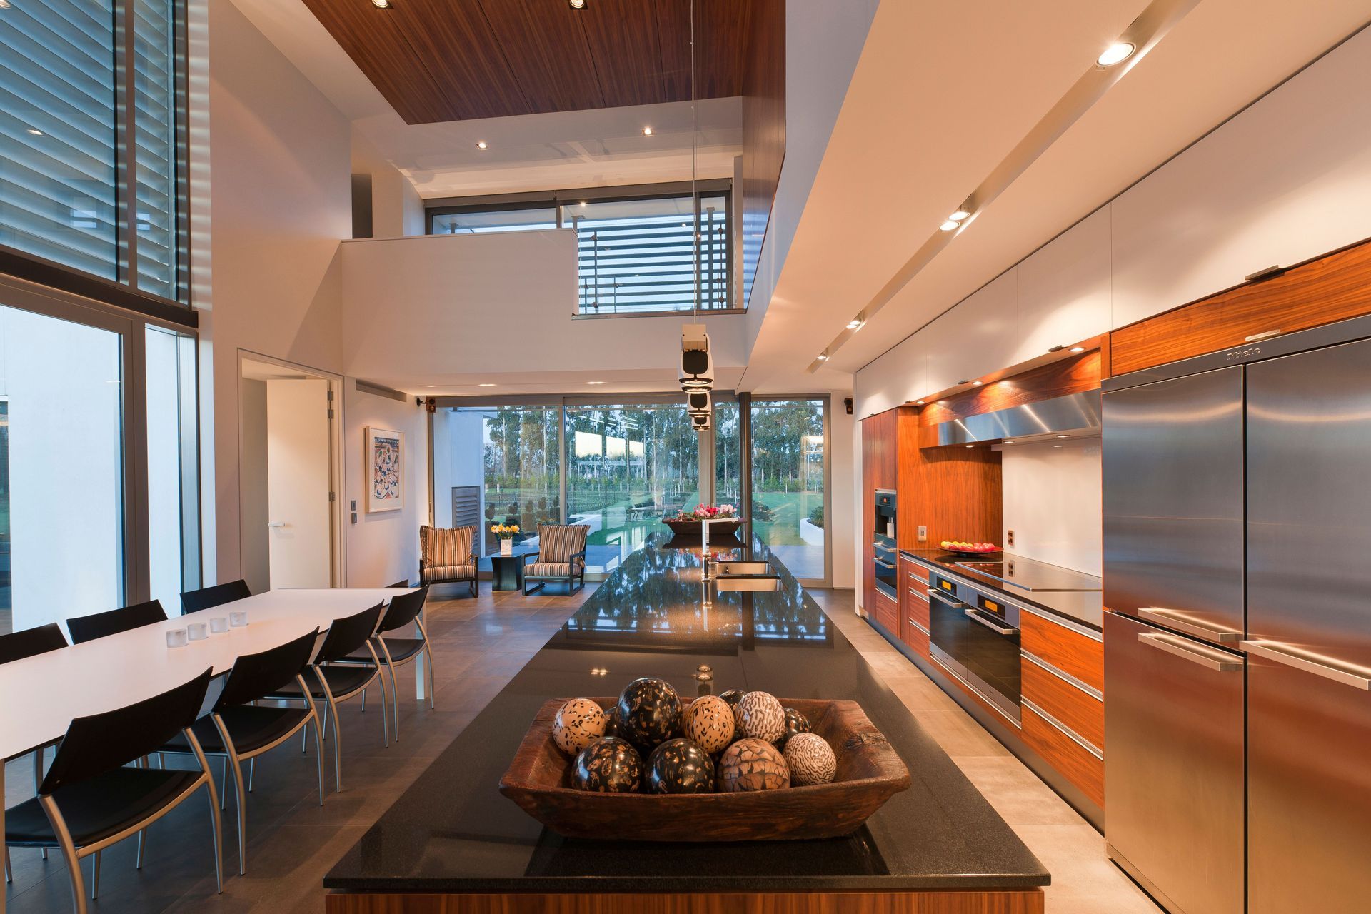
The house is centred around a voluminous entrance gallery from which numerous formal and informal living and entertaining spaces flow from, as well as more intimate bedroom and study spaces. From this core, secondary zones such as the guest suite, pool and related facilities, and garaging wing extend themselves to take in the sprawling landscape. Most of the home’s spaces open onto equally generous outdoor courtyards or terraces to further anchor the low-lying home in the landscape.
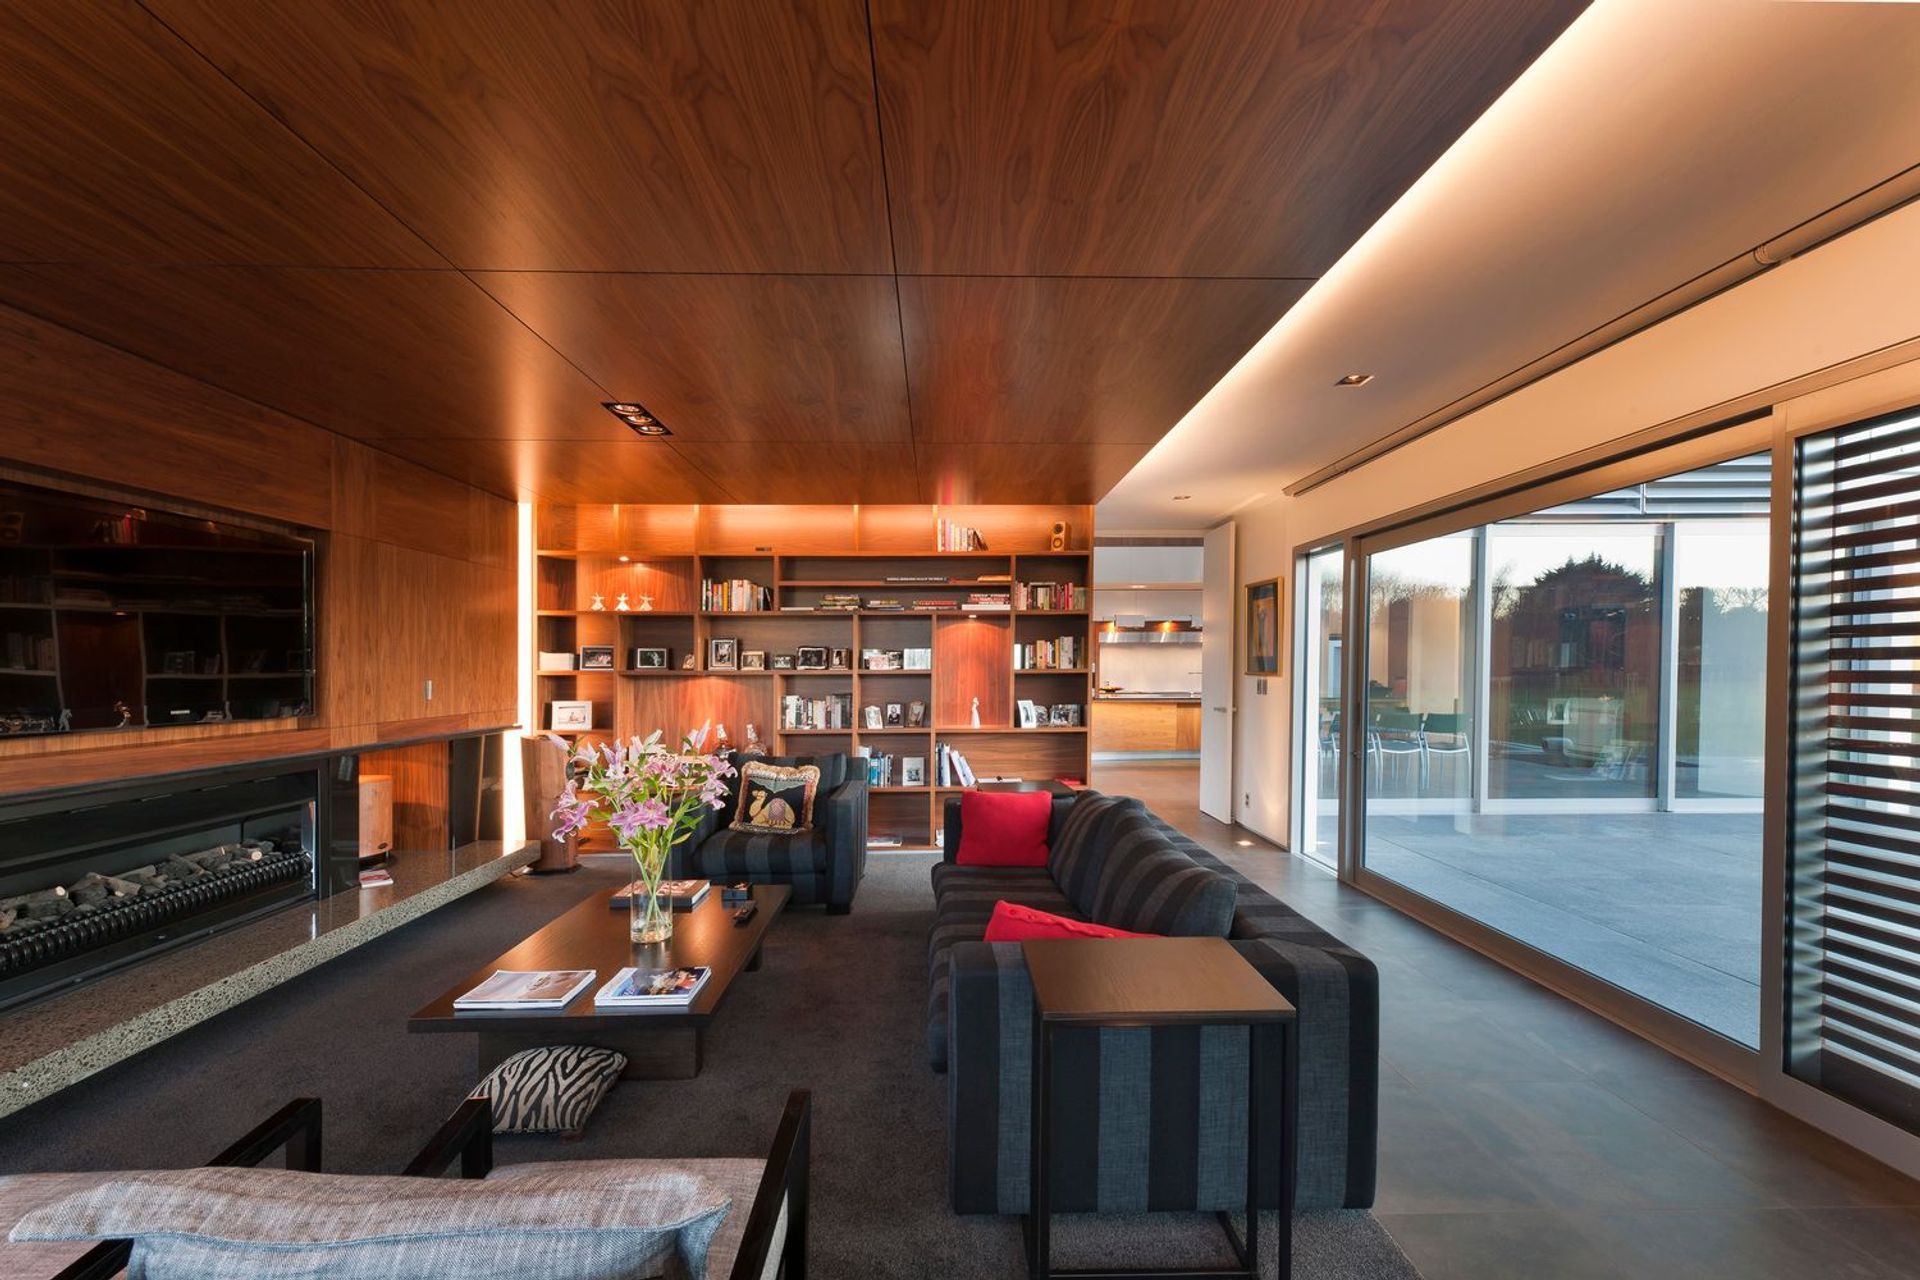
While the home stylistically taking cues from the international modernist movement; shutters, the frequent use of angles, and openings punched into the deep façade reveal a playful side to the home’s exacting appearance. Internally, the use of stone and extensive use of timber provide visual warmth to the generous spaces.

Like this Project?
Hire Sheppard & Rout Architects
Professionals used in
this project
The practices and trades credited on this project.



More projects from
Sheppard & Rout Architects
Other work by Sheppard & Rout Architects, across every category they build in.


More in
Residential
Everything else in Residential, from every practice on ArchiPro.


Next Project
Keep scrolling