

Project team
Contemporary family home in Fort Dorset featuring innovative design, private garden pavilion, and energy-efficient solutions.
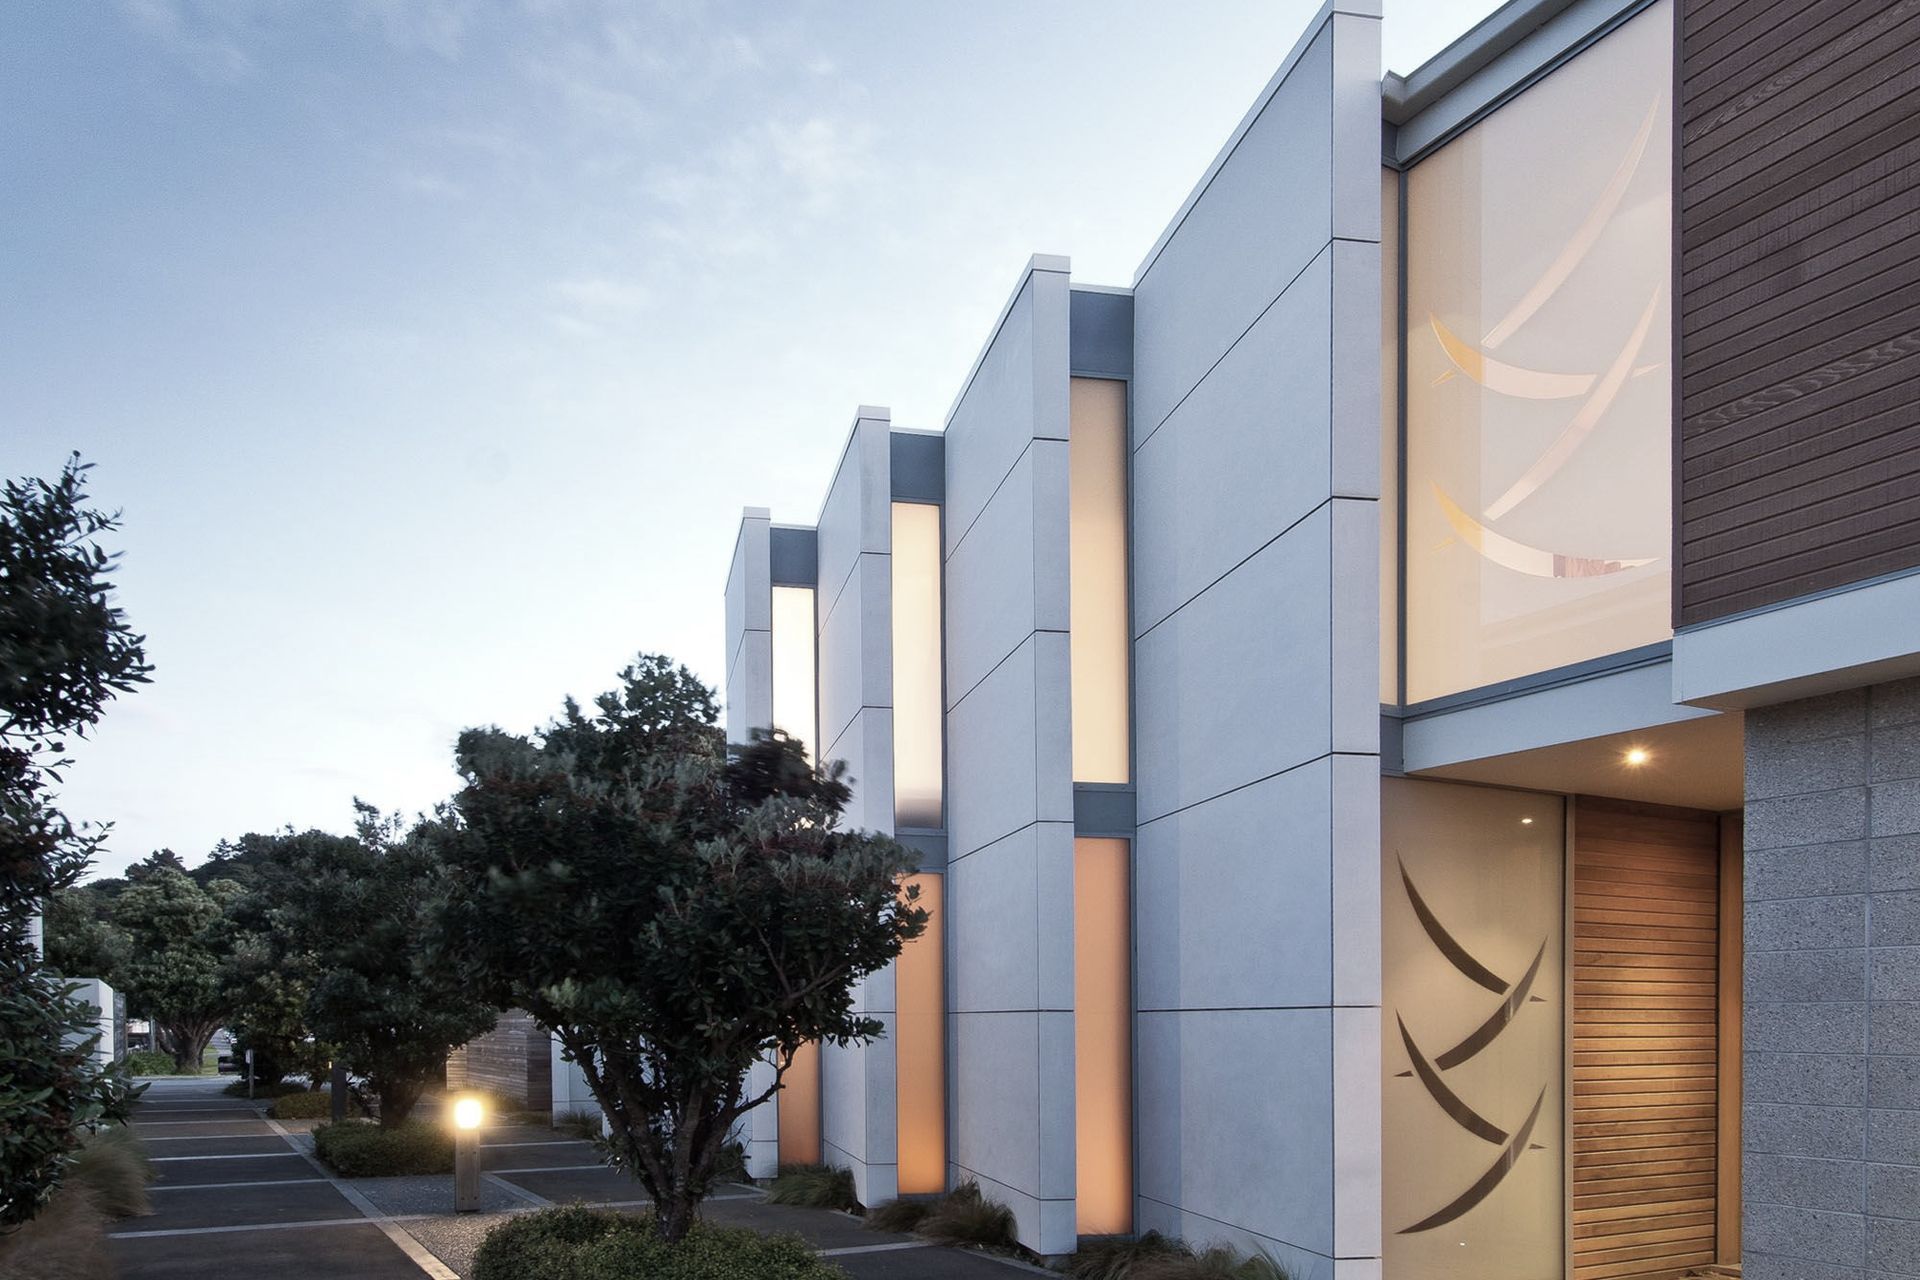
Located in ‘Fort Dorset’ Seatoun, this new contemporary family home sits confidently within its residential neighbourhood. The compact triangular shaped site informed an innovative response that optimises the available land yet provides a striking addition to the streetscape.
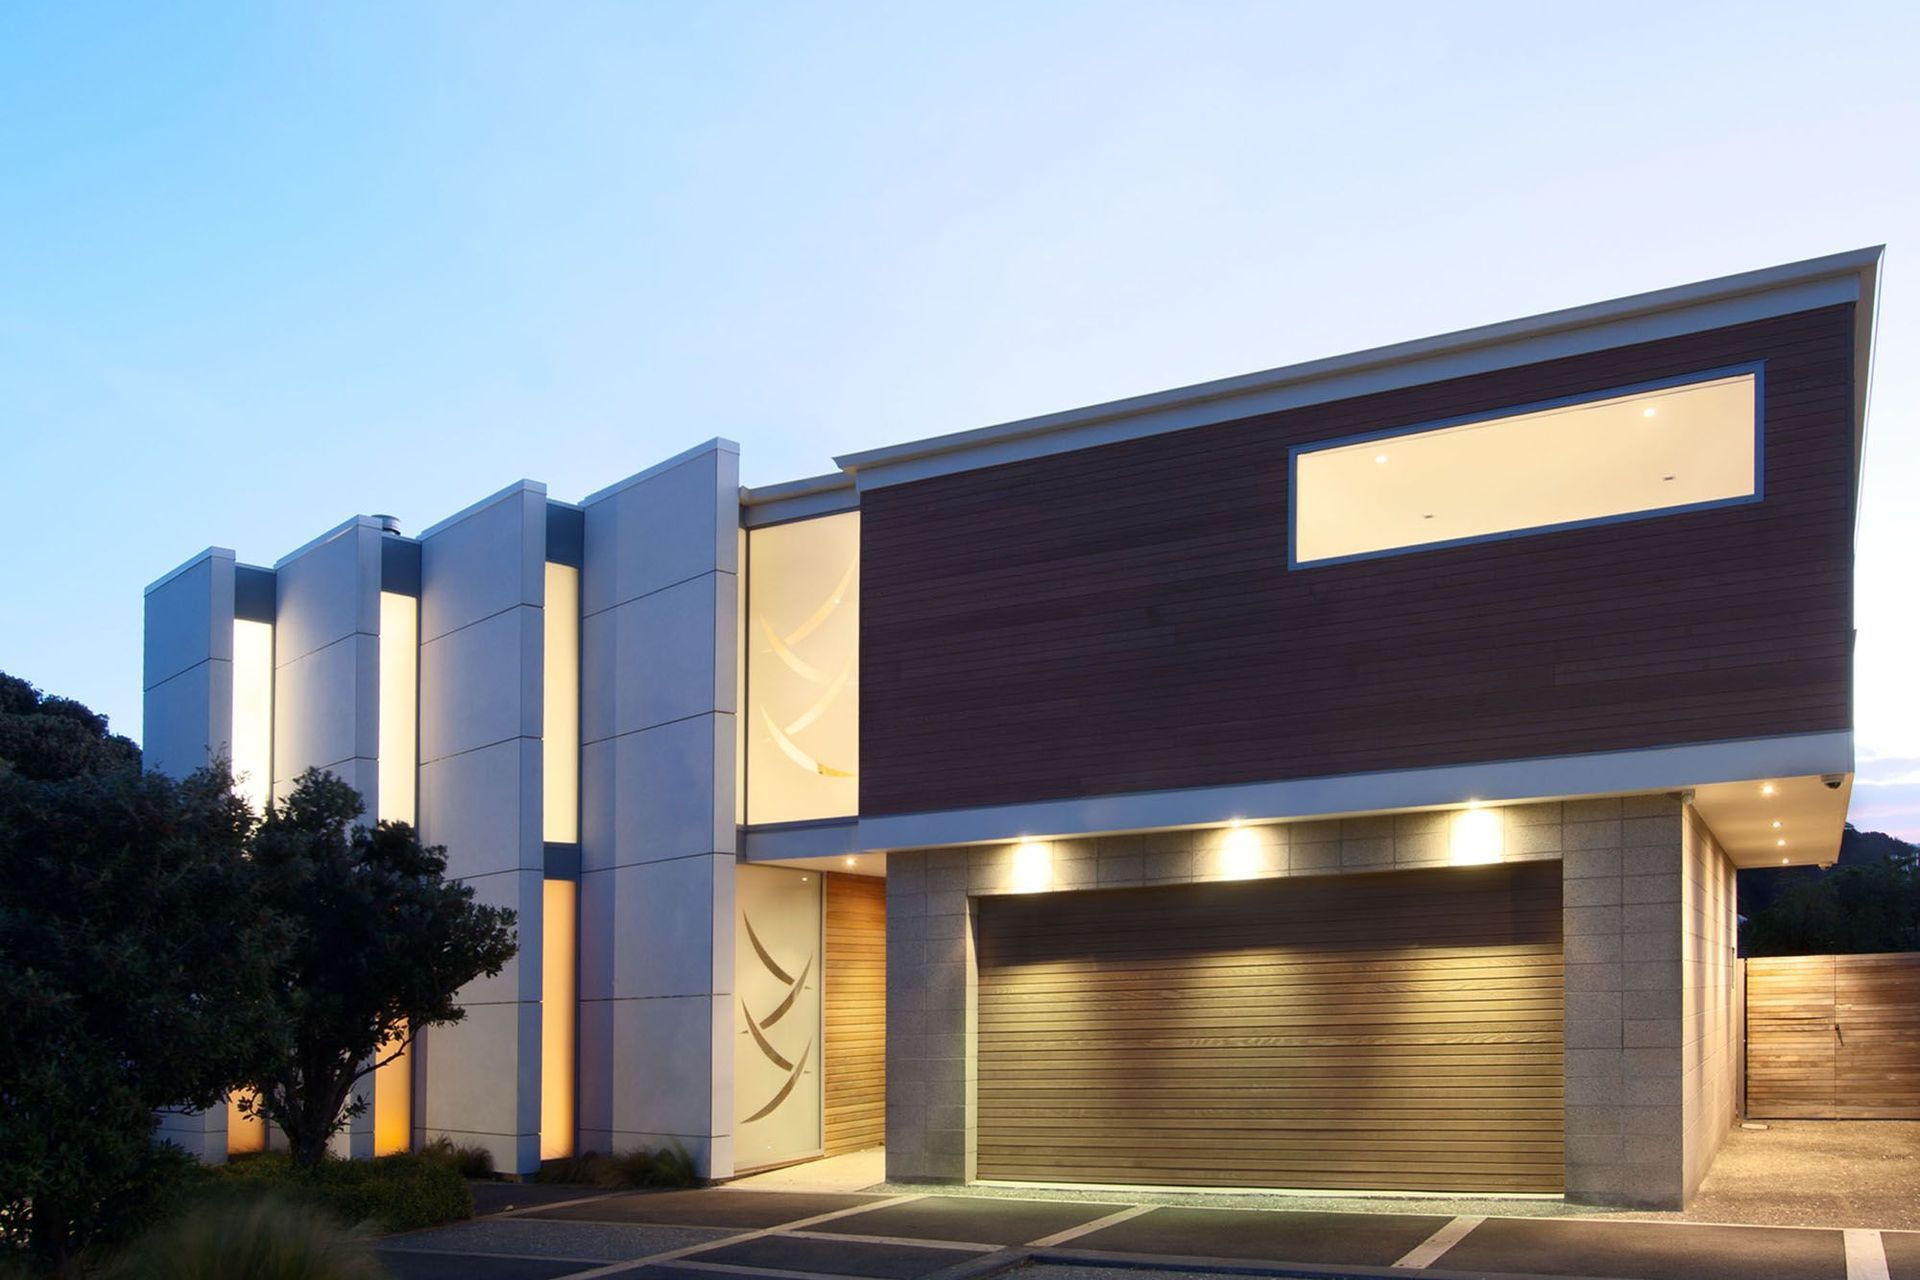
Sitting directly on the street edge, which is a mixture of private pedestrian lane and roadway, the house includes vertical inclined fins which are a sculptural gesture to the lane. They maintain privacy for the house on what is a very public edge, as well as addressing the street in an engaging and positive way.
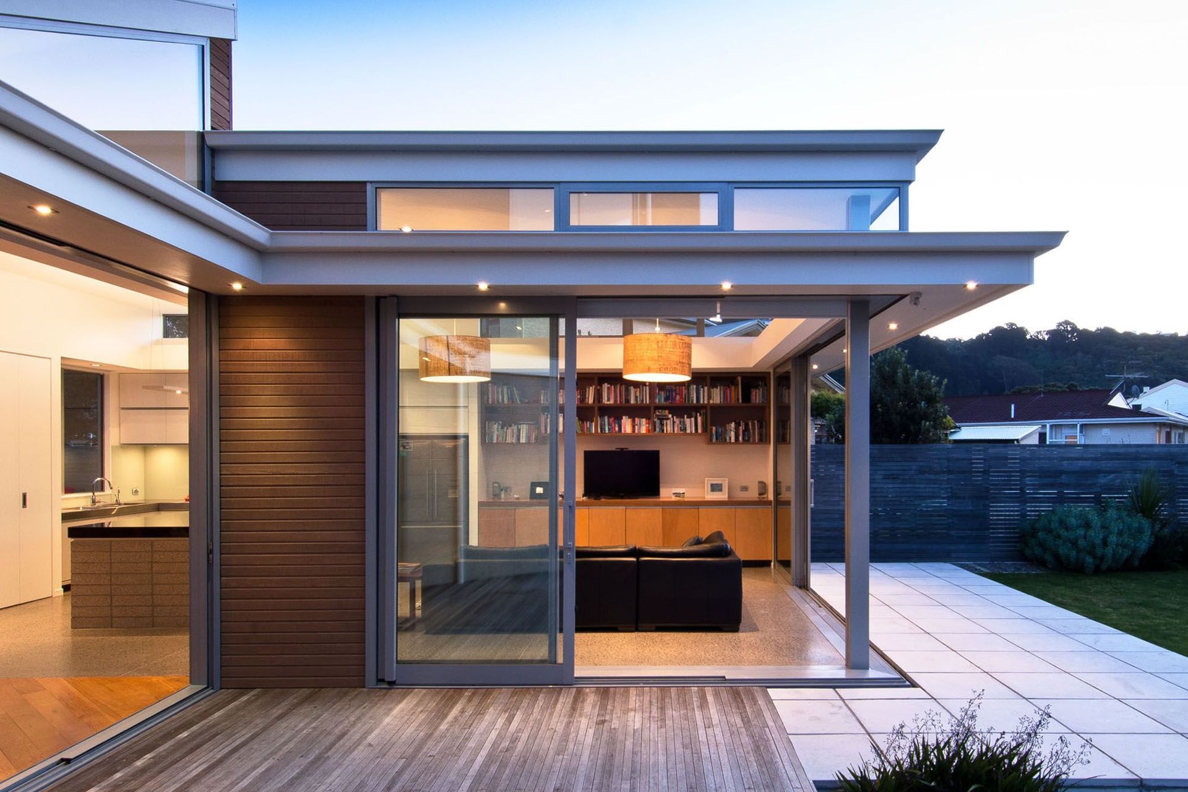
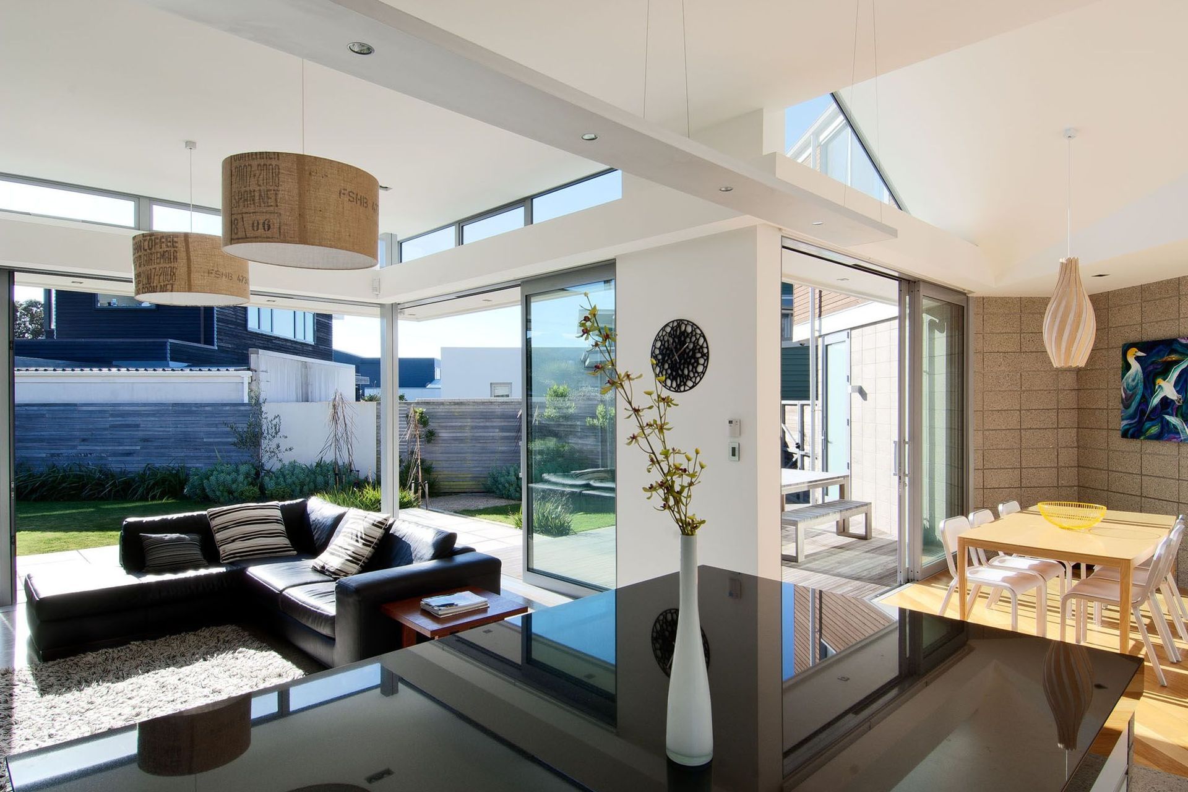
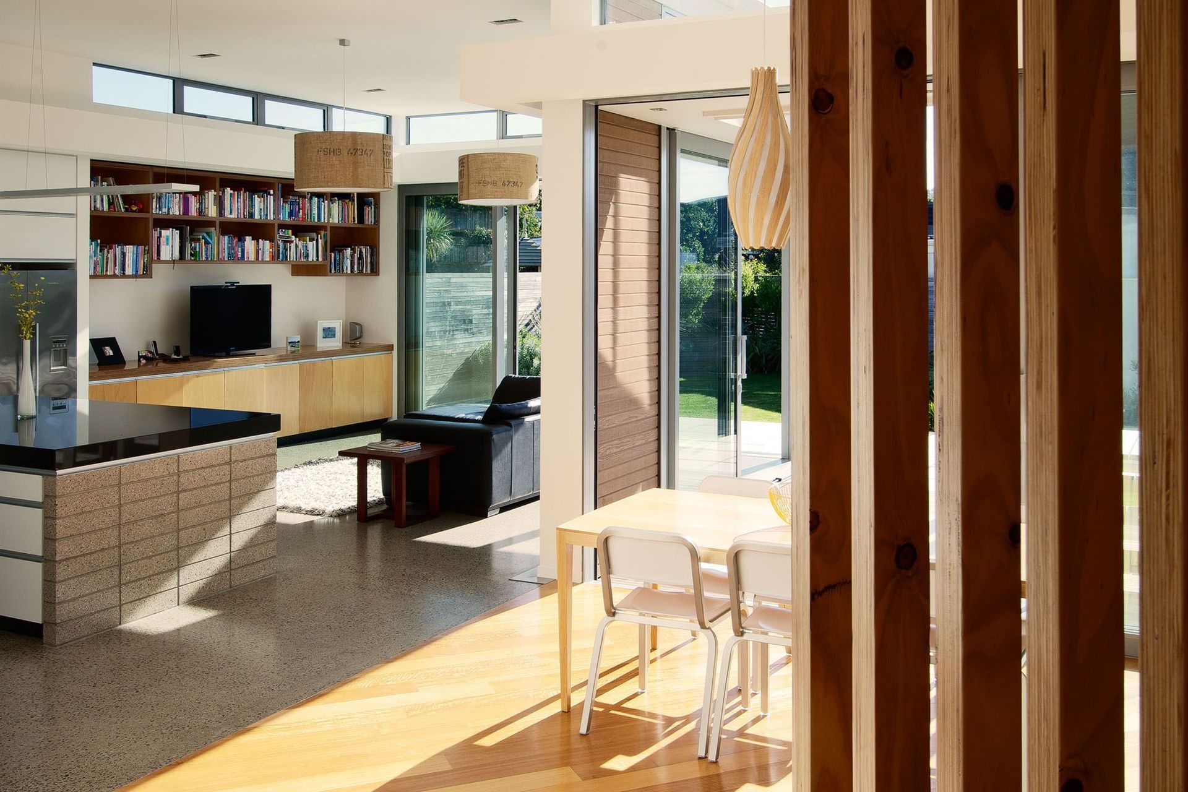
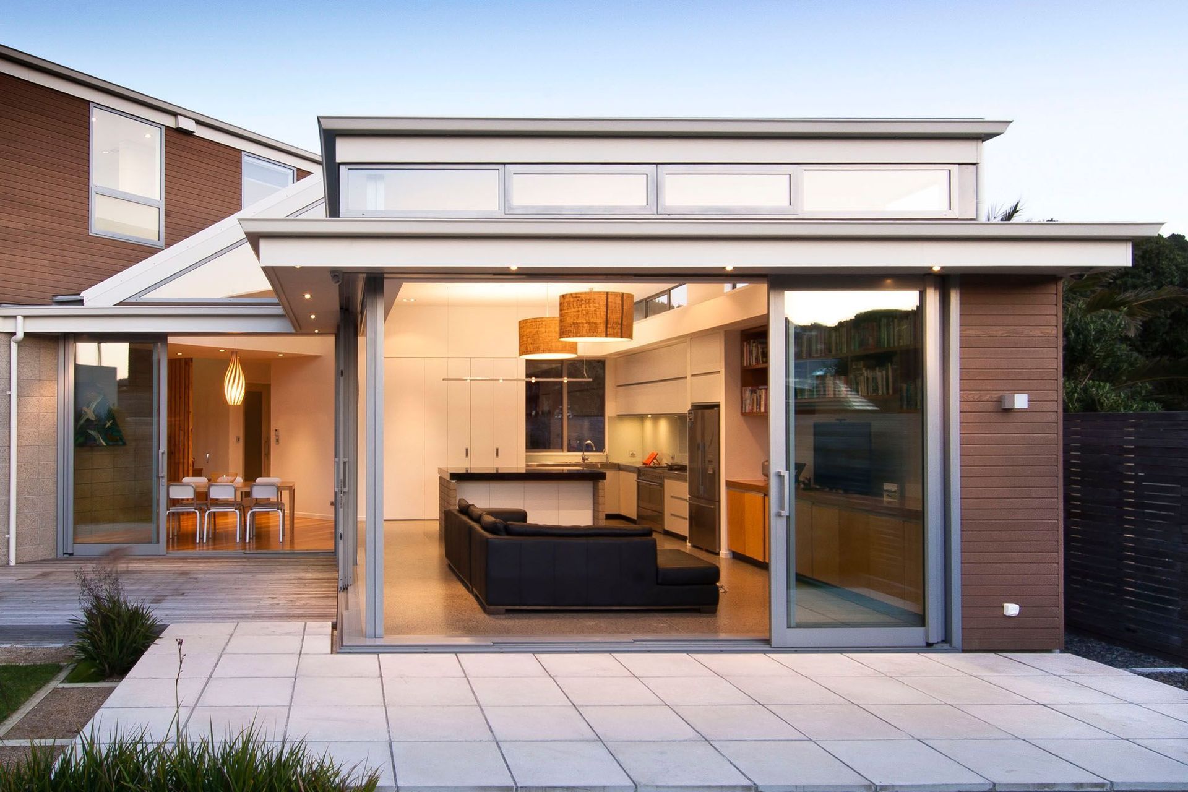
For a house that is seemingly so public, it is the private realm that lies beyond the street that is so successful. Within this garden realm is a pavilion housing the family room, kitchen and dining. Slide away doors open to provide a seamless transition to a compact and manicured courtyard garden.
Polished concrete floors and north oriented concrete walls create sufficient thermal mass for a passive solar design and the roof includes solar panels to ensure the house is highly energy efficient.
On the edge and efficient with space and energy this is a beautiful self assured house that is private, warm and provides our client and the community with great delight.
NZ Institute of Architects Award 2011
Like this Project?
Hire Novak + Middleton
Professionals used in
this project
The practices and trades credited on this project.

More projects from
Novak + Middleton
Other work by Novak + Middleton, across every category they build in.


More in
Residential
Everything else in Residential, from every practice on ArchiPro.


Next Project
Keep scrolling