
Project team
Product Suppliers
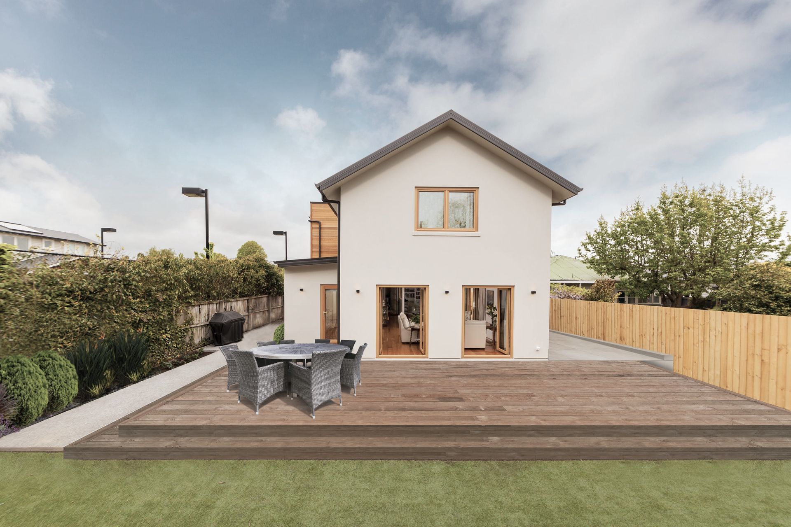
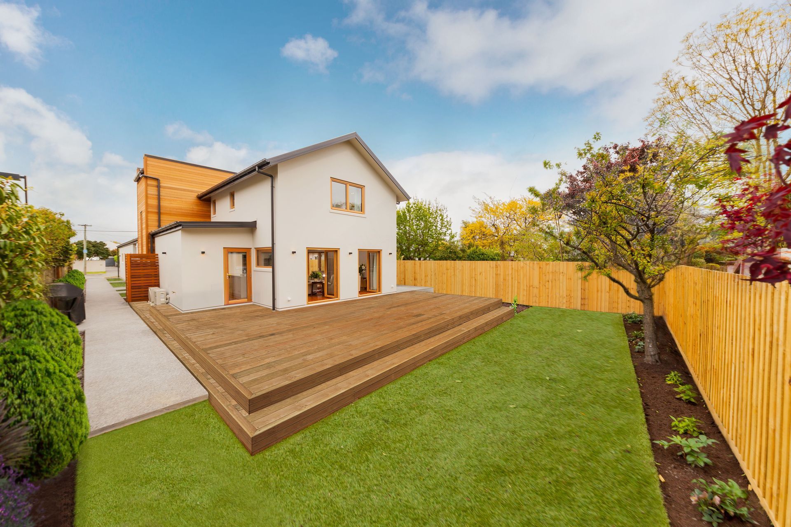
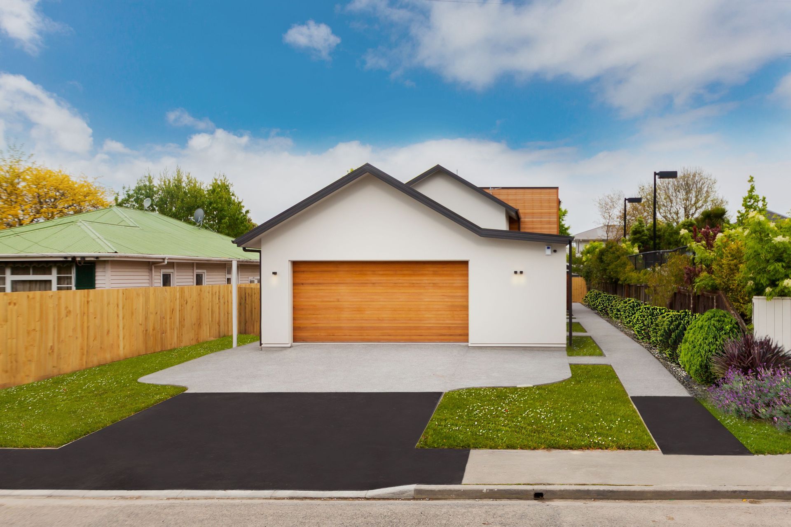
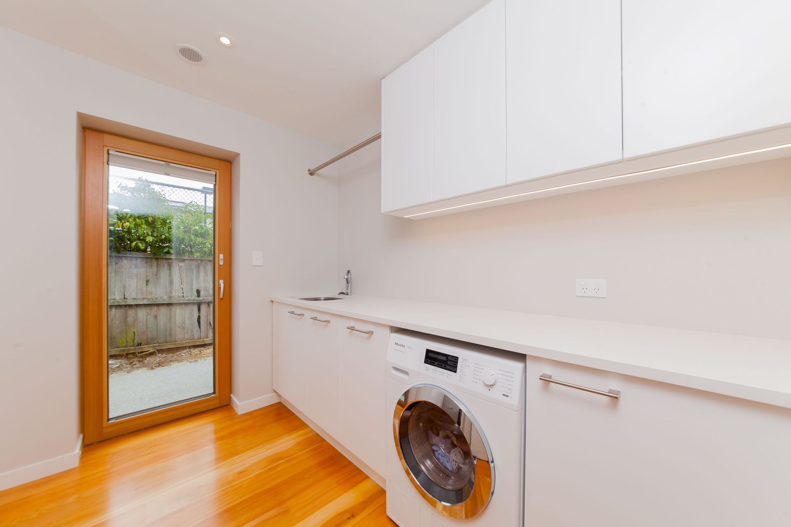
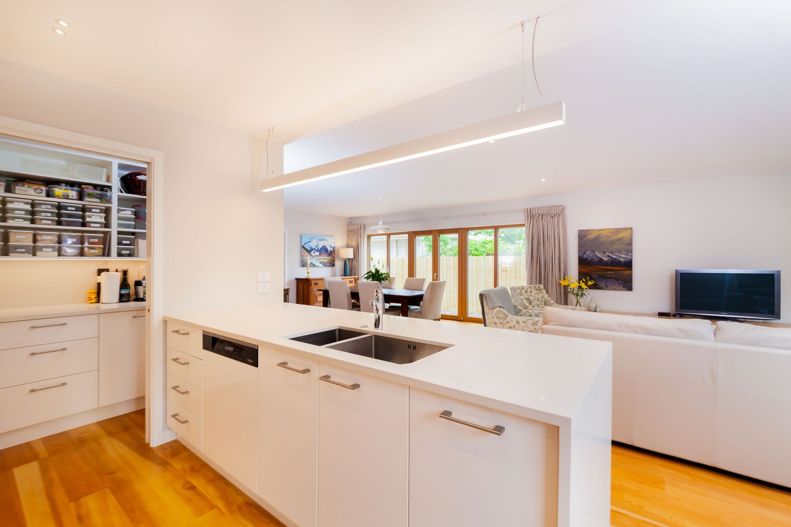
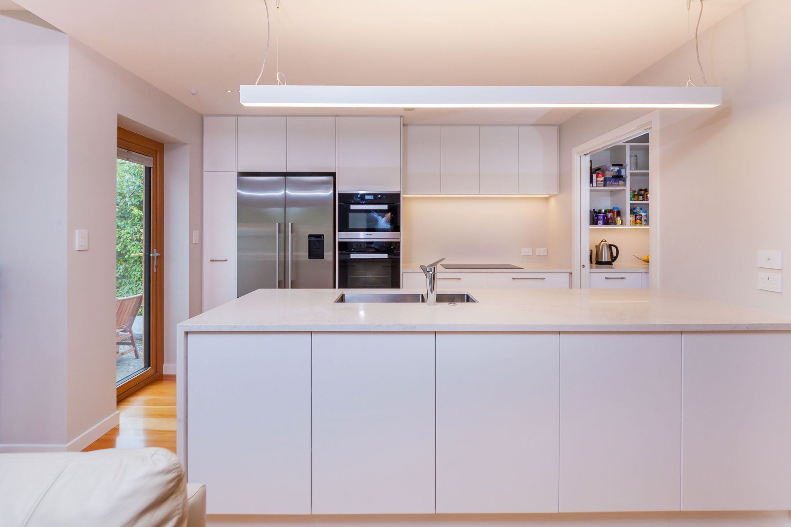
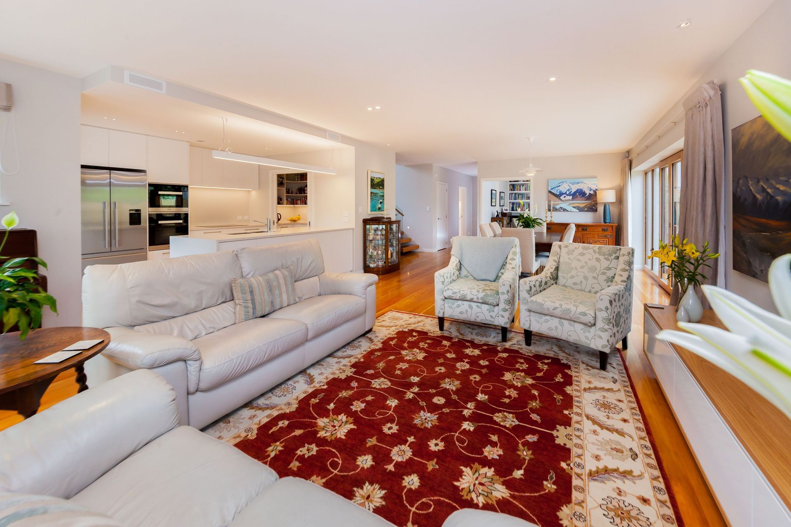
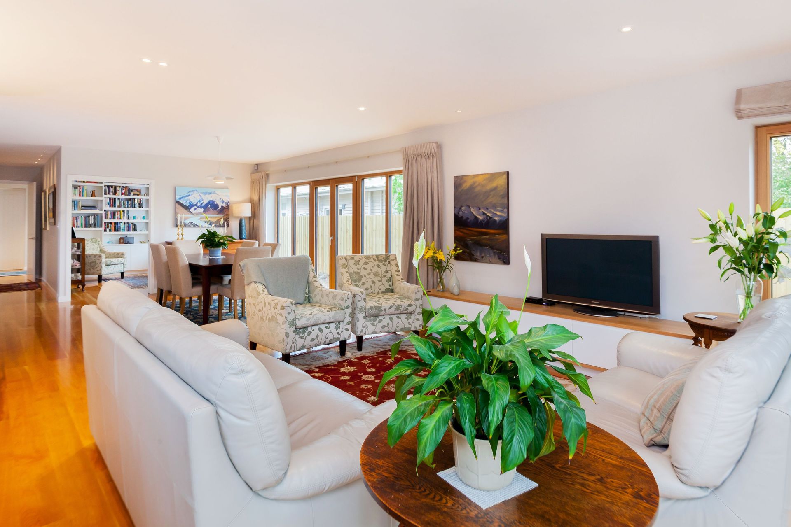
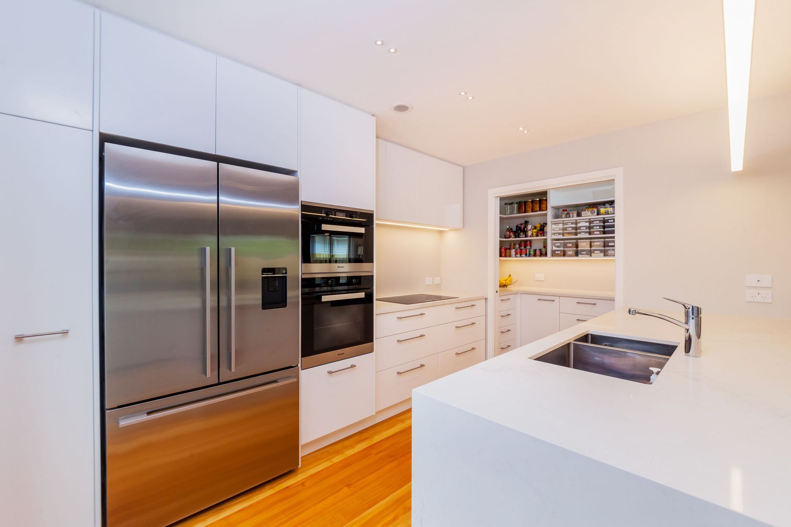
A Certified Passive House Plus in Christchurch, this modern two-story residence features advanced insulation, energy-efficient systems, and sustainable design, replacing a family home lost in the Canterbury earthquakes.
eHaus Euro - Certified Passive House Plus (2017)
This two story modern residence in the middle of Christchurch replaces the families home that was damaged in the Canterbury earthquakes.
Designed in colboration with Hiberna
Design Components
Floor: EPS raft slab – 70mm EPS VH grade rib insulation 100mm wide, 300mm pods U-value = 0.34 W/(m²K)
Wall: SIP Panels 215mm with 50mm insulation in service cavity U-value = 0.155 W/(m²K)
Roof: SIP panels 265mm with 90mm in service cavity U-value = 0.13 W/(m²K)
Window Joinery Frame: ThermaDura, NatureLine 90 Laminated Siberian Larch U w-value = 0.94 W/(m²K)
Glazing: Sanco Silverstar TRIII E 4:/20AR/4:/20AR/4 ACS plus spacer U g-value = 0.5 W/(m²K) g -value = 53 %
Ventilation: Zehnder Q350 MHRV
Hot Water: External Heat Pump with 300 Litre storage
Heating/Cooling: 2 Heat Pumps
Power Generation: 7kW solar PV system
Performance Specifications
Heating Demand: 22.1 kWh/m²/yr
Heating load: 9.3W/m²
Frequency of overheating: 1% year over 25°C
TFA: 198.1 m²
Form Factor: 3.4
Air Leakage@50Pa: 0.51 ACH
PER demand: 31 kWh/m²/yr
Renewable Energy Generation: 46 kWh/m²/yr
- Completed
- 2017
- Price range
- $0.5m - $1m
- Building style
- Passive
Like this Project?
Hire eHaus
Professional Reviews
The products behind the project
Three products specified into this build from three suppliers, verified ArchiPro members. Tap through to specifications, suppliers and lead times.


Professionals used in
this project
The practices and trades credited on this project.









More projects from
eHaus
Other work by eHaus, across every category they build in.


More in
Single House
Everything else in Single House, from every practice on ArchiPro.


Next Project
Keep scrolling