
Project team
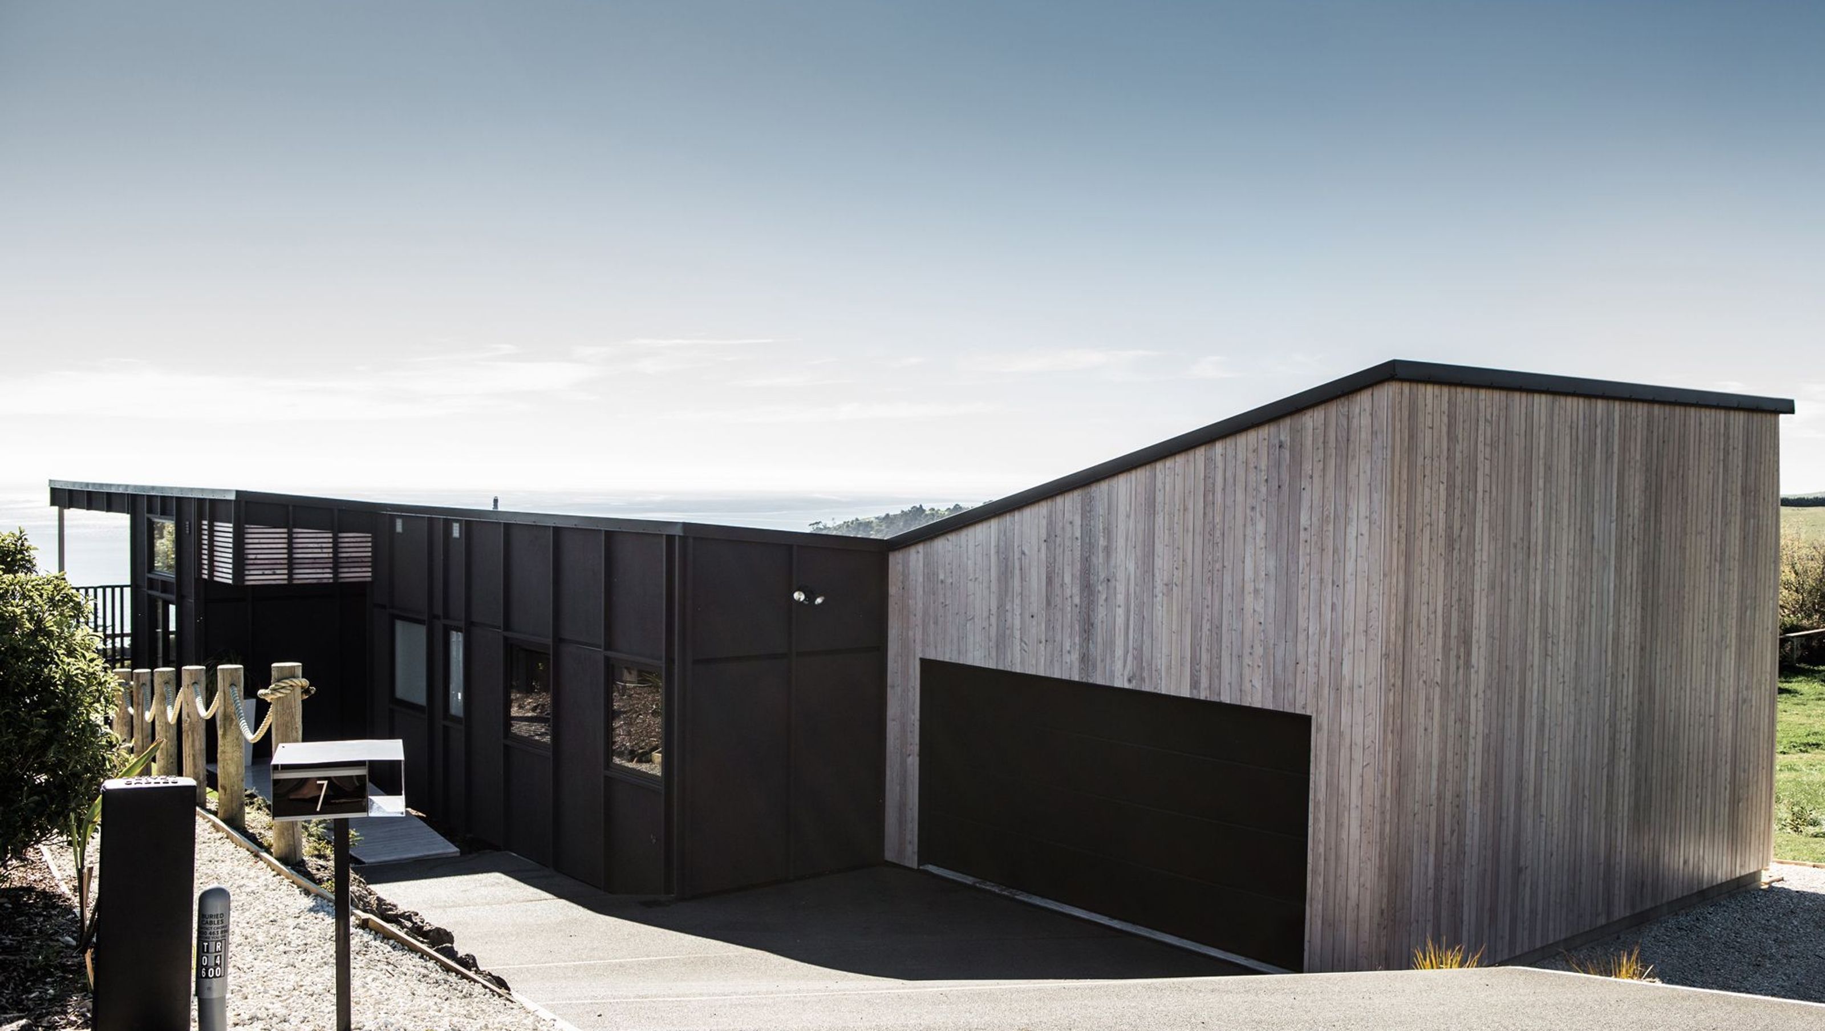
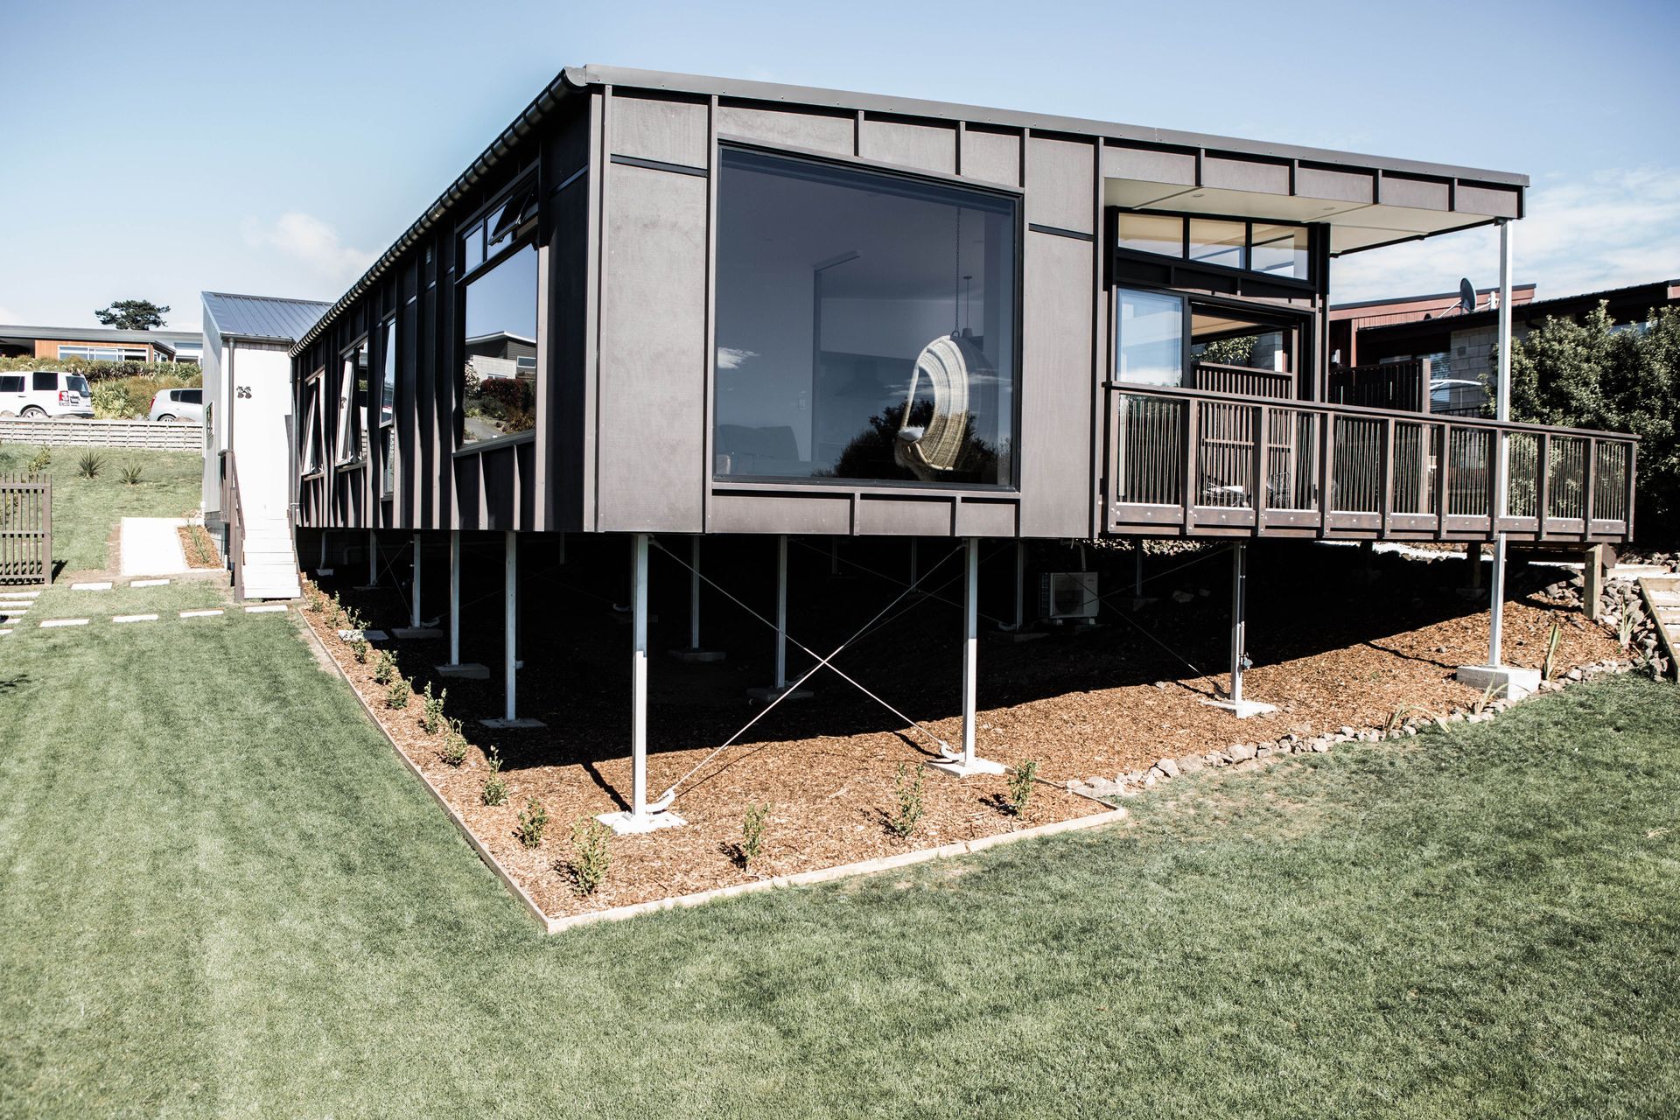
Innovative coastal home featuring a bespoke engineered steel sub-floor, cross-laminated timber construction, and a design that harmoniously integrates with its sloping site to maximize sea views while ensuring energy efficiency and minimal waste.
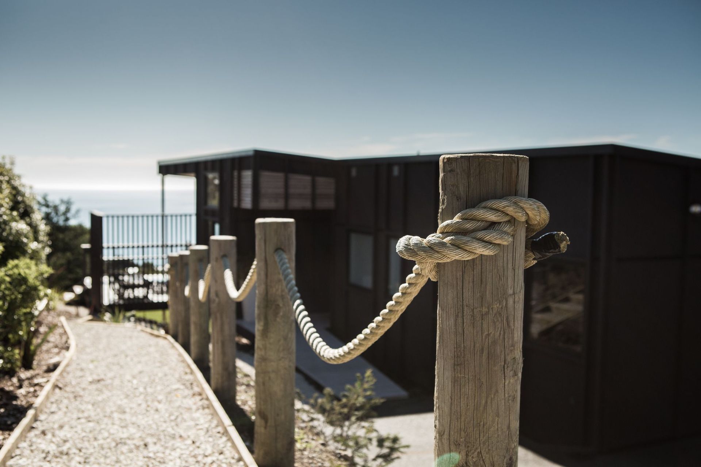
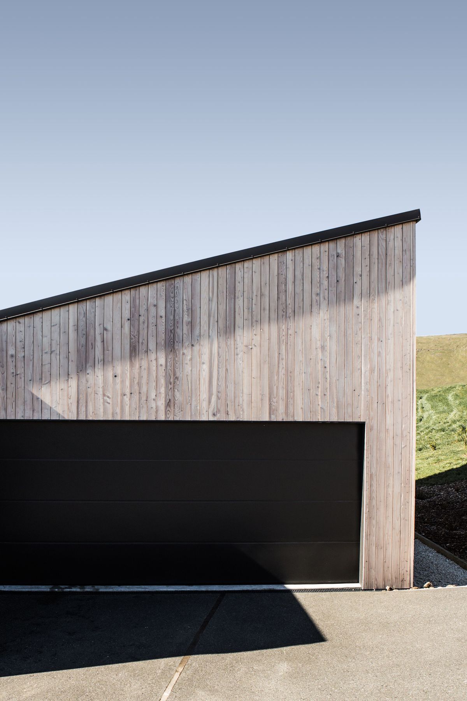
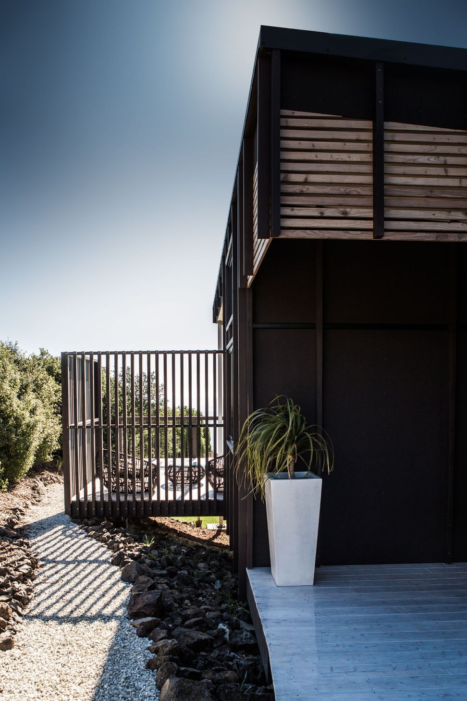
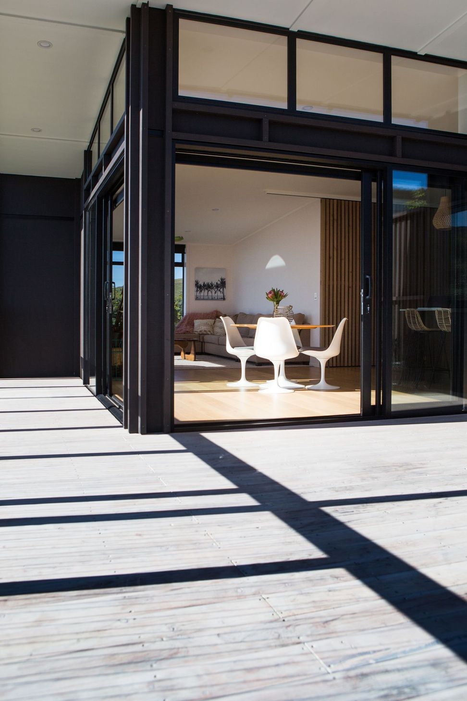
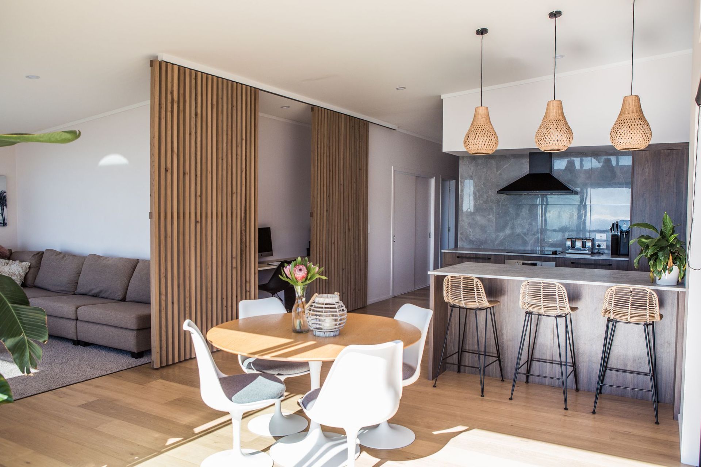
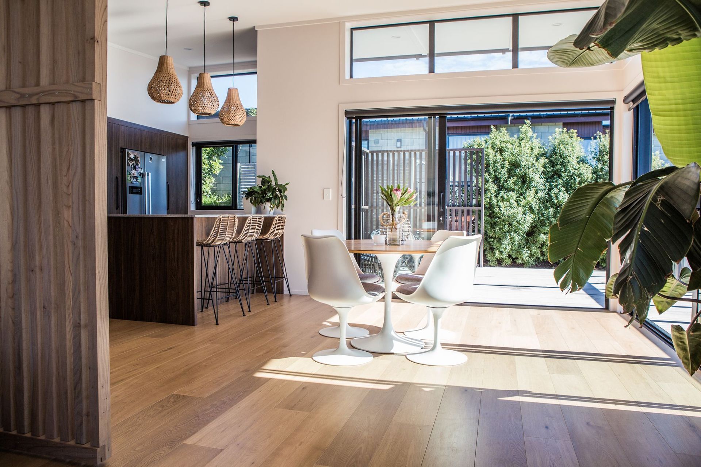
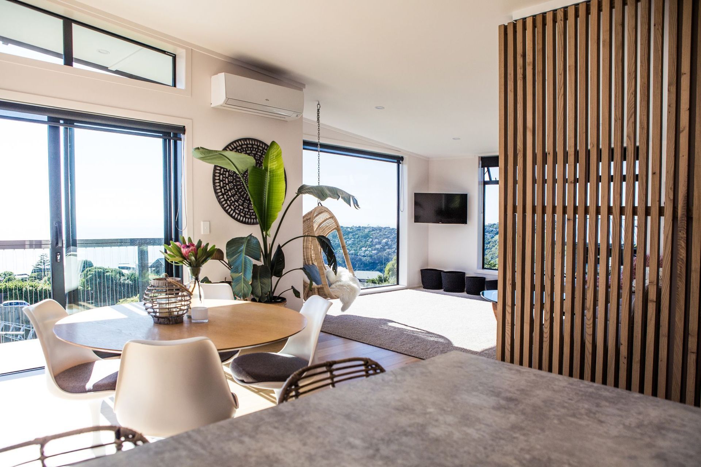
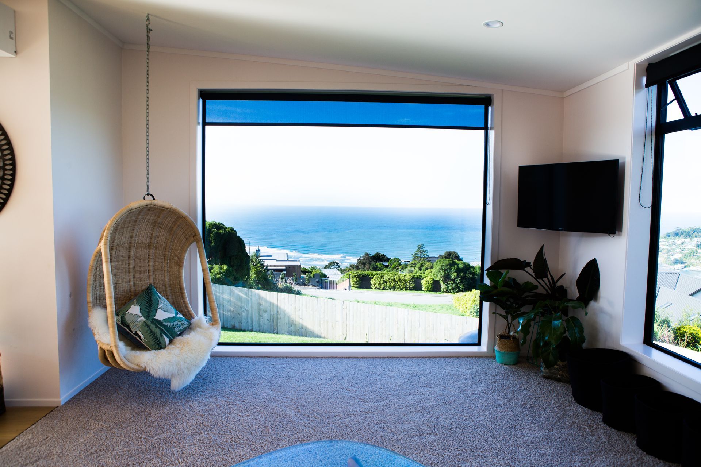
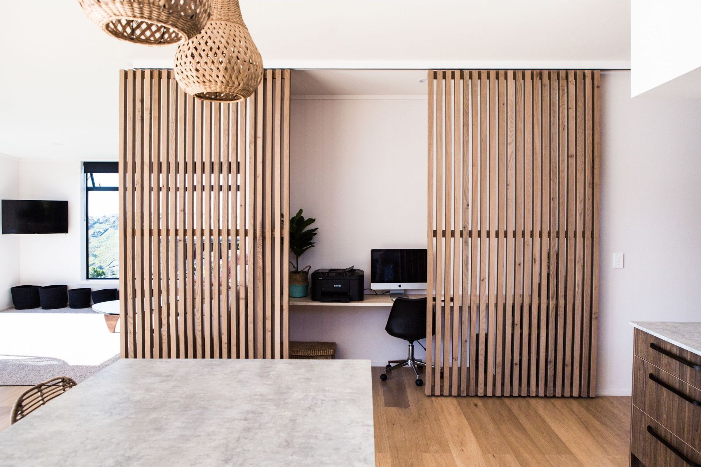
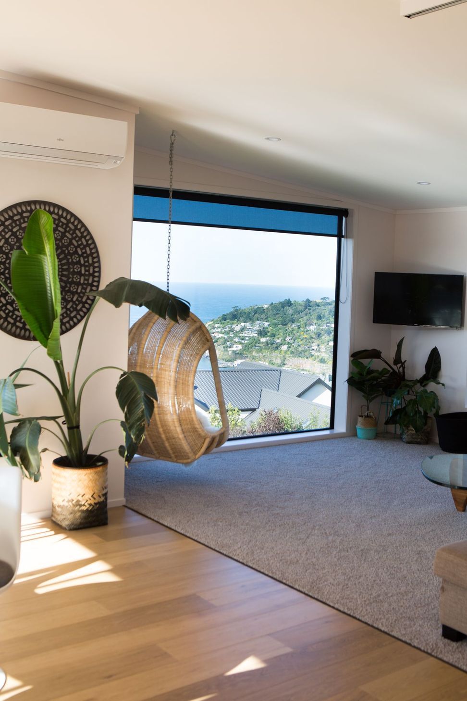
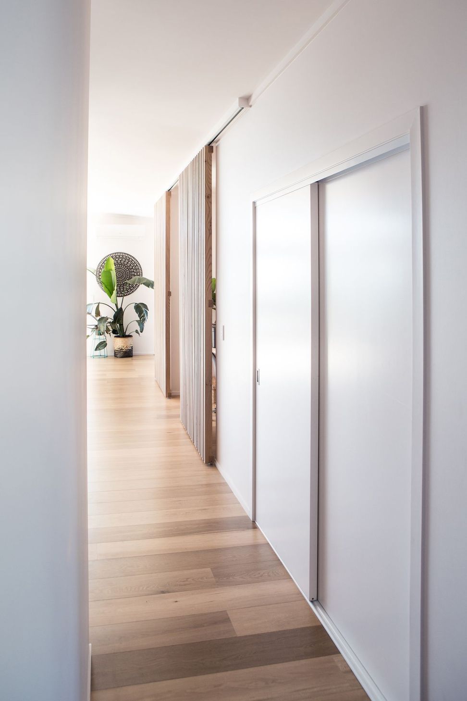
Suspended over Sumner, a geo-technically complex sloping site required a bespoke engineered steel sub-floor. Yet designed to look as if it’s literally floating on the hill. Designed to soak up the insane sea views yet tucked into the hill to shelter from the prevailing weather. New Zealand larch weatherboard is balanced with over-batten plywood giving a pared back simple form. Lightness and softness is achieved through the use of texture, tone and spatial volumes.
The whole structure utilises the latest construction methodology including XLam floor panels which is cross-laminated timber, commonly seen in Europe. The floor went down in three hours. Technology like this makes construction super quick and there is zero waste. Smart fit joinery, 140mm framing, maximum insulation in walls and ceiling, and a complete thermally-broken envelope (unique to New Zealand) make this home a poster child for performance housing.
Construction by BuildMark.
Like this Project?
Hire ata
Professional Reviews
Professionals used in
this project
The practices and trades credited on this project.

More projects from
ata
Other work by ata, across every category they build in.


More in
Single House
Everything else in Single House, from every practice on ArchiPro.


Next Project
Keep scrolling