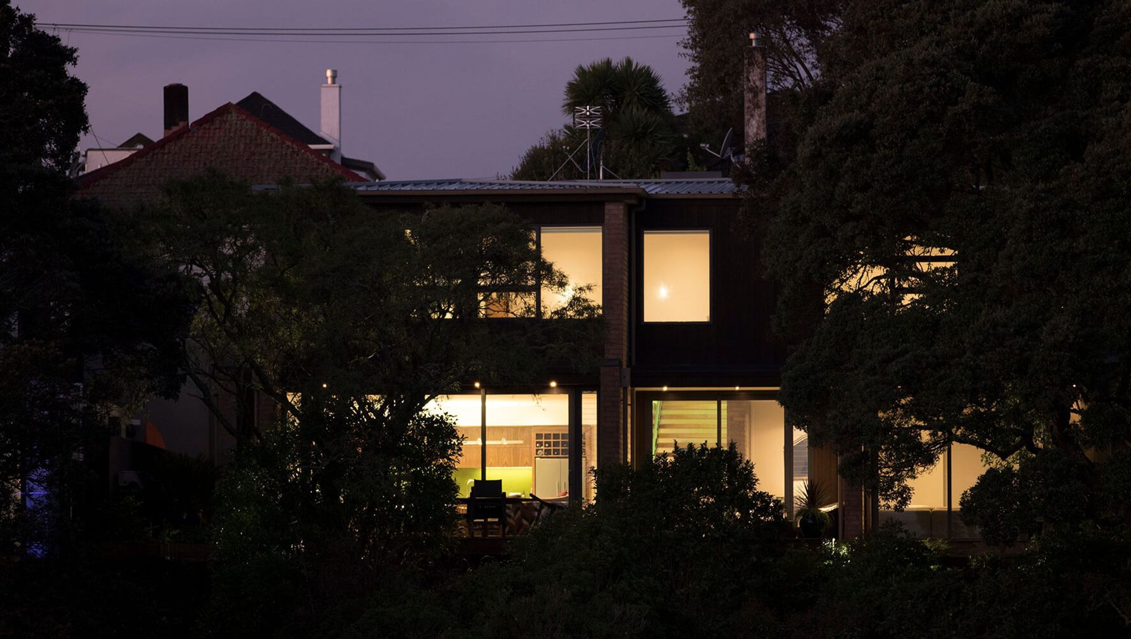
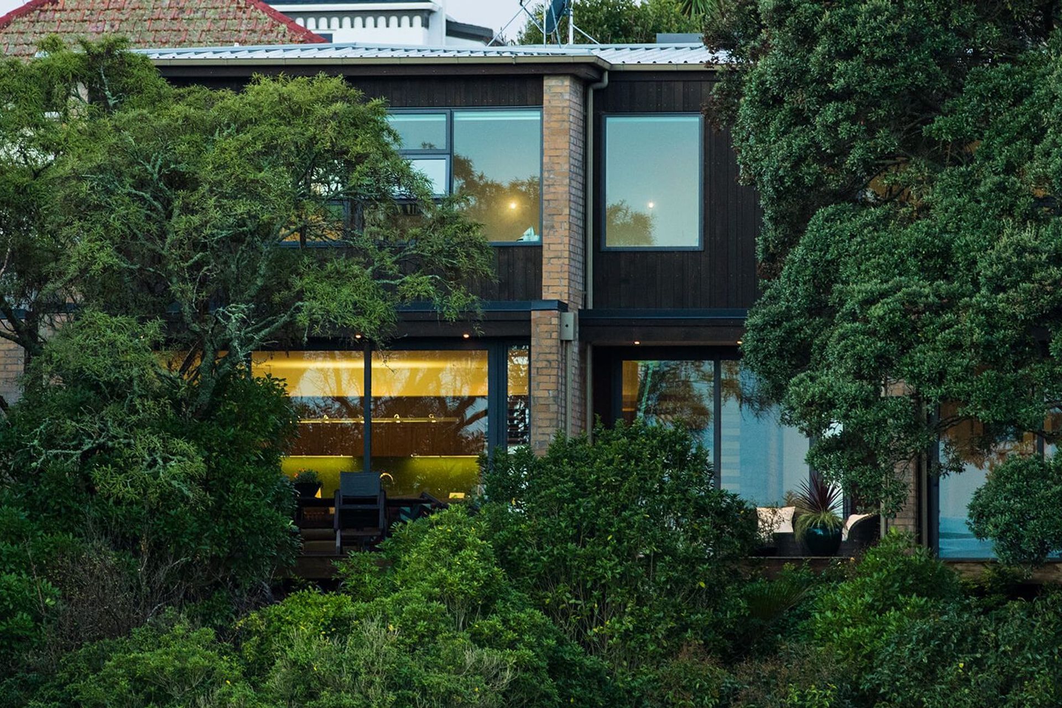
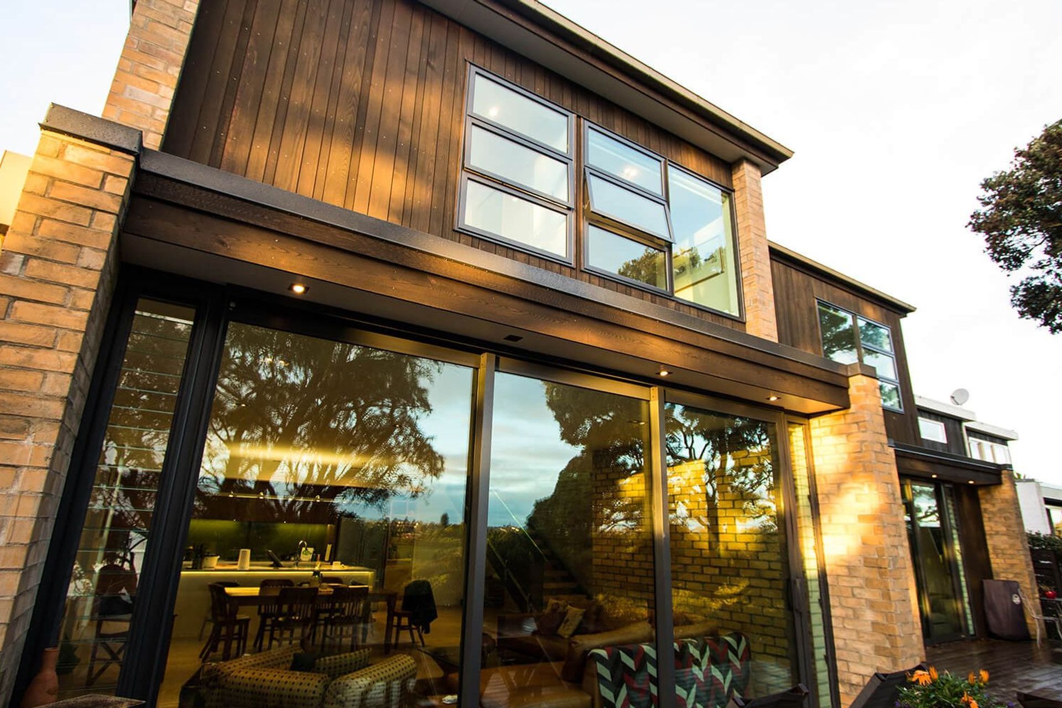
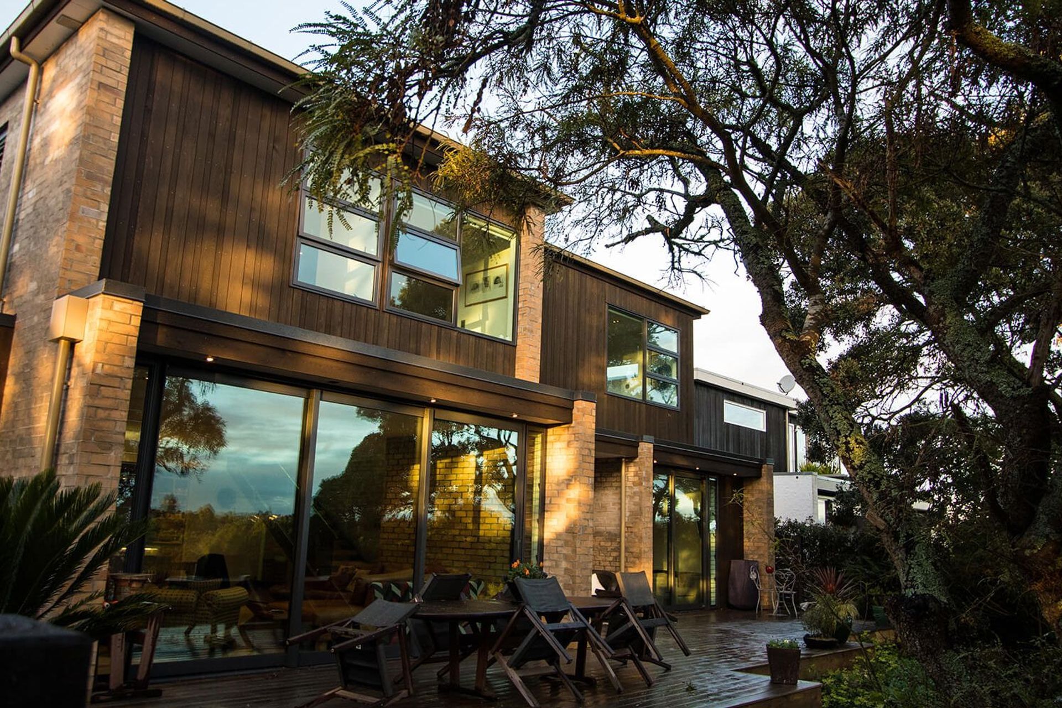
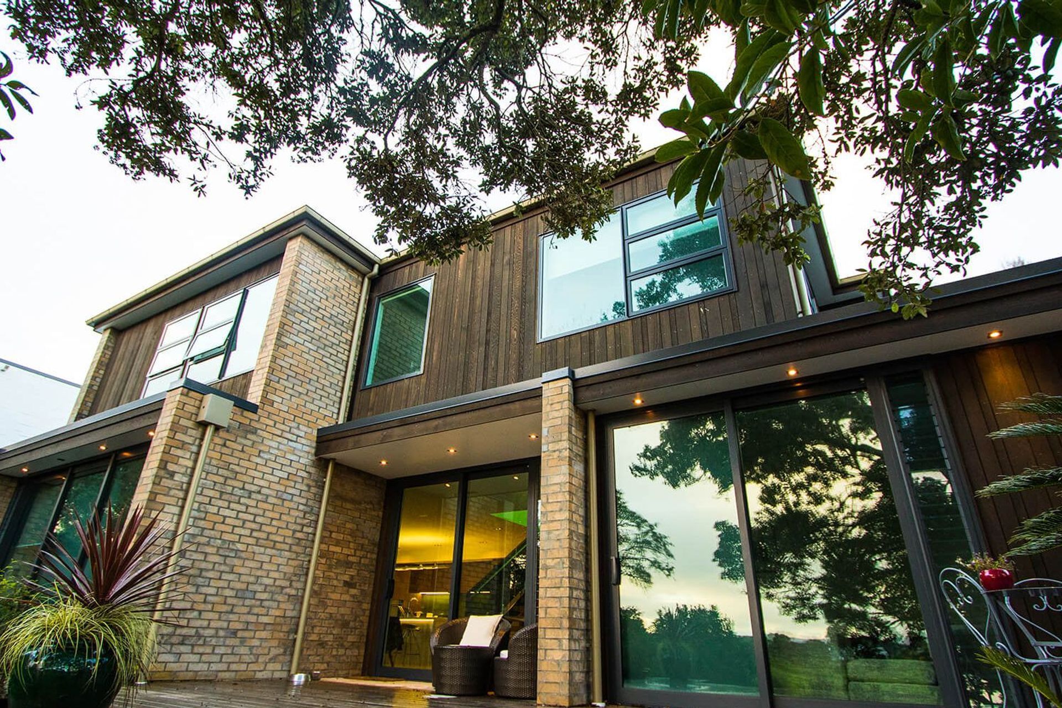
A stunning two-storey home featuring a custom-made staircase, bespoke cabinetry, and seamless indoor-outdoor living, designed by Jones Architects and completed by Maxim Build in 2014, overlooking the picturesque harbour and native bush.
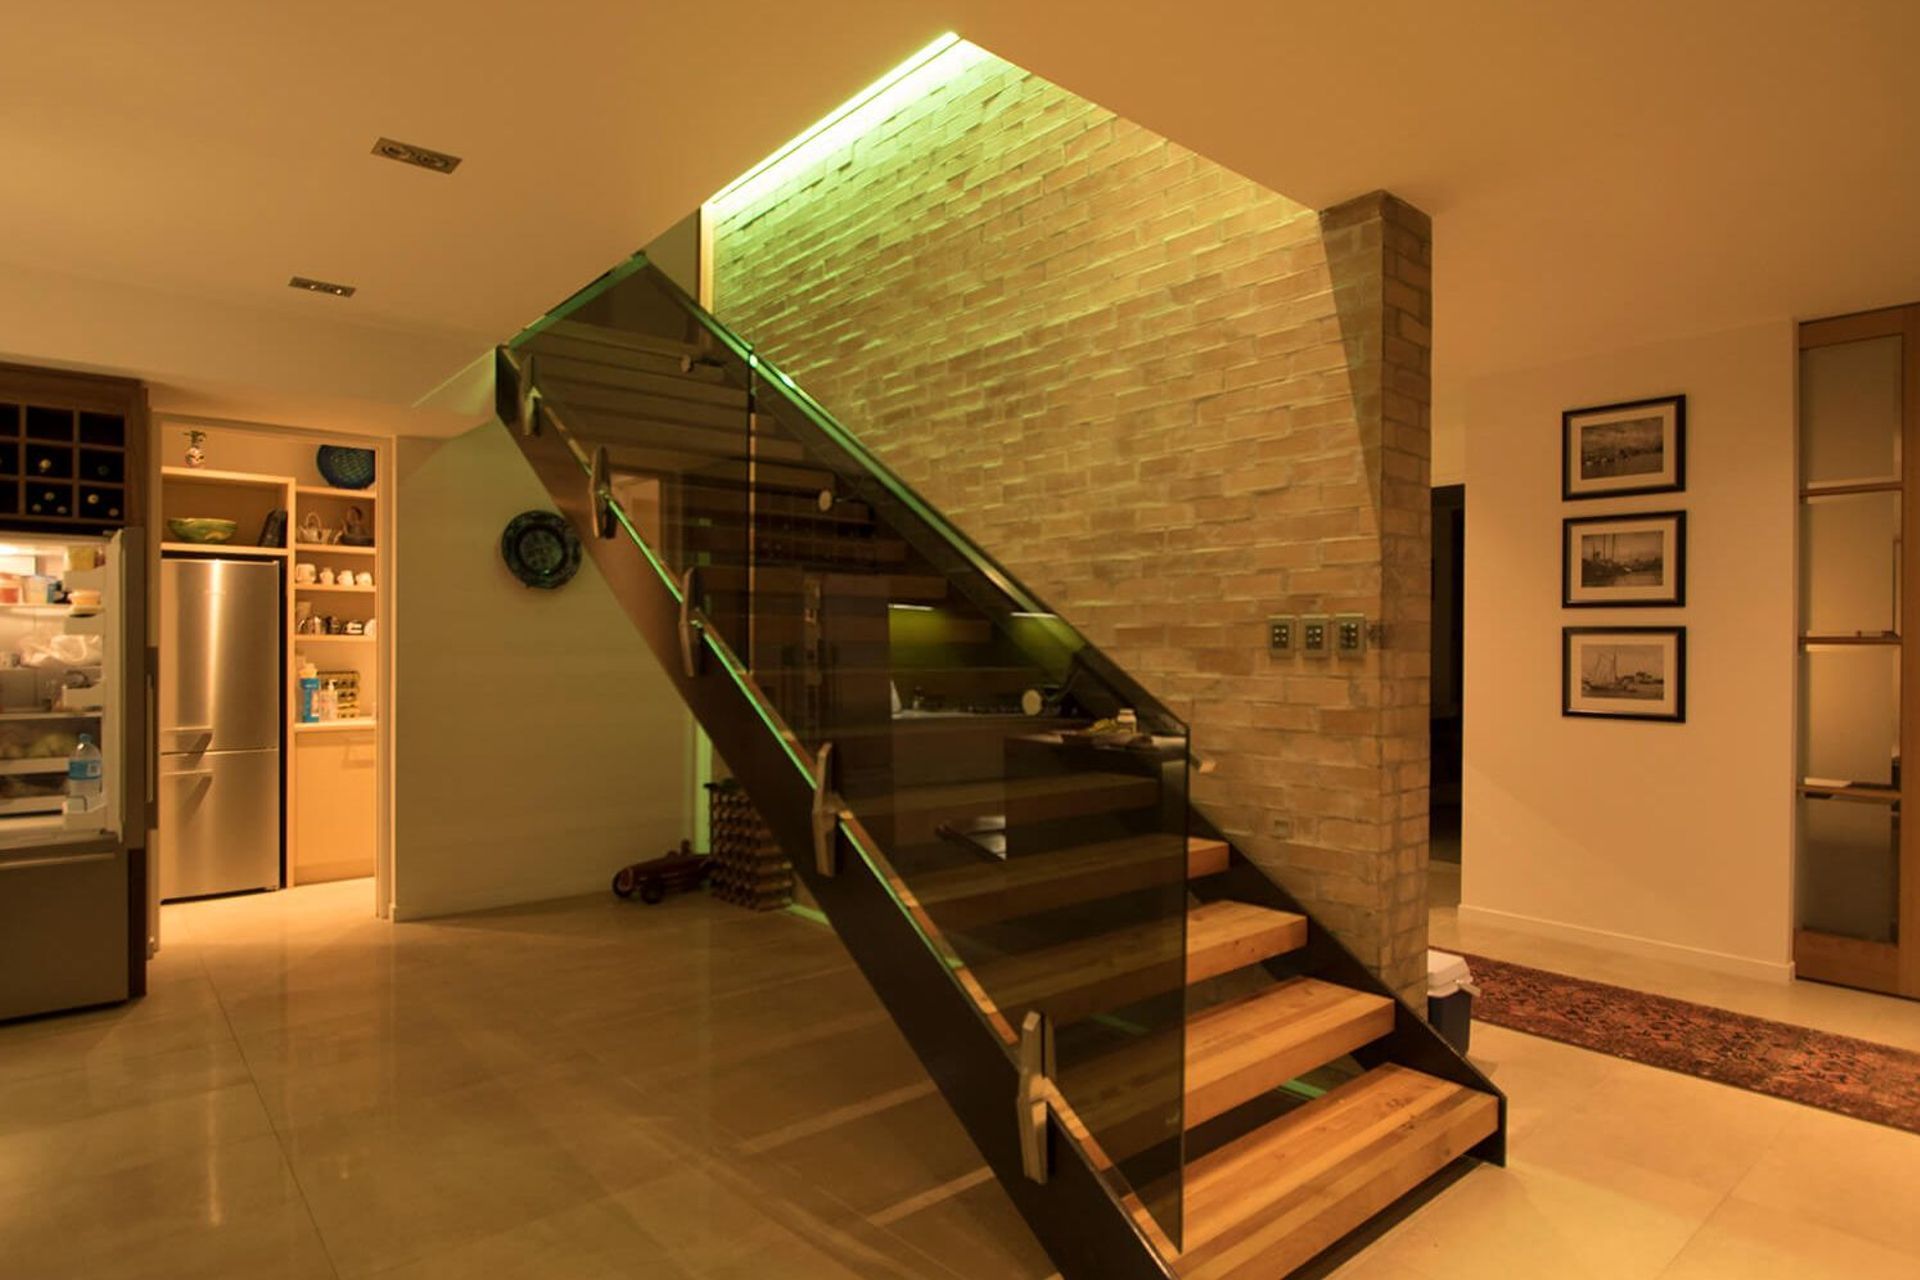
As part of this project, a custom-made internal staircase enabled our builders to showcase their passion for beautifully built joinery.
Nestled into the hillside, overlooking an inner-city bush walk and with uninterrupted views across the harbour, this two-storey home is a perfect example of Maxim Build’s passion for exceptional craftsmanship.
- Project Type: New Build
- Completed: 2014
- Architect: Jones Architects
Details
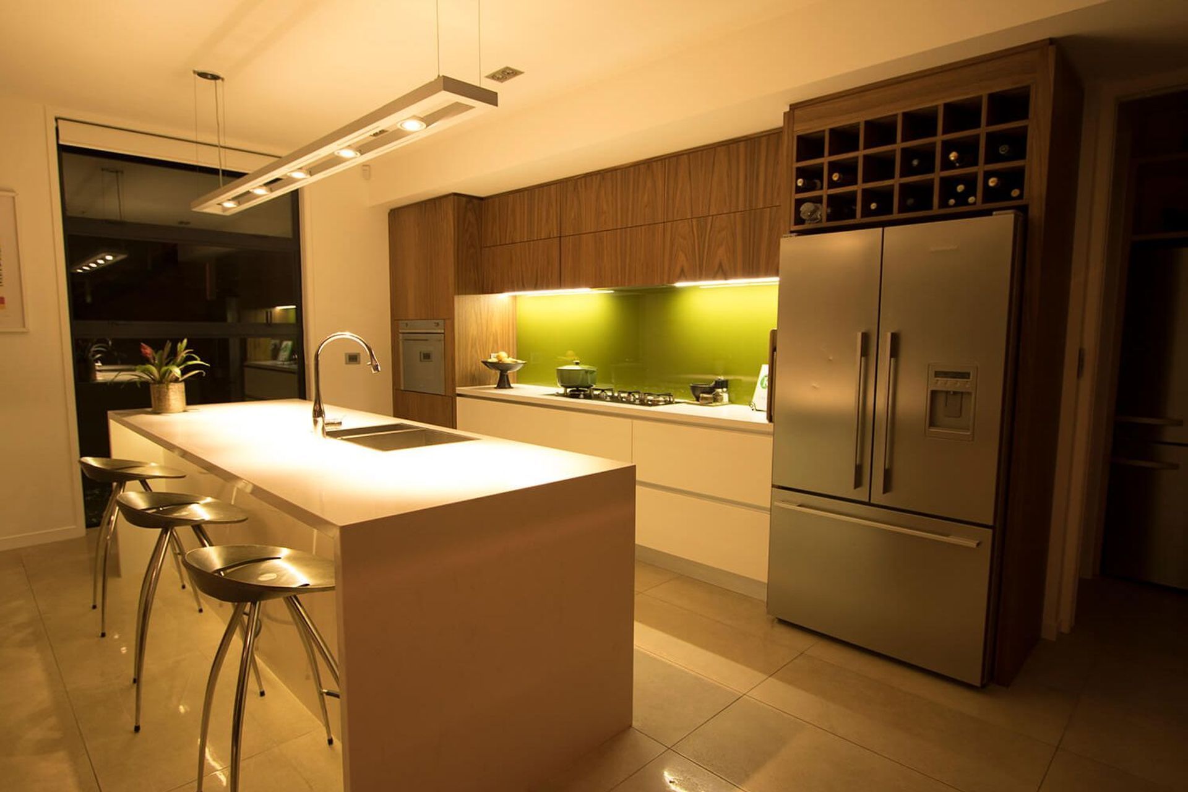
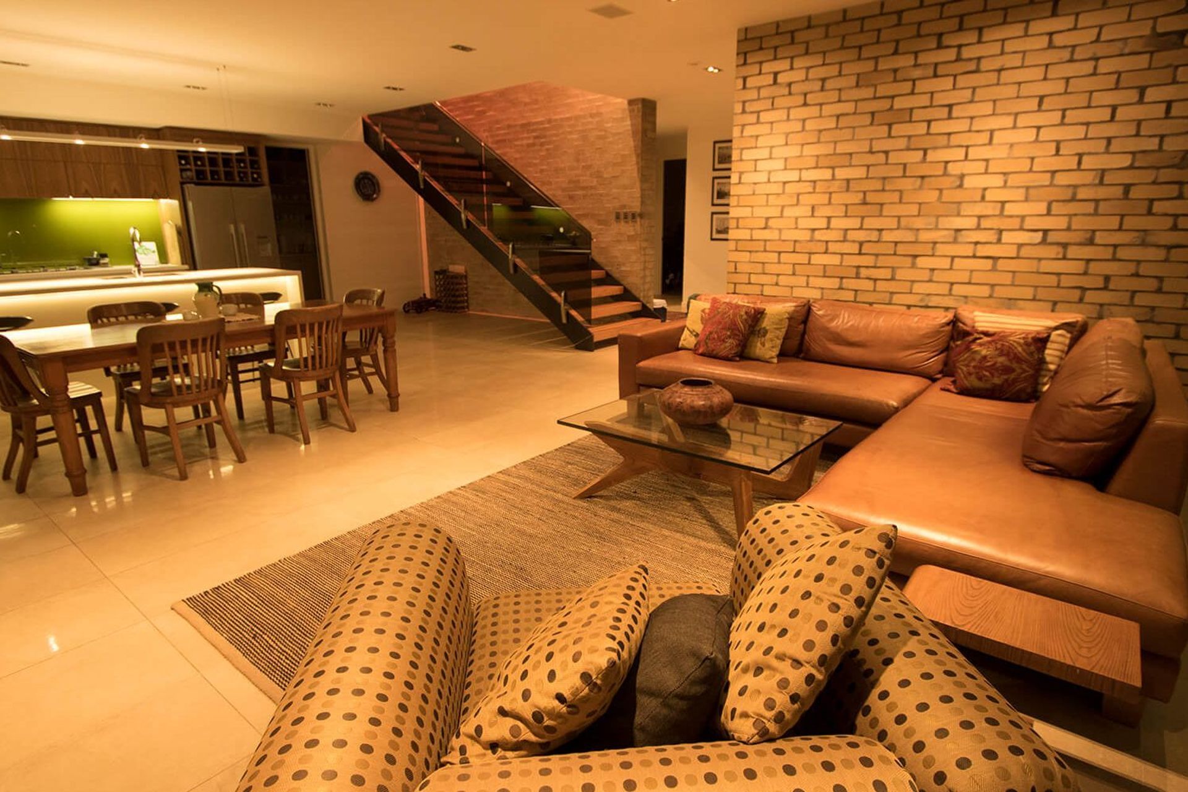
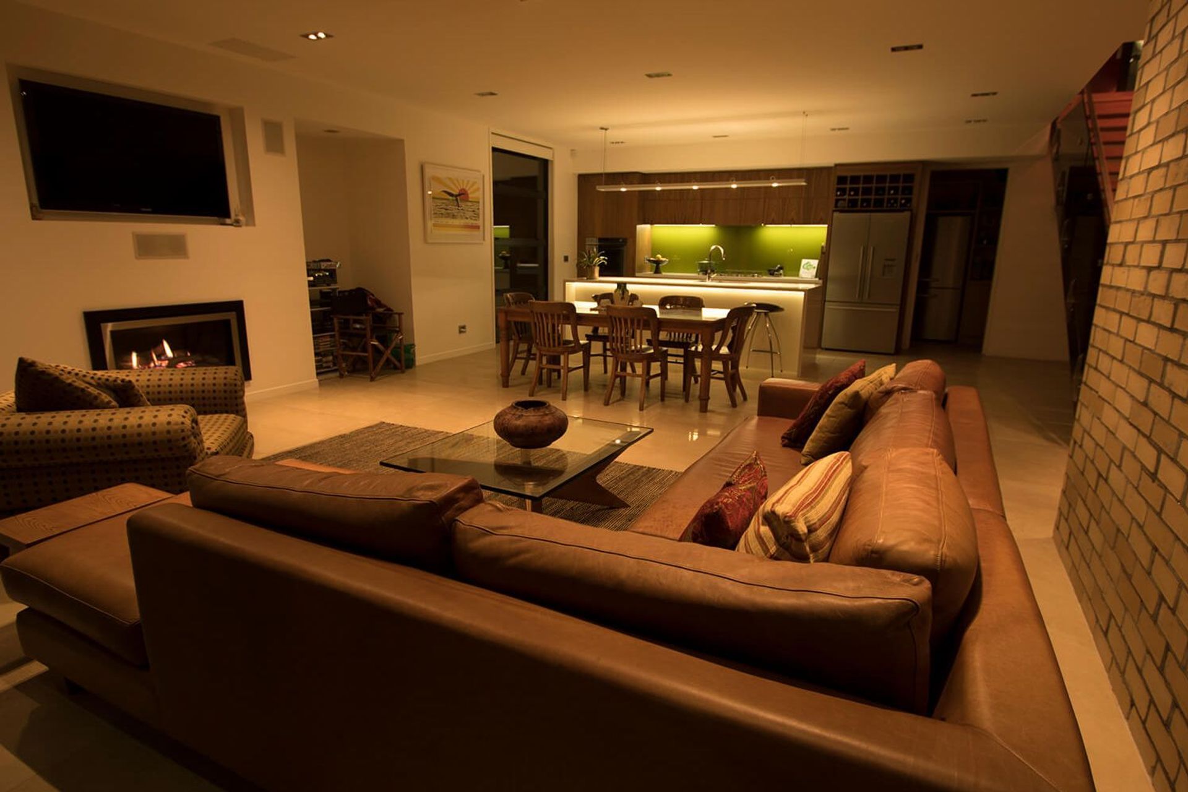
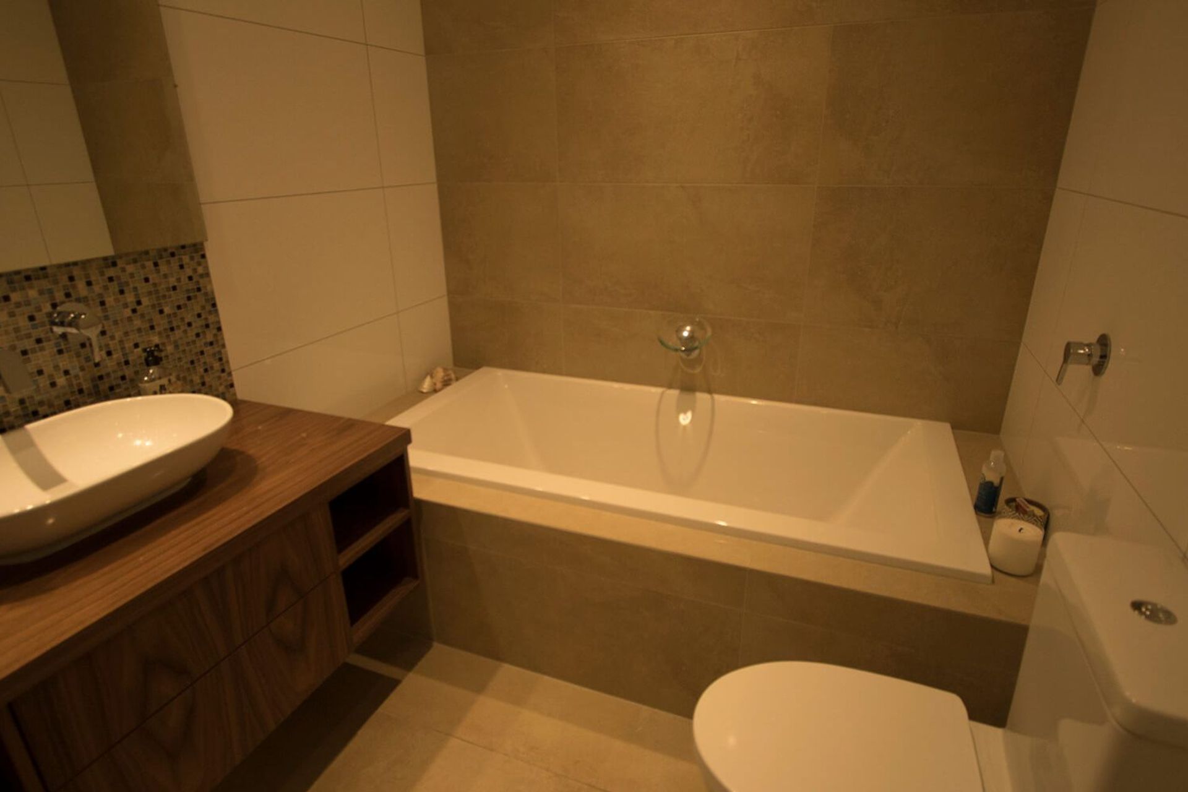
The home’s interior living spaces include a contemporary kitchen with scullery, an office, a movie room, four bedrooms and three bathrooms. However the show-stopping feature inside is the staircase. This was designed and constructed by Maxim Build using custom-made steel stringers with native Macrocarpa tread, a tinted glass balustrade and stainless steel handrail.
In addition to the staircase, our team designed and built bespoke cabinetry and joinery for other areas of the home. This included cedar cavity sliders that are used to close off spaces, feature bookshelves and an entertainment unit.
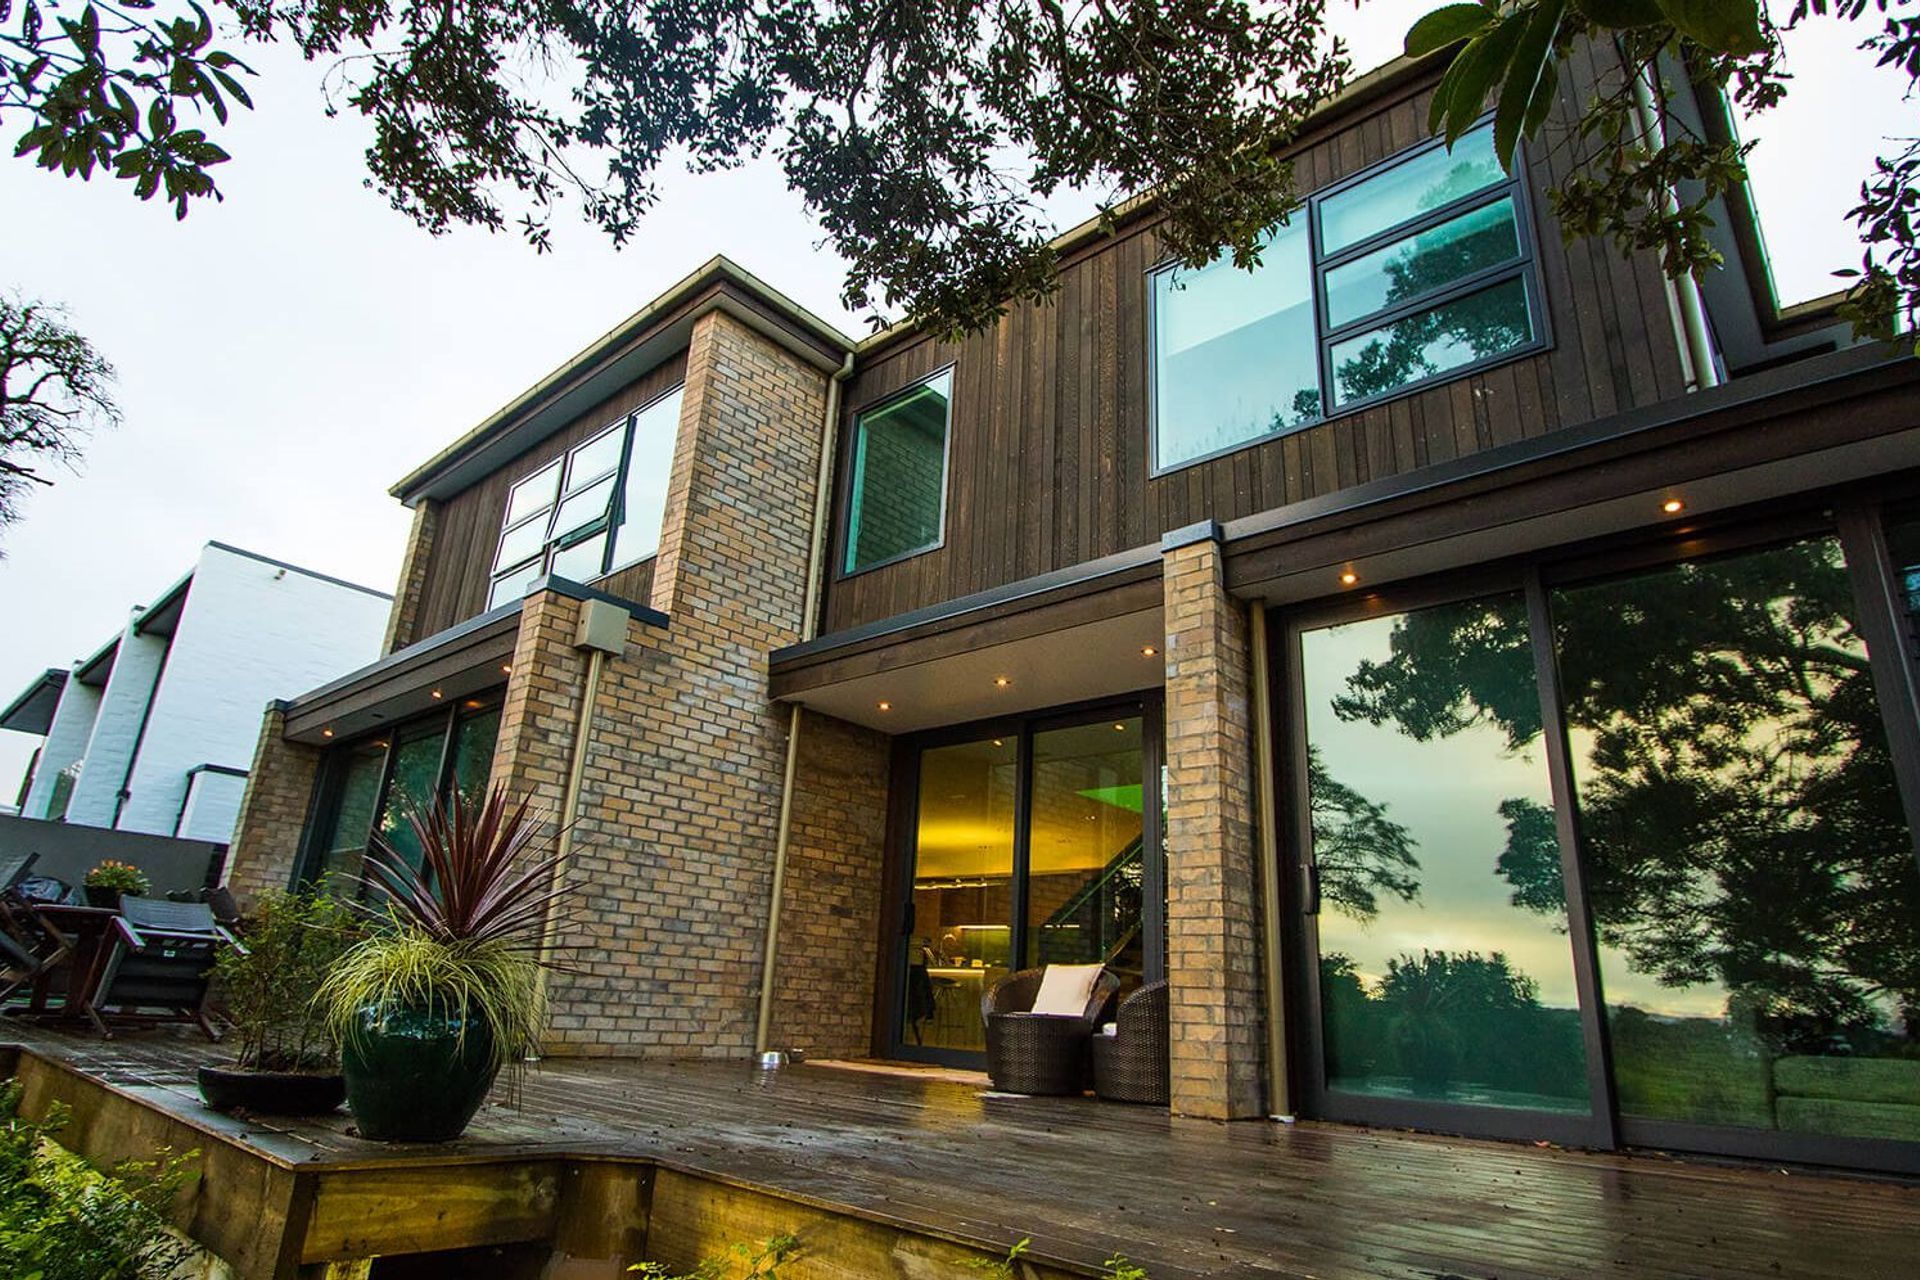
The exterior of the home was clad in vertical shiplap cedar weatherboards and brick. The same brick cladding was used on the interior stairwell and living room walls, creating a seamless transition from the outside in. A feature of the interior is the large Vitex deck, which cantilevers over the adjoining native bush and creek to overlook the neighbouring Meola Reef dog walking park.
Like this Project?
Hire Maxim Build
Professional Reviews
Professionals used in
this project
The practices and trades credited on this project.

More projects from
Maxim Build
Other work by Maxim Build, across every category they build in.


More in
Masonry Homes
Everything else in Masonry Homes, from every practice on ArchiPro.


Next Project
Keep scrolling