
Project team
Product Suppliers
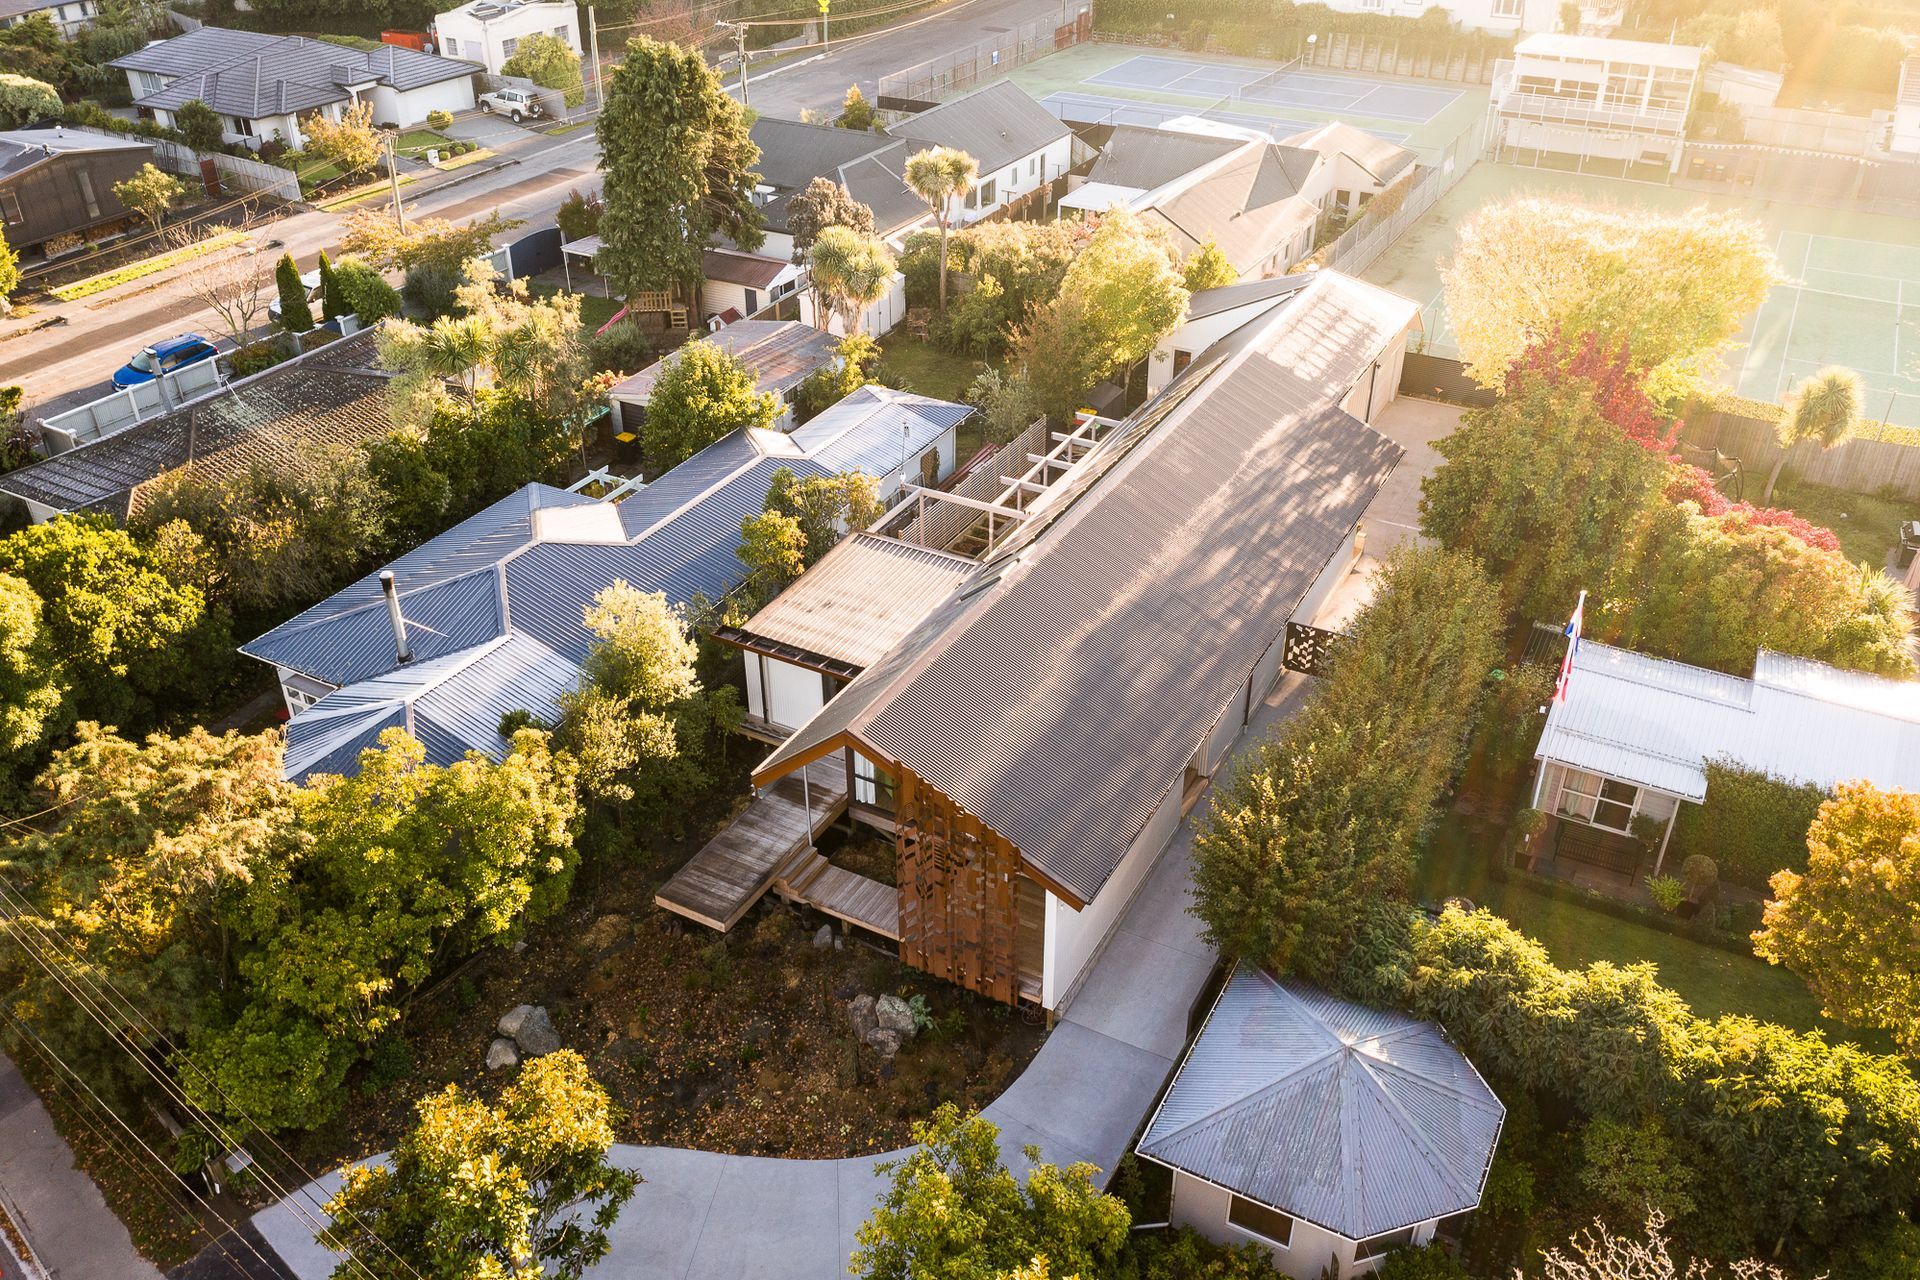
A thoughtfully designed two-bedroom dwelling in Opawa, Christchurch, blending modernism with local character, featuring a motorcycle workshop and painting studio, and showcasing a harmonious use of steel and timber materials.
In the suburb of Opawa, Christchurch, the Heathcote River meanders alongside a collection of streets lined with characterful 1930s bungalows, replete with leafy trees from the same era. The location has an established yet modest feel, and Linetype Architectural’s client, who had previously lived there, wanted to downsize from a rural property and return to the neighbourhood.
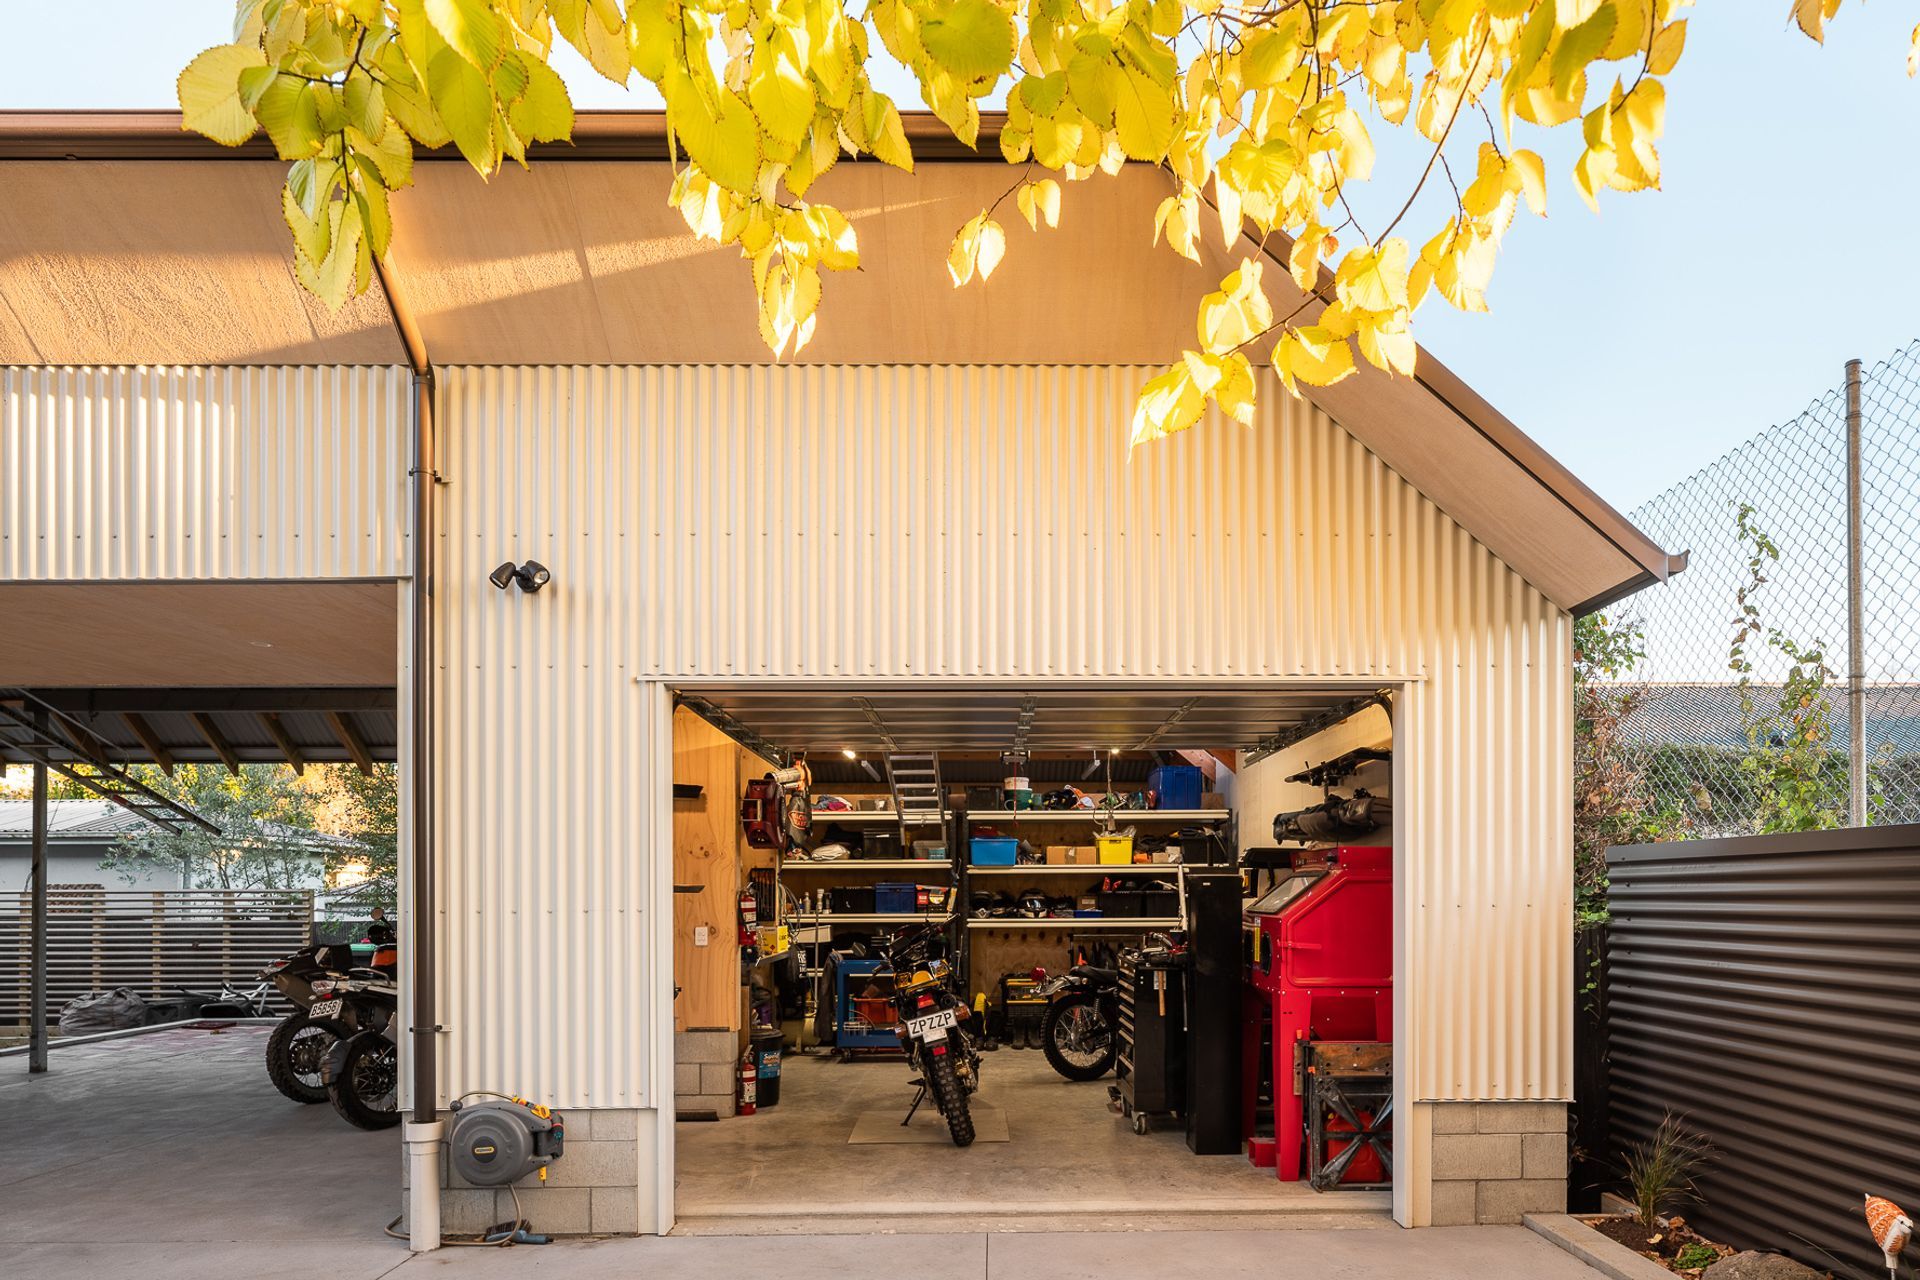
For their river-facing site, the couple required just two bedrooms, and small spaces dedicated to their hobbies: a motorcycle workshop and a painting studio. Designer Ben Brady says their modest requirements spoke easily to the location.
“The suburb is quite humble in its way and I love that about it. When I come to design houses, I'm trying to create a possible ideal of what a New Zealand home is, so the context of those bungalows, the scale of them, and the type of roof they have was a really nice reference.”
Other than the clients’ hobbies and a lock-and-leave two-bedroom format, the brief asked for simple references to small-scale Modernism, which was right up Ben’s alley.
“My approach as a designer is to find that Venn diagram overlay of what we both like and draw on that. The project turned out good because they asked for a good thing. While there was a lot of discussion around materiality, their requirements were overlaid with my perspective on small-scale Modernism and New Zealand culture.”
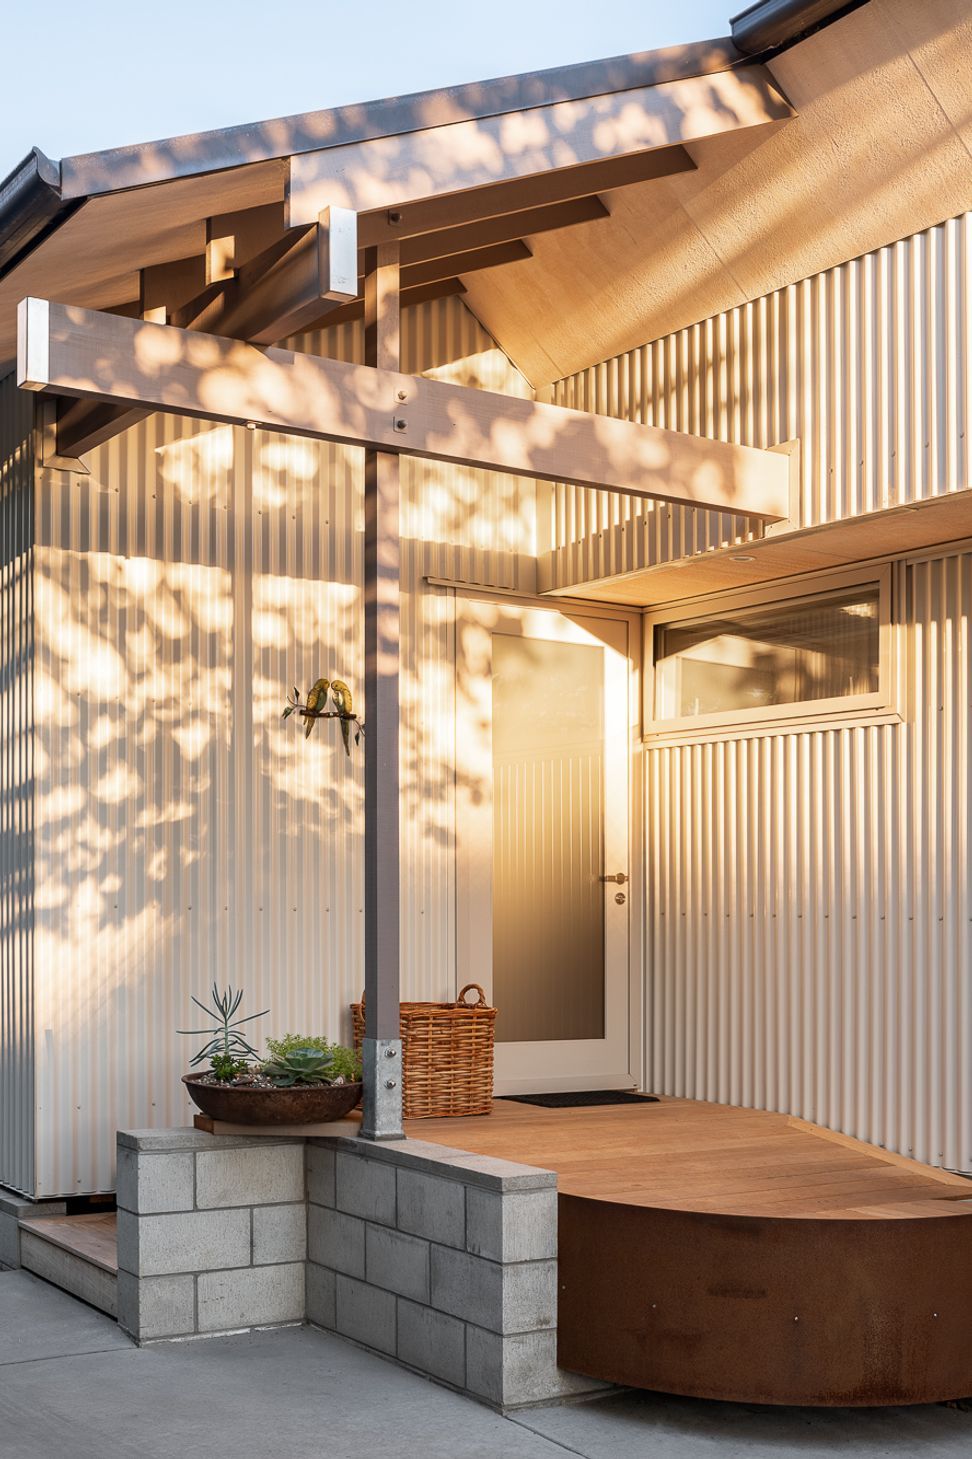
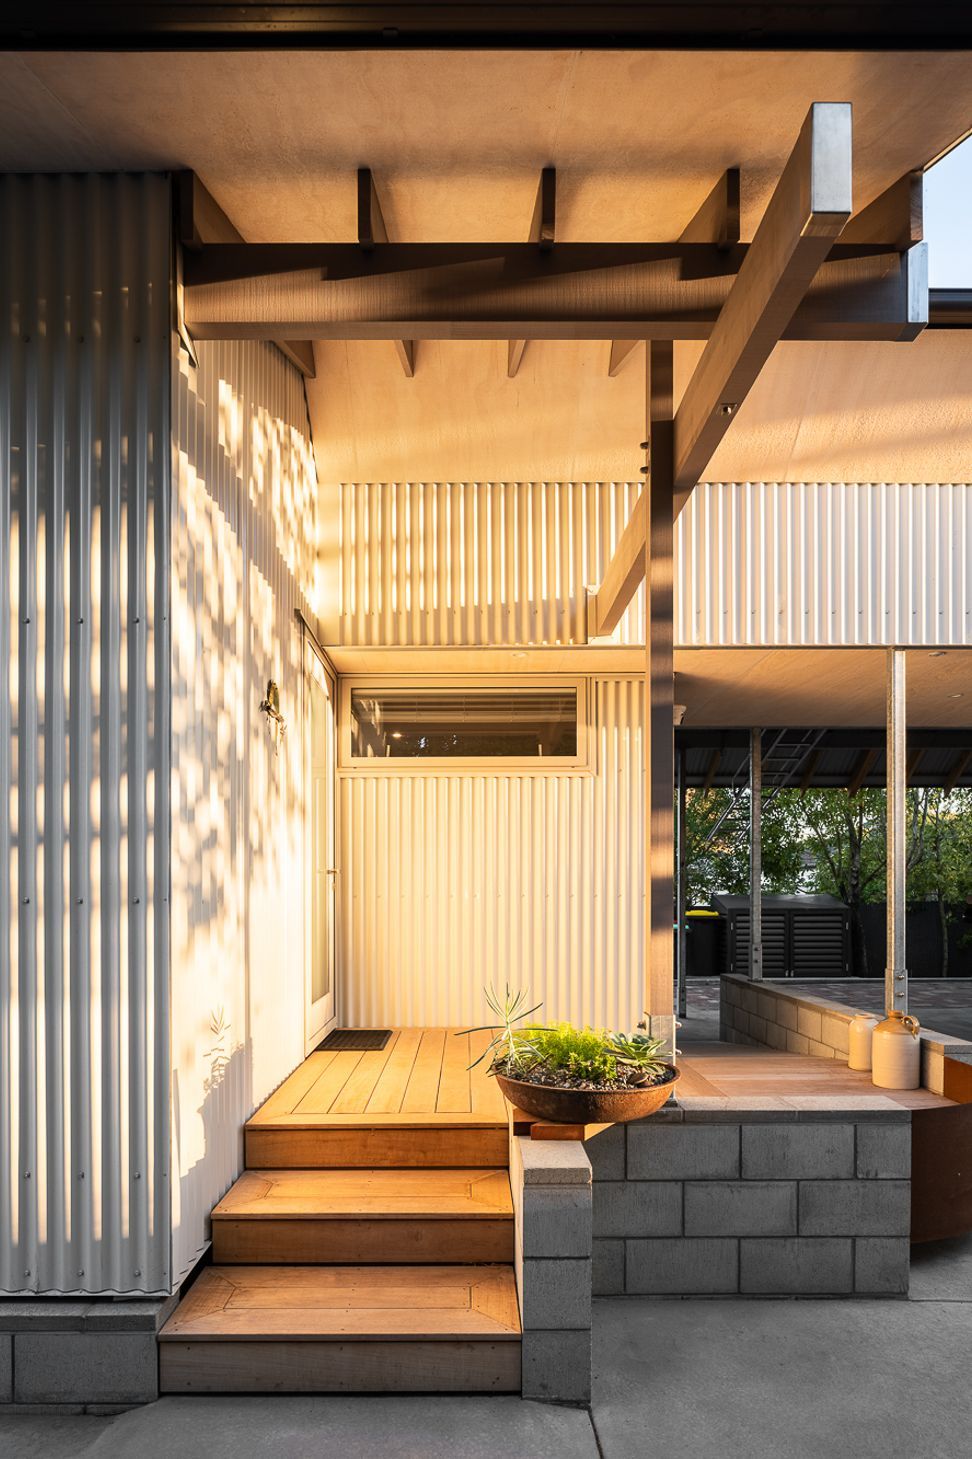
The use of steel was encouraged by the homeowner, which Ben felt very comfortable with given his former trade as a sheetmetal worker. However, the vertical corrugate steel cladding wasn’t the easiest sell to the client.
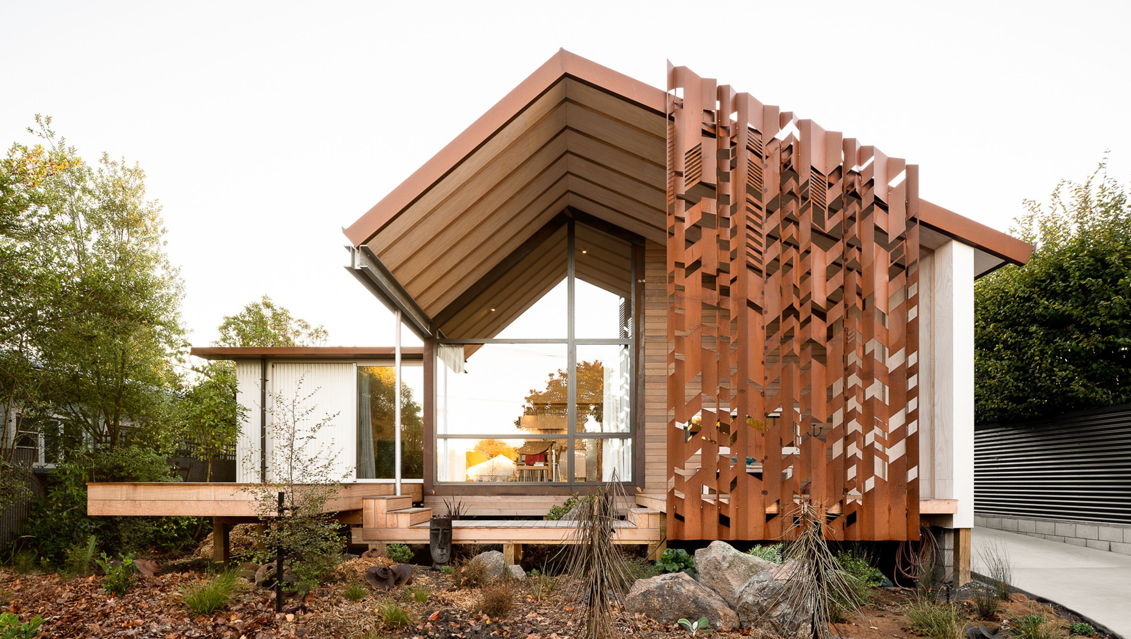
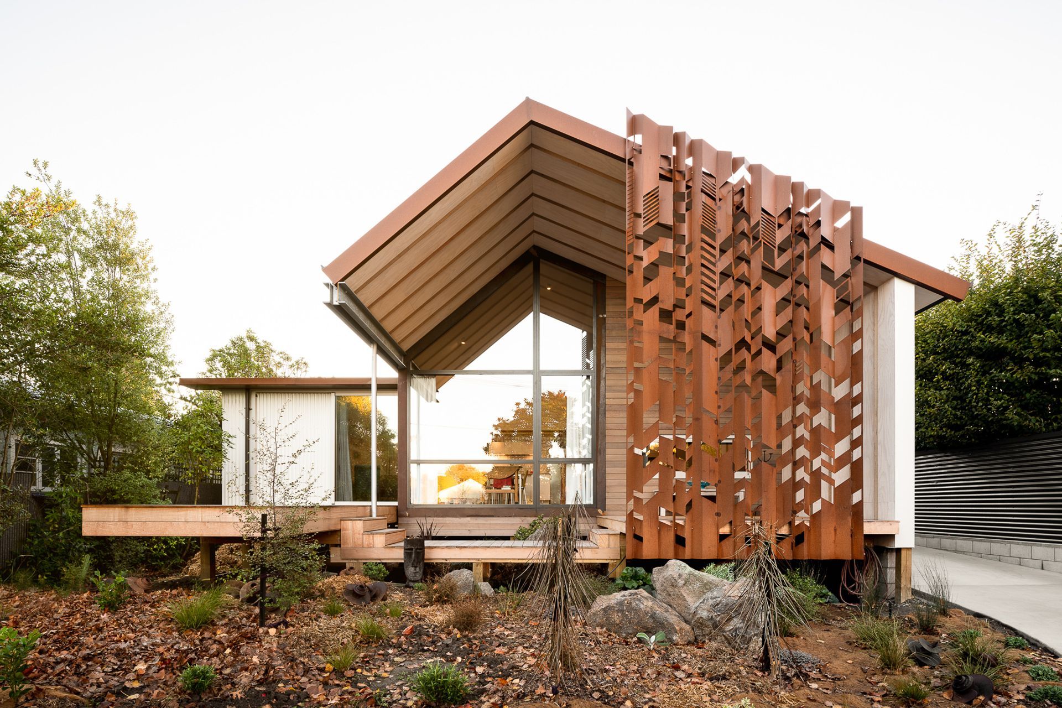
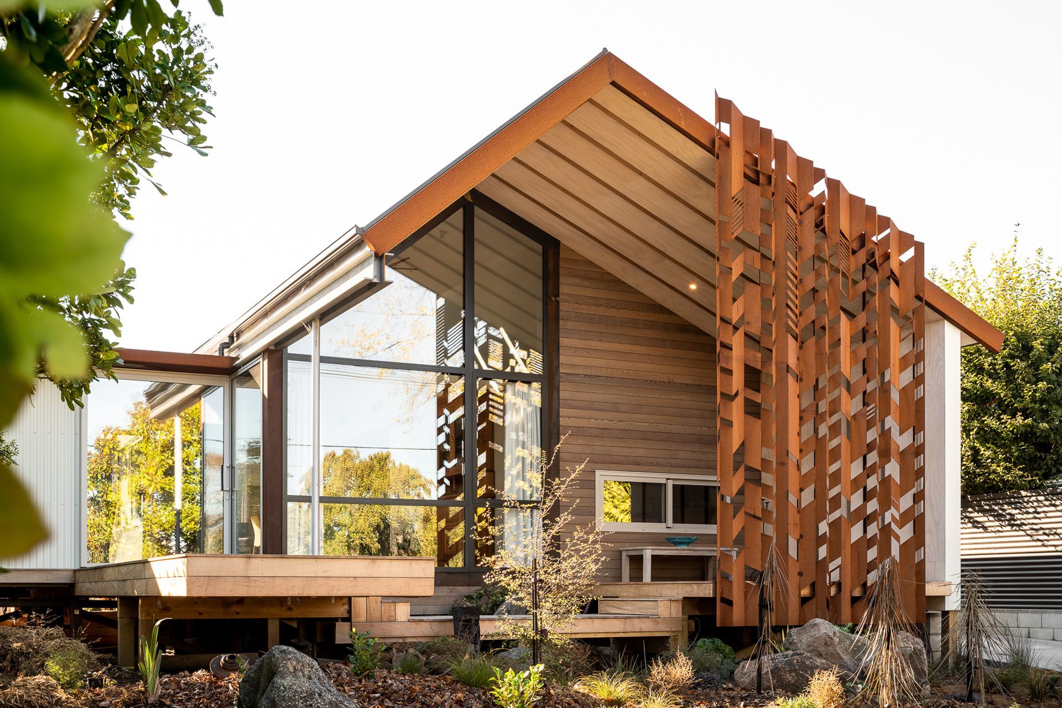
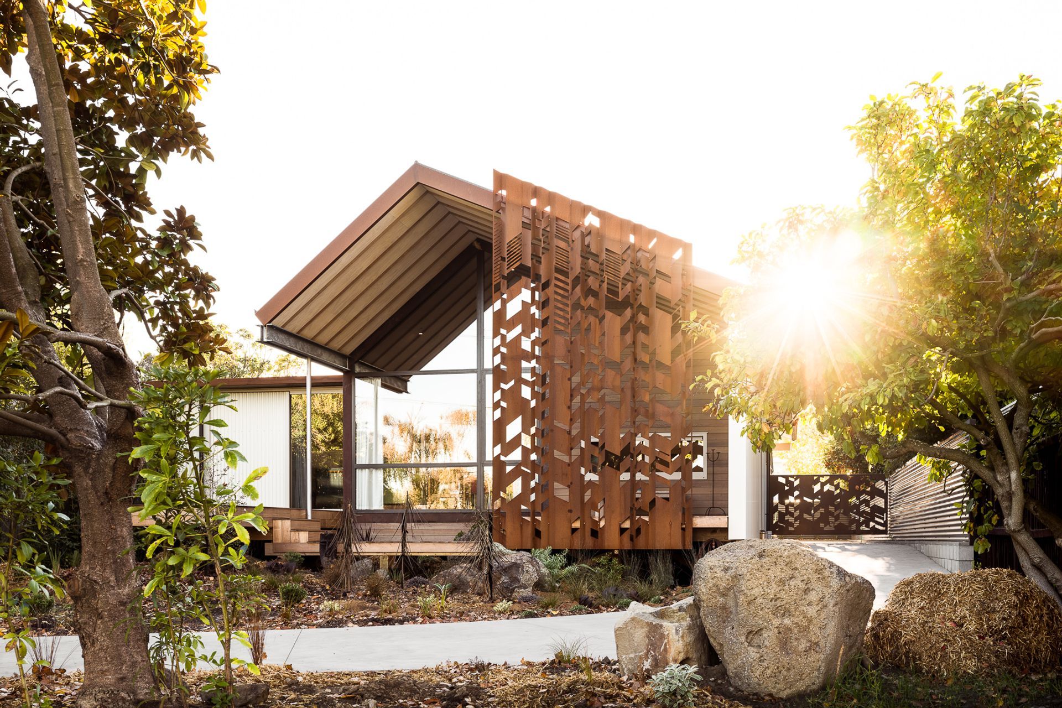
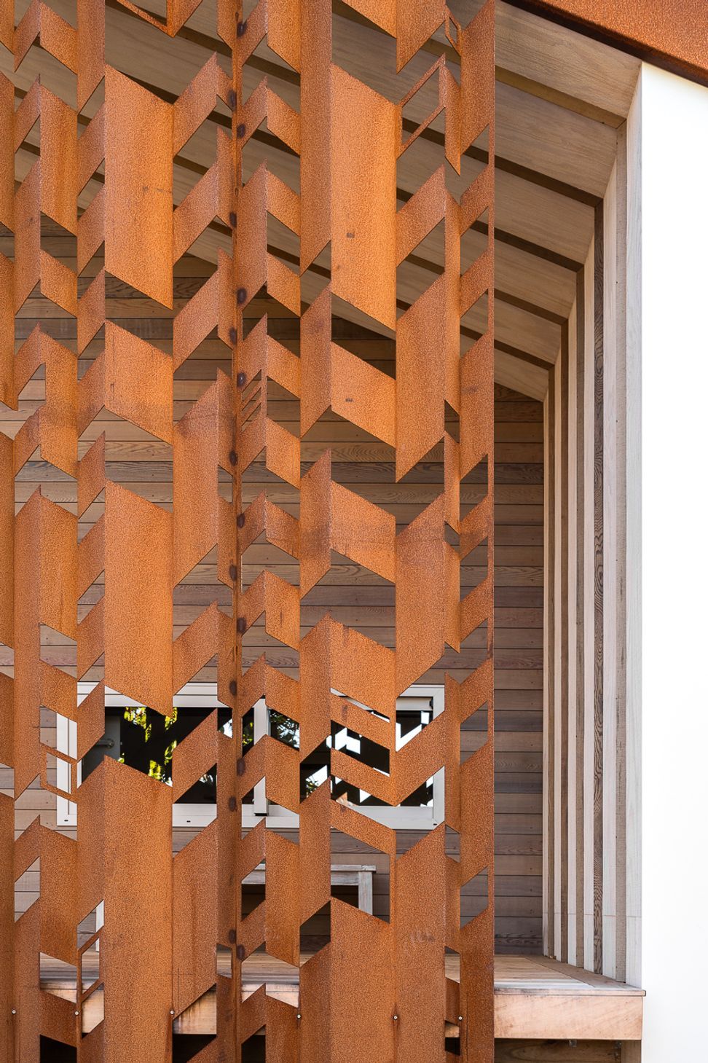
Yet when Ben added cedar cladding on the river-facing elevation, as well as a perforated corten steel screen, they were happy to compromise, particularly given the cost advantages.
Juxtaposed against the corrugate cladding, cedar softens the home, while the decorative corten steel provides privacy from passerby, without obscuring the river view.
“Timber is a really nurturing material, and it softens what is ultimately a simple corrugated building. But when you look at that elevation, your idea of the building materiality is of timber and steel. This composition is the result of the pragmatism of managing the budget, and putting the money where they're going to enjoy it.”
Ben is a proponent of modest entrances without fanfare, so the entrance to the home is simple and discreet, and guests enter directly into the kitchen and living space.
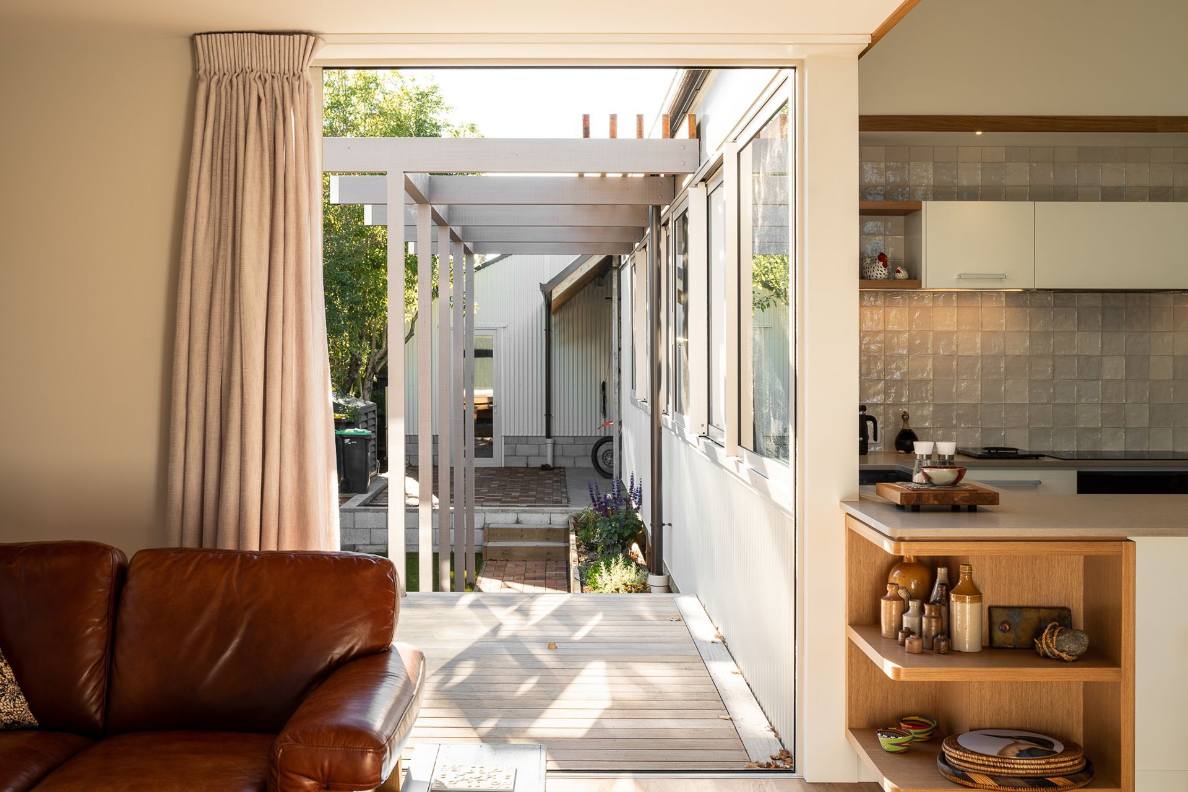
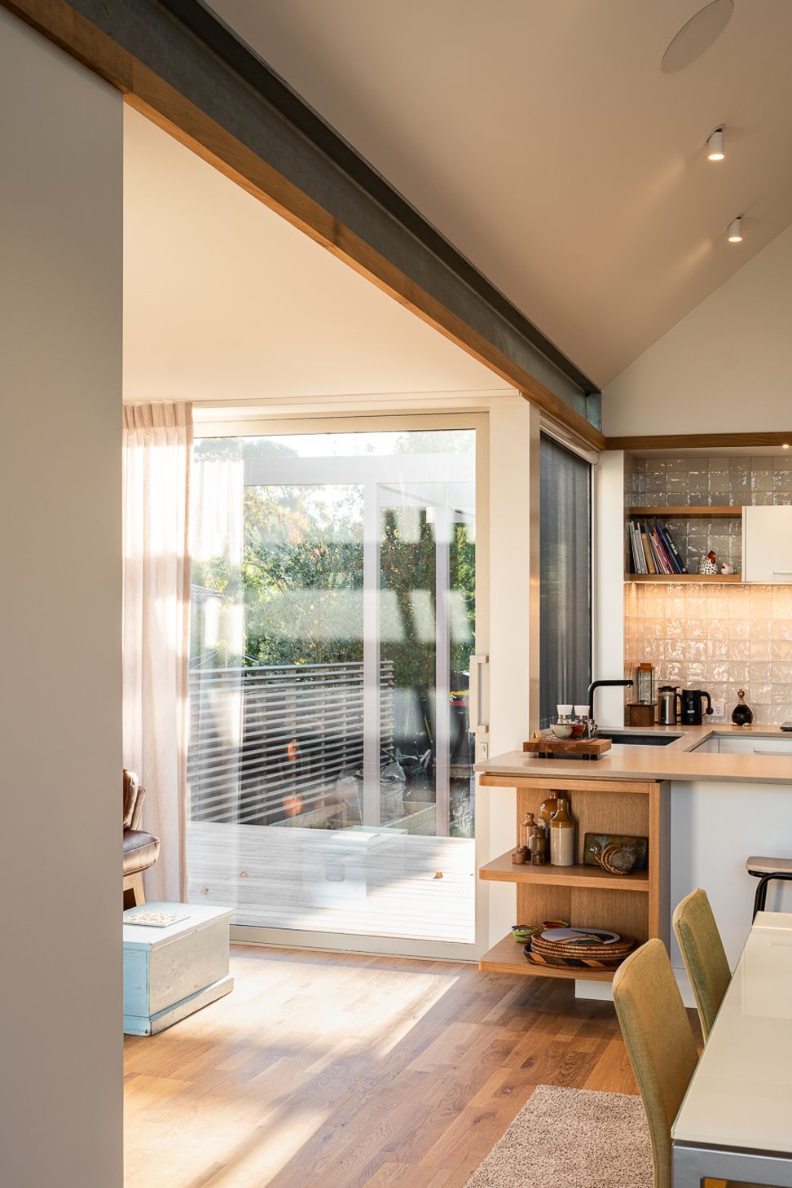
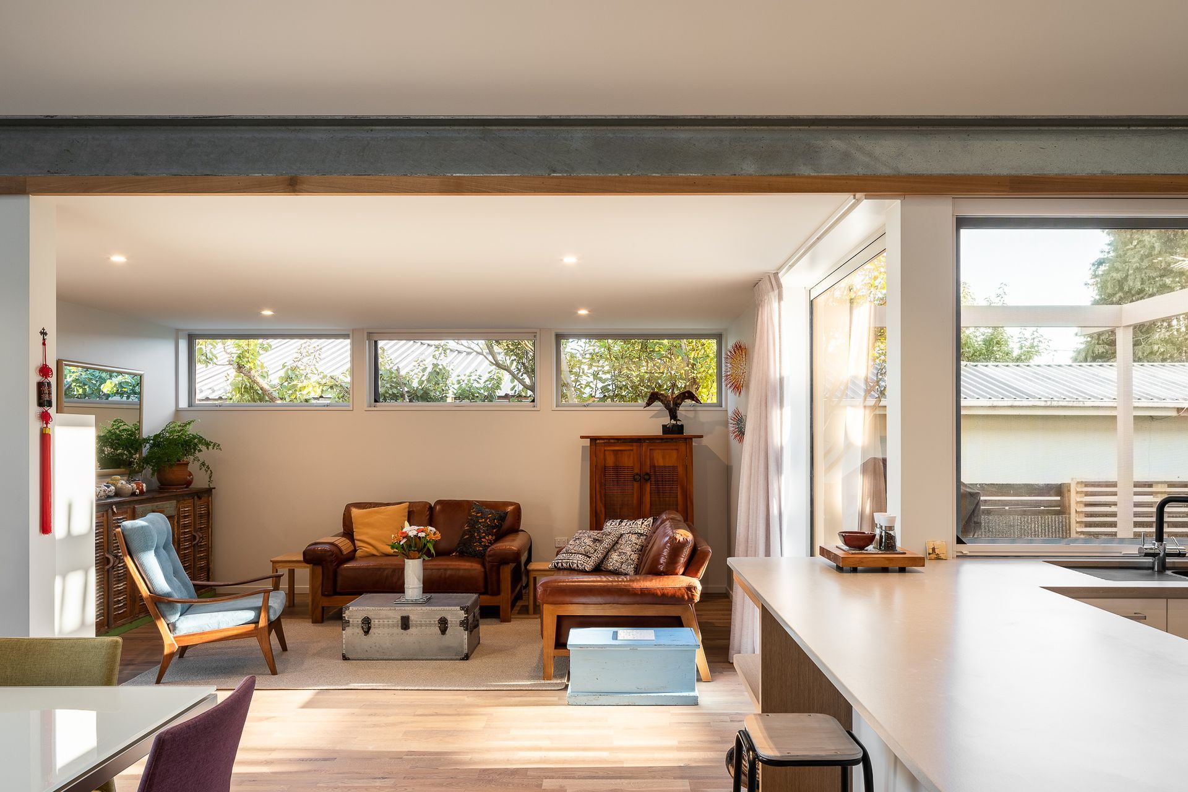
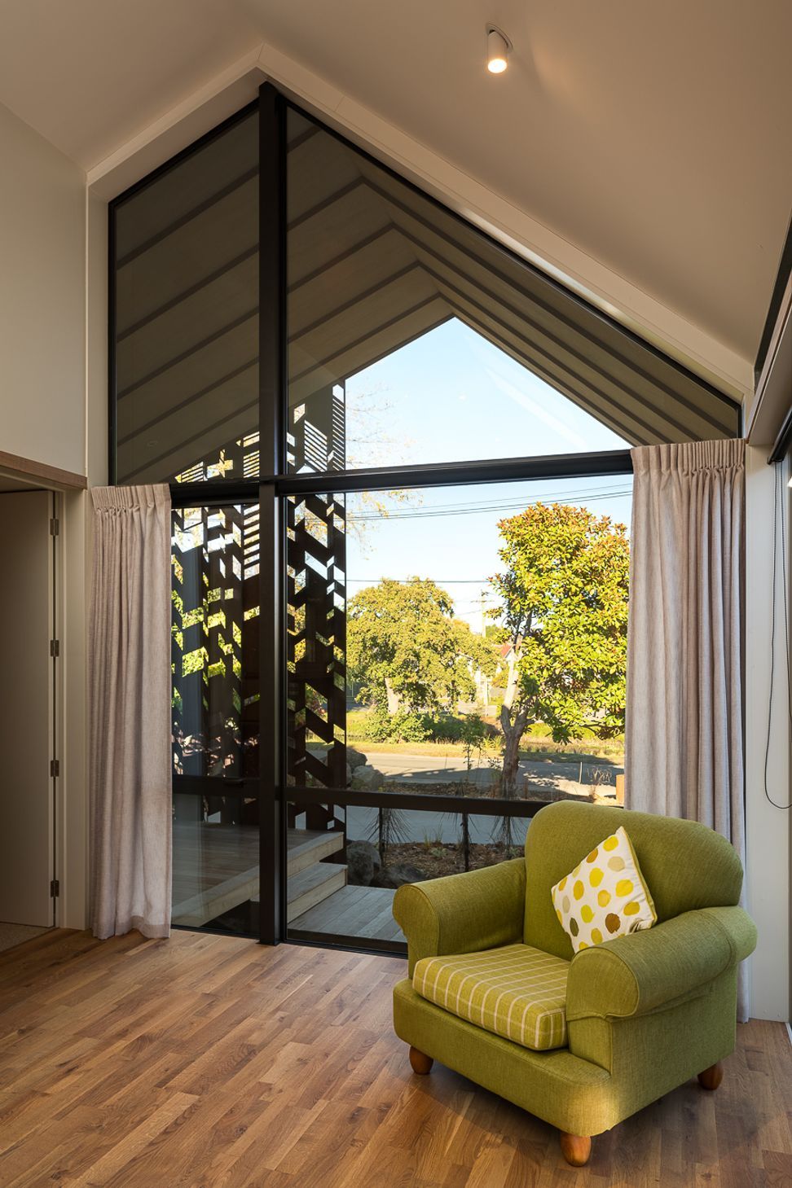
The living space has a soaring ceiling that offers the room a sense of volume, and connects it with the river views through extensive glazing.
Bedrooms are accessed via a central passage, and the material and colour palette throughout takes in tactile surfaces, such as the oak engineered floors, and soft and muted tones.
The bedrooms have a reduced scale, offering a cosy retreat from the living spaces.
Ben says the focus was on making key architectural moves on the exterior that ultimately elevate the feel of the home, in spite of the more modest build budget.
Working with an experienced and talented builder was key to the success of the tightly managed budget and timeline.
“There were a lot of complications to work through and 100 pages or so of drawings. I've worked with Keane Building for a long time and you can’t take for granted the sort of patience and care that they take.”
Ben says working with excellent contractors and a client with great vision made the project a great success and enjoyable to be involved in.
“For me, no matter how beautiful a house is, if it's too big, it's already failed. So asking for something small, something careful, and asking for something that is culturally relevant, they're all great starting points. Projects turn out really good when people ask for good things and I think these people have asked for really good things.”
Words: Jo Seton
Photography: Dennis Radermacher, Lightforge
ADNZ 2021 Supreme Winner, National Winner - Residential New Home between 150m2 and 300m2
Like this Project?
Hire Linetype Architectural
The products behind the project
One product specified into this build from one supplier, a verified ArchiPro member. Tap through to specifications, suppliers and lead times.

Professionals used in
this project
The practices and trades credited on this project.








More projects from
Linetype Architectural
Other work by Linetype Architectural, across every category they build in.


More in
Single House
Everything else in Single House, from every practice on ArchiPro.


Next Project
Keep scrolling