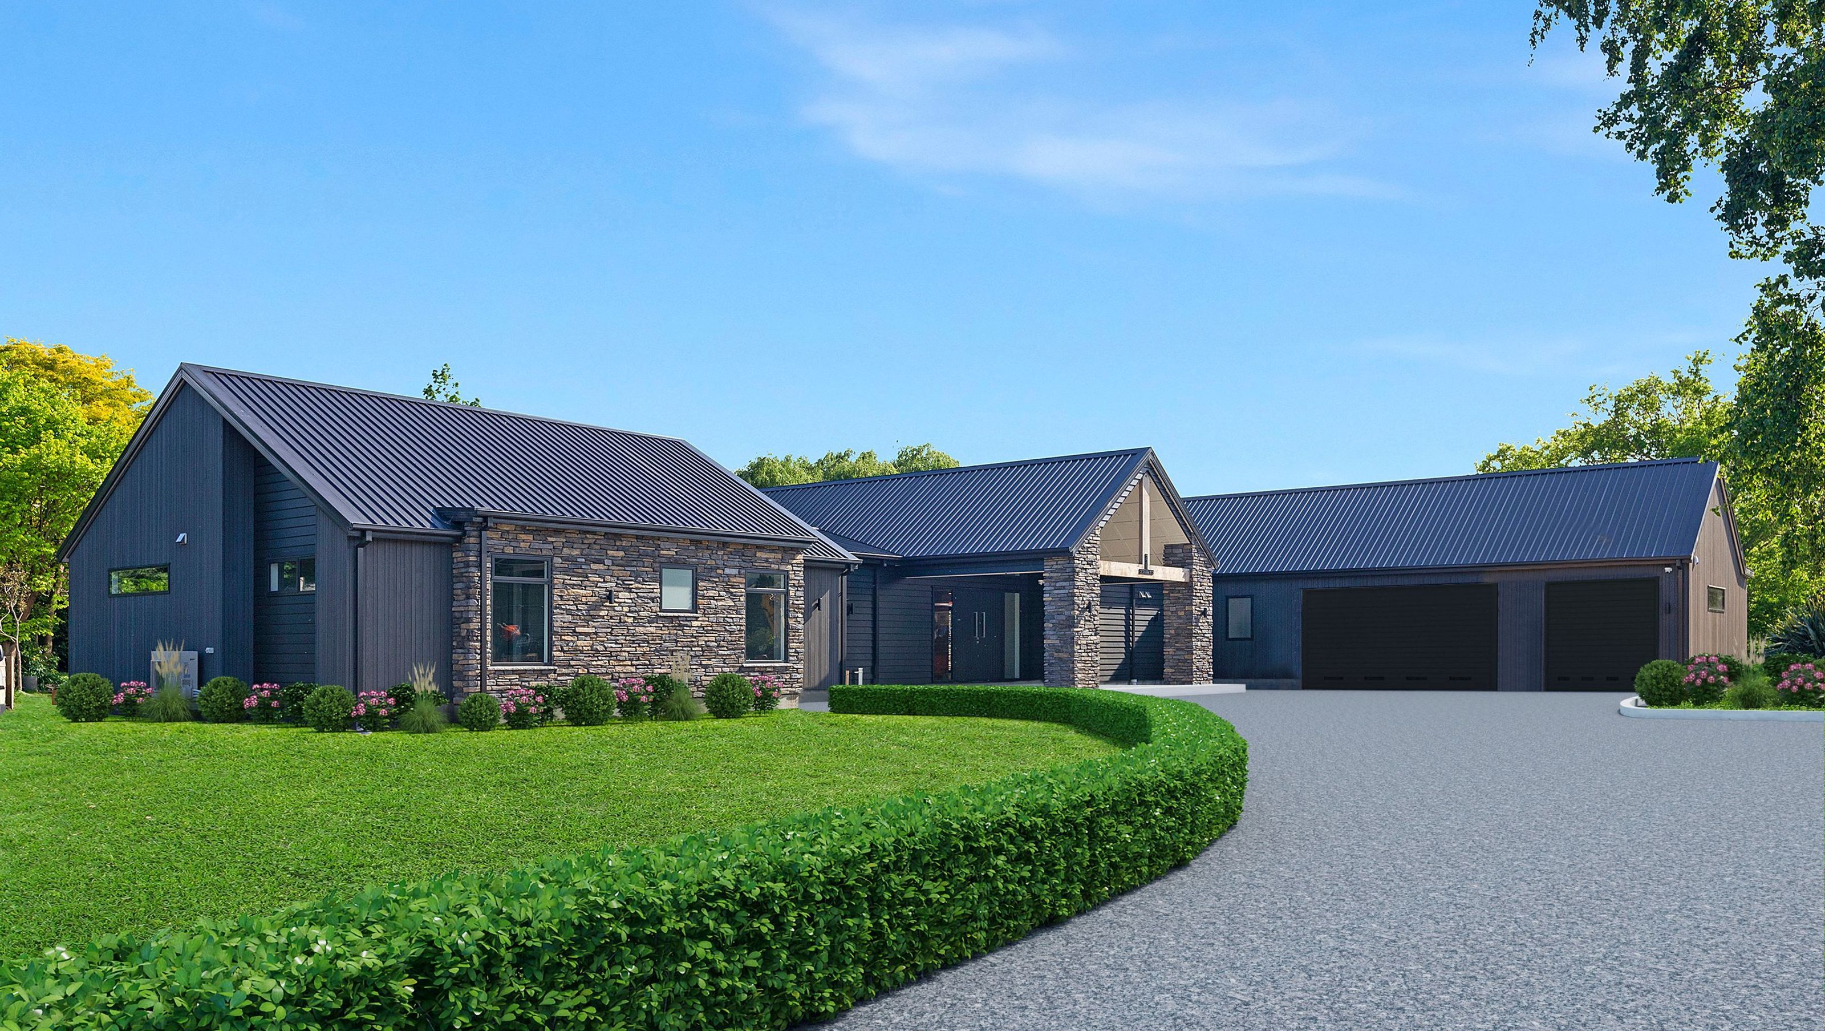

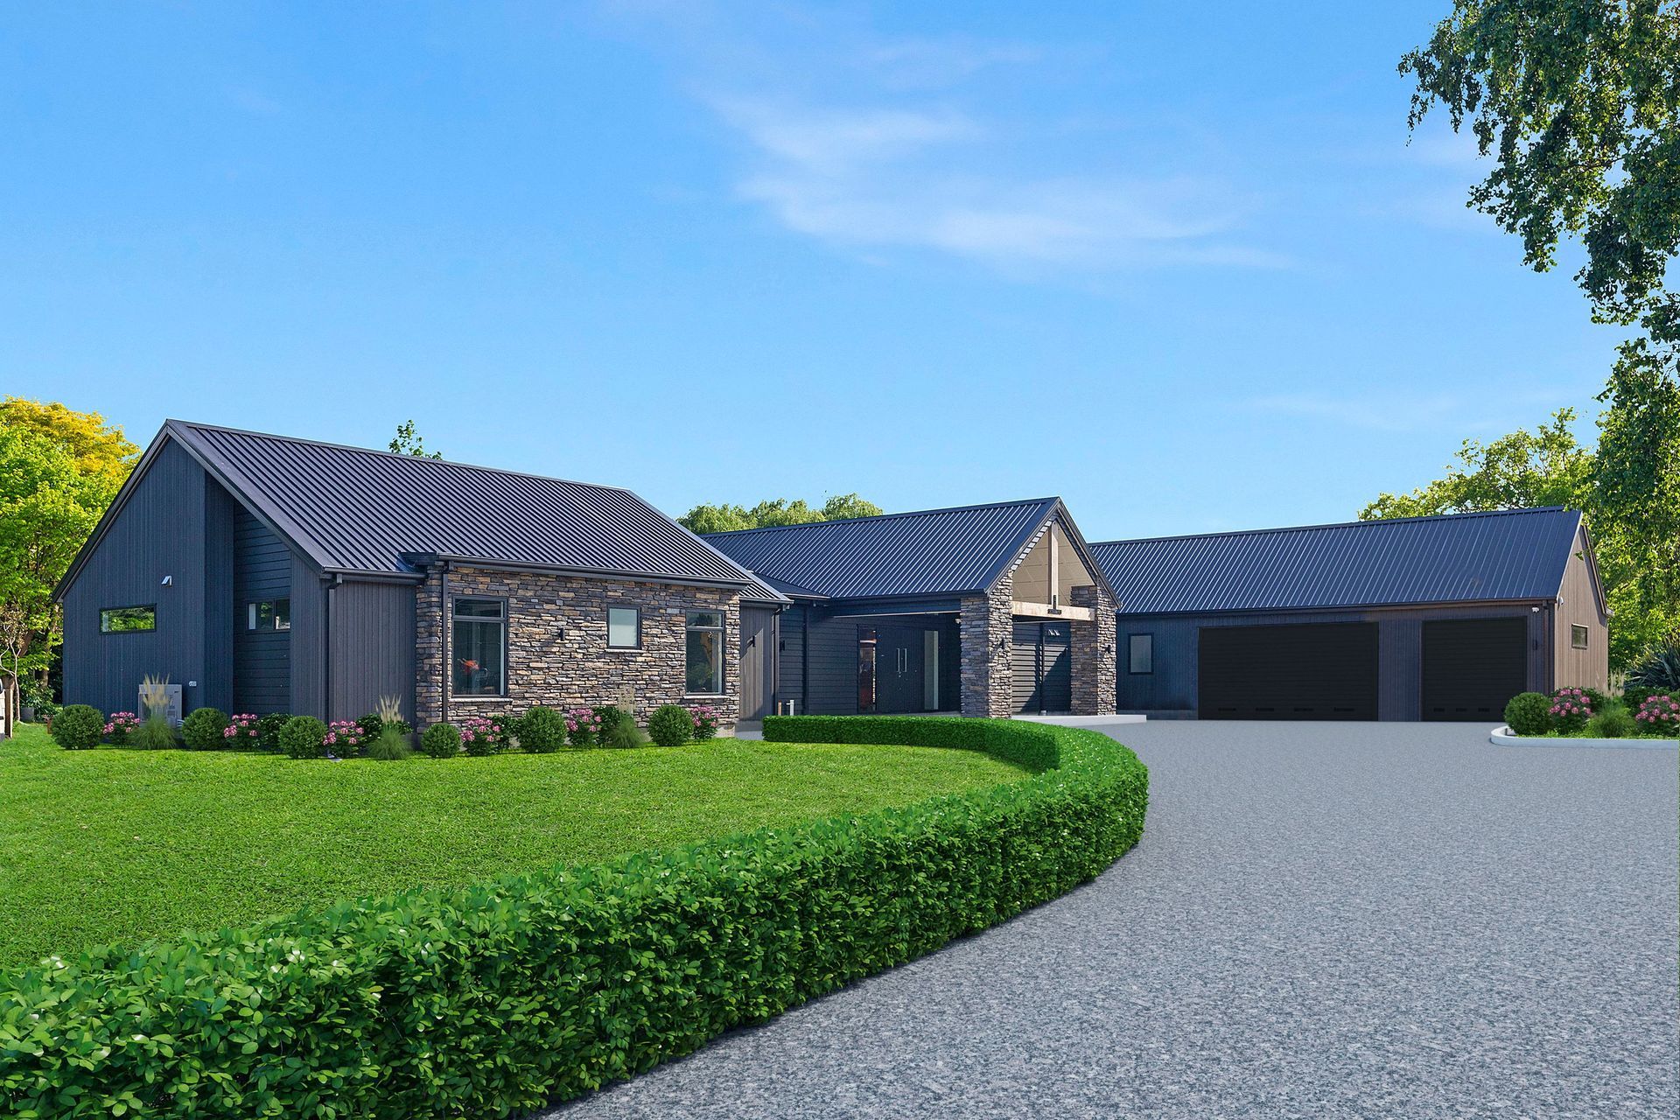
Tai Tapu: A stunning farmhouse completed in 2019, featuring 5 double bedrooms, 3 bathrooms, and expansive living spaces with dramatic cathedral ceilings, designed for modern rustic living on a spacious country block.
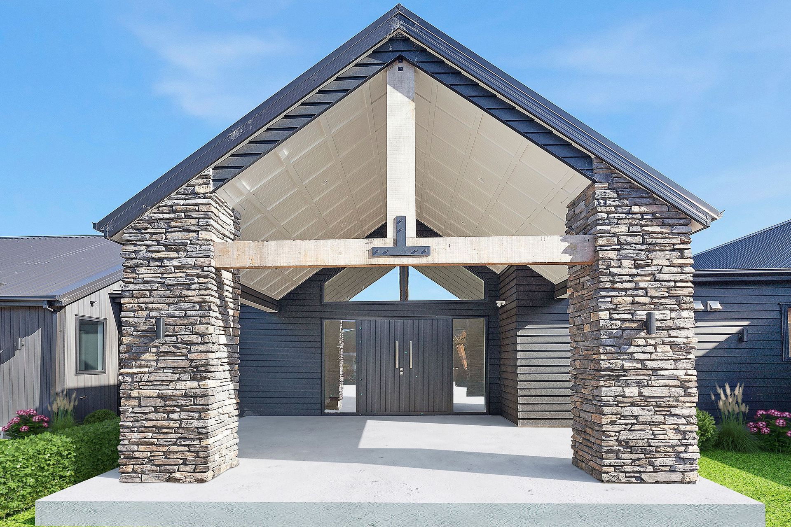
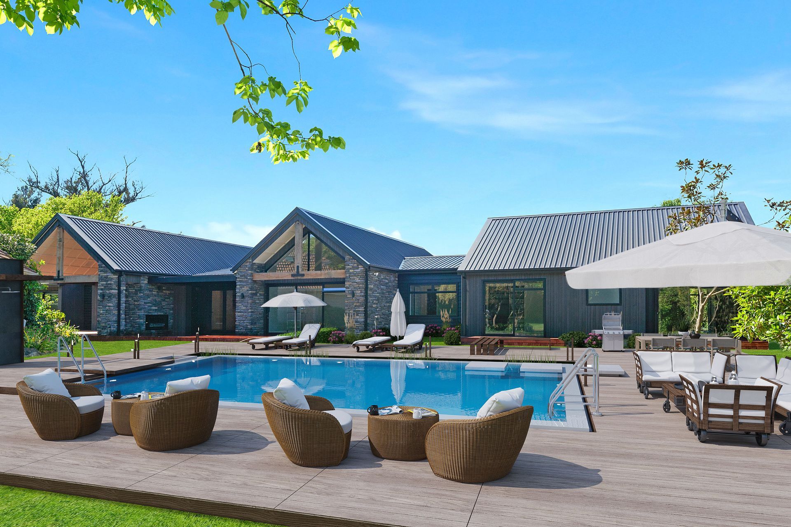
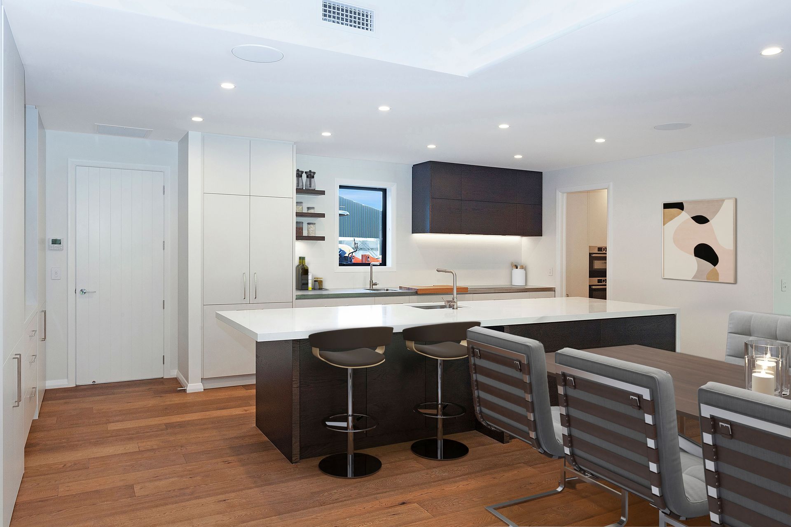
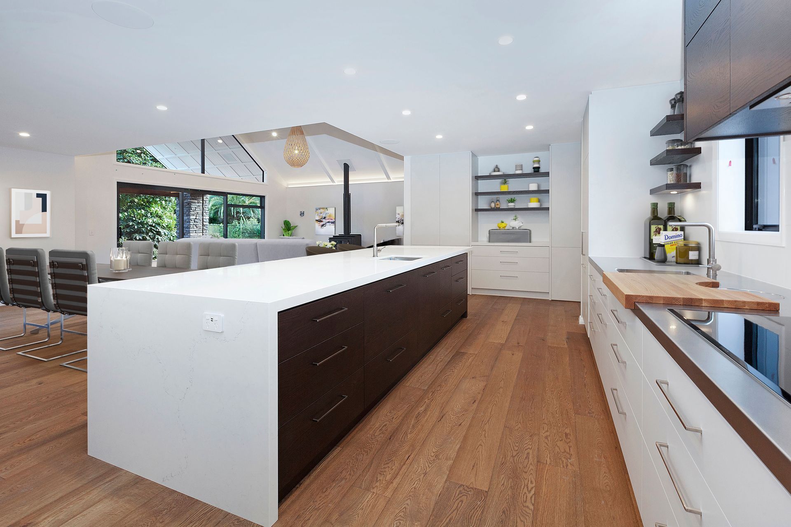
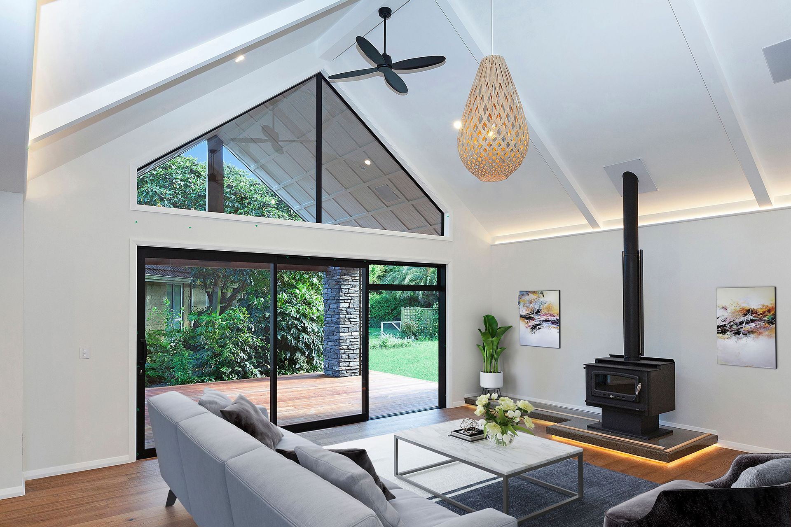
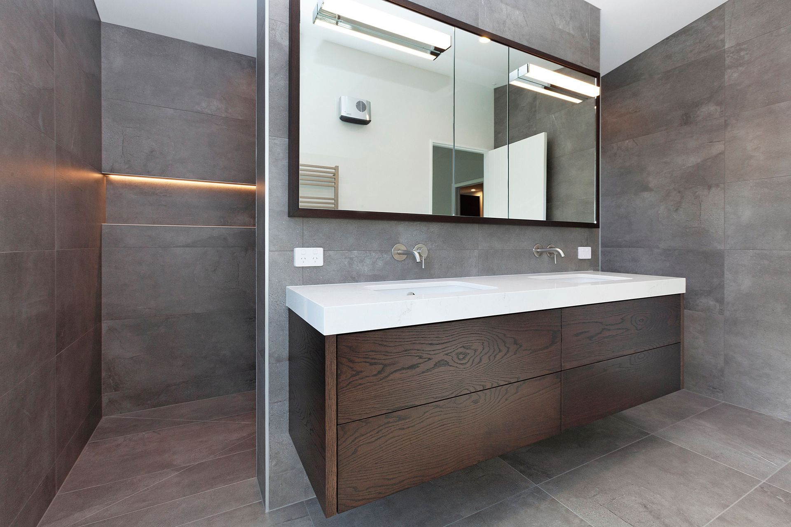
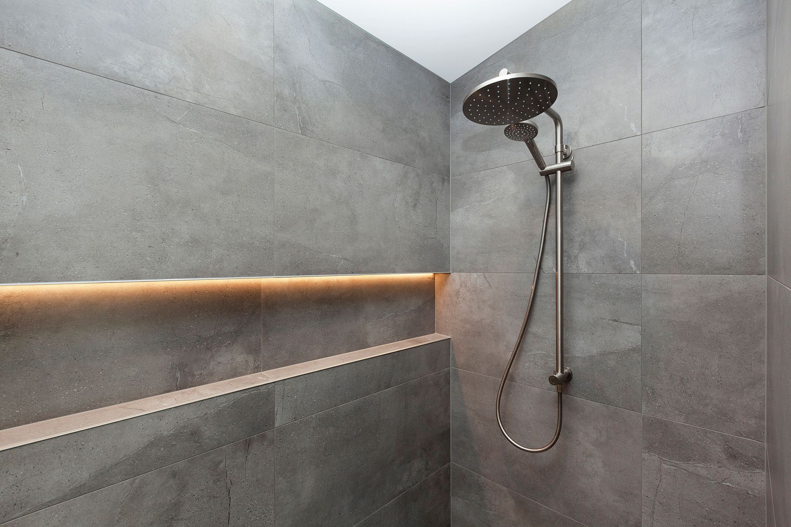
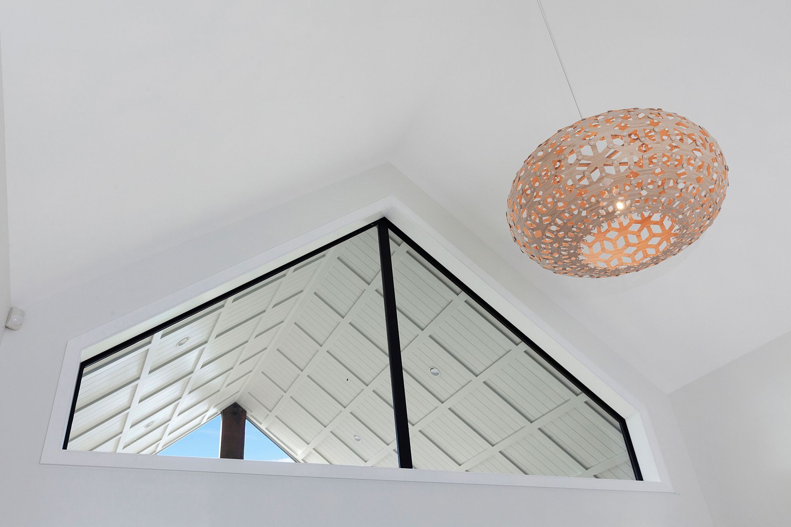
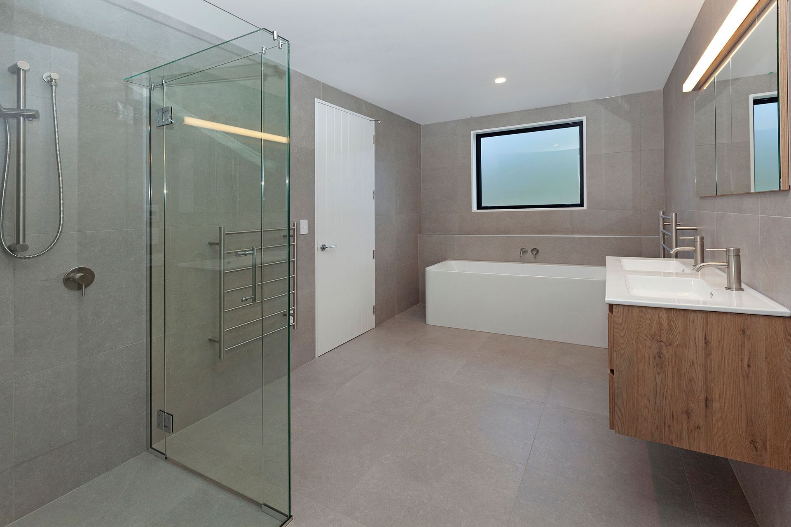
Based on our luxurious Wanaka plan, the Tai Tapu build exhibits a blend of modern and rustic living styles. Placed on an expansive country block of land, this impressive home boasts 5 generous double bedrooms, a spacious office, 3 bathrooms and 3 living rooms, including a covered alfresco. Architecturally designed, this home features dramatic cathedral ceilings and spacious open plan kitchen, dining, and family areas. The modular floor plan flaunts two grand wings – one for the Masterbed and one for the remaining bedrooms. This home maximises natural light with an optimal use of windows.
- Completed
- 2019
- Price range
- $1m - $2m
- Building style
- Farmhouse





Like this Project?
Hire Hallmark Homes
Professional Reviews
Professionals used in
this project
The practices and trades credited on this project.



More projects from
Hallmark Homes
Other work by Hallmark Homes, across every category they build in.


More in
Single House
Everything else in Single House, from every practice on ArchiPro.


Next Project
Keep scrolling