

Project team
- Construkt Architects
- Clare
Takanini Village: A contemporary mixed-use development blending retail and commercial spaces with a vibrant streetscape, designed to enhance community interaction and connectivity while minimizing environmental impact.
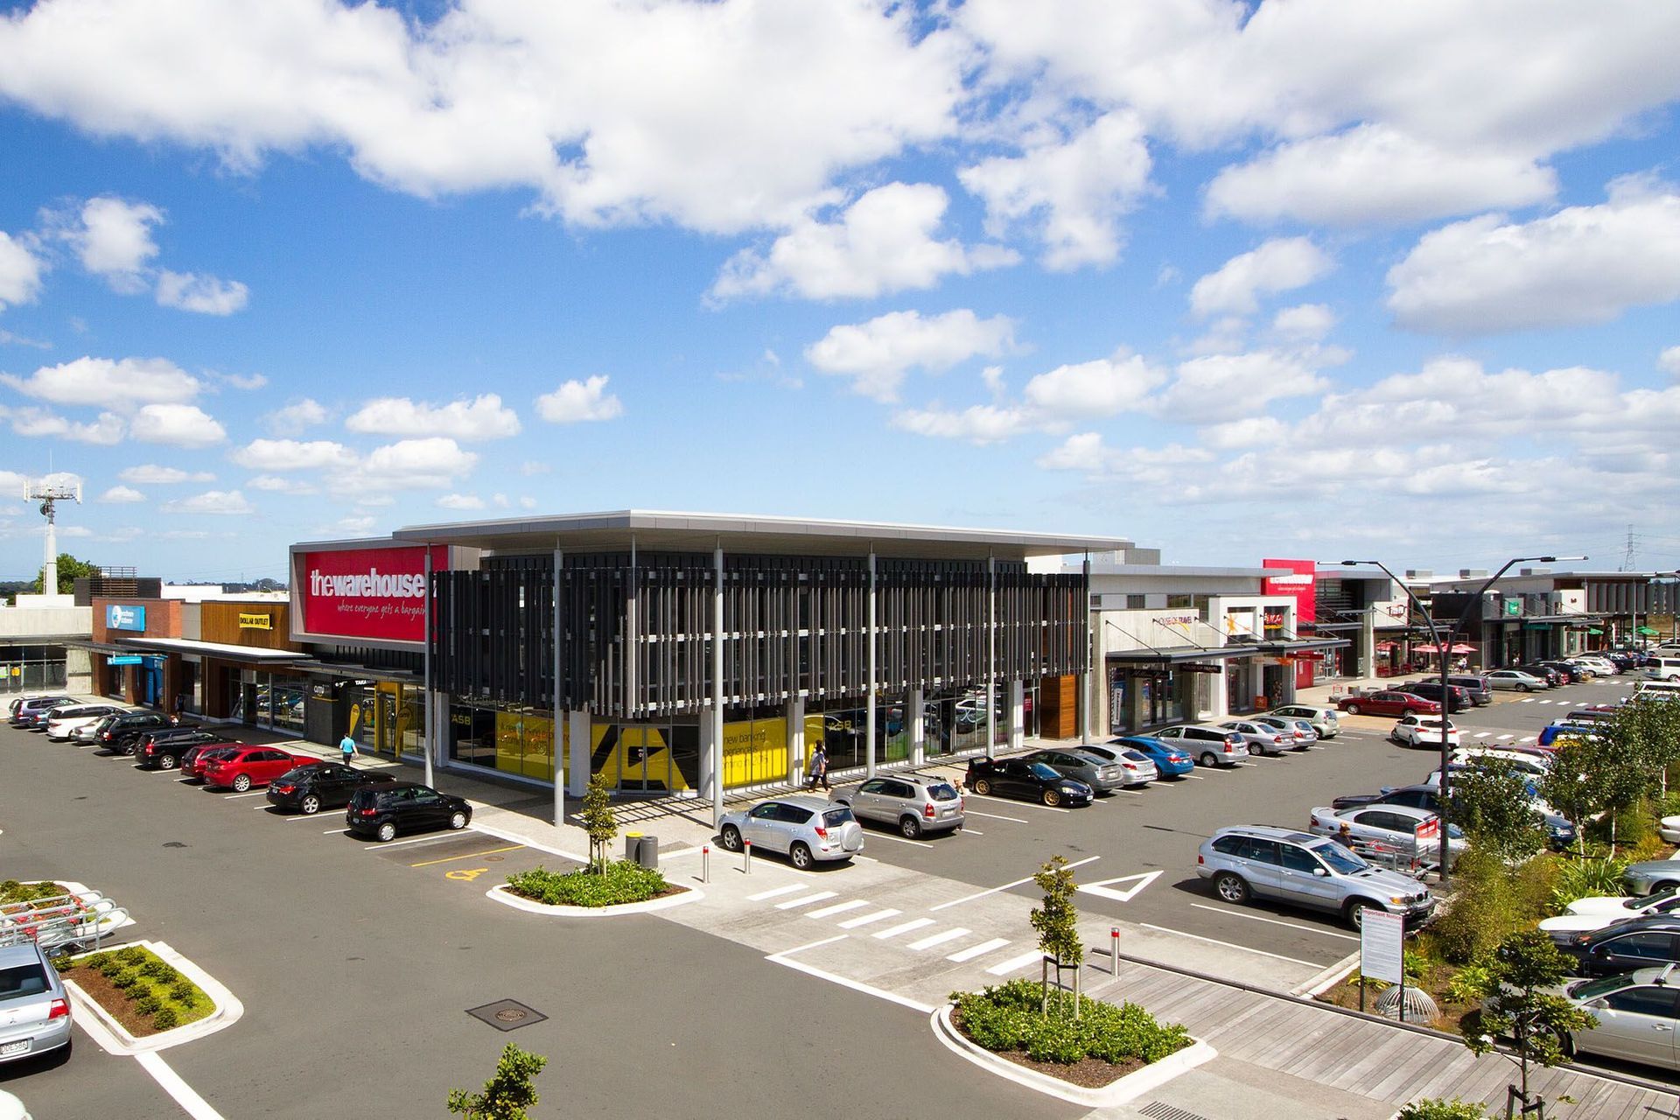
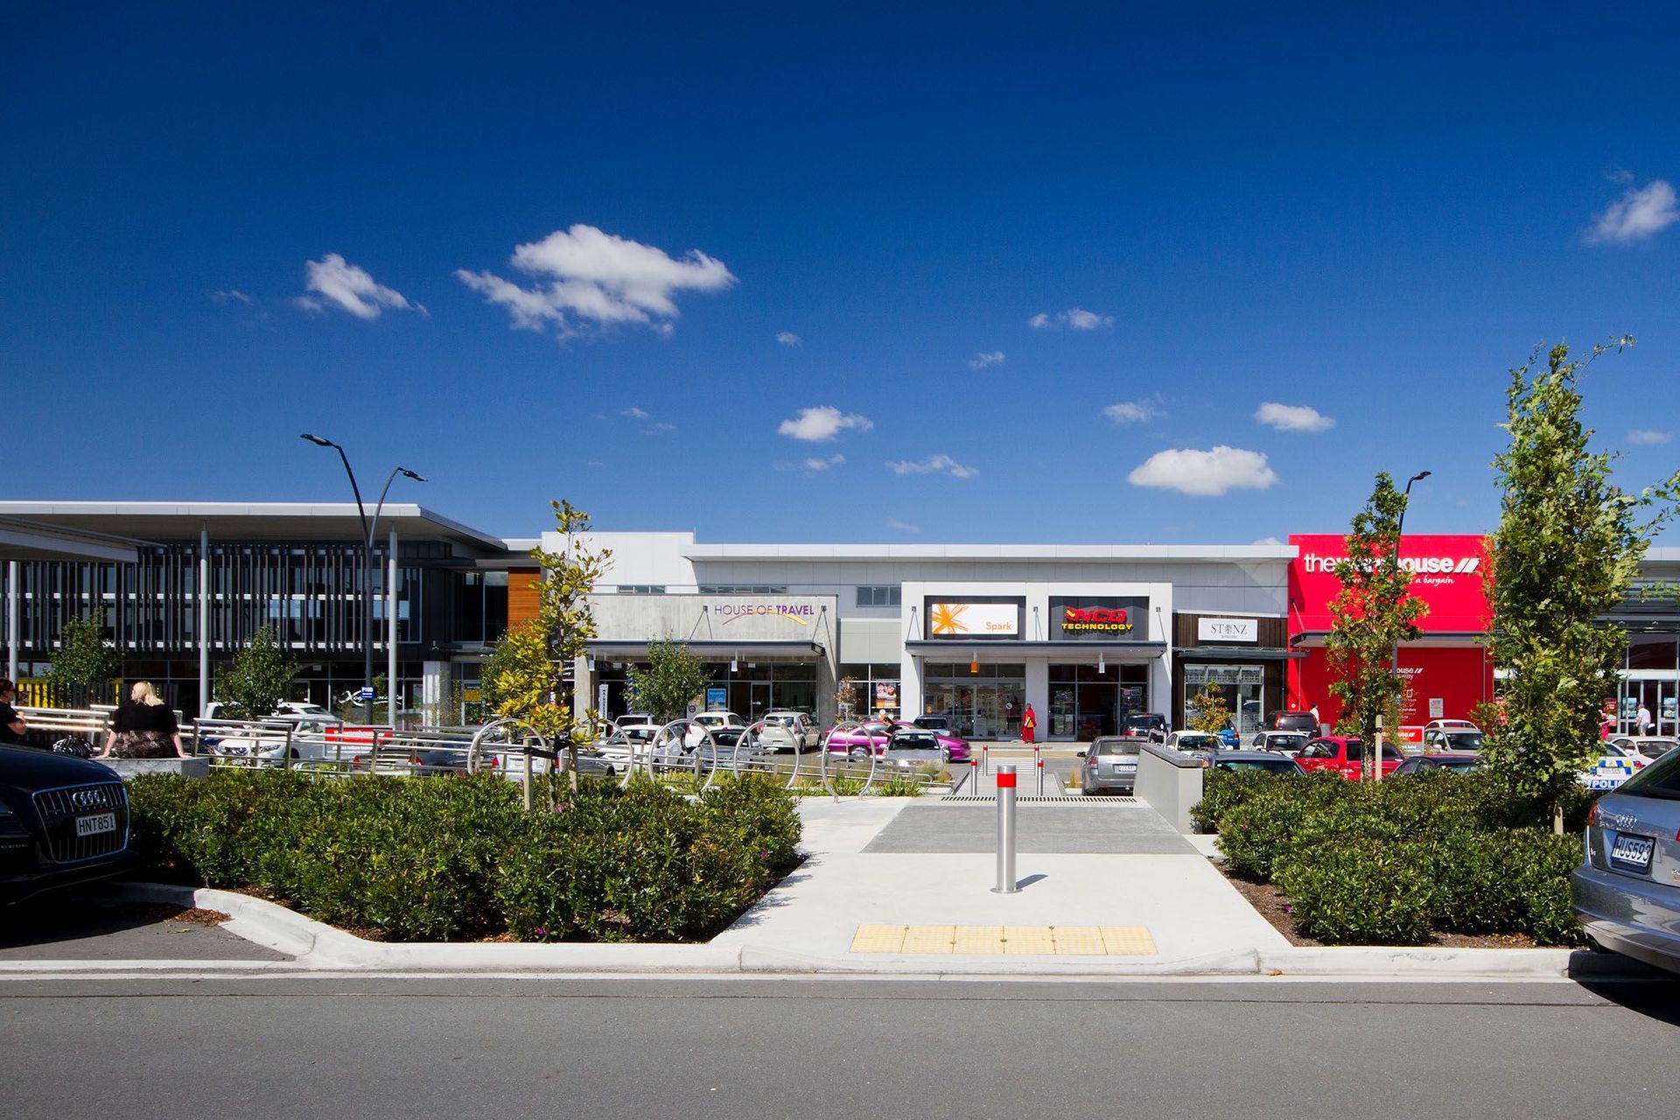
Takanini Village is a mixed-use development located close to the intersection of Walters Rd and Great South Rd, The site acts as a ‘built buffer’ zone between the large residential catchment to the east and the railway corridor and commercial zoning of Great South Rd. Stage 1 of the development delivers 6,000m2 of retail and commercial space in addition to the 6,800m2 large format anchor.
The vision was for a neighbourhood centre that departs from the norm of buildings surrounded by a sea of car parking, by way of layout, bulk and location and variety of scale all integrated in a landscaped setting.
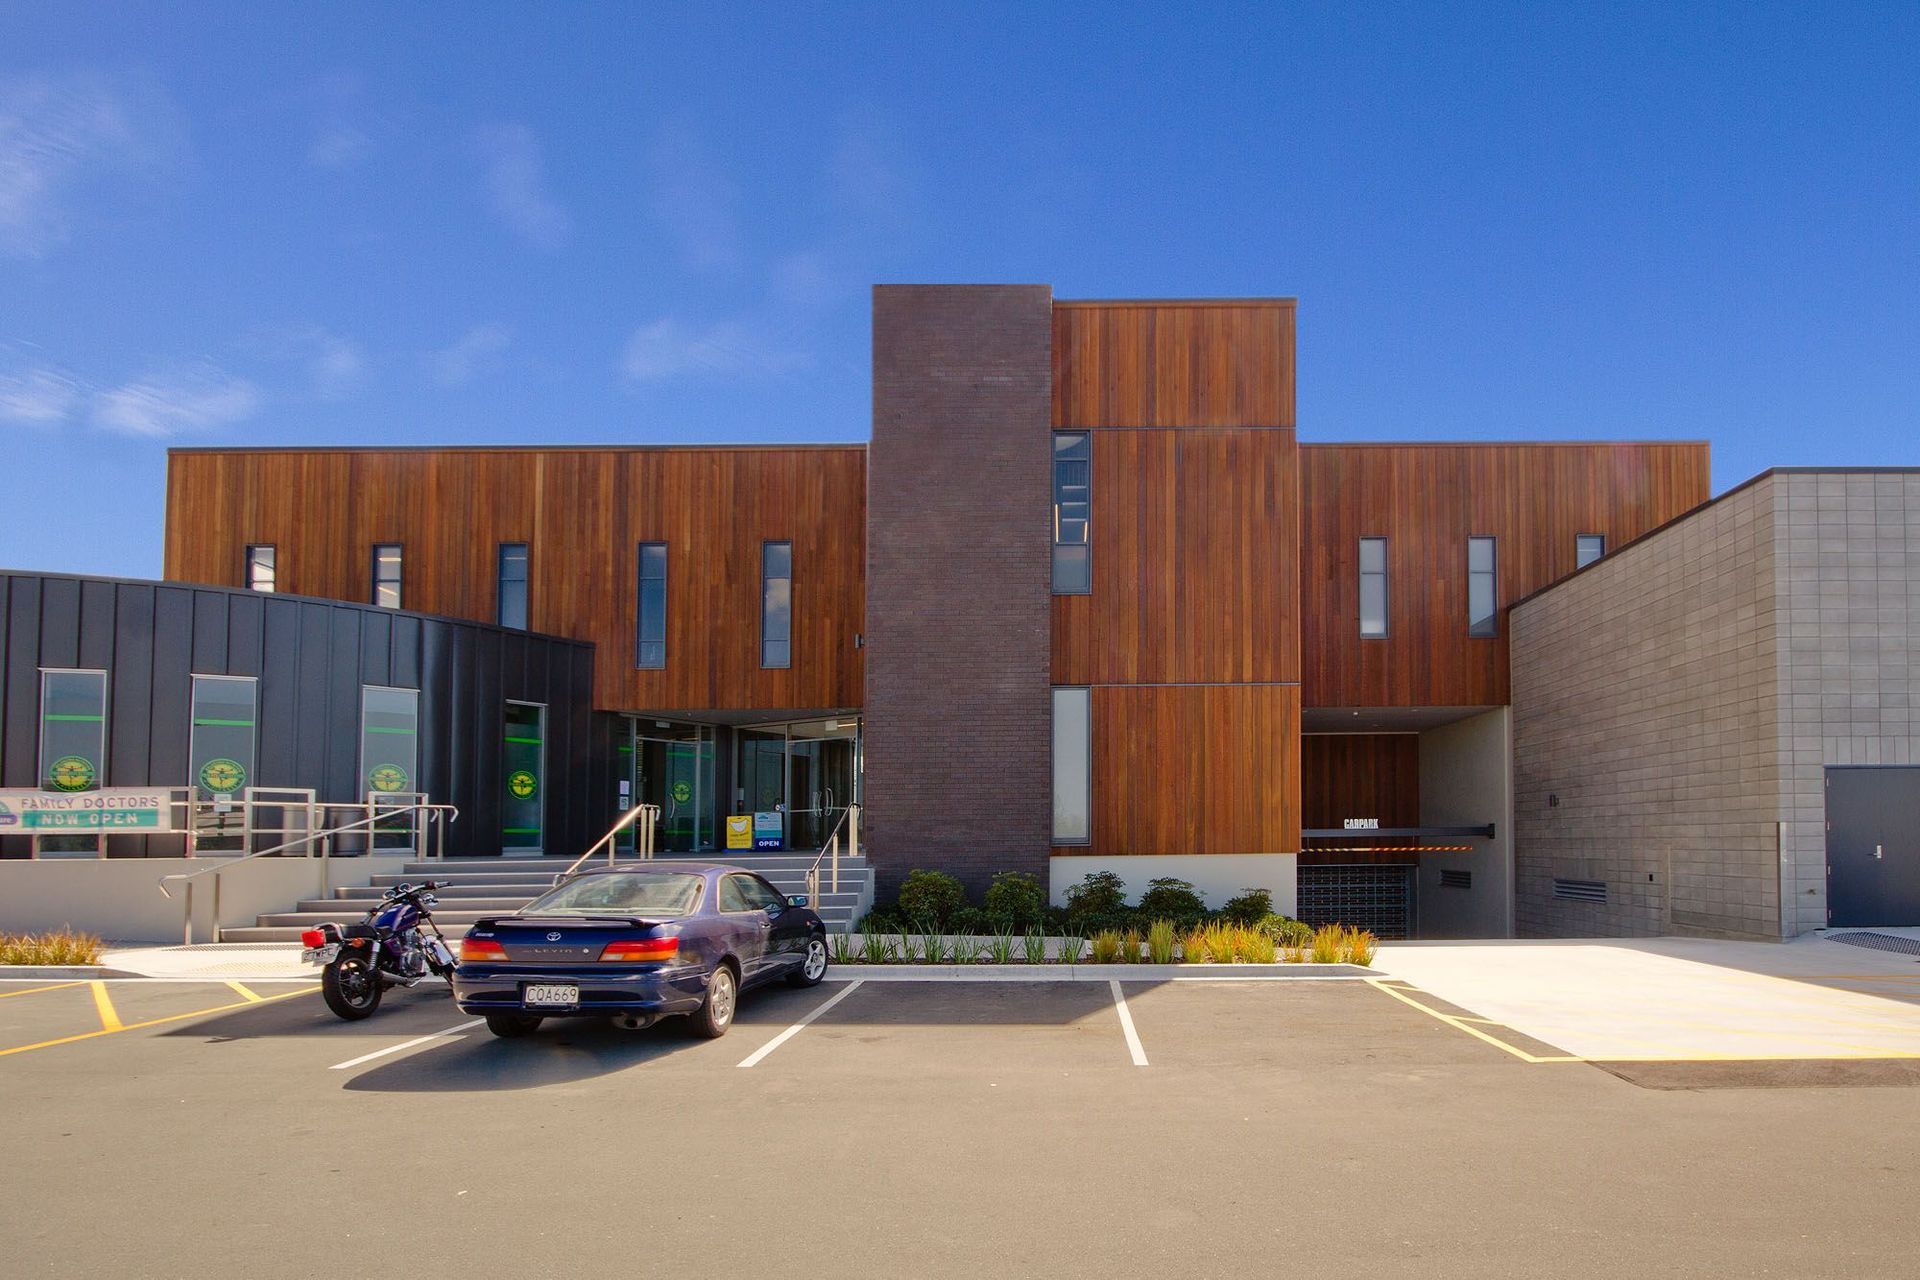
The physical scale of the large format retail tenant is disguised with 20 smaller retail tenancies ‘sleeving’ the building and creating a comfortable human space along its edge. This reduces the scale with carefully articulated façades, variety in heights and materials making for the appearance of an active, interactive and vibrant ‘village’ streetscape.
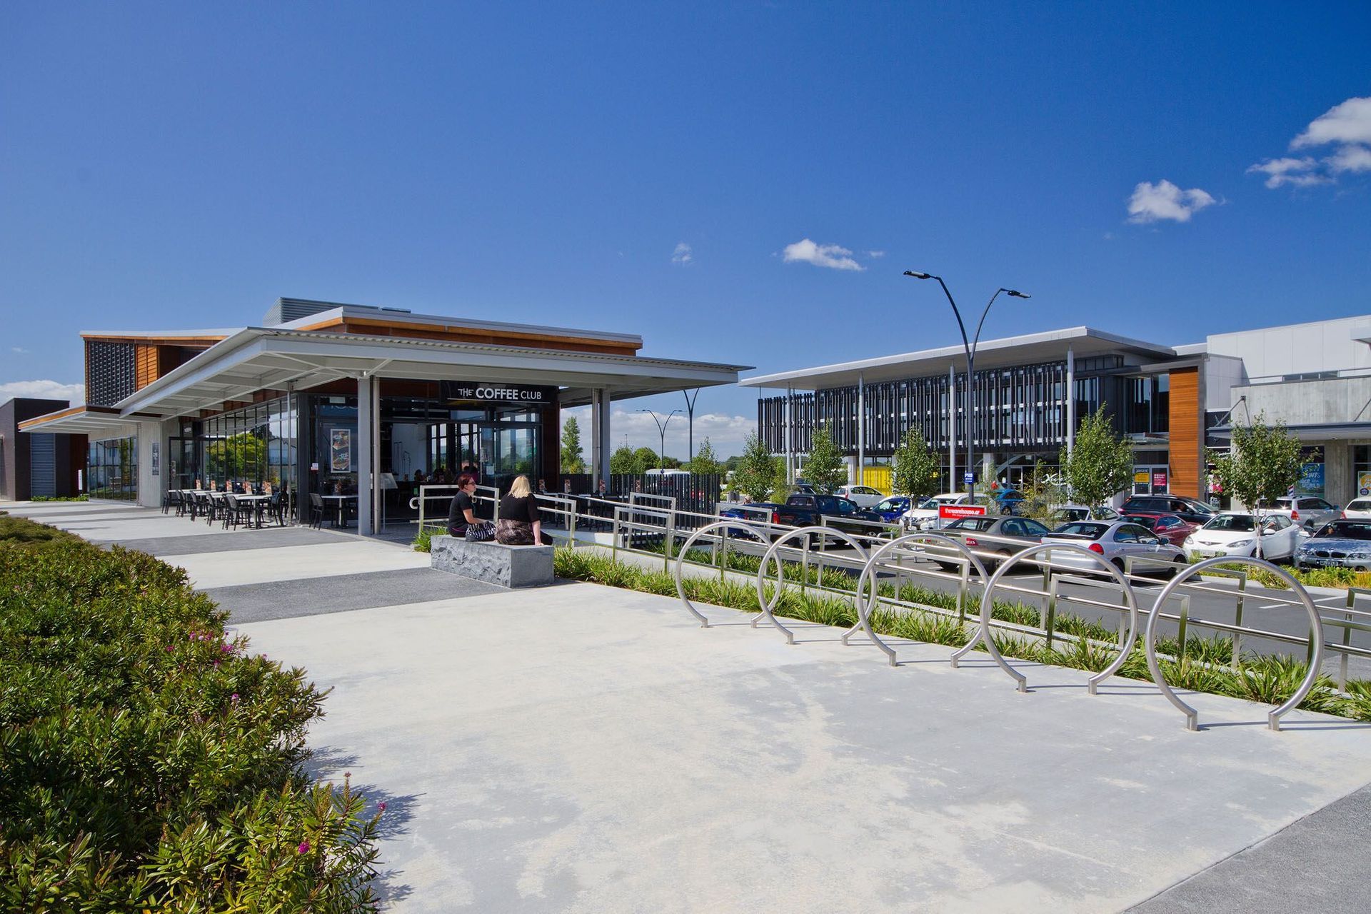
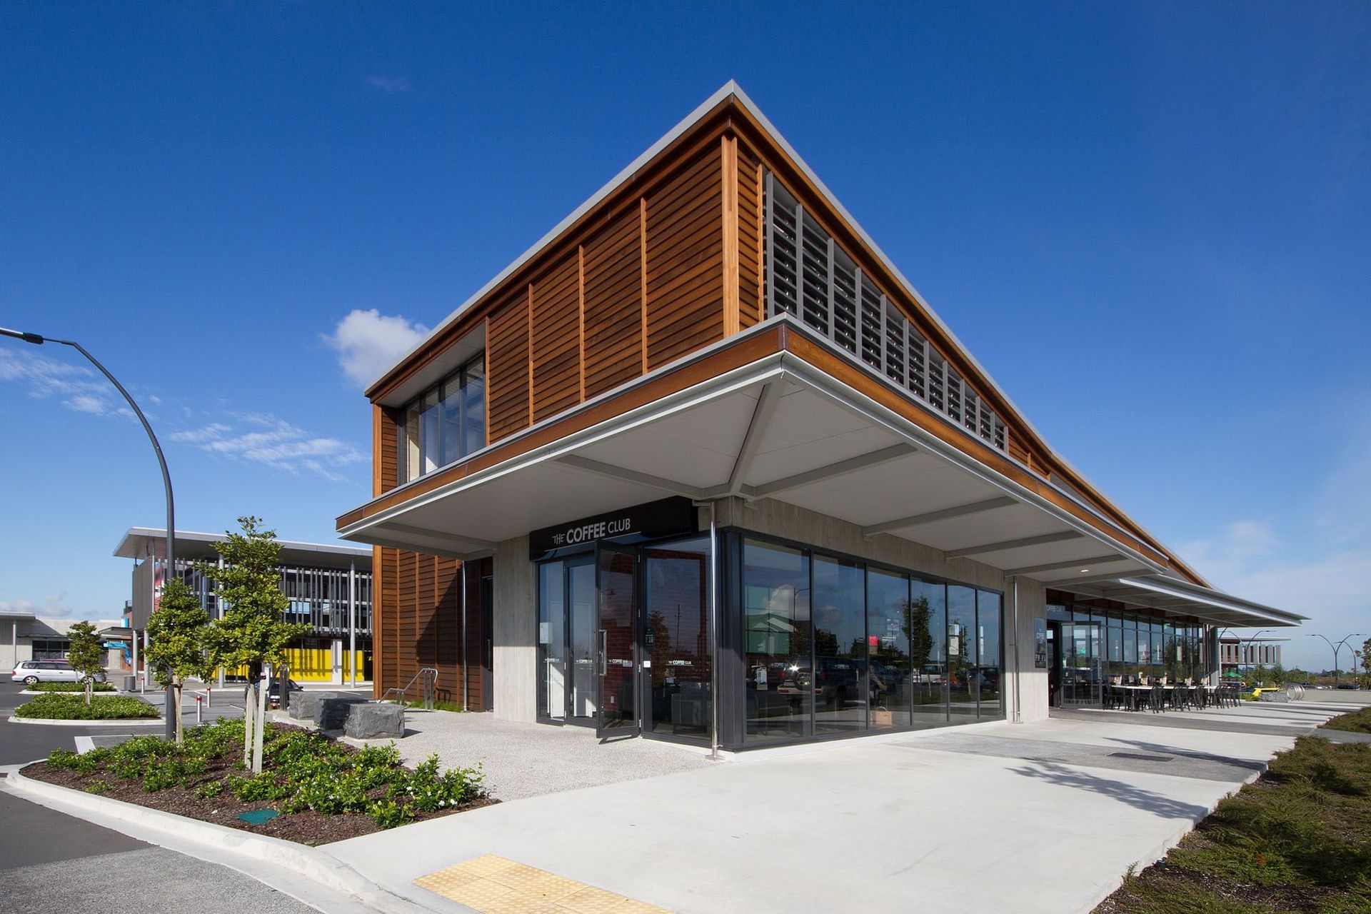
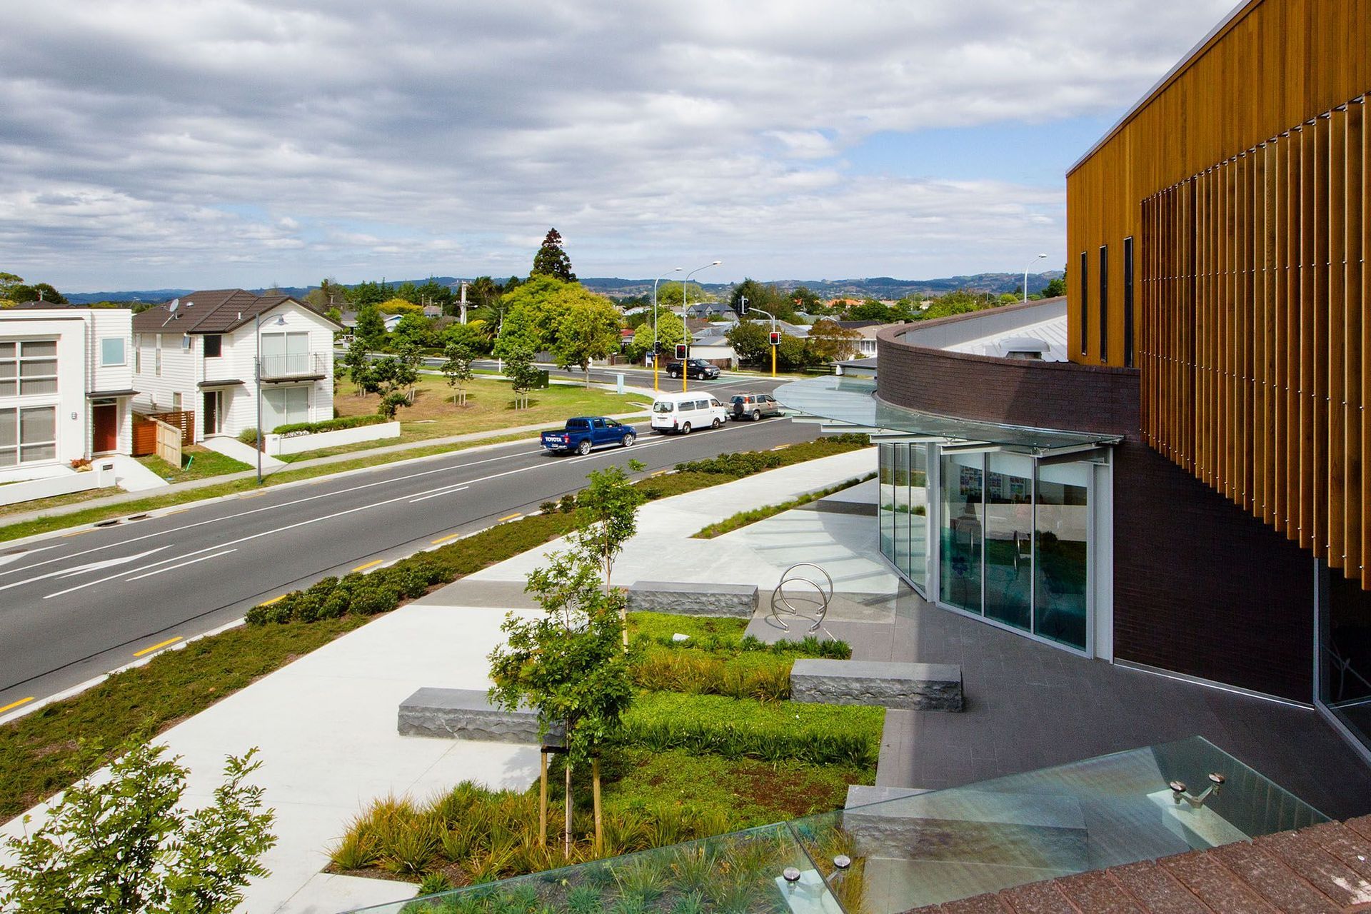
Three appropriately scaled standalone buildings front Arion Road. The street has been vitalised with pedestrian activity, a cafe, service retail and attractive landscaping.
The location of parking areas have been designed where possible to be screened by buildings or trees to minimise visibility from the surrounding environment.
Extensive landscaping is an integral part of the overall development, offering both soft and hard landscape features to enhance the pedestrian experience and ensuring clear and safe connectivity throughout the site.
- Completed
- 2015
- Building style
- Contemporary
- Client
- Takanini Town Centre Ltd
Awards
Best of Category Retail Property Award
PCNZ
Like this Project?
Hire Construkt Architects
Professionals used in
this project
The practices and trades credited on this project.

More projects from
Construkt Architects
Other work by Construkt Architects, across every category they build in.


More in
Retail
Everything else in Retail, from every practice on ArchiPro.


Next Project
Keep scrolling