
Project team
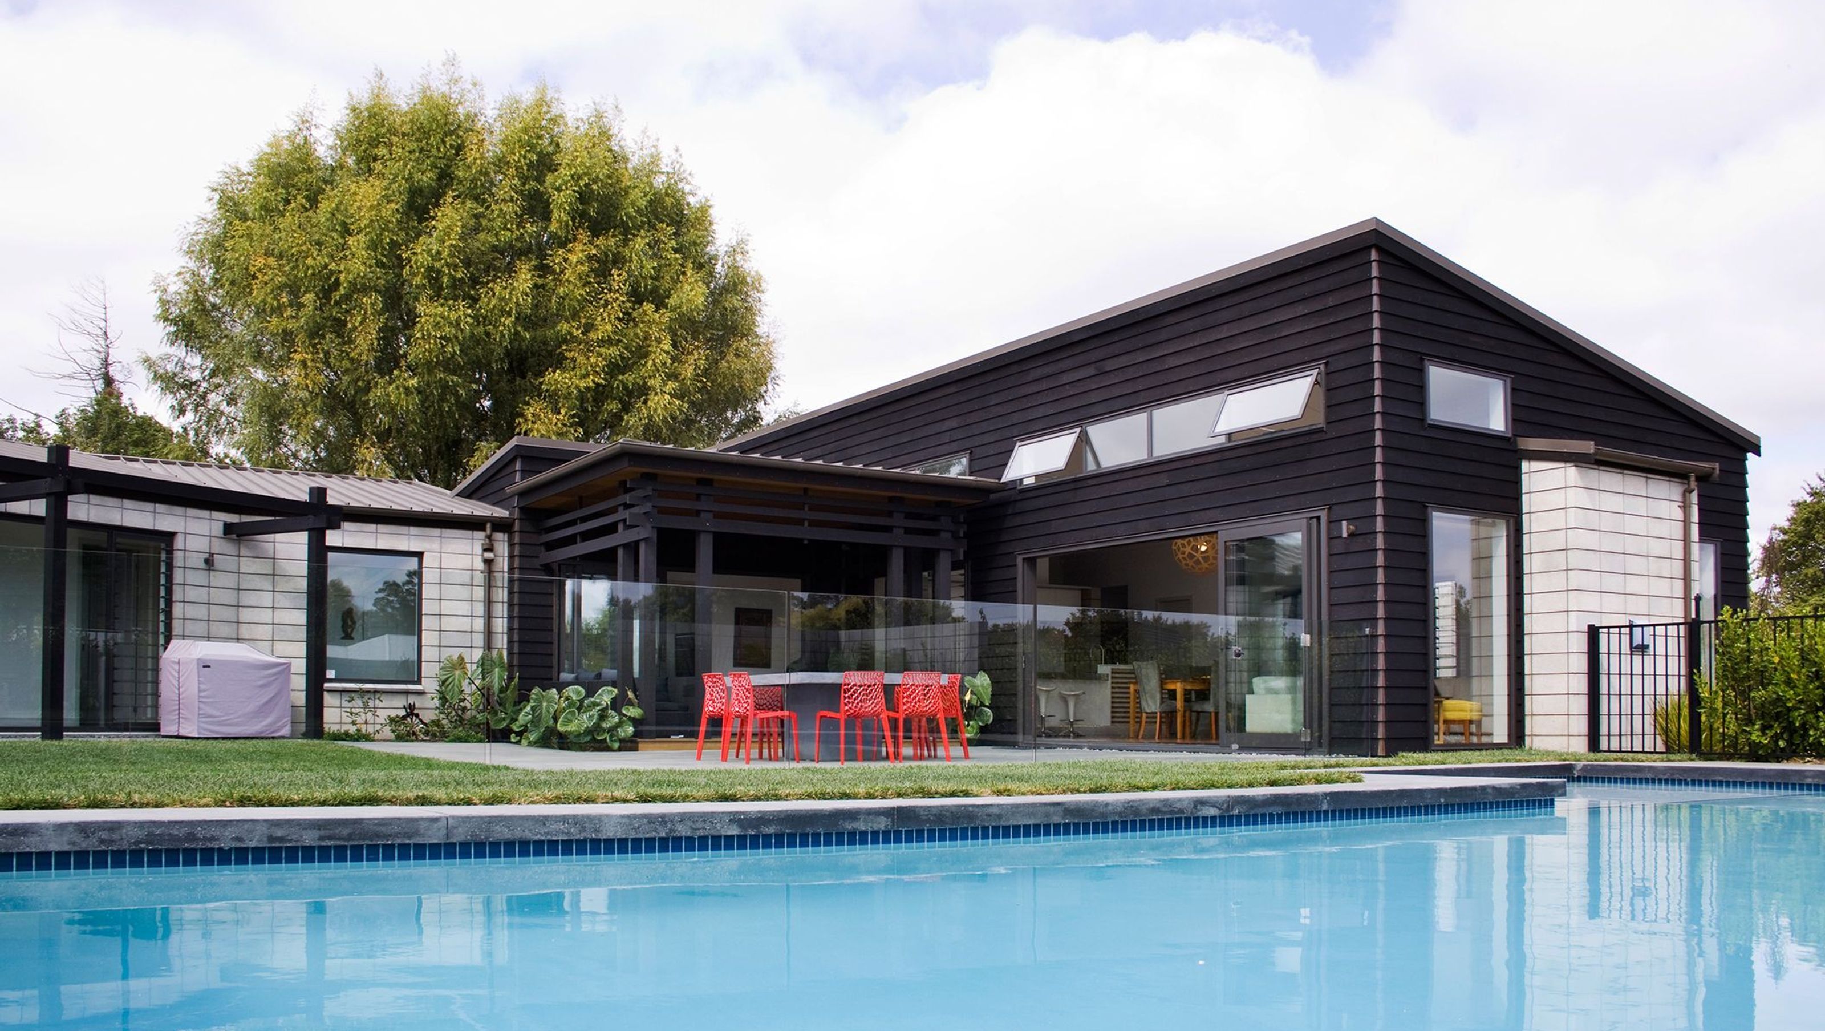
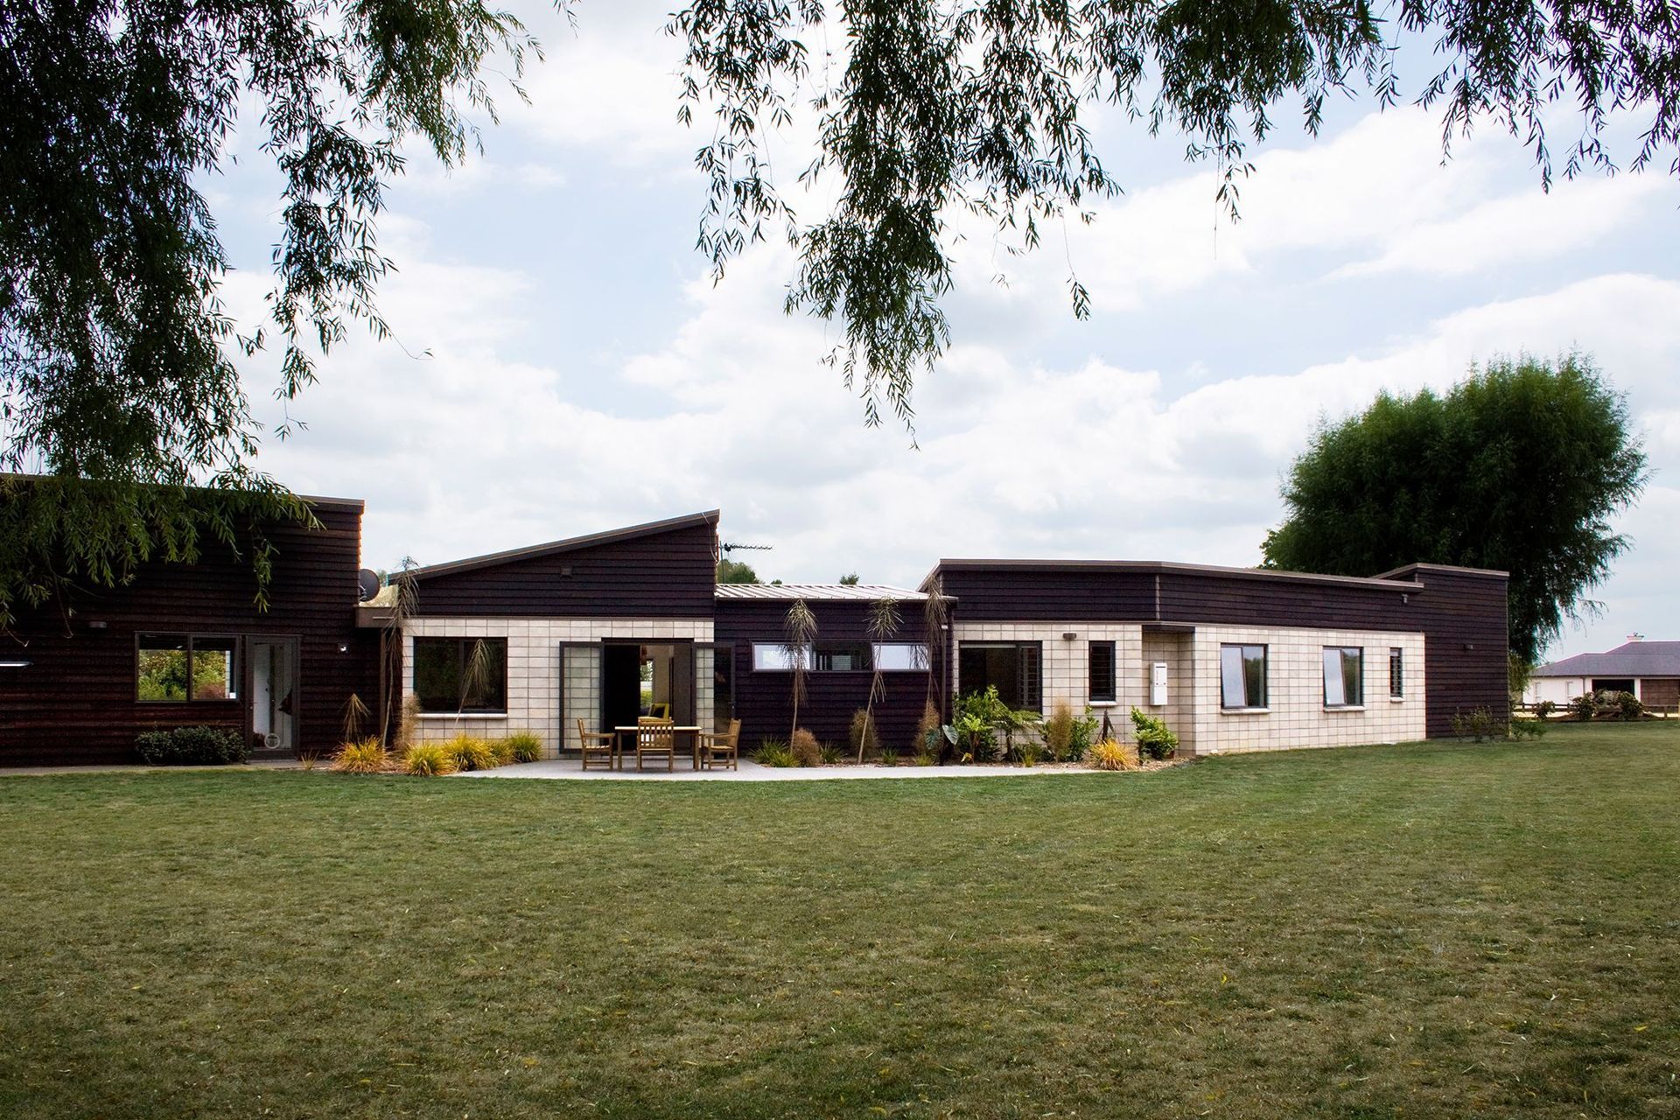
A modern country home featuring 308 sq.m of dual living spaces, designed with cedar and stack bond masonry, ensuring a seamless indoor-outdoor flow and adaptable room functions for a dynamic family lifestyle.
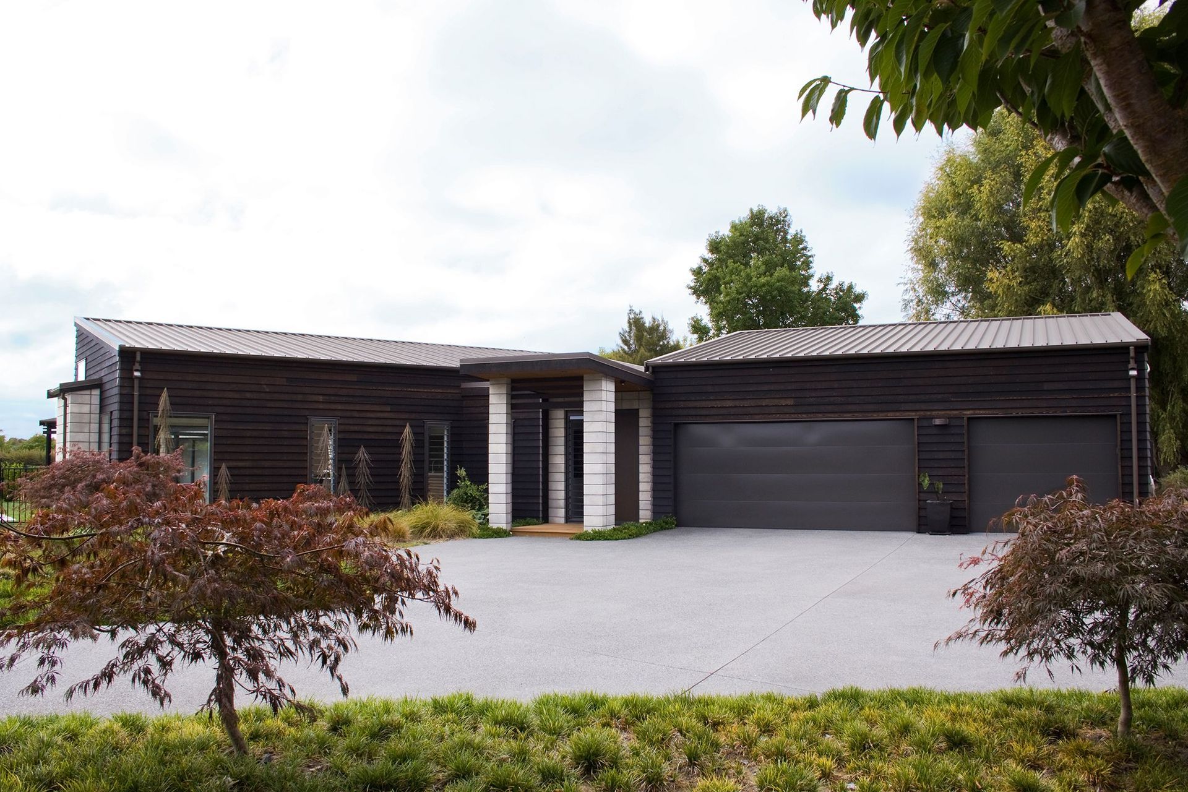
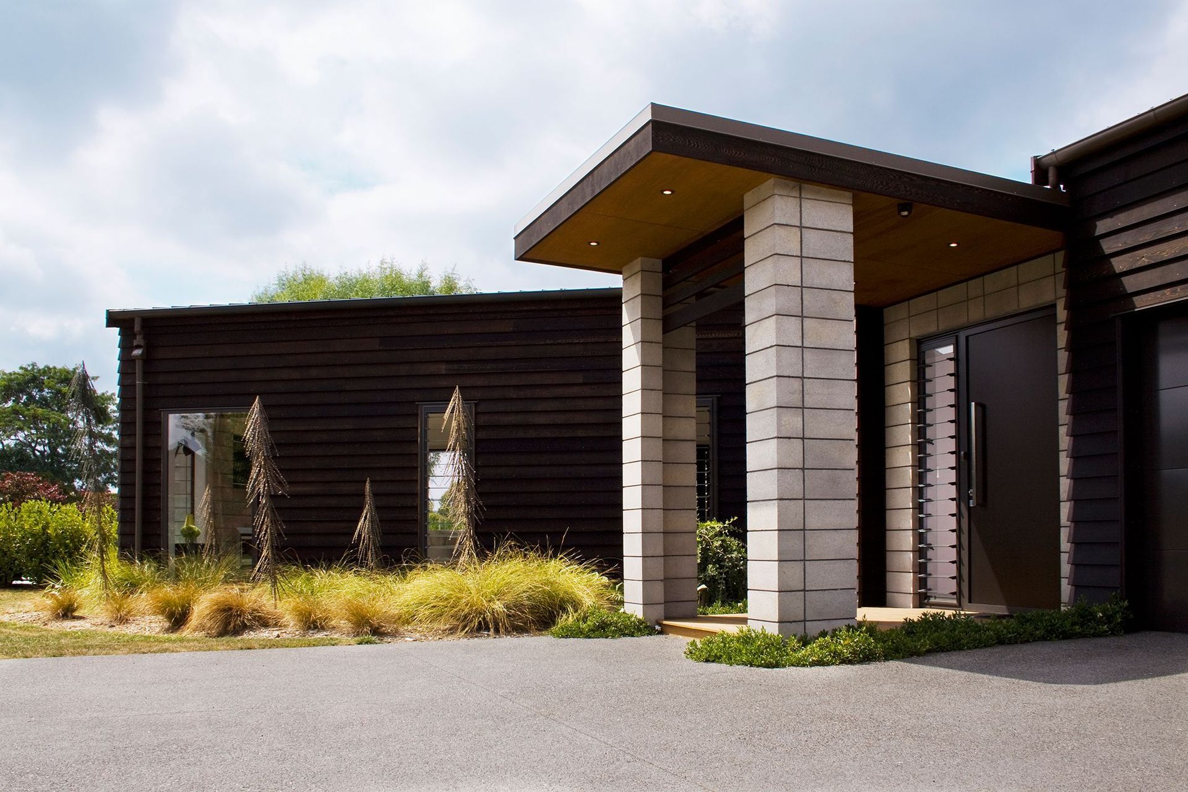
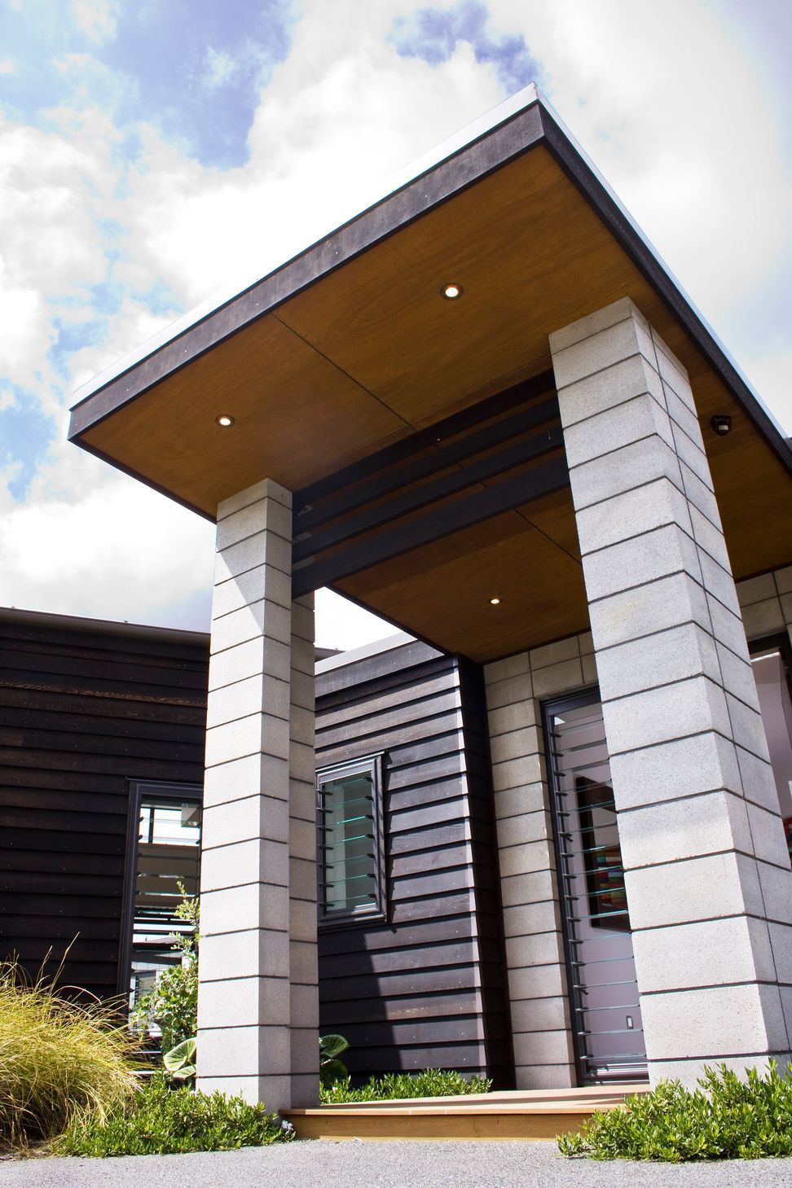
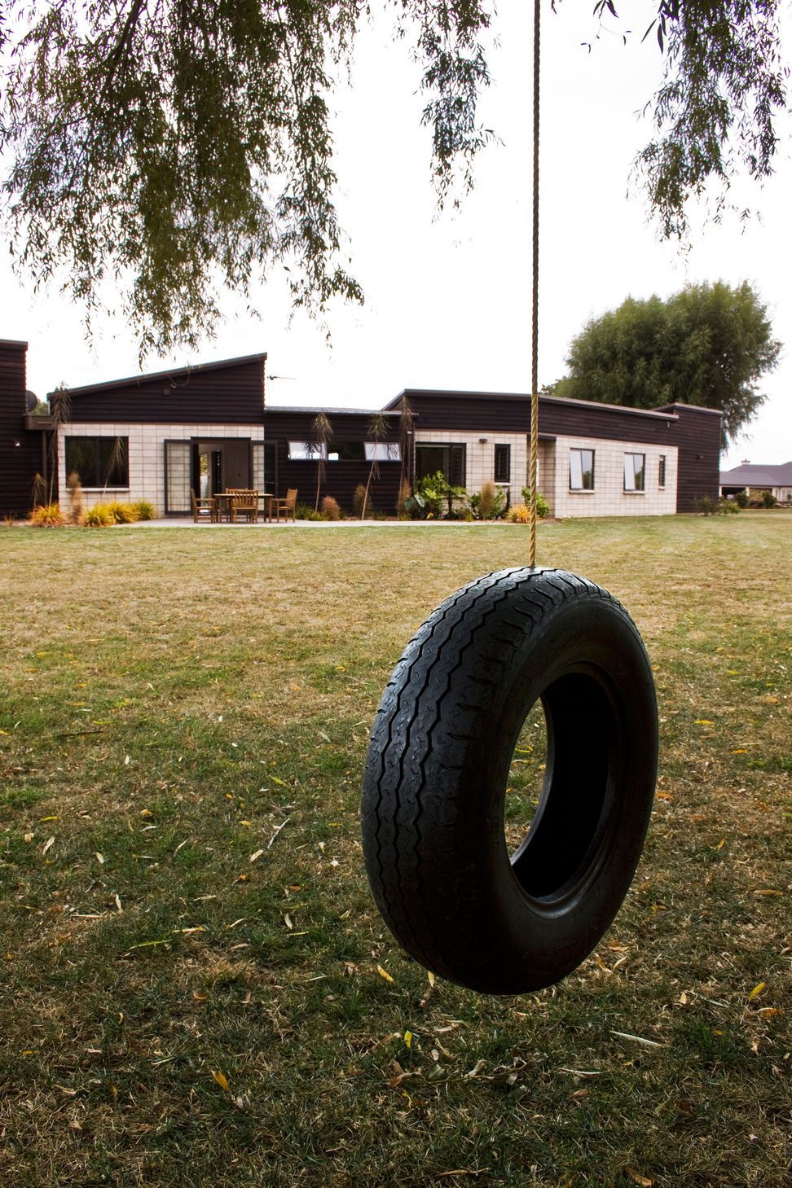
This rural family home with a modern country style and a size of 308sq.m with materials of cedar and stack bond masonry is a testament to a maintaining a client’s vision and design brief. The home sits near the centre of the property and the shape of the footprint allows formal entry areas to be separated from family and service spaces, much like the design of the plan internally. Consideration has been given to position of services to the house and 360 degree design has enabled there to be no rear aspect as you walk around admiring the roof angles.
The make-up and flow of this dual living area, 4 bedroom and study with a triple garage home was critical. Any passage areas had to have a dual capability and rooms should be able to change function depending on future requirements.The study could be used as a tennis pavilion, the guest room could become a study, the second lounge a kid’s room or nursery, the possibilities were discussed numerous times during the design stage.
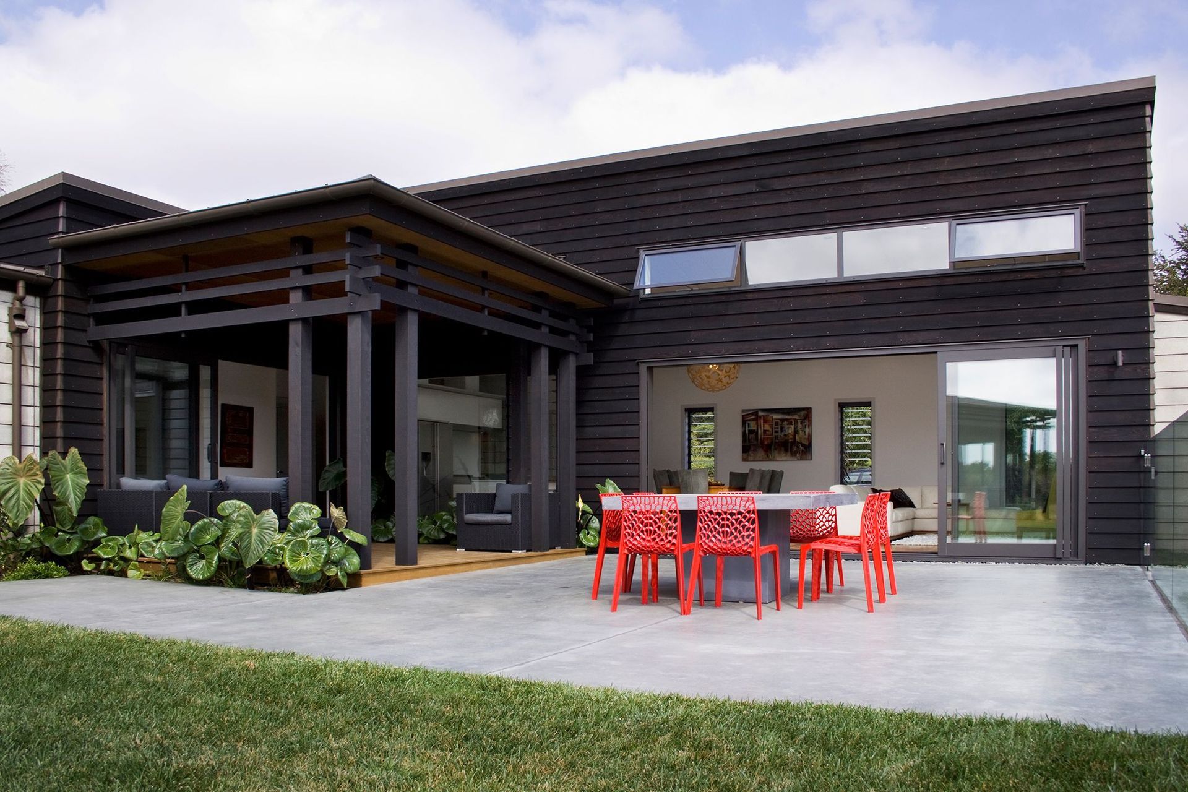
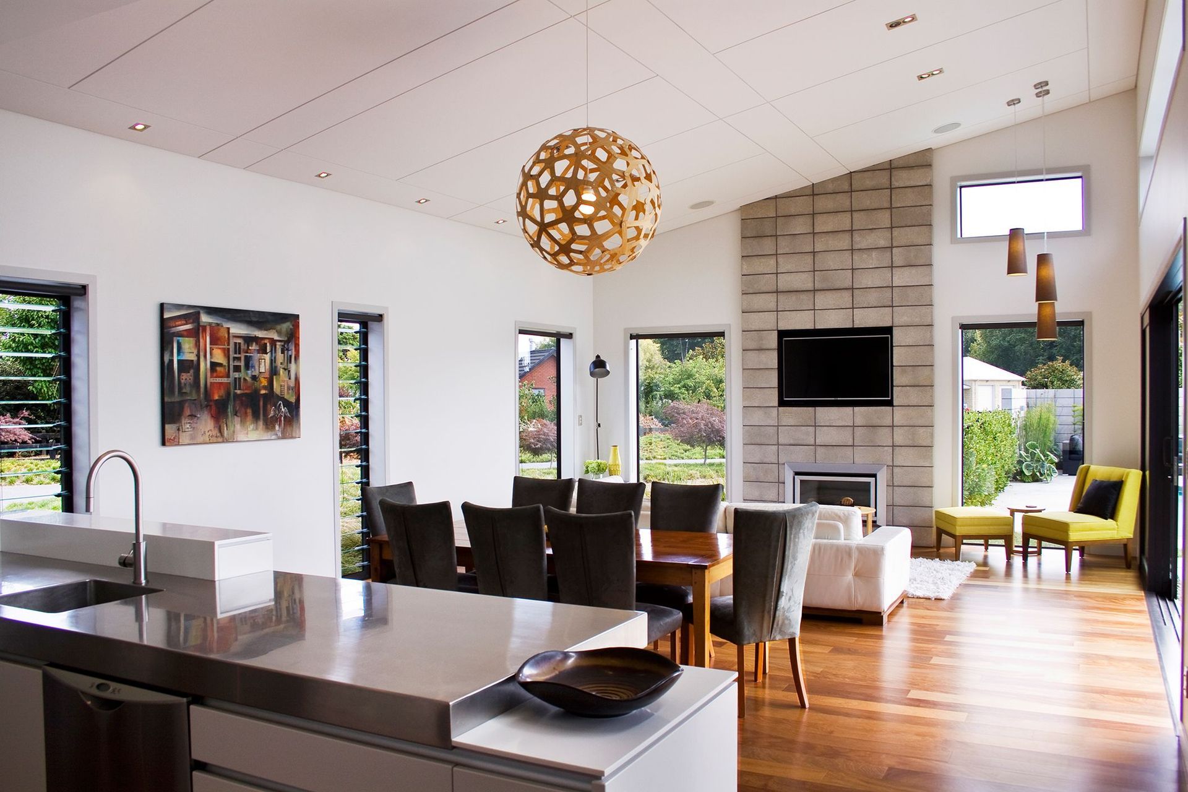
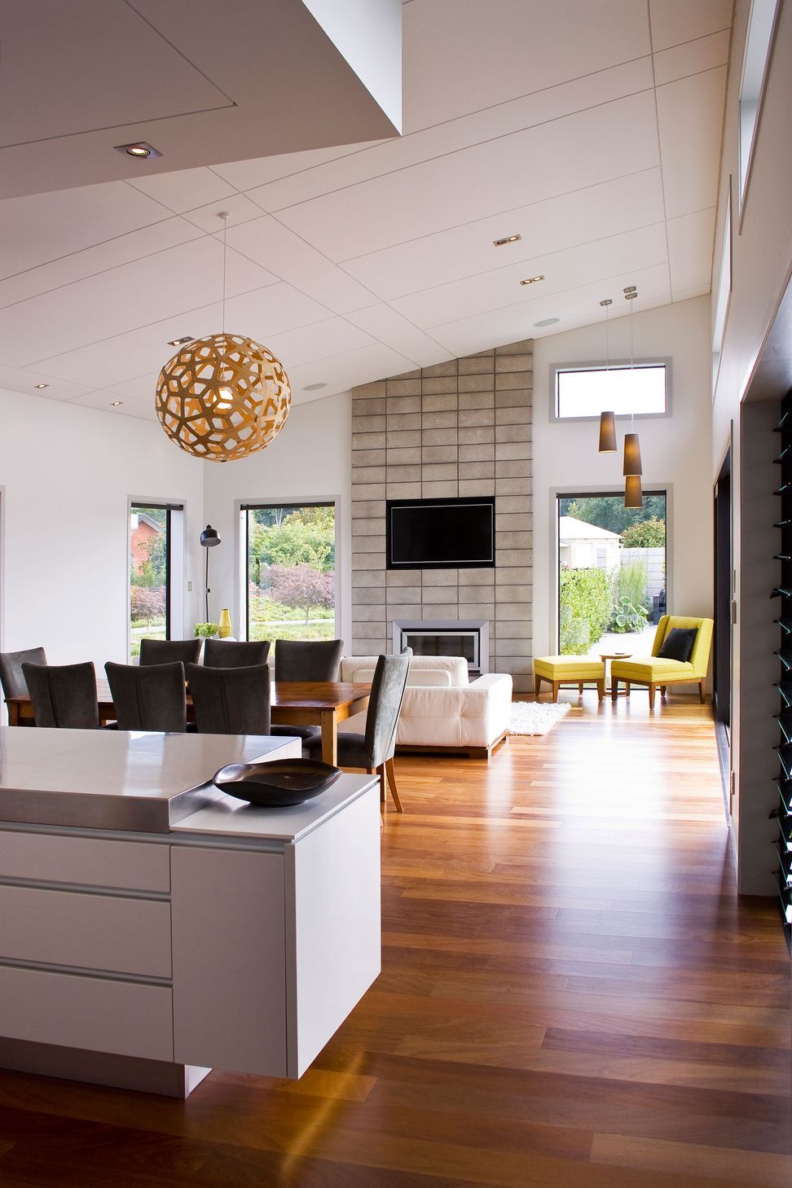
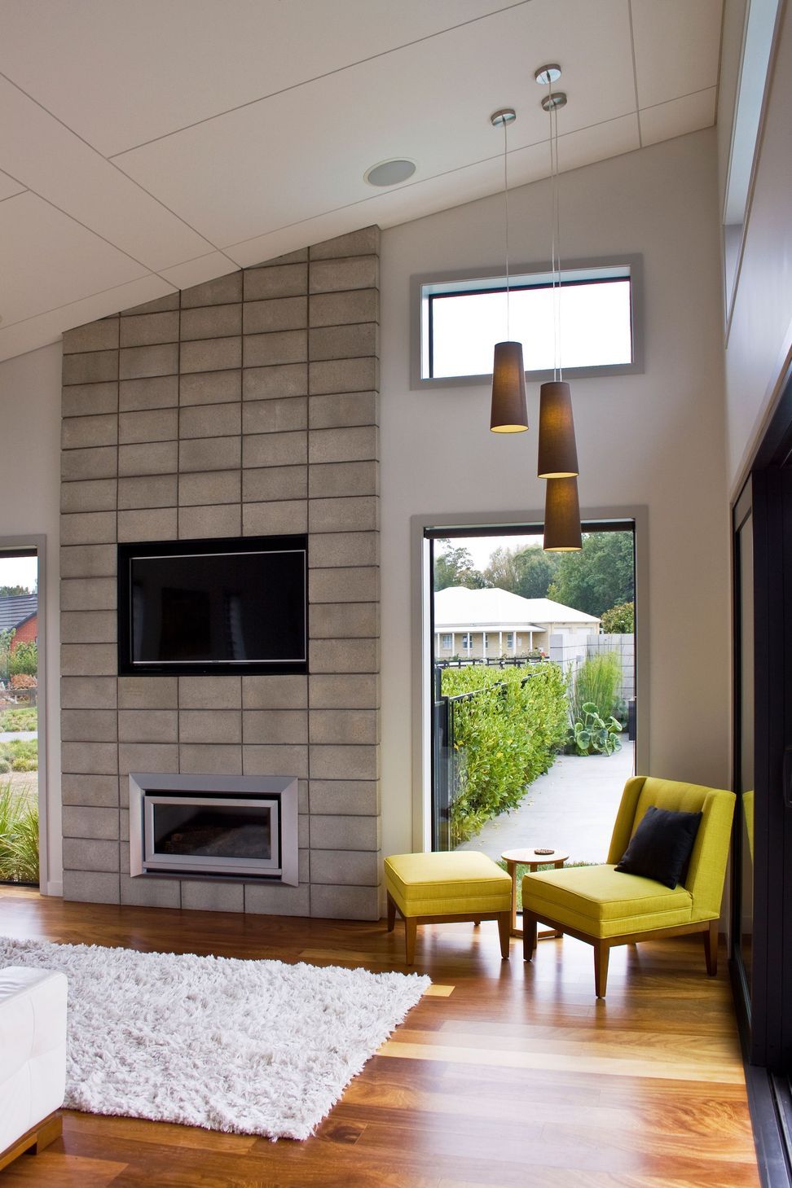
During the design process, a computer modelled sun study ensured the clients enjoy a light filled home as a finished product.A key feature of the living space is the use of an overheight mono-pitch, ply grid effect ceiling with highlight windows. The ply grid eliminates the ripple ceiling effect from sun light and also gives roof bracing to the DHS purlin framed ceiling.Utilizing double stacker doors positioned with careful consideration to the furniture layouts enabled a seamless transition to the outdoor environment without upsetting indoor activities.
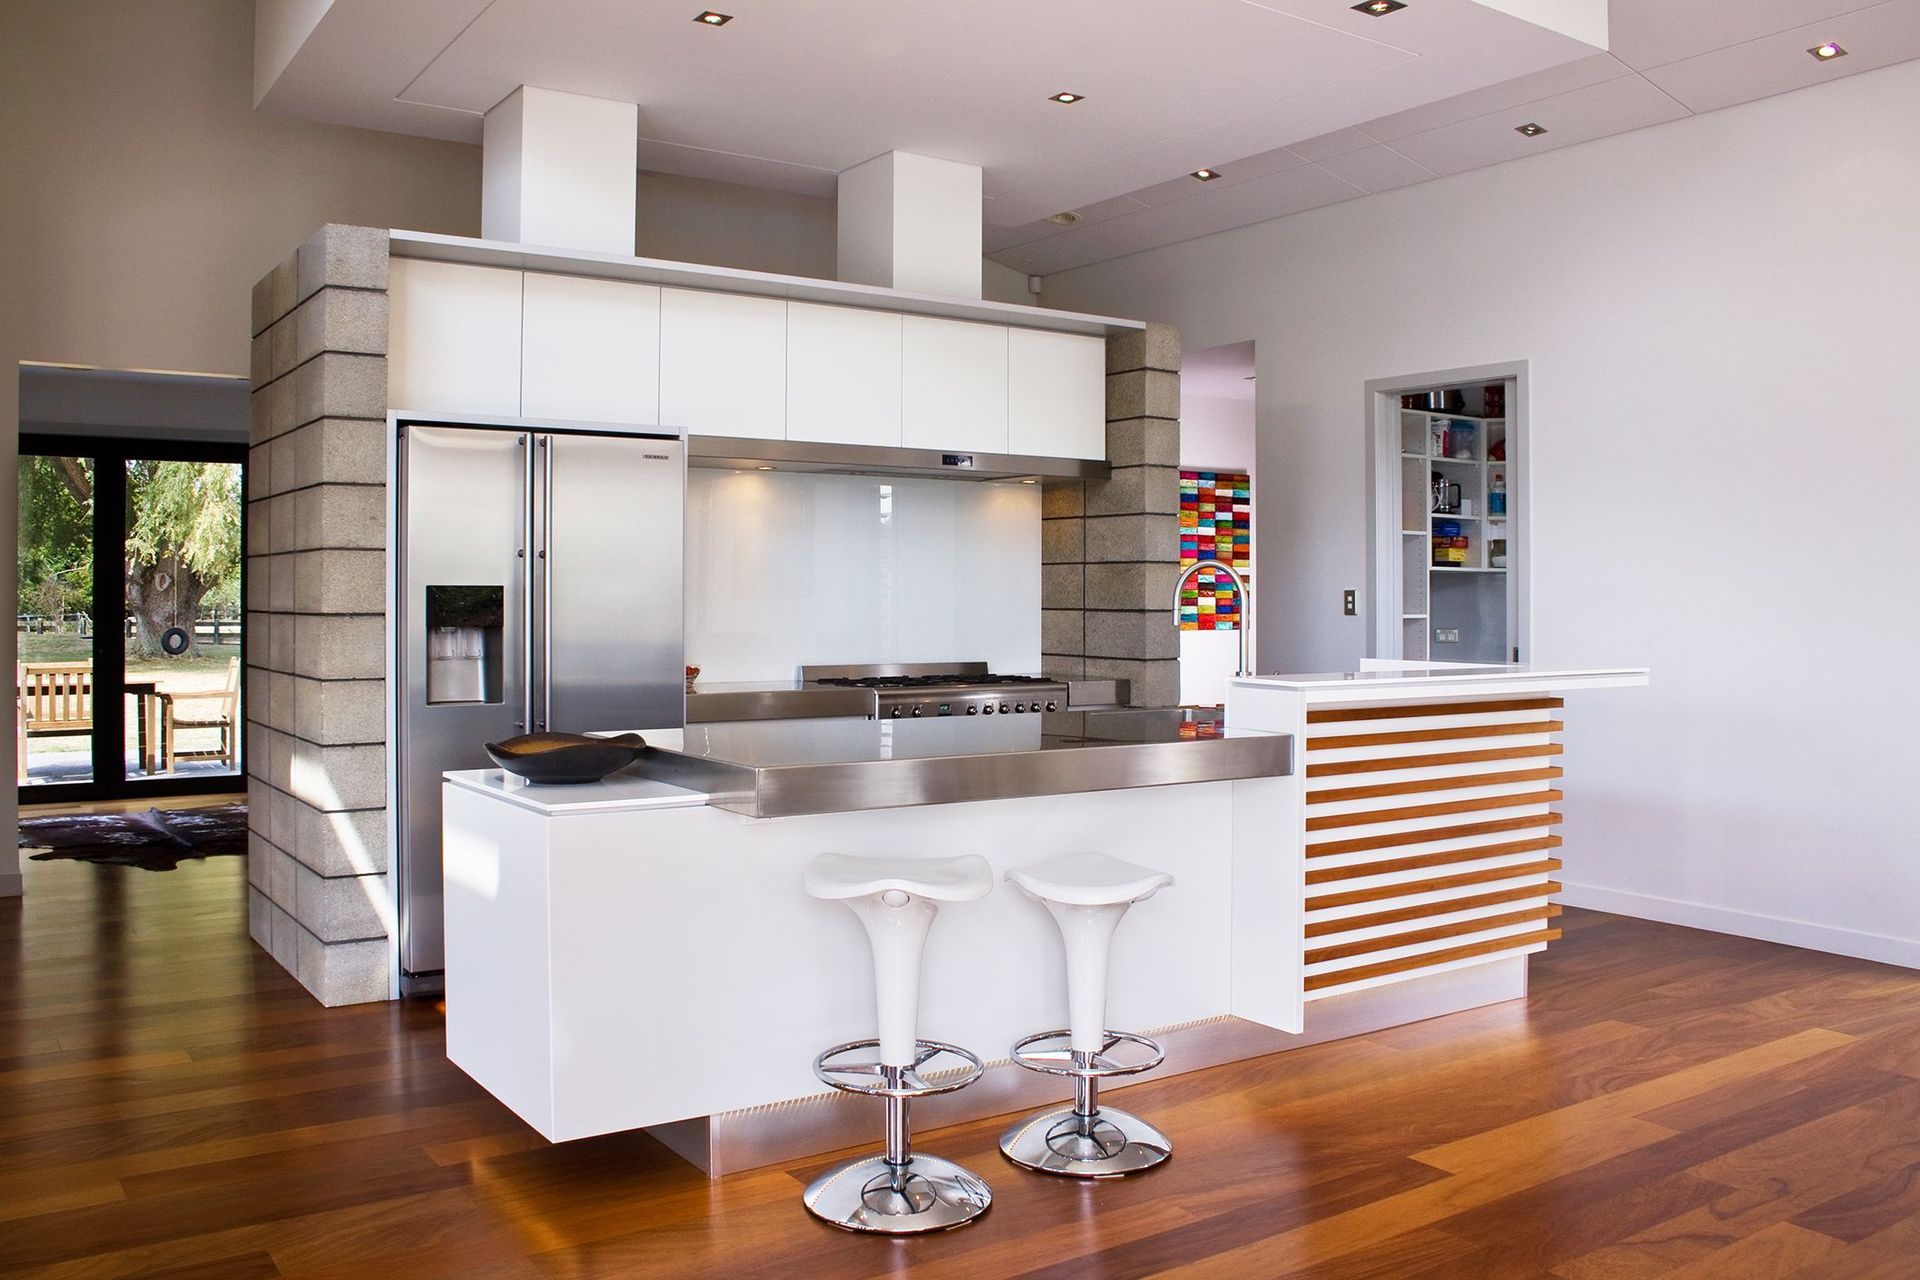
The main dining/living area is a formal space complemented by a gorgeous designer kitchen with a dropped bulkhead for task lighting and hidden scullery to the side which also can service a second more intimate lounge and outdoor dining space for those long summer evenings entertaining friends.
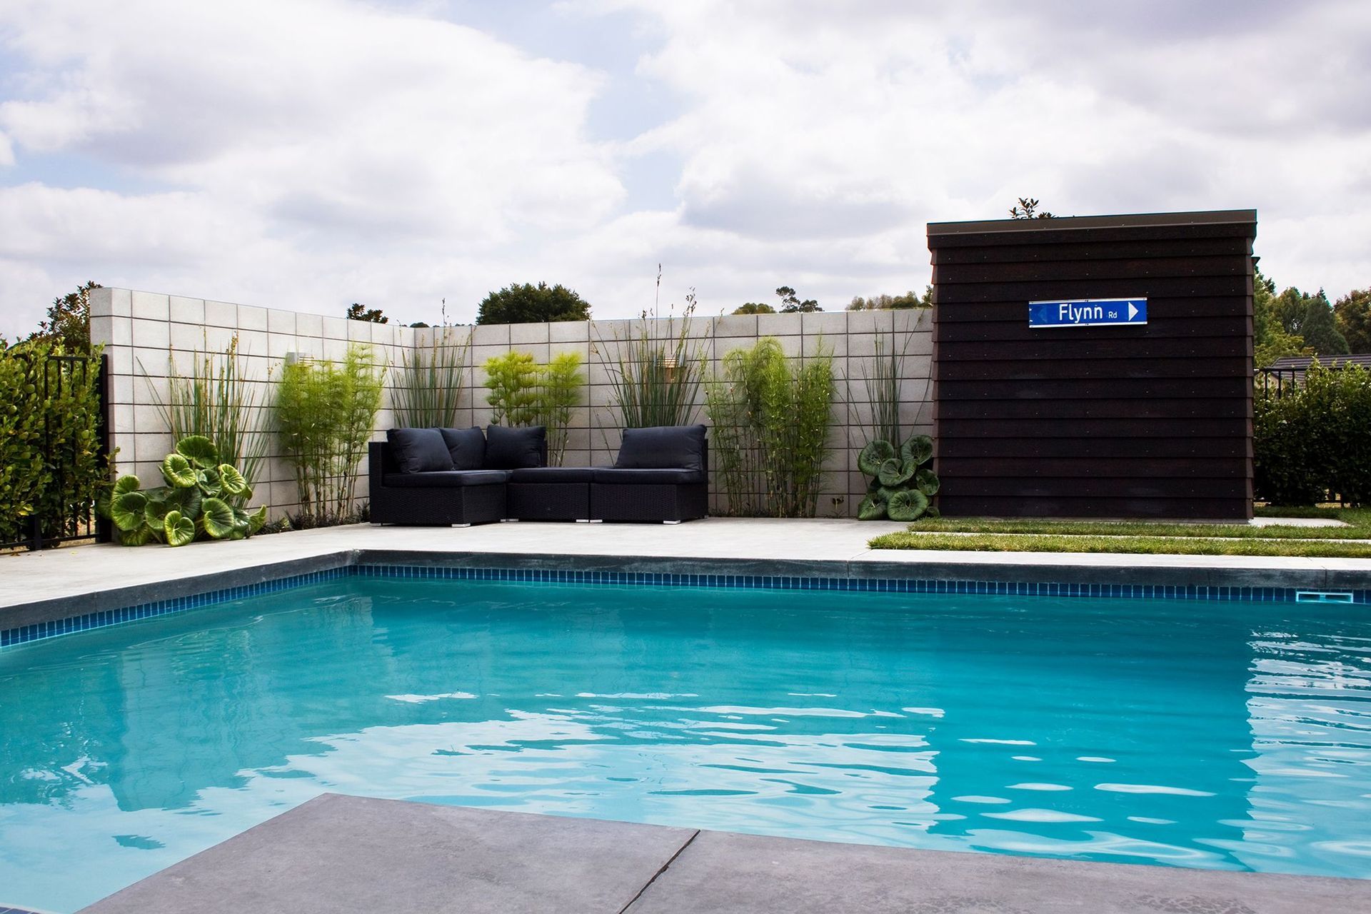
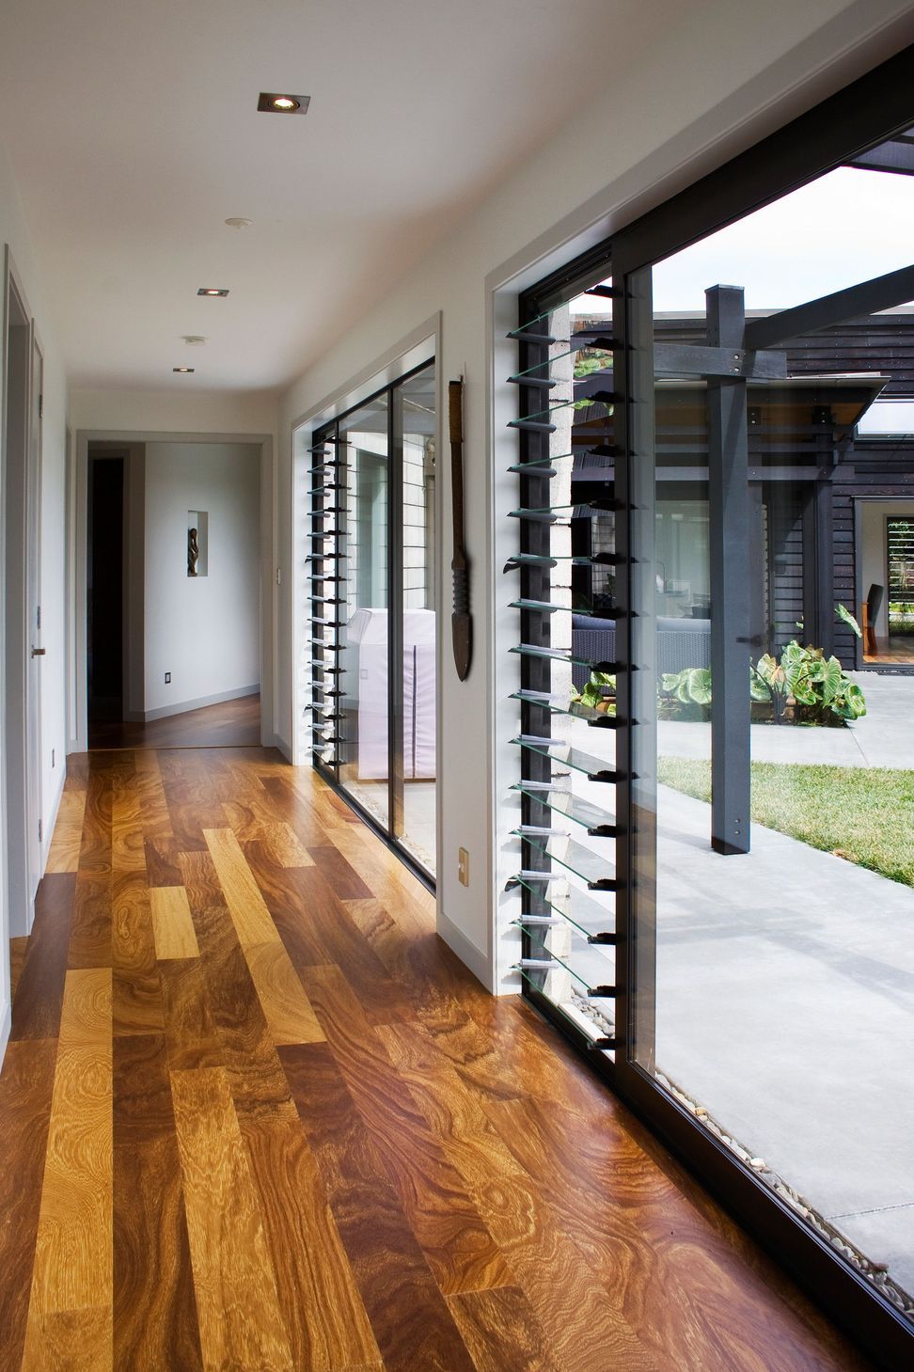
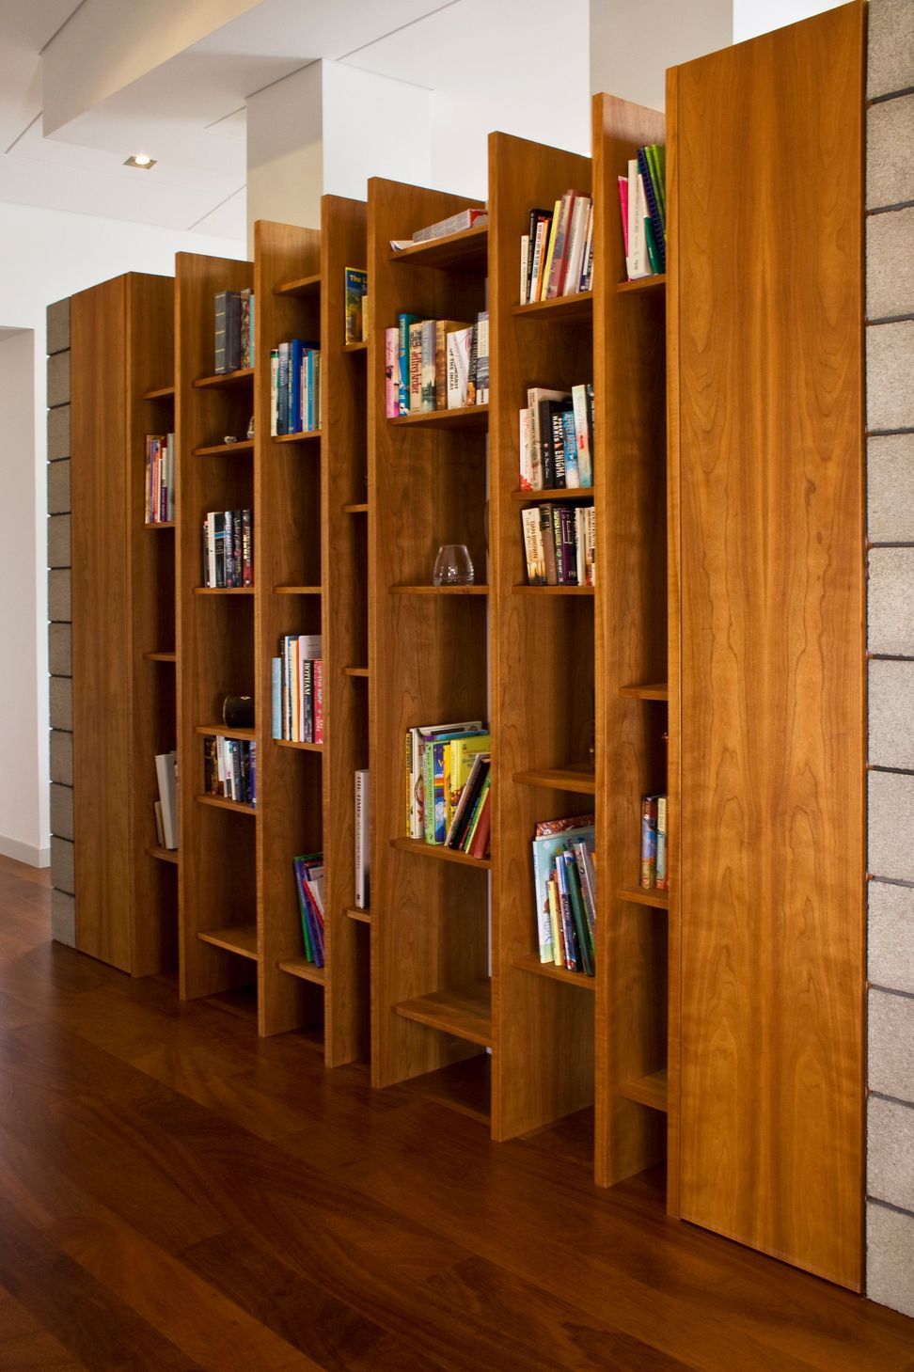
A Gallery linking the bedroom and living spaces is over width to allow kids additional indoor sun filled play areas.The substantial use of cedar was to encourage a blend with the rural environment and the use of raw masonry was to enhance the colour palette of the cedar and green surrounds while making an impact and highlighting areas of interest to the viewer. The interior wood features such as the flooring and kitchen/ shelves areas were to add warmth to the building and soften the otherwise stark white interior.
Like this Project?
Hire Insight Architecture
Professionals used in
this project
The practices and trades credited on this project.

More projects from
Insight Architecture
Other work by Insight Architecture, across every category they build in.


More in
Residential
Everything else in Residential, from every practice on ArchiPro.


Next Project
Keep scrolling