

A stunning transformation of a 1970s apartment into a serene coastal family sanctuary, featuring a reimagined entry level and a new master suite with a rooftop garden deck, designed by Alexander &CO. in Tamarama, Sydney.
Tamarama Hill House, designed by Alexander &CO., is a remarkable transformation of a 1970s multi-level apartment building into a serene coastal family retreat. Nestled in the picturesque neighbourhood of Tamarama, Sydney, the project involved both the interior reimagining of the existing entry level and the addition of a new roof level featuring a master suite and rooftop garden deck. See how Havwoods products Aspen Raw and Botany were used to provide a stunning foundation to this project.
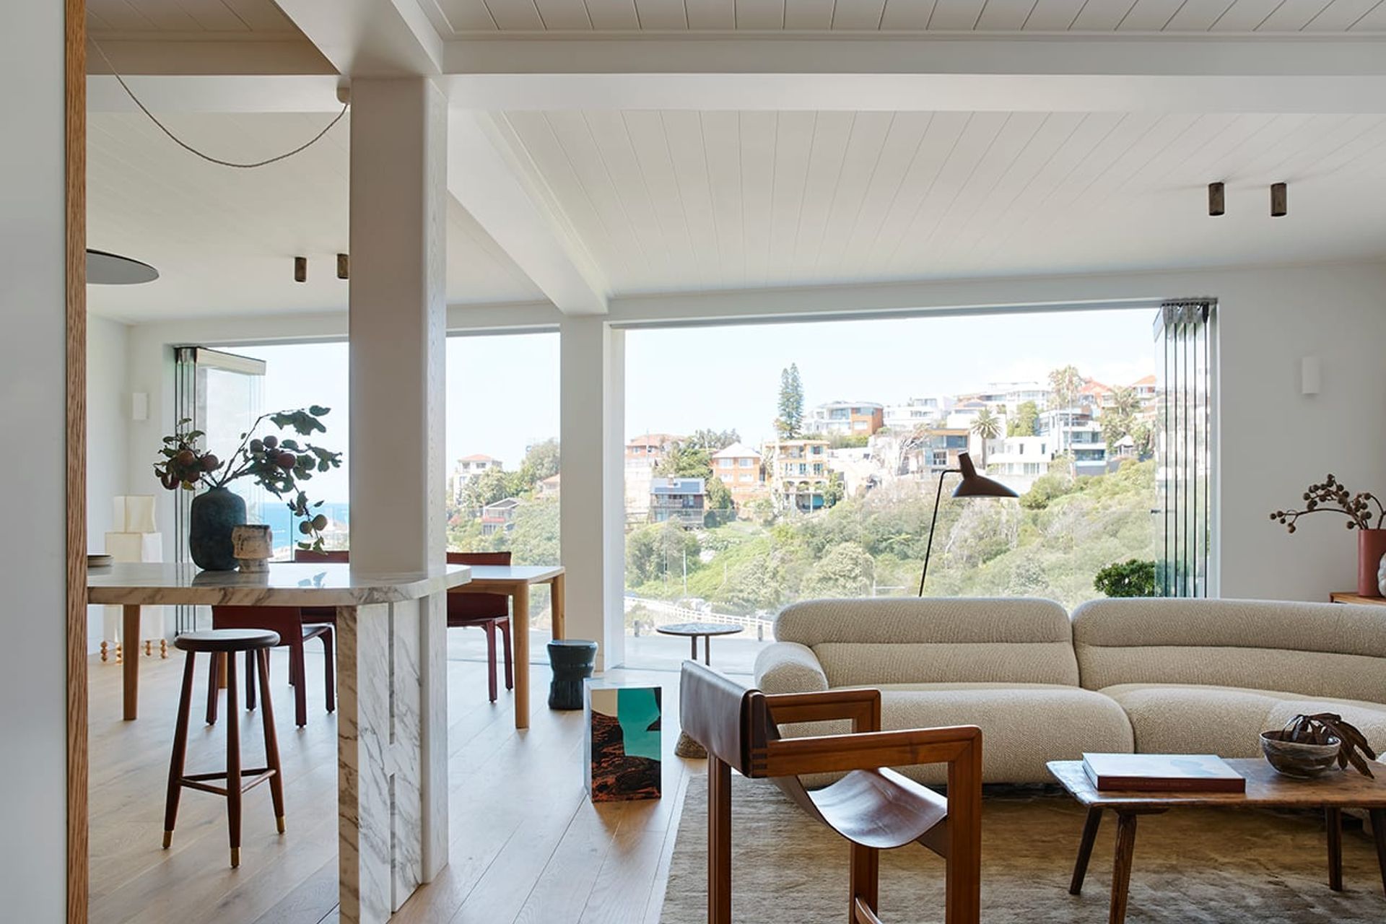
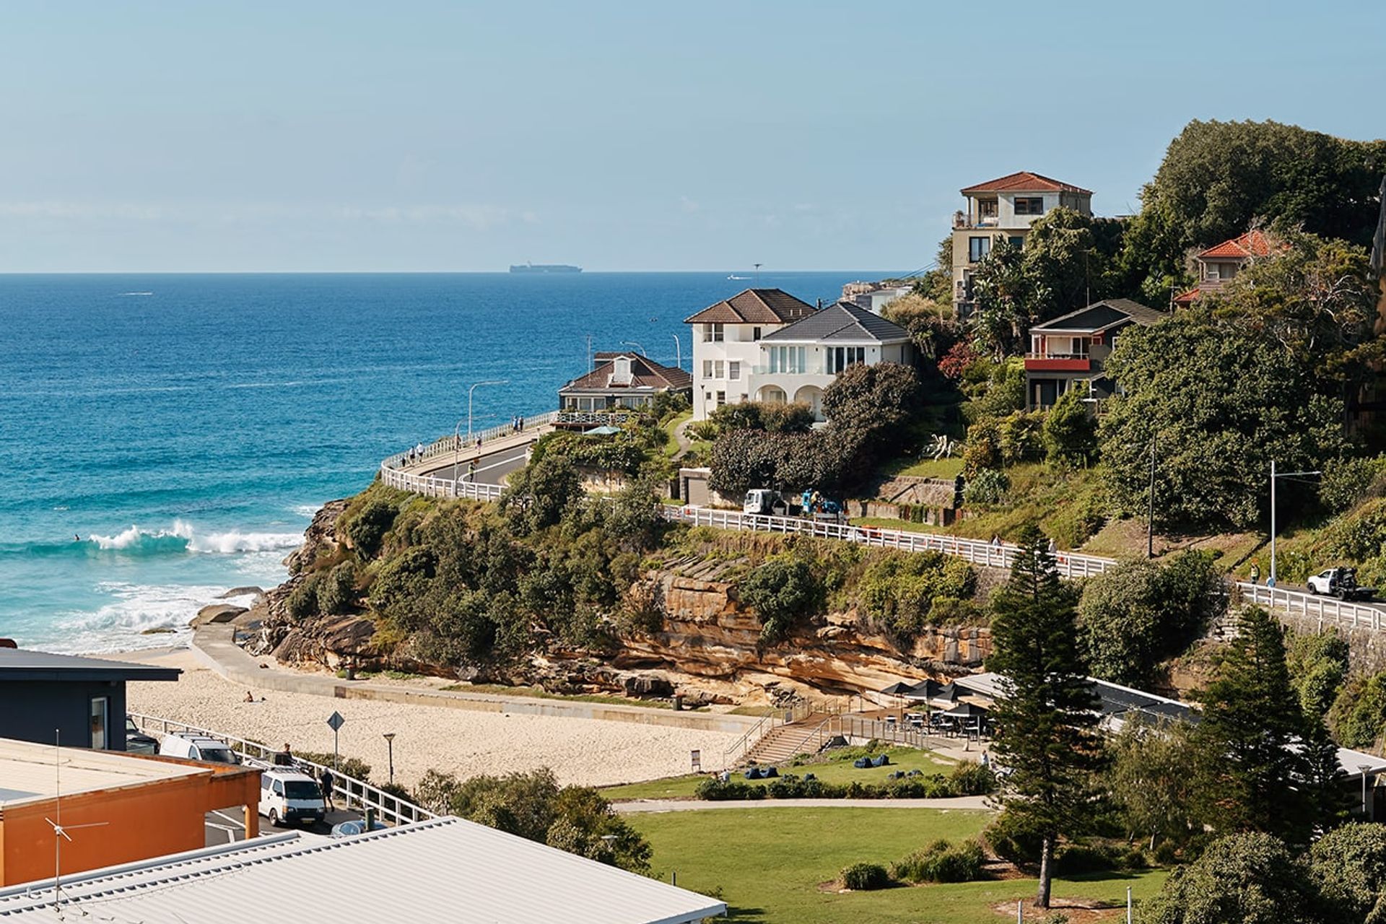
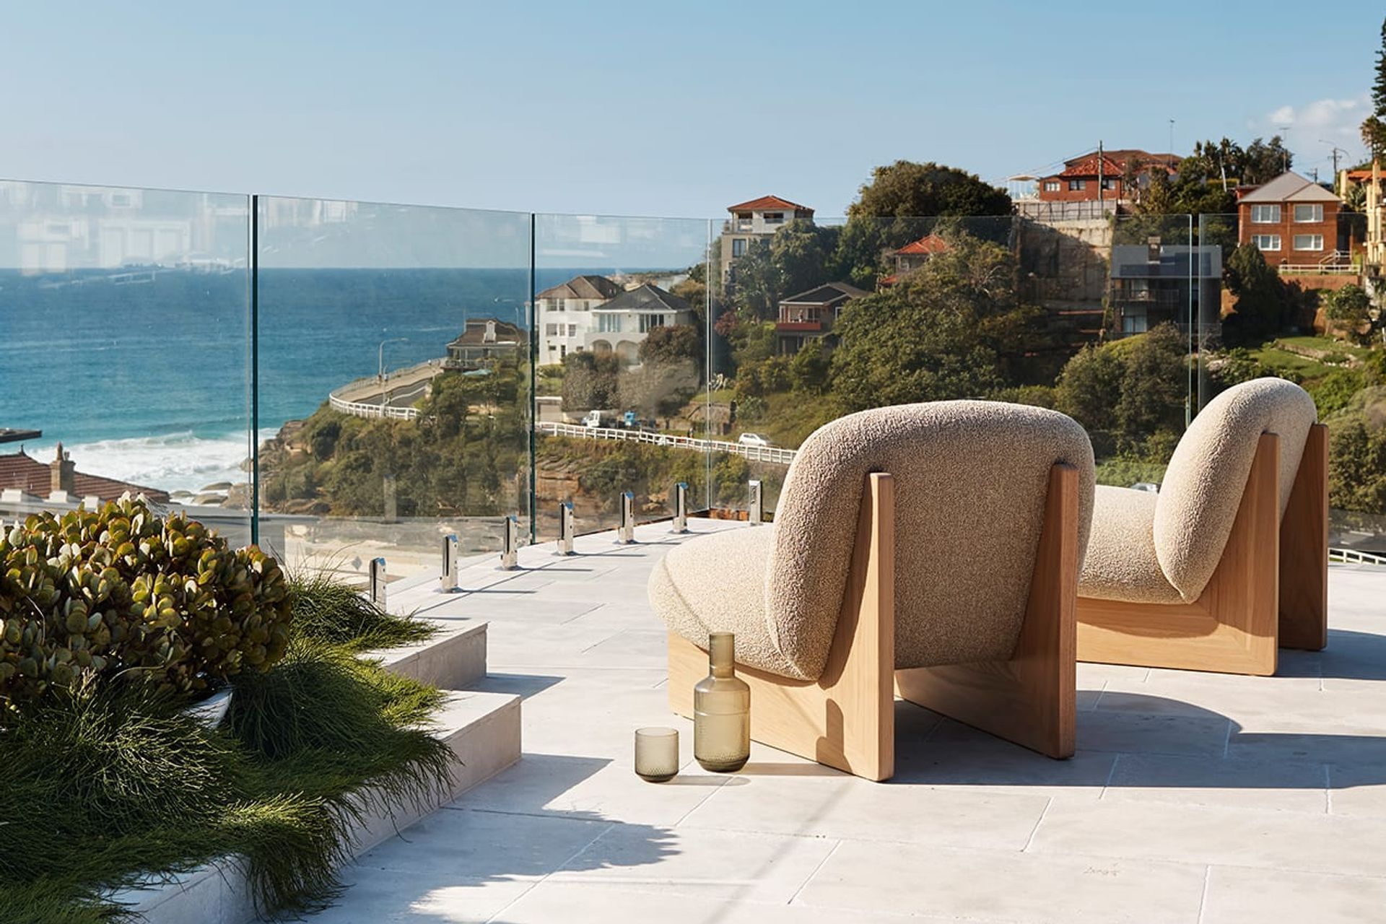
The clients, long-time residents of Tamarama Hill House, approached Alexander & CO. seeking to augment their living space and capture the breathtaking Tamarama Gully and coastline. The aspiration was to harmonise modern living requirements with the building's structural and visual constraints, resulting in an inviting four-bedroom haven for an urban family with two teenagers.
A sense of coastal serenity with the comforts of a luxury hotel, is achieved through an earthy palette and textural materials. While the strategic placement of windows and openings ensures panoramic views take centre stage.

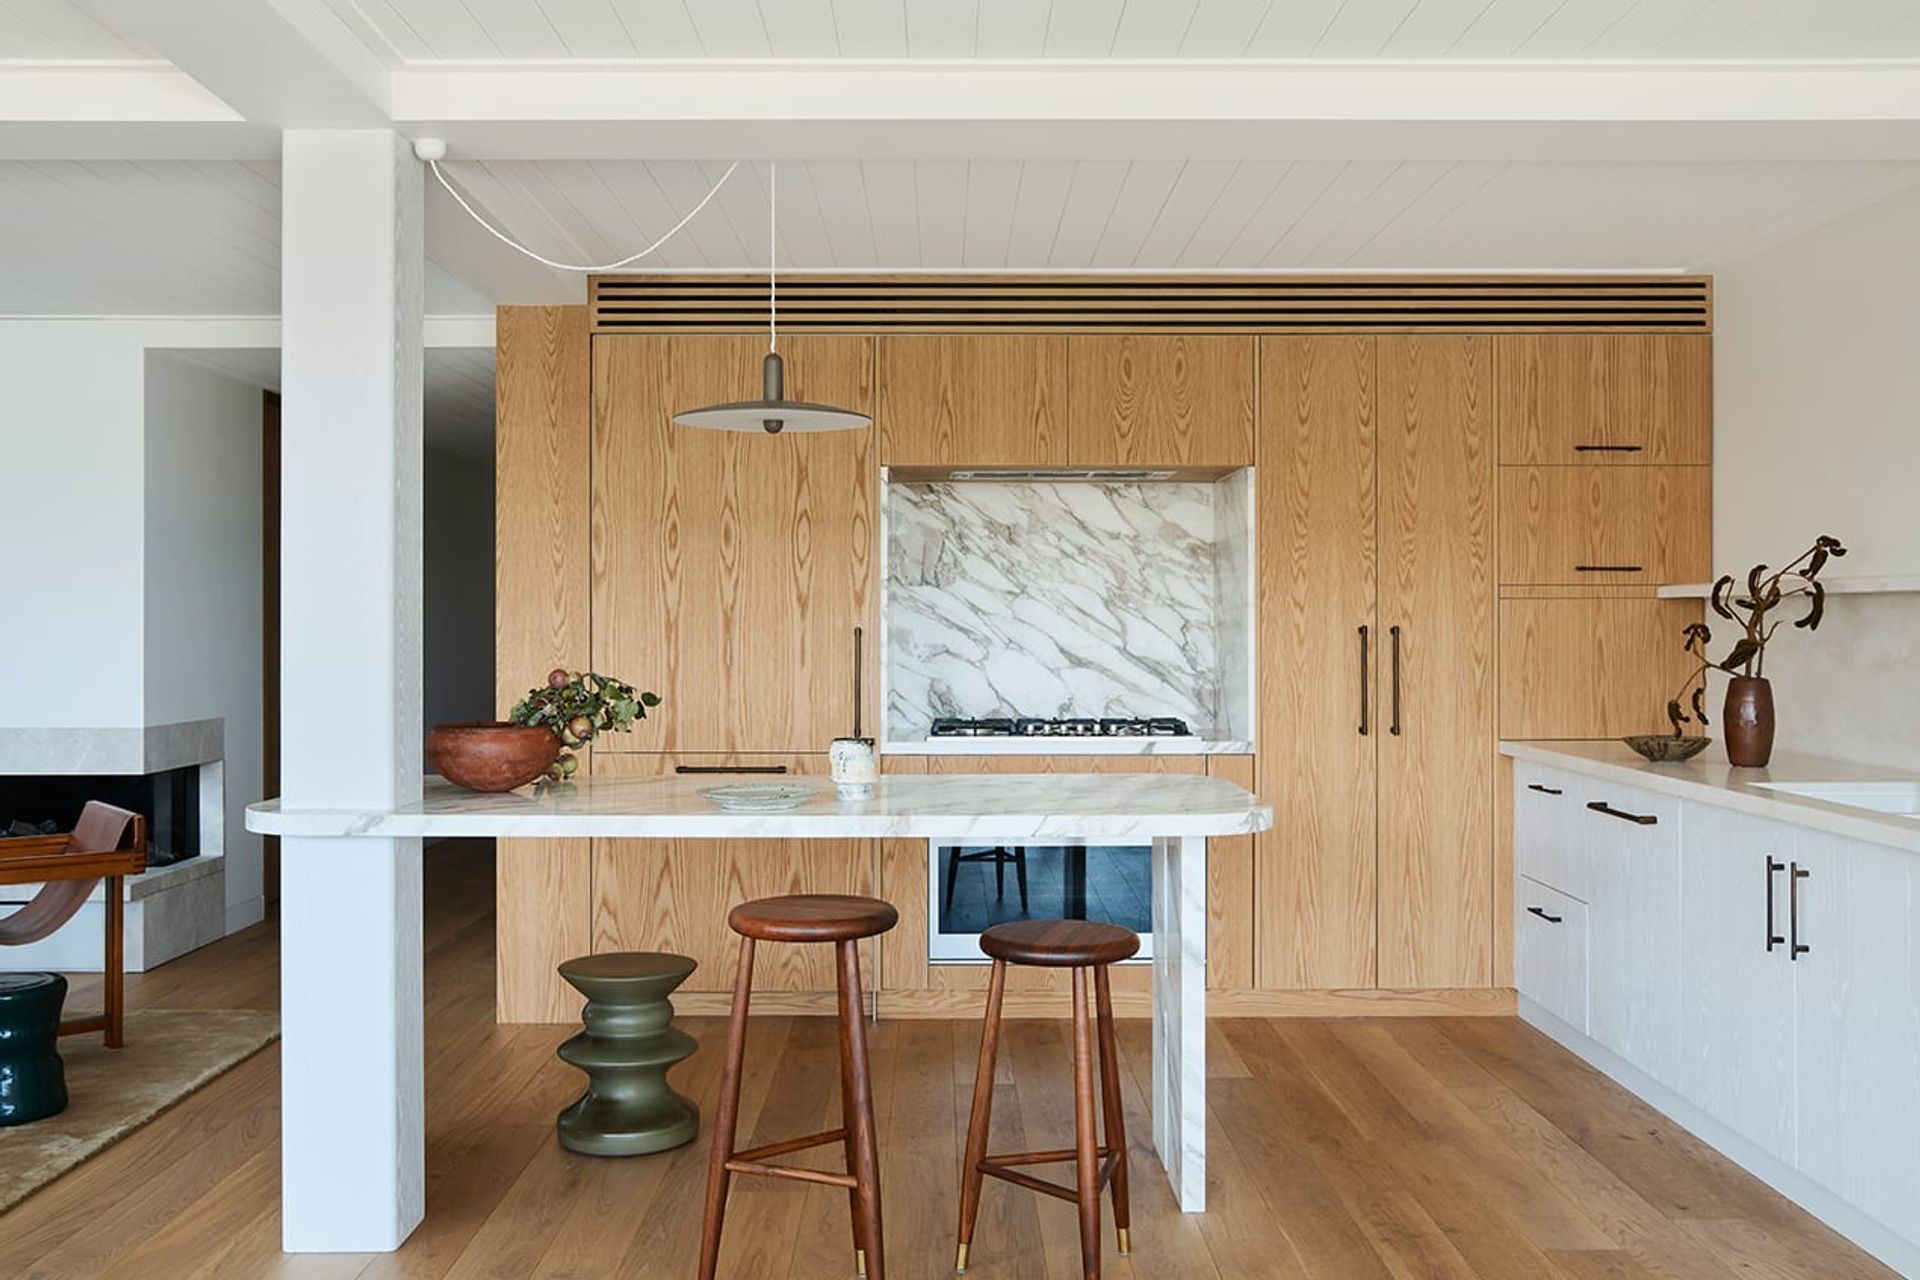
Alexander & CO. selected Havwoods HW9598 Aspen Raw 19 with its gorgeous blonde tones to set the foundation of the design scheme as the flooring throughout the home.
The seamless integration of timber flooring and feature ceilings, elevates the living spaces into a warm and inviting haven, creating a harmonious connection between the built environment and the natural world just beyond the windows.

The use of timber extends beyond the floors, with the bedrooms serving as serene sanctuaries enriched by timber-clad walls and ceilings. Whether illuminated by natural light during the day or softly lit at night, the timber-adorned bedrooms radiate a sense of tranquillity, inviting occupants to unwind and rejuvenate.
The timber selected to clad the ceilings in the bedrooms was Havwoods HW6212 Botany, selected for its beautiful platinum tones that complimented the Aspen Raw timber flooring.

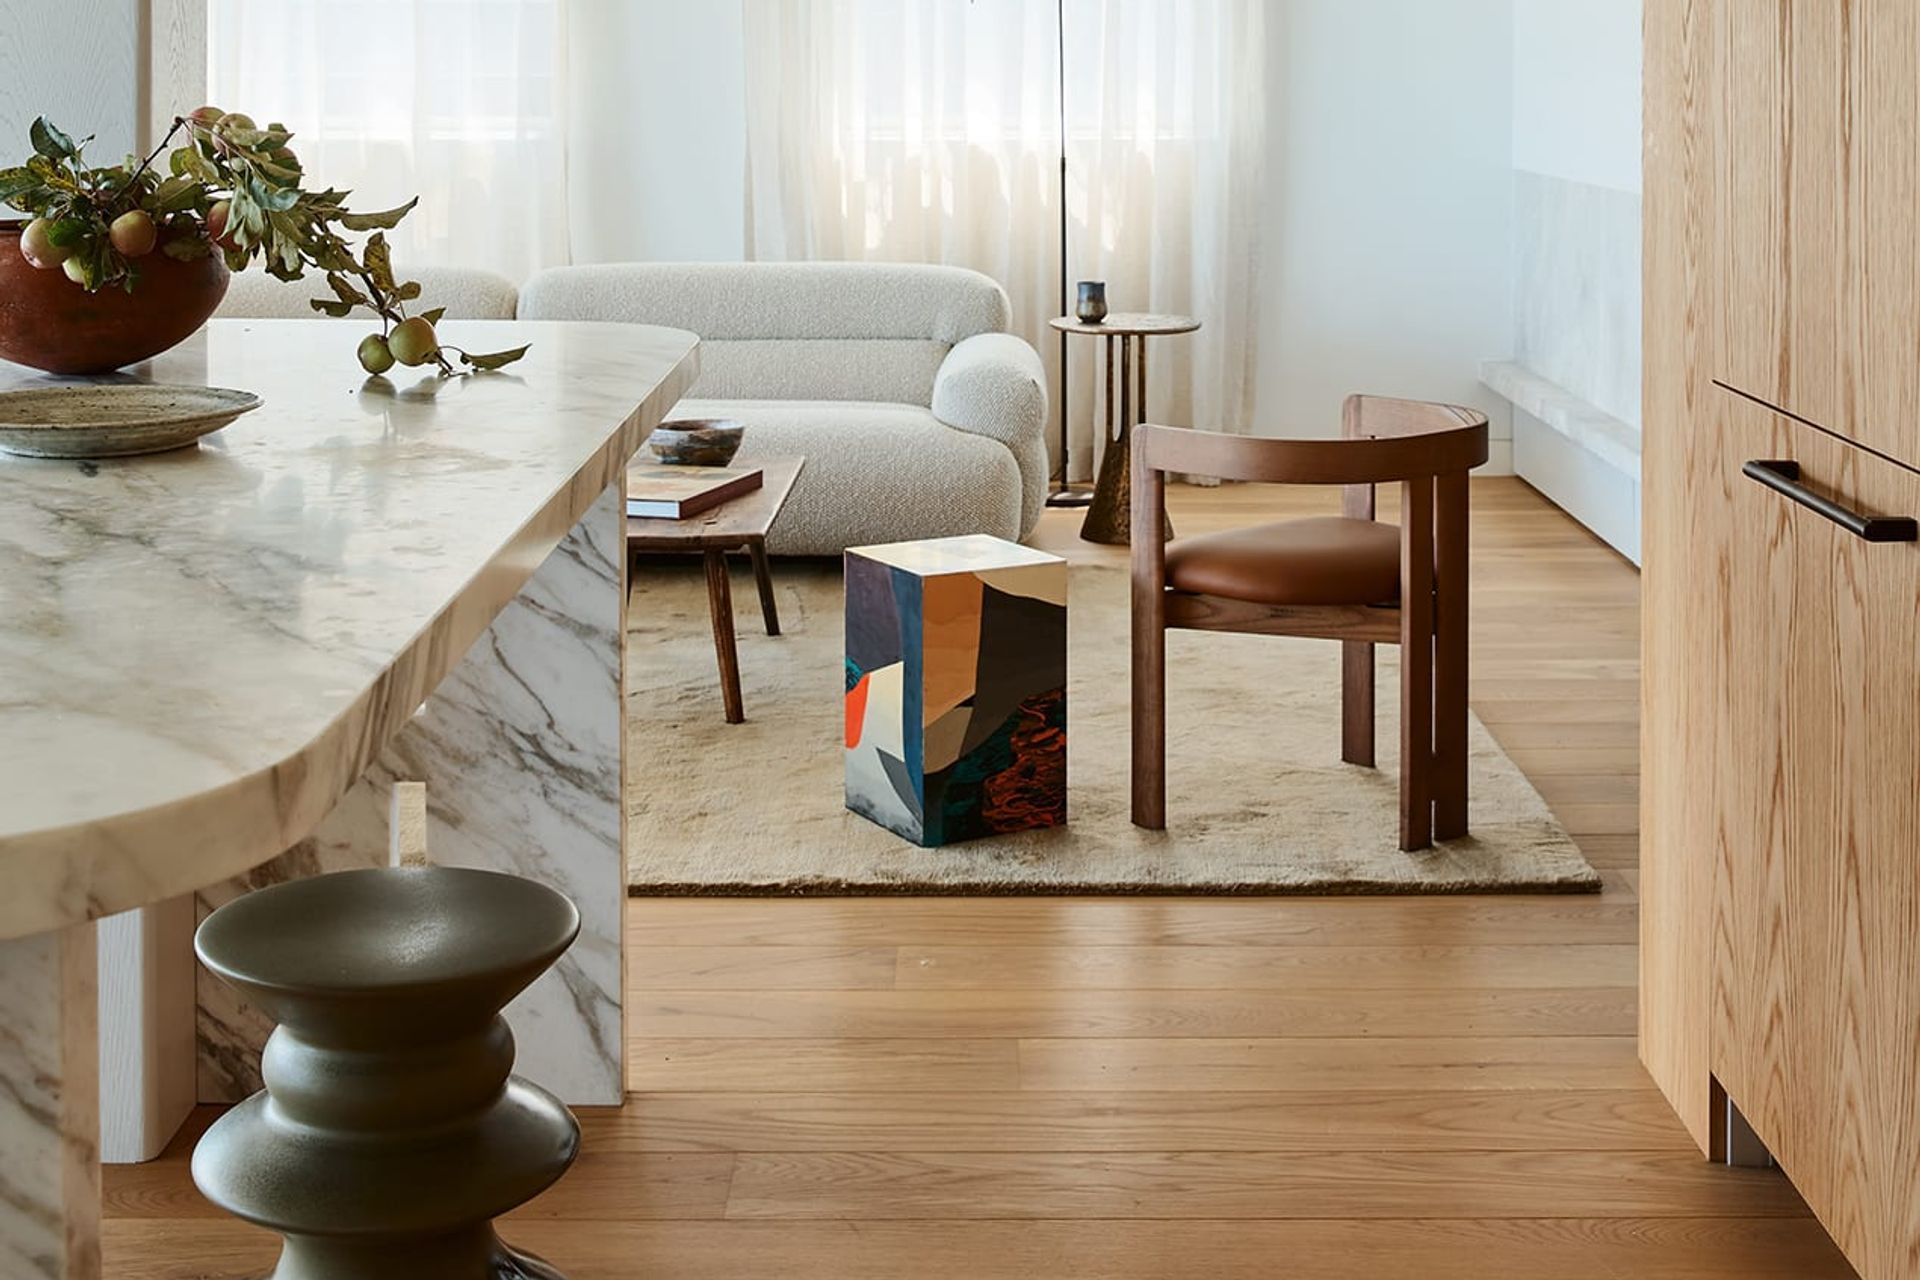

The end result delivers a spectacular 4-bedroom abode that seamlessly marries beachside lifestyle with considered simplicity. Tamarama Hill House encapsulates the essence of family living, offering an understated yet elegant retreat, where the ever-changing coastal landscape and migrating whales serve as a captivating backdrop.
"With the construction of the parent’s retreat on the old concrete roof of the apartment building we were able to create a sanctuary that includes our bedroom, a fireplace living area, a sauna, bar area, walk in wardrobe as well as the rooftop garden. We love waking up in the morning and taking in the sunshine, the ocean and the nature of Tamarama gully all from the comfort of our bed. The entire space has all of the benefits of low maintenance apartment living, combined with the street level entry, spaciousness and facilities of a large house." - Tamarama Hill House Home Owners


Like this Project?
Hire Havwoods
Professional Reviews
The products behind the project
One product specified into this build from one supplier, a verified ArchiPro member. Tap through to specifications, suppliers and lead times.

Professionals used in
this project
The practices and trades credited on this project.



More projects from
Havwoods
Other work by Havwoods, across every category they build in.


More in
Luxury Homes
Everything else in Luxury Homes, from every practice on ArchiPro.


Next Project
Keep scrolling