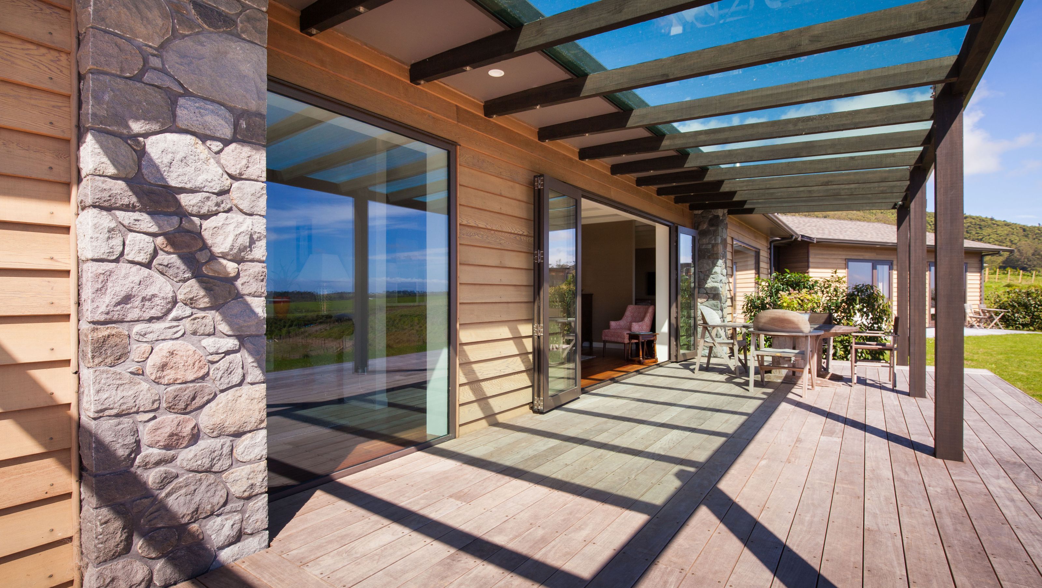

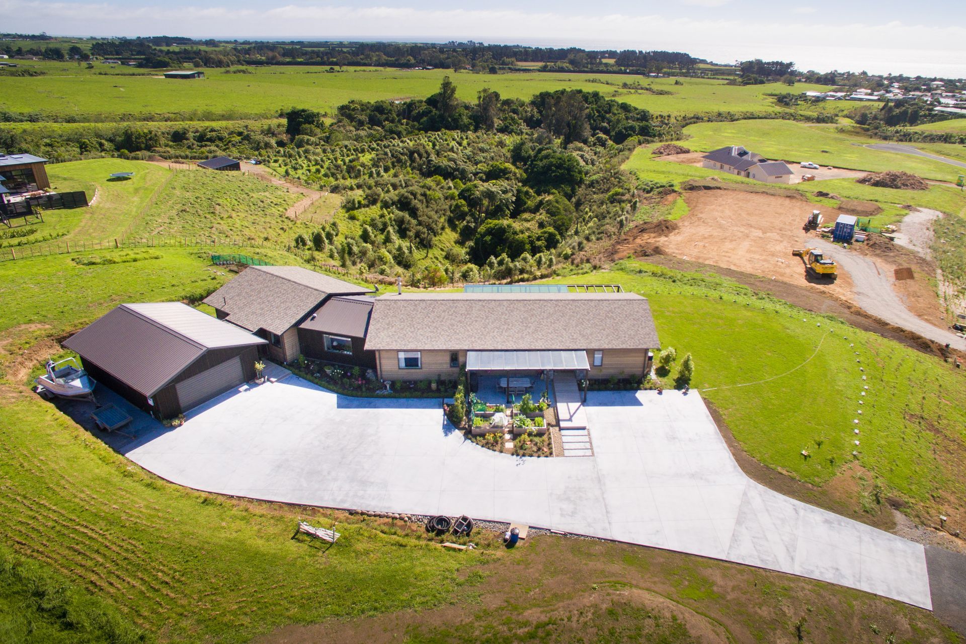
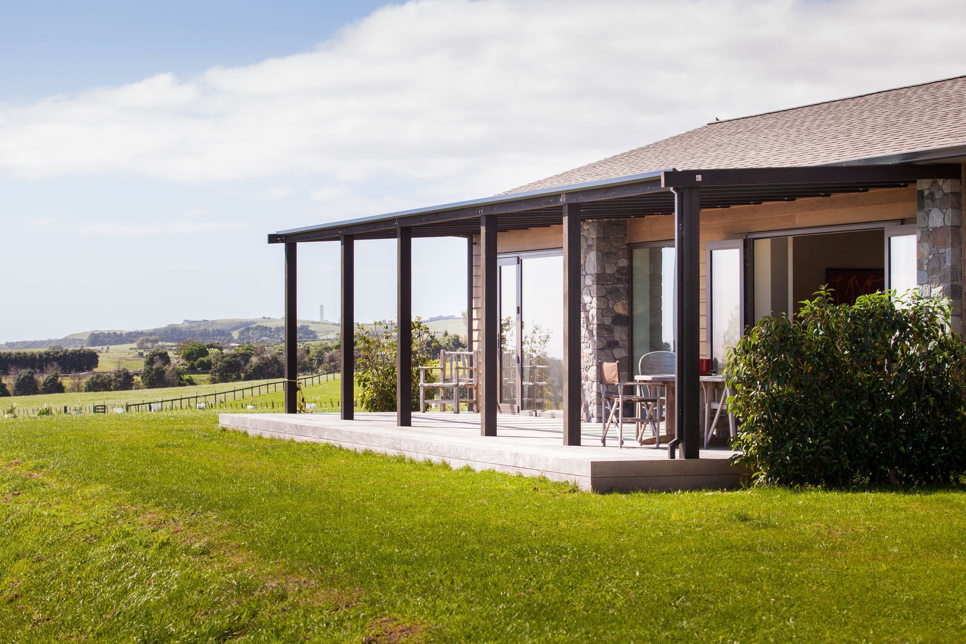
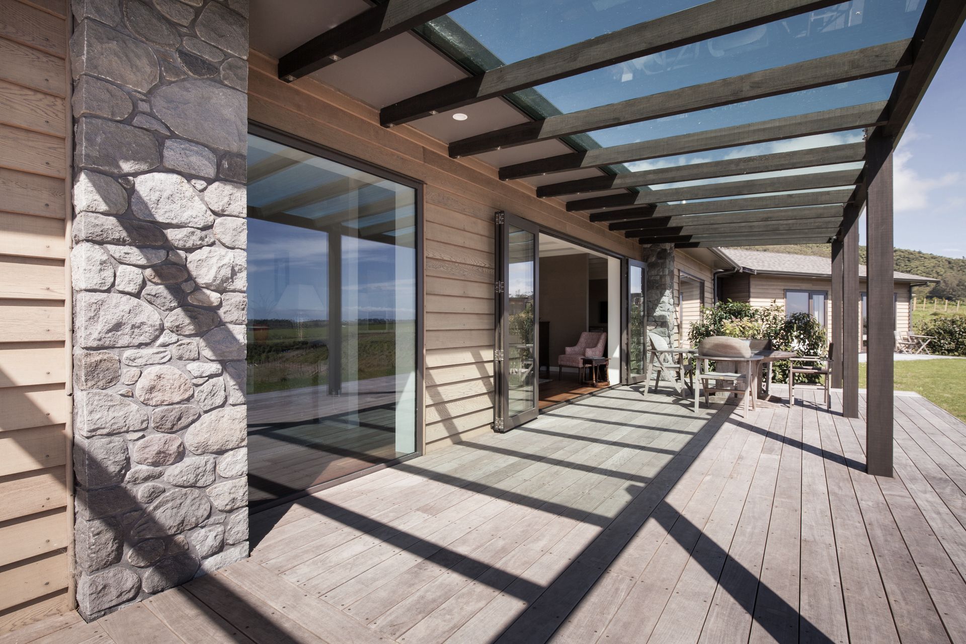
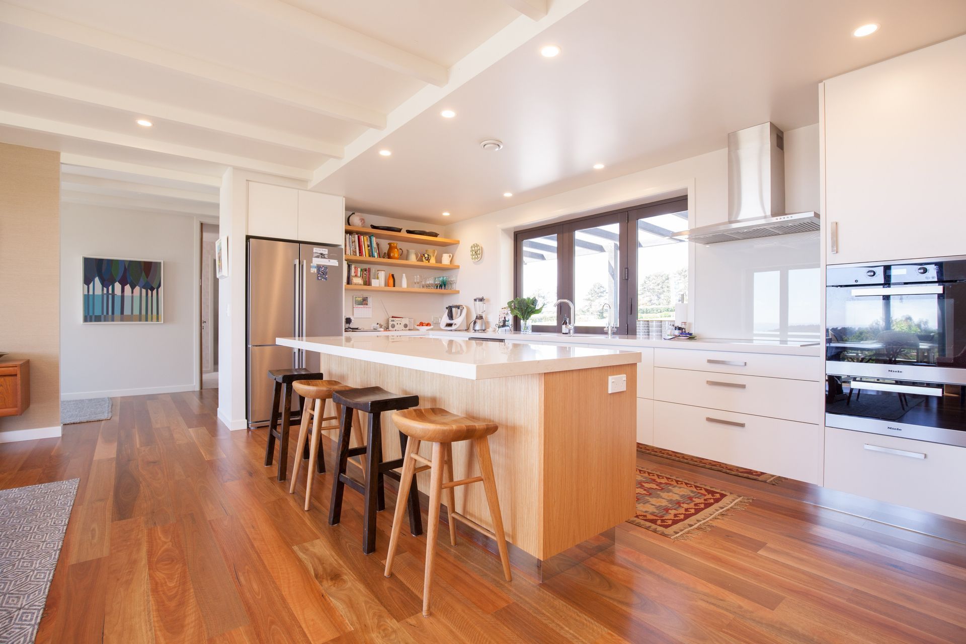
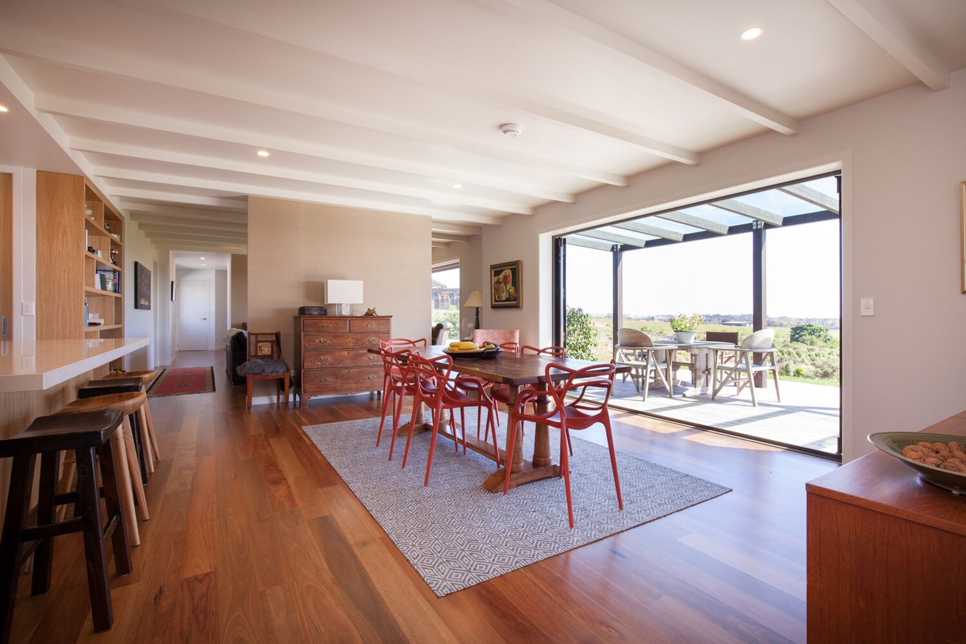
Classic single-level home in Oakura, completed in 2015, featuring stunning sea views, a flexible accommodation wing, and energy-efficient design with high-performance insulation and ventilation systems.
eHaus Euro - PHI Low Energy Standard - Non Certified
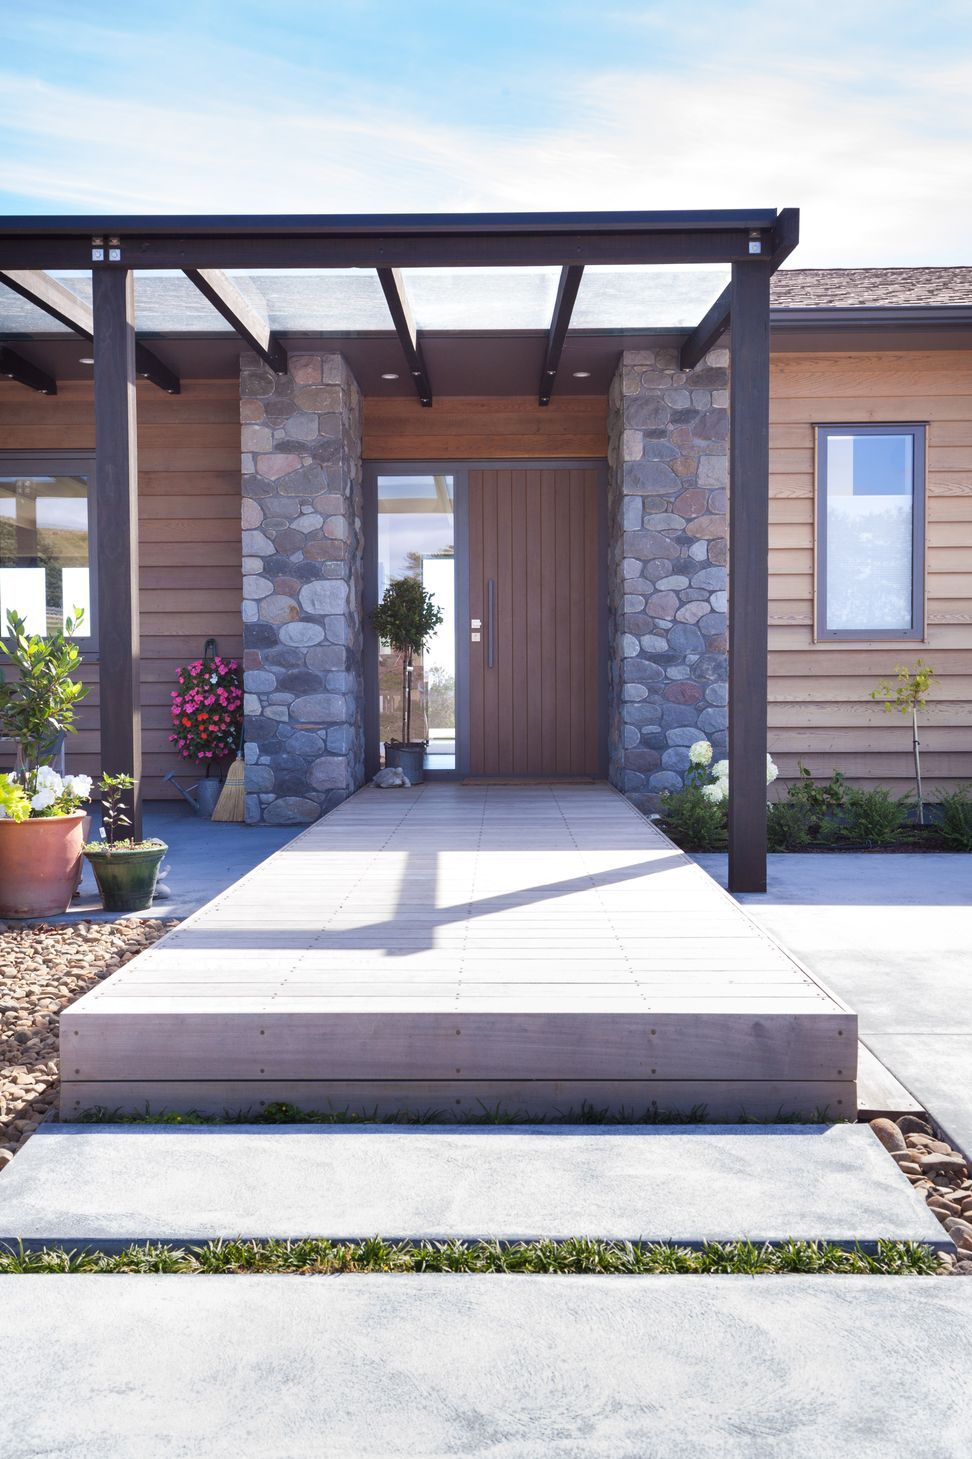
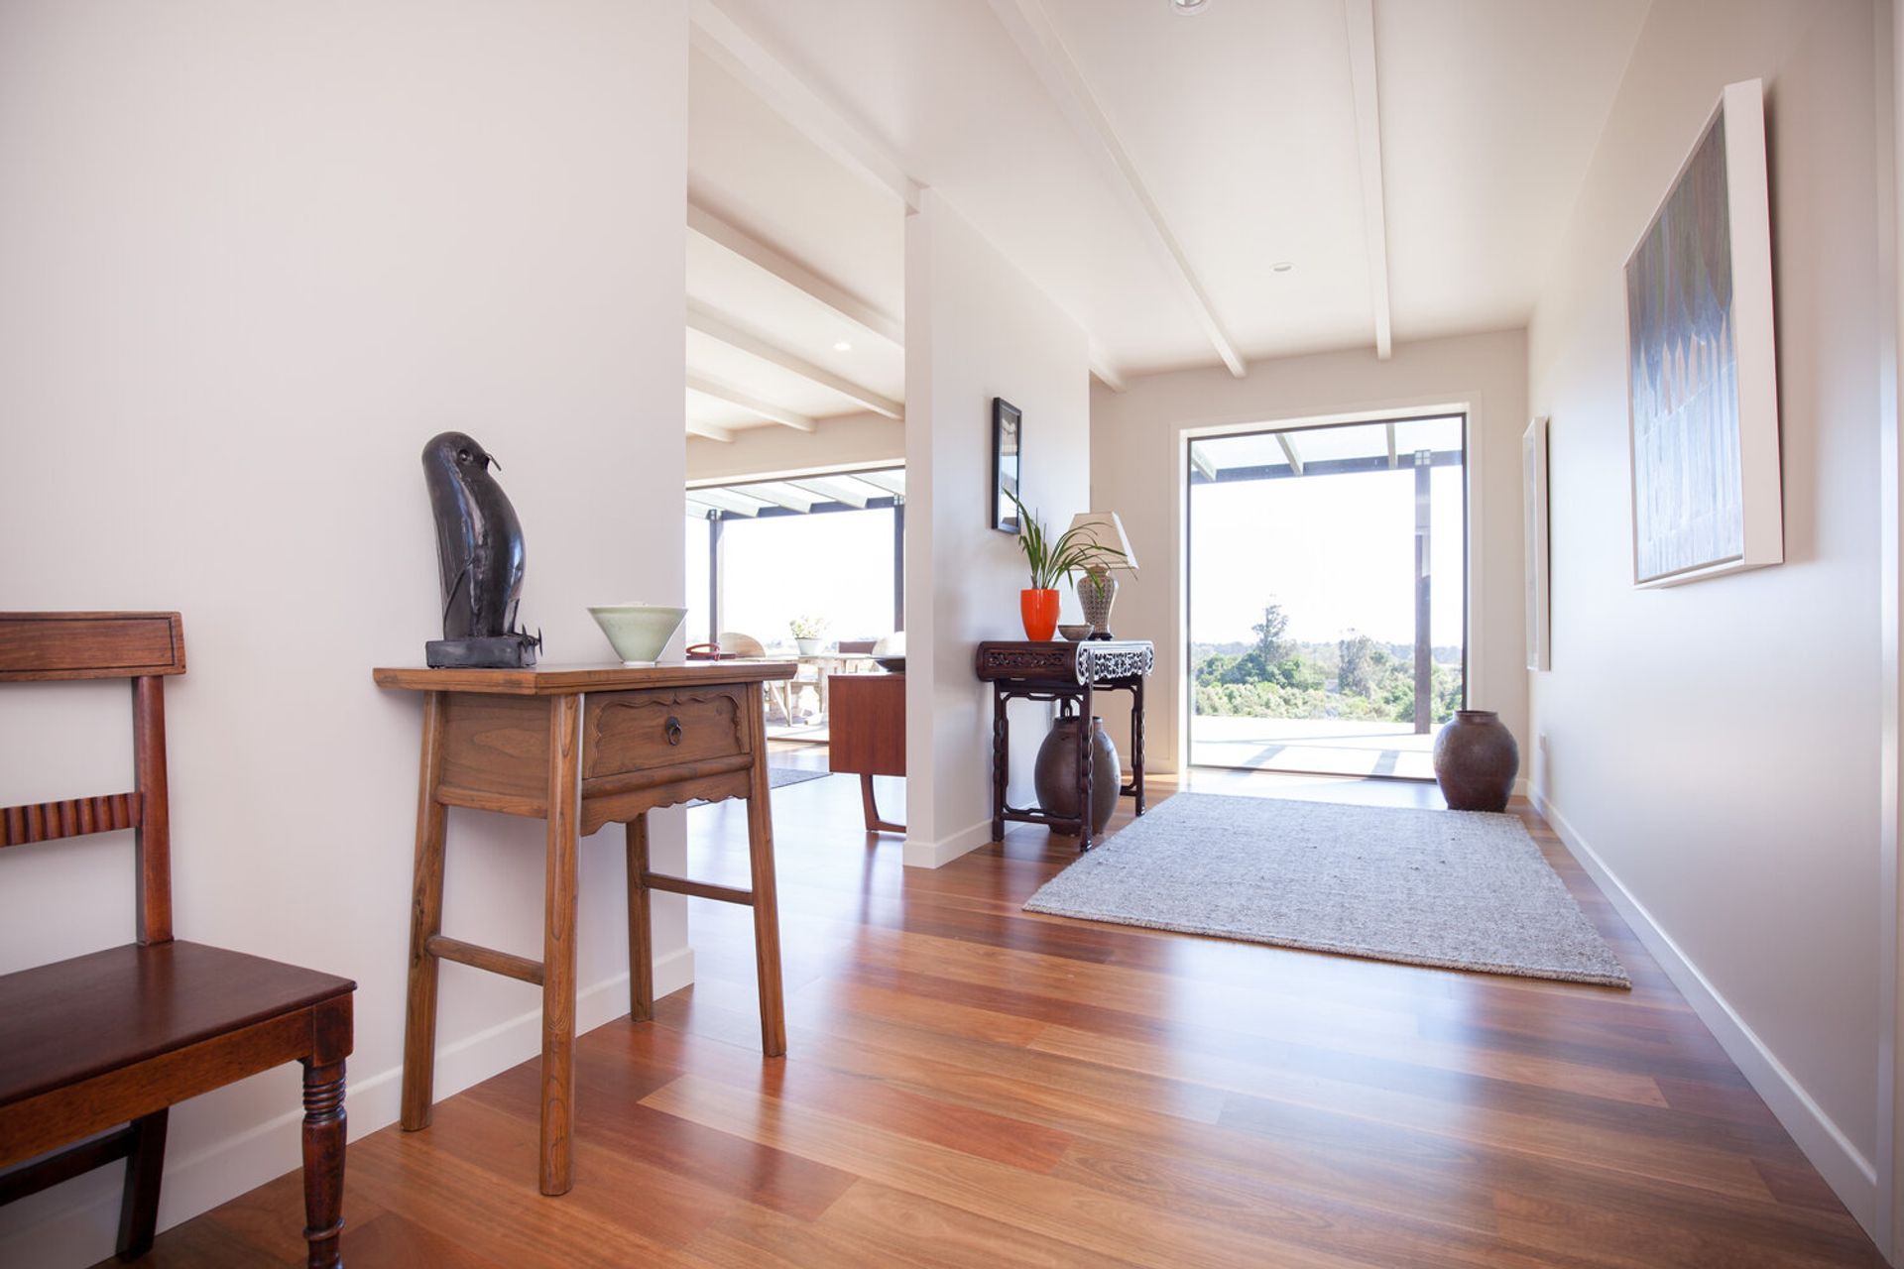
This single level home nestles into the rolling hills in Oakura and presents the owners with a lifetime of stunning sea views, naturally beautiful surrounds of lush native planting and an extraordinary back drop of the Kaitake Ranges. Designed and built to provide a combination of a family home with an accommodation wing that caters for returning family and guests. A feature that demonstrates the flexibility of material choices when working with eHaus is the beautiful river stone wall that greats you on arrival.
Design Components
Floor: Fully insulated concrete pad with a U-value of 0.183 W/(m²K)
Wall: 140mm timber frame with service cavity U-value of 0.220 W/(m²K)
Roof: Double layer of fibreglass insulation U-value of 0.132 W/(m²K)
Window Joinery Frame: Thermally Broken Aluminium NZ Uw value 3.8 W/(m²K)
Glazing: Double Glazed Low E Argon Ug value 1.12 W/(m²K) G value 61%
Ventilation: Zehnder comfo 450 MHRV
Hot Water: Econergy Heat Pump 300 litre internal storage
Heating/Cooling: Wood burner & Zehnder comfo cool unit
Performance Specifications
Heating demand: 16.4 kWh/m²/yr
Heating load: 13.5 W/m²
Frequency of Overheating: 1.2% year over 25°C
TFA: 224.1 m²
Form Factor: 3.96
Air leakage@50Pa: 1.28 ACH
PER demand: 74 kWh/m²/yr
- Completed
- 2015
- Price range
- $0.5m - $1m
- Building style
- Classic
Like this Project?
Hire eHaus
Professional Reviews
Professionals used in
this project
The practices and trades credited on this project.


More projects from
eHaus
Other work by eHaus, across every category they build in.


More in
Single House
Everything else in Single House, from every practice on ArchiPro.


Next Project
Keep scrolling