
Project team
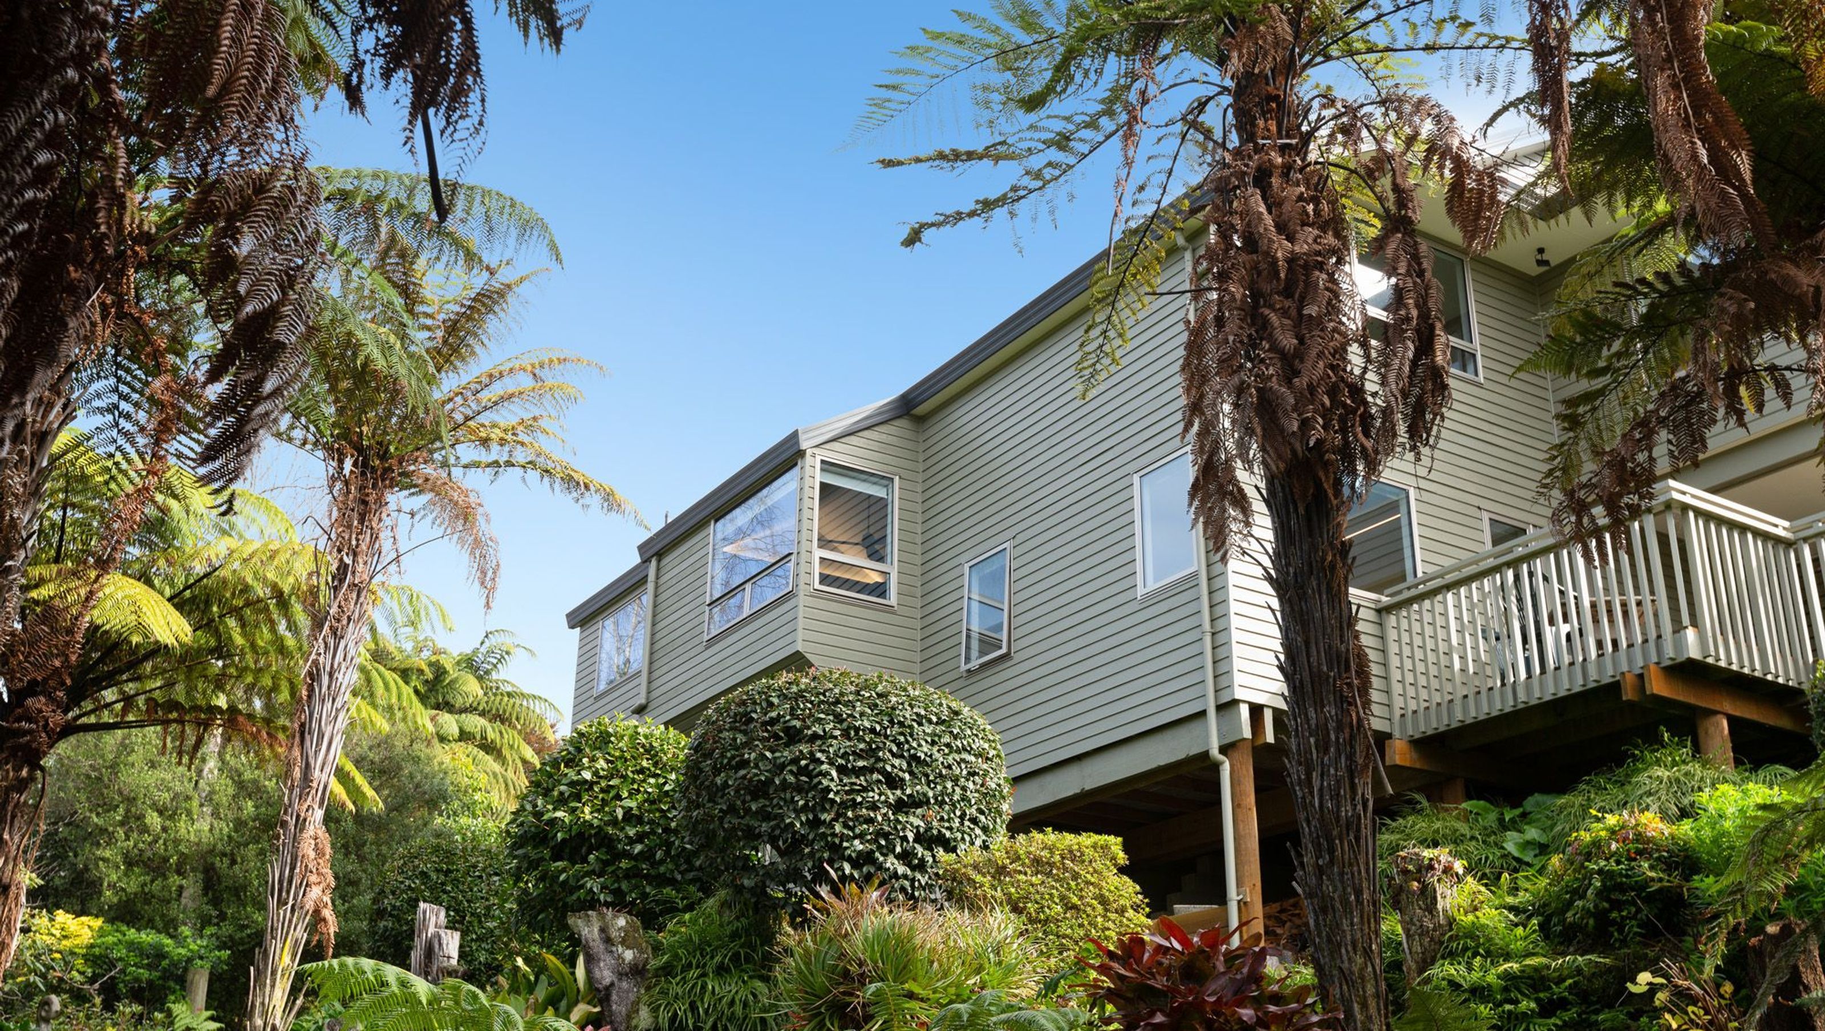
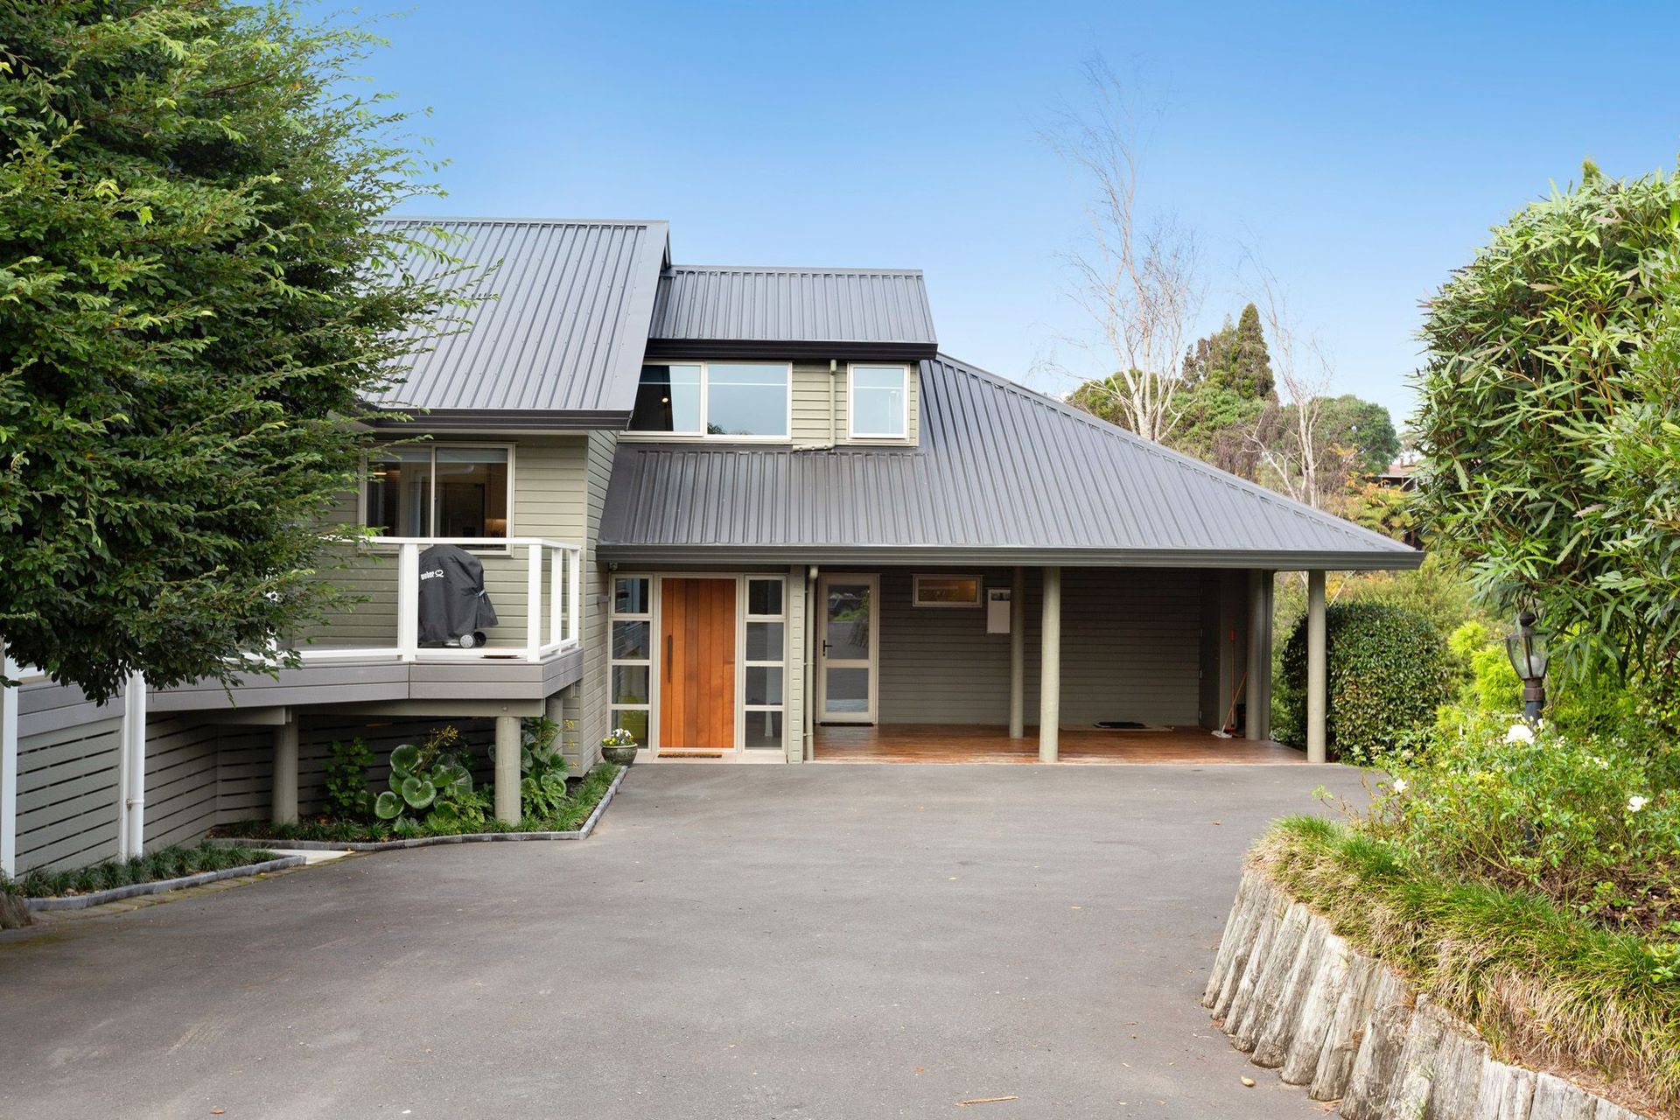


A beautifully refurbished five-level home in Tauranga, featuring an open-plan living area with stunning estuary views, a modern kitchen, and enhanced outdoor spaces, all while retaining its original charm with updated materials and finishes.
Entry description
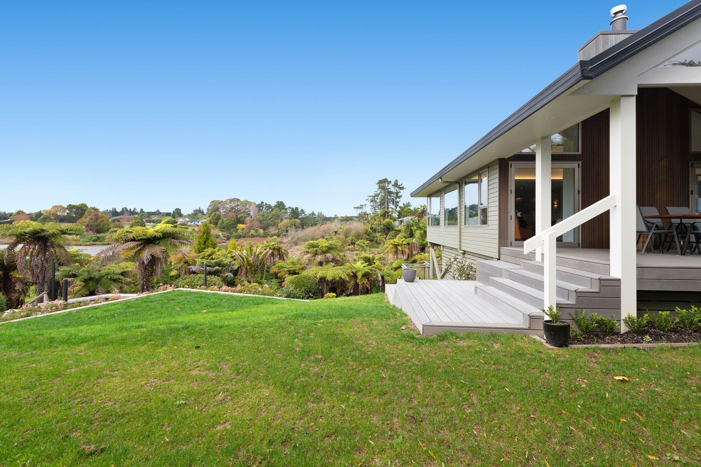

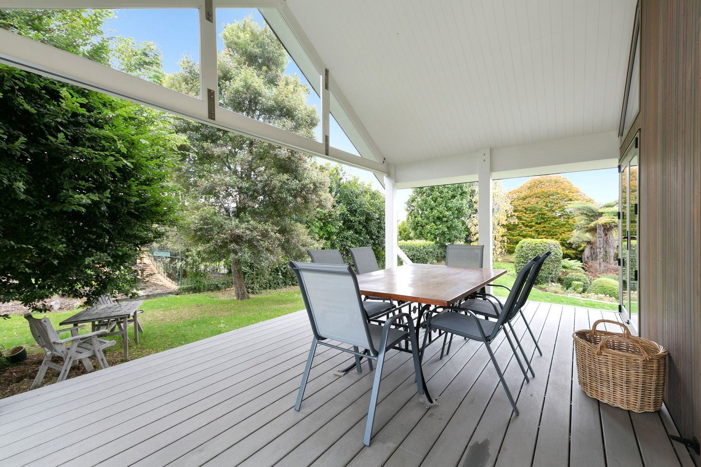
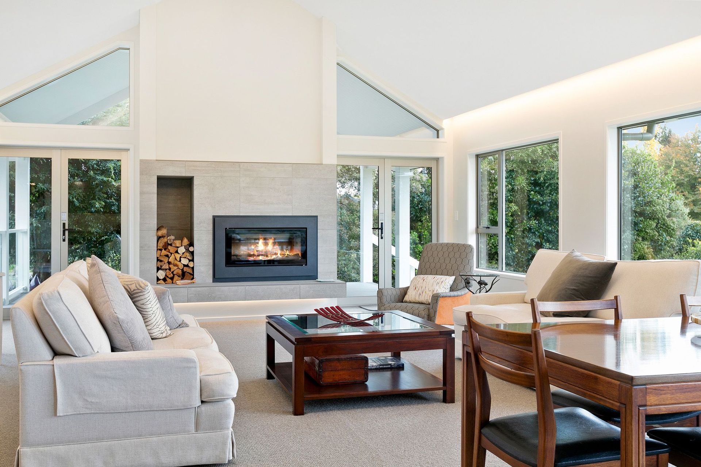
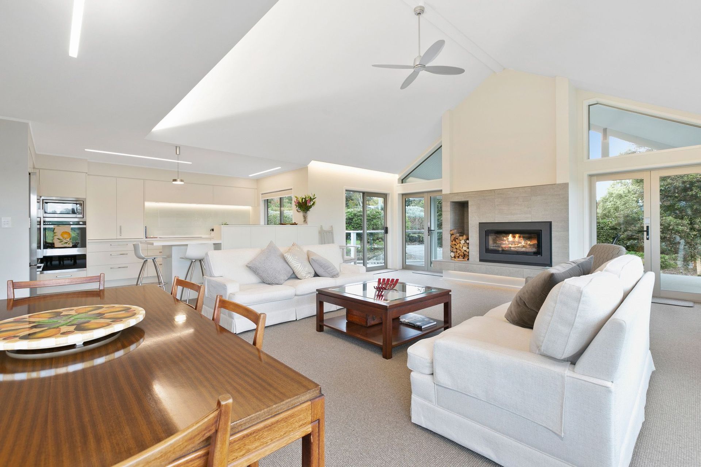
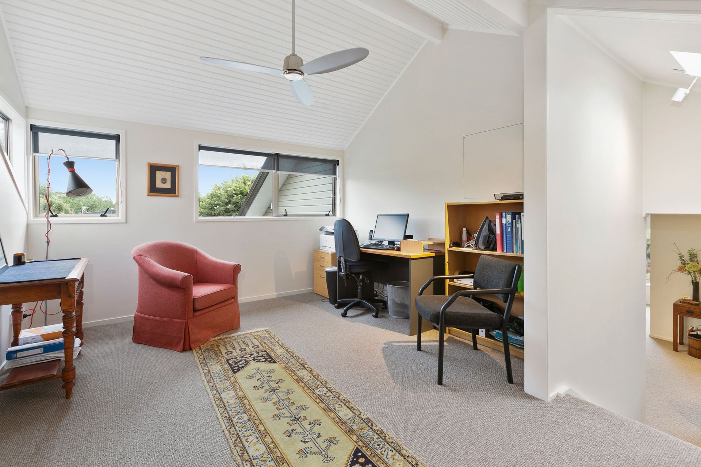
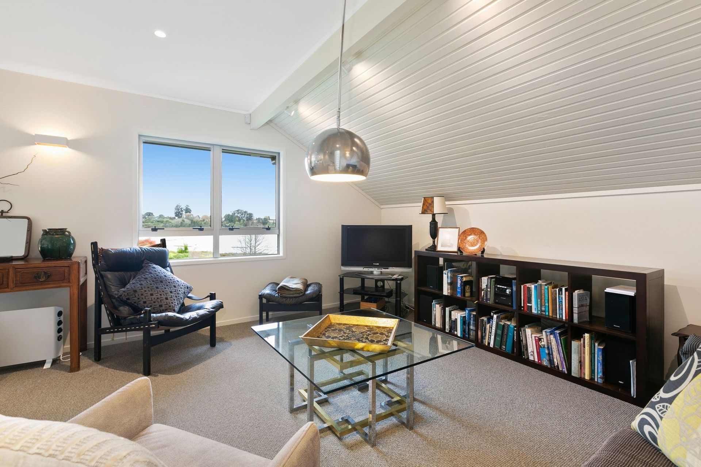
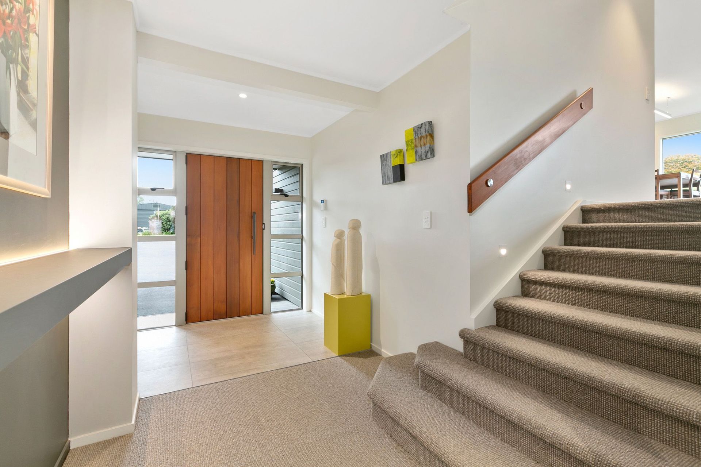
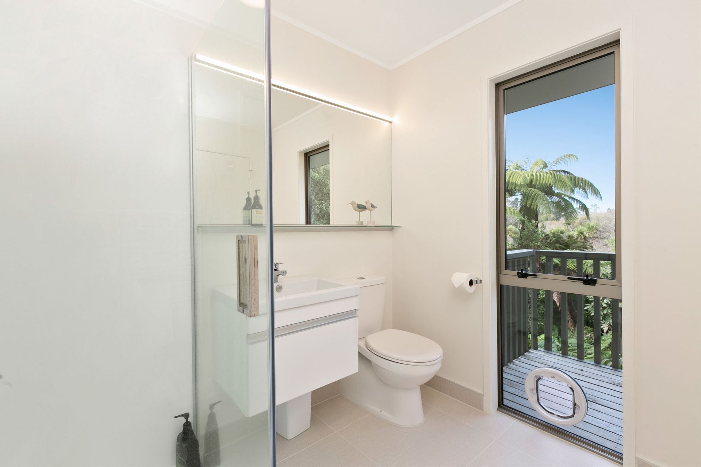
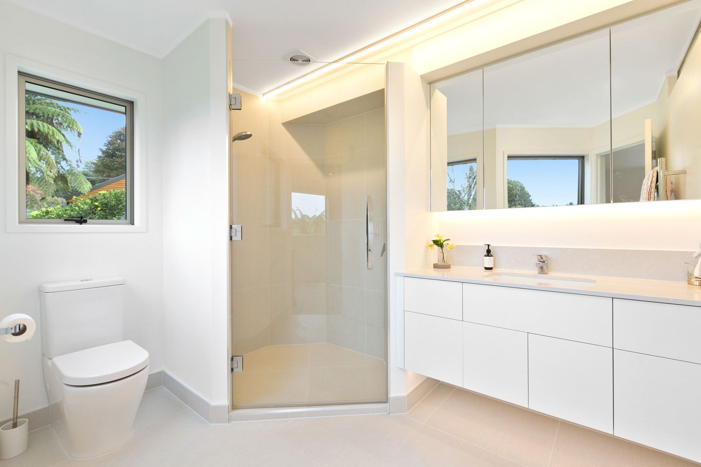
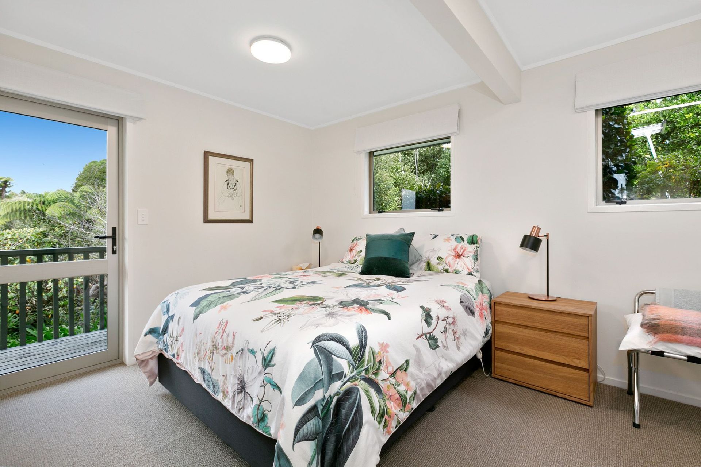
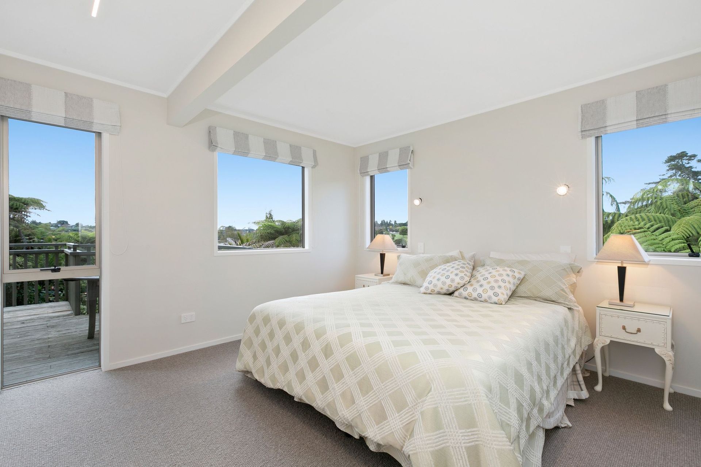
This five level home on a sloping site with incredible garden and estuary views needed some refreshing to enhance these features. With the living spaces on different levels an extension of the existing lounge incorporated the kitchen, dining, lounge and library into a large open plan area, opening up views through large landscape windows. The pole structure allowed for a storage space under the living area. The large cathedral ceiling and wood fire has created the ambience to compliment the living area. French doors provide access to a north facing outdoor covered living area. Significant decking and steps allow access too optional outdoor living spaces. Existing rusticated weatherboard and colour steel roofing have been retained for new works with accent areas of cedar vertical board plus installation of new double glazed anodised champagne aluminium joinery. A new colour scheme has modernised the exterior. Relocating access stairs to the living space from the new entry foyer improved flow and appeal when entering the home. Other stairs between levels have been enhanced with glass balustrades creating a lighter open feel. With the kitchen relocated a new master bedroom has been created with a well-appointed wardrobe and ensuite with extensive views while showering. A cathedral ceiling to mirror the living area also graces the master bedroom. This home has been fully refurbished plus converting a bedroom into a family room on the lowest level.
Heart of the Home
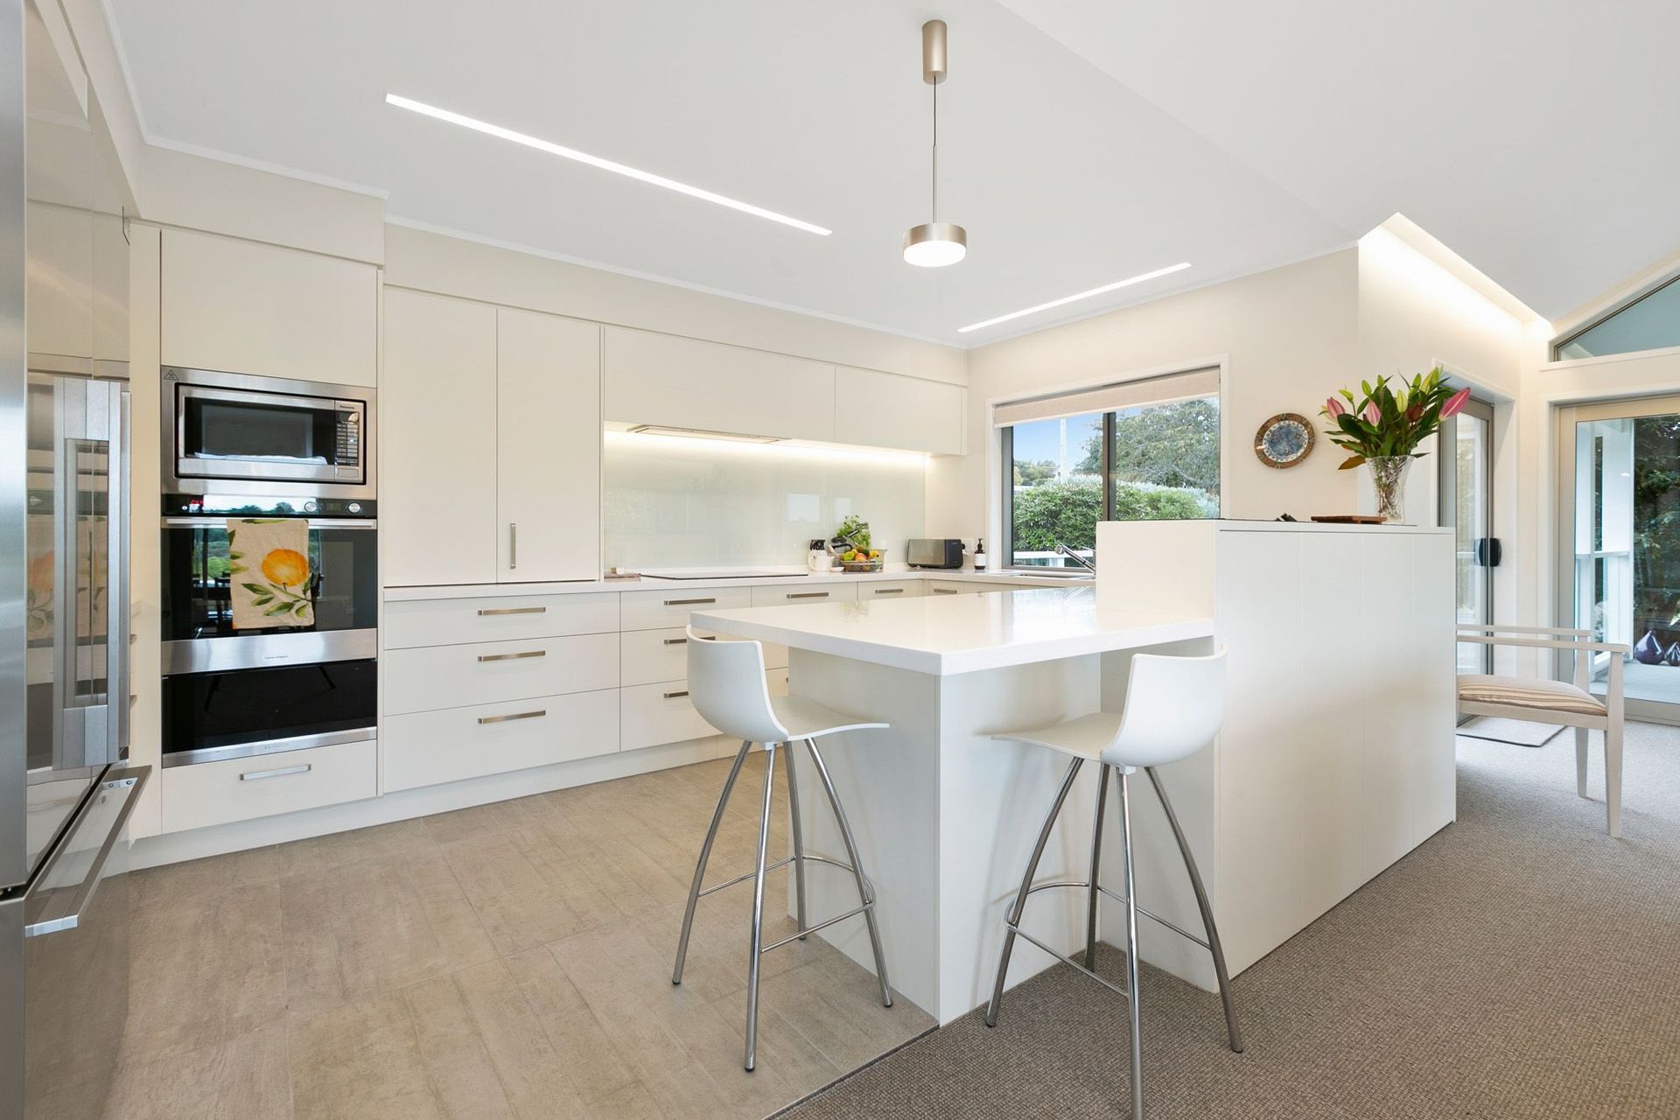
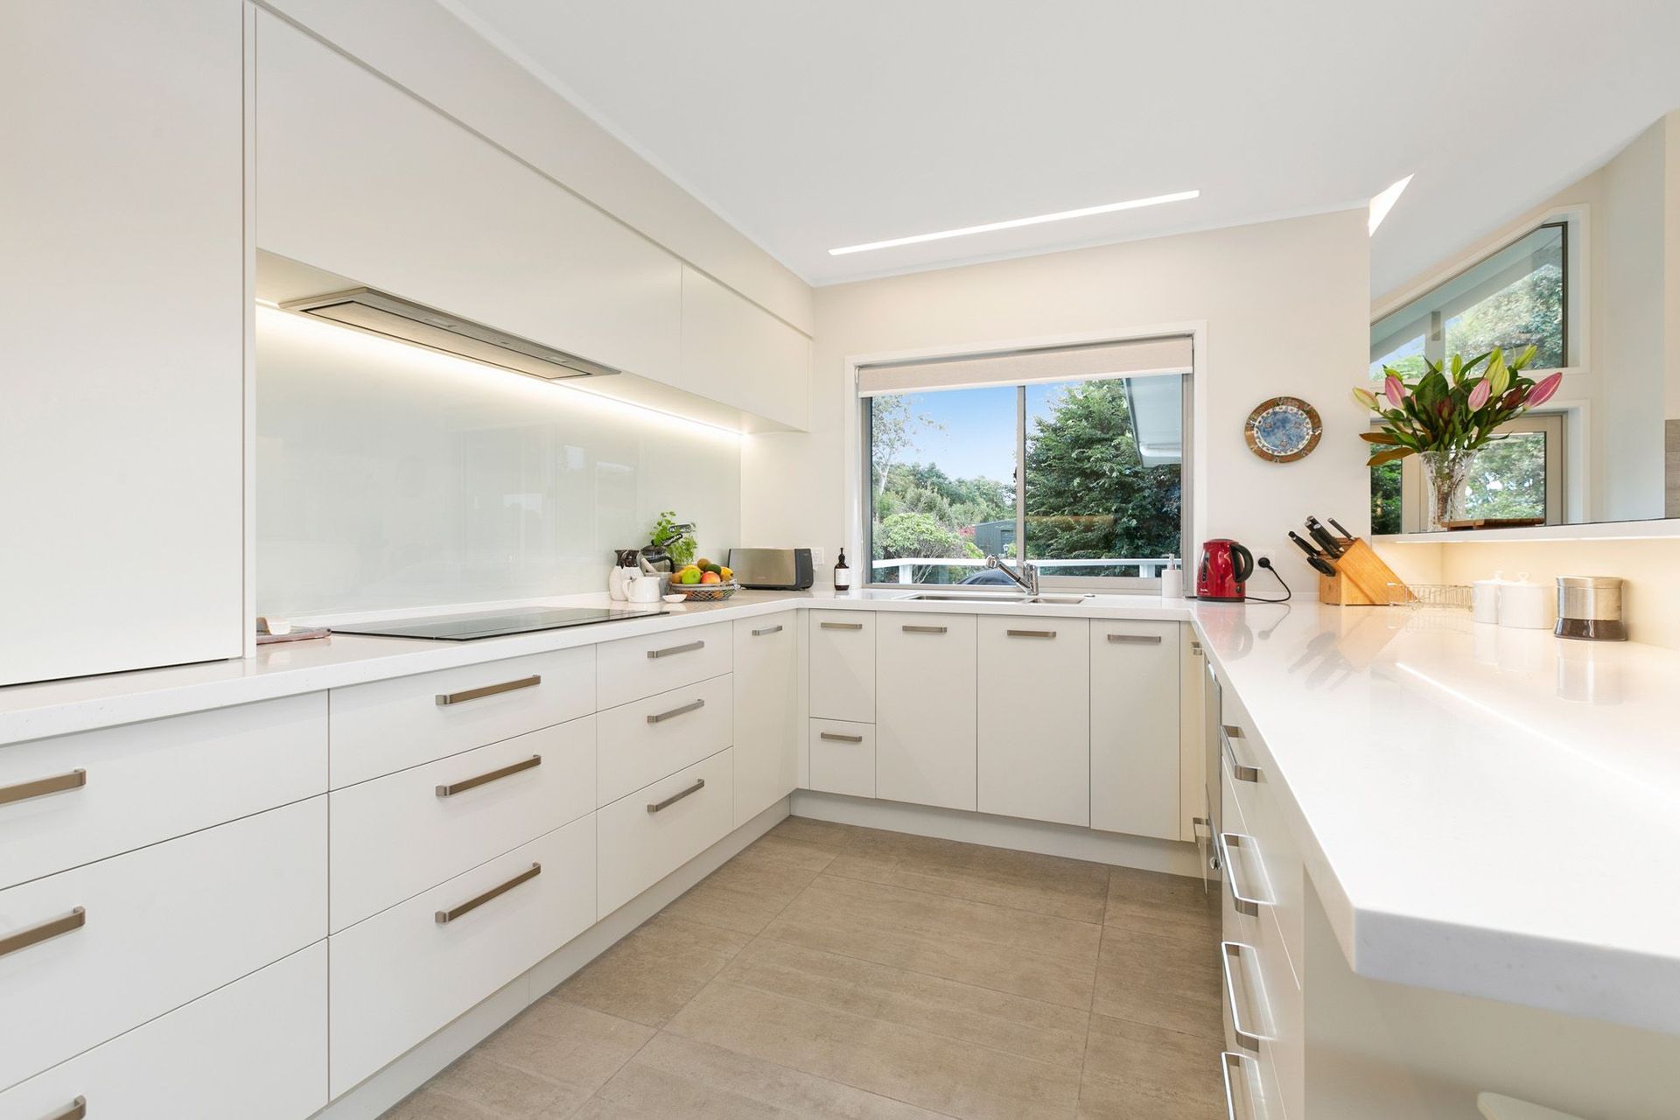
The relocation of the kitchen has made for an amazing working environment allowing the pleasure of the expansive views to be enjoyed while cooking or entertaining. This kitchen provides easy access to all indoor and outdoor living spaces. The Corian bench tops and lacquered joinery is enhanced by the tile floors and recessed strip lighting. The raised breakfast bar separates the kitchen from the living spaces. The lower bench with its own feature light provides a great breakfast or lunch area. The new Fisher and Paykel appliance allow for the creative chef.



Like this Project?
Hire Kuriger Builders
Professionals used in
this project
The practices and trades credited on this project.

More projects from
Kuriger Builders
Other work by Kuriger Builders, across every category they build in.


More in
Residential
Everything else in Residential, from every practice on ArchiPro.


Next Project
Keep scrolling