Tags
Project team
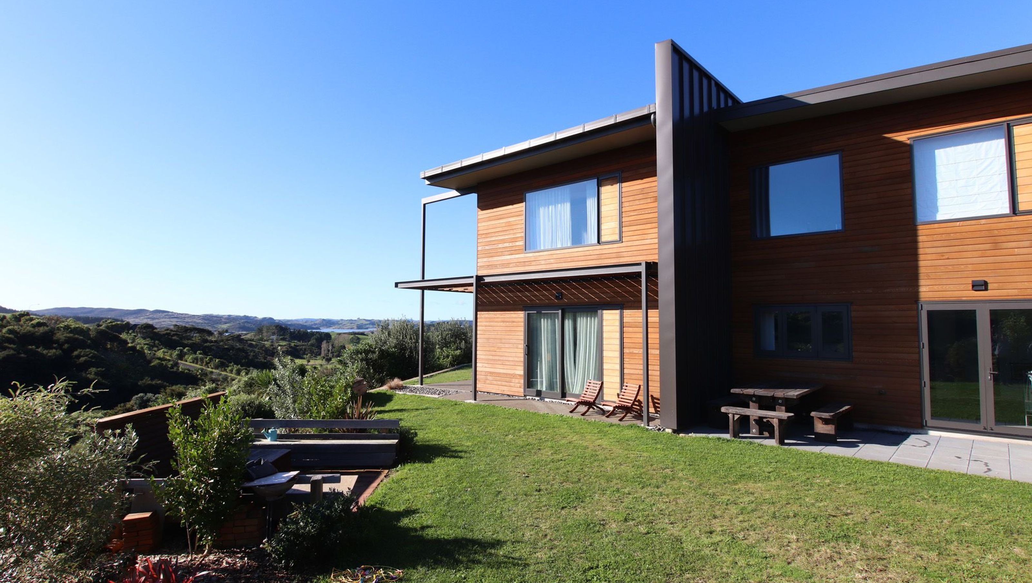
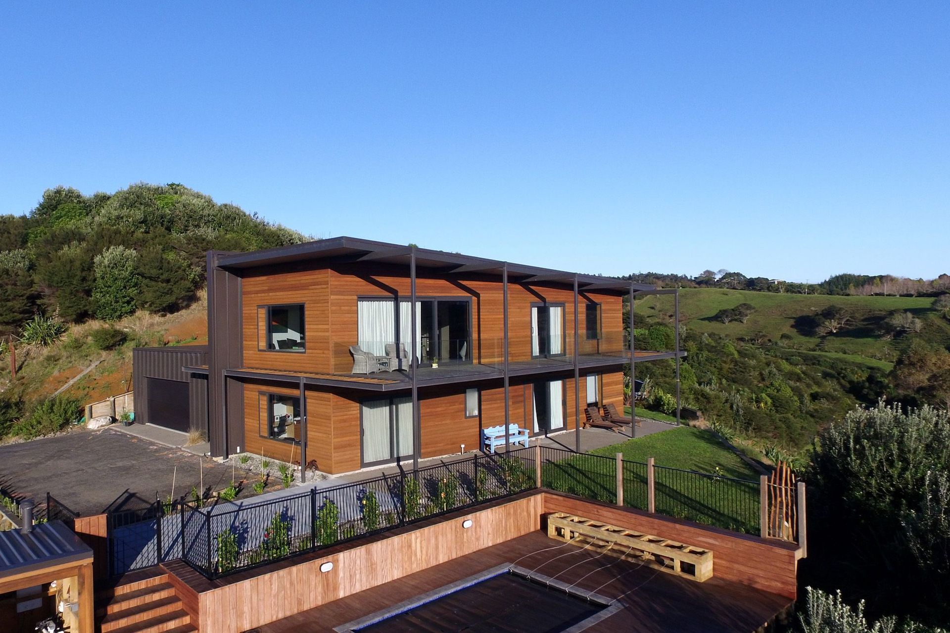
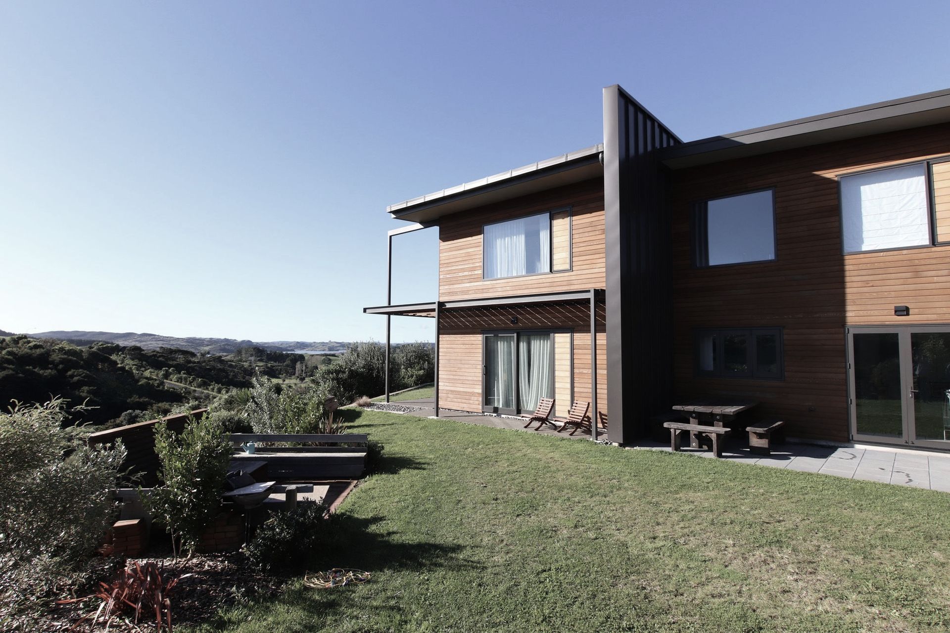
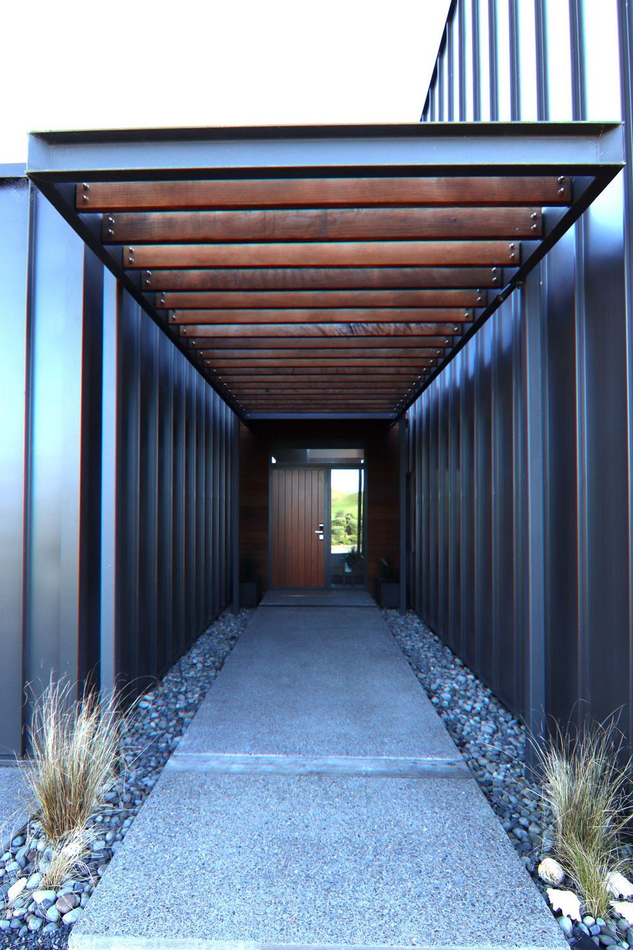
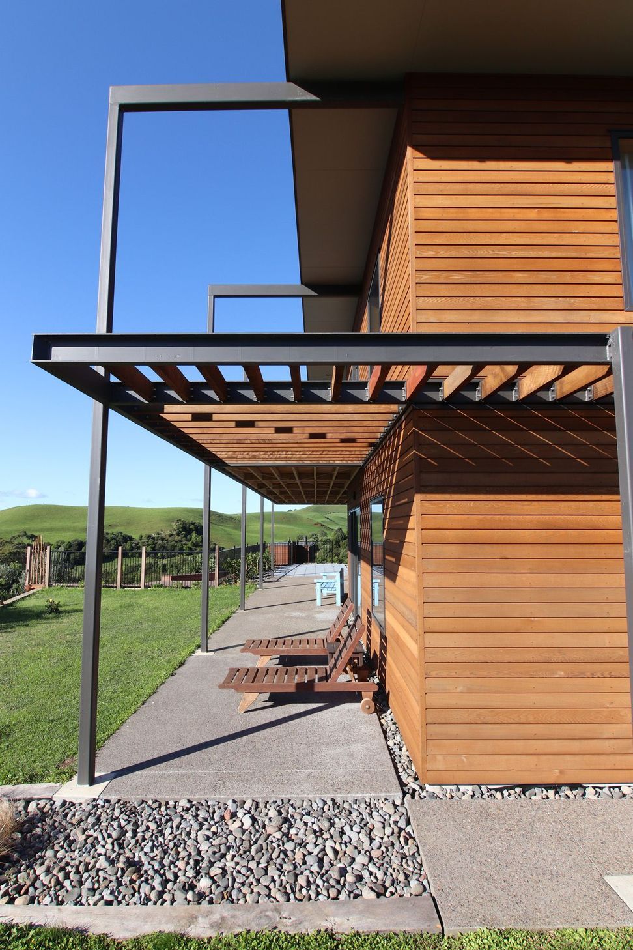
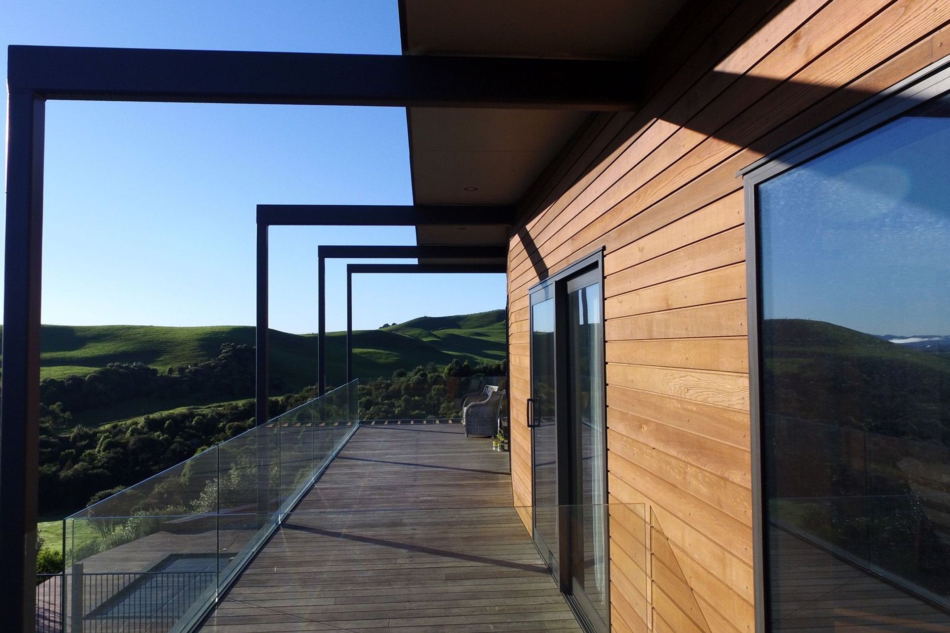
Elevated Te Ahiawa House featuring cedar weatherboard facades, upside-down living for stunning rural views, a lift for future accessibility, expansive deck for entertaining, and dedicated spaces for family activities and hobbies.
Located on an elevated and sloping site this design consists of facades clad with horizontal cedar weather boards with profiled metal roofing to create contrast. The upside down living makes the best of the rural Raglan views. The design contains a lift to aid with the retirement stage of the occupants in a few years to come, a large elevated deck for great entertaining, an internal bridge connecting the master bedroom with the kitchen for an early morning cuppa in bed, a pool, a rumpus for the kids and grand kids to come and even a space to create some amazing home brew!
Like this Project?
Hire DF Design
Professionals used in
this project
The practices and trades credited on this project.

More projects from
DF Design
Other work by DF Design, across every category they build in.


More in
Single House
Everything else in Single House, from every practice on ArchiPro.


Next Project
Keep scrolling