
Revitalizing Te Kura o Kimi Ora: A community-focused educational hub in Flaxmere, Hastings, designed to enhance learning through cultural engagement, healthy eating initiatives, and seamless indoor-outdoor spaces, completed in 2022 for the Ministry of Education.
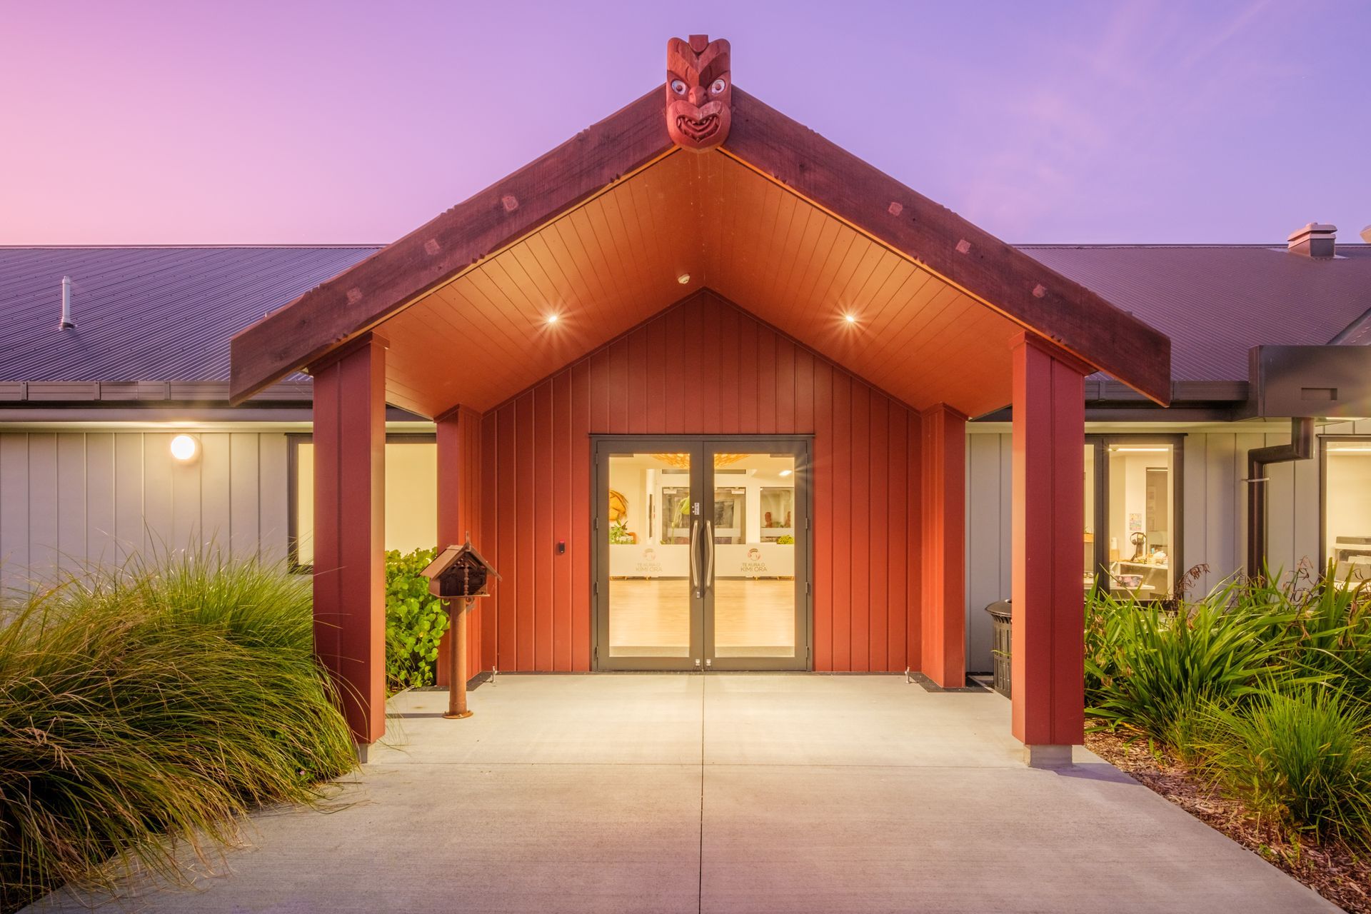
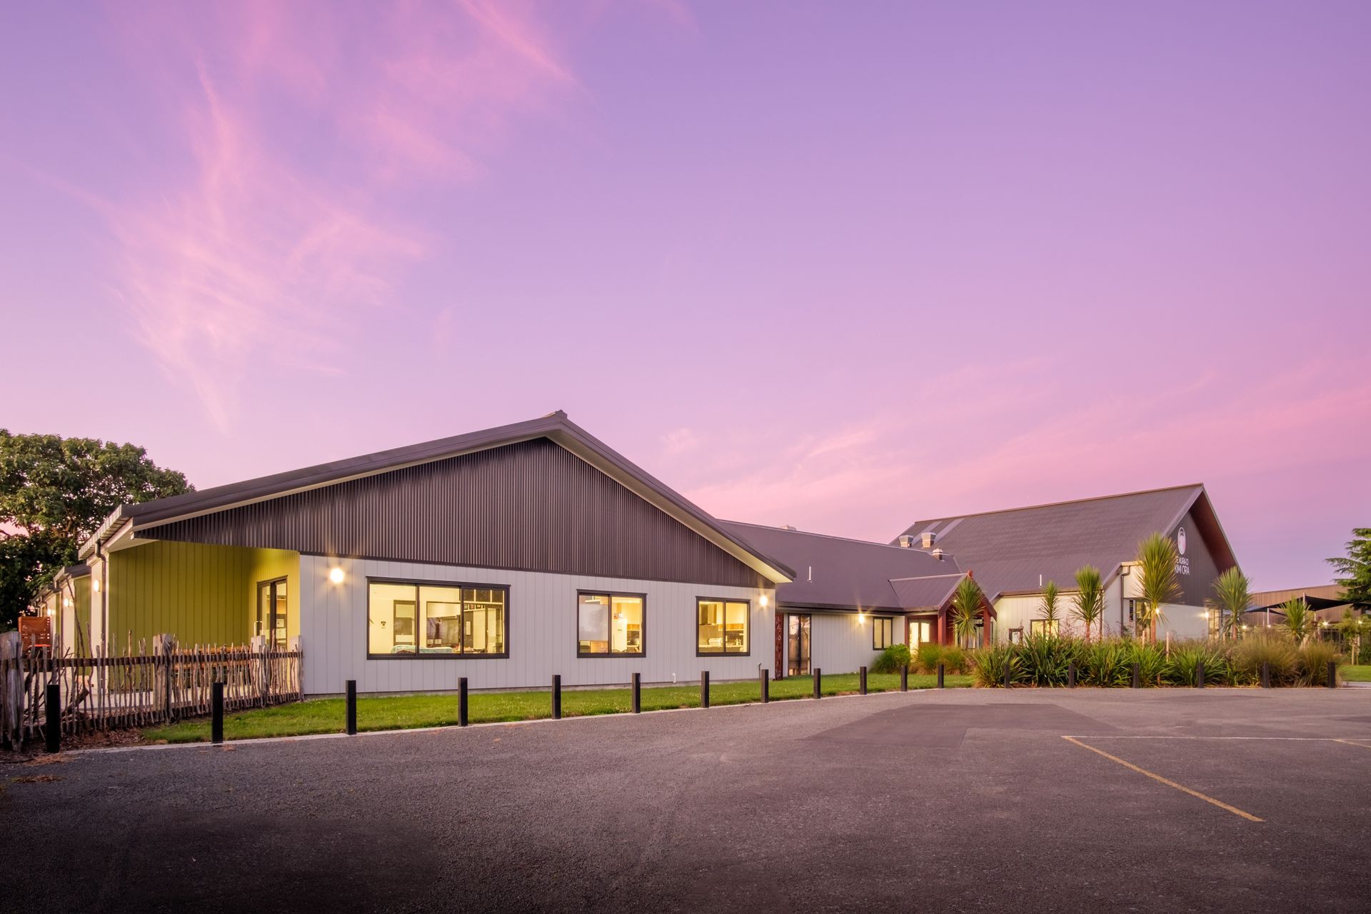
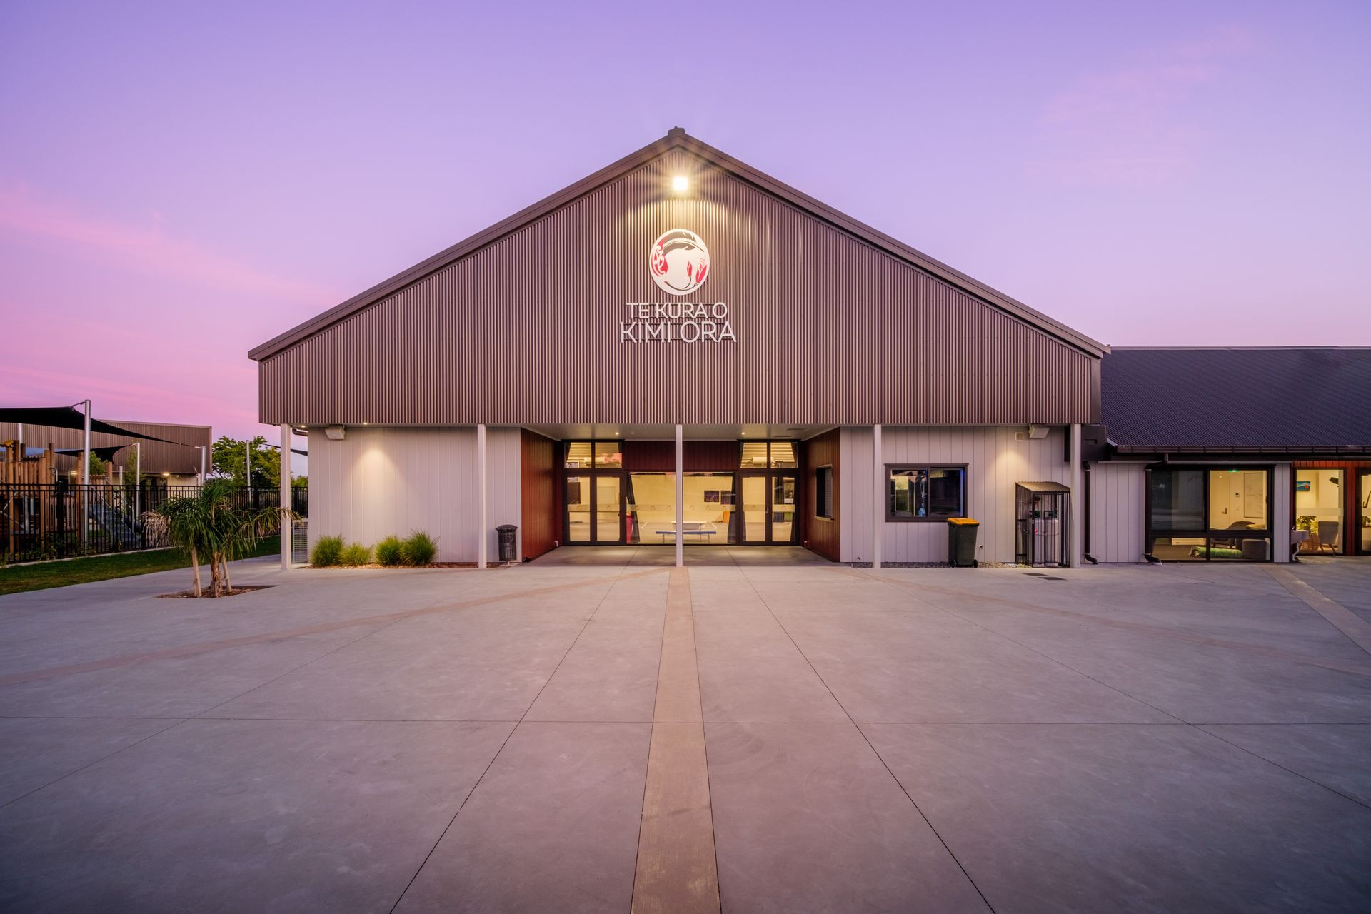
Te Kura o Kimi Ora is a well established school in the suburb of Flaxmere in Hastings. Flaxmere has a diversity of cultures, particularly prevalent with Māori and Pacifica students. The aging school designed in the late 1960’s was cell-based classrooms and had deteriorated with moisture and mould deeming several buildings unfit for use.
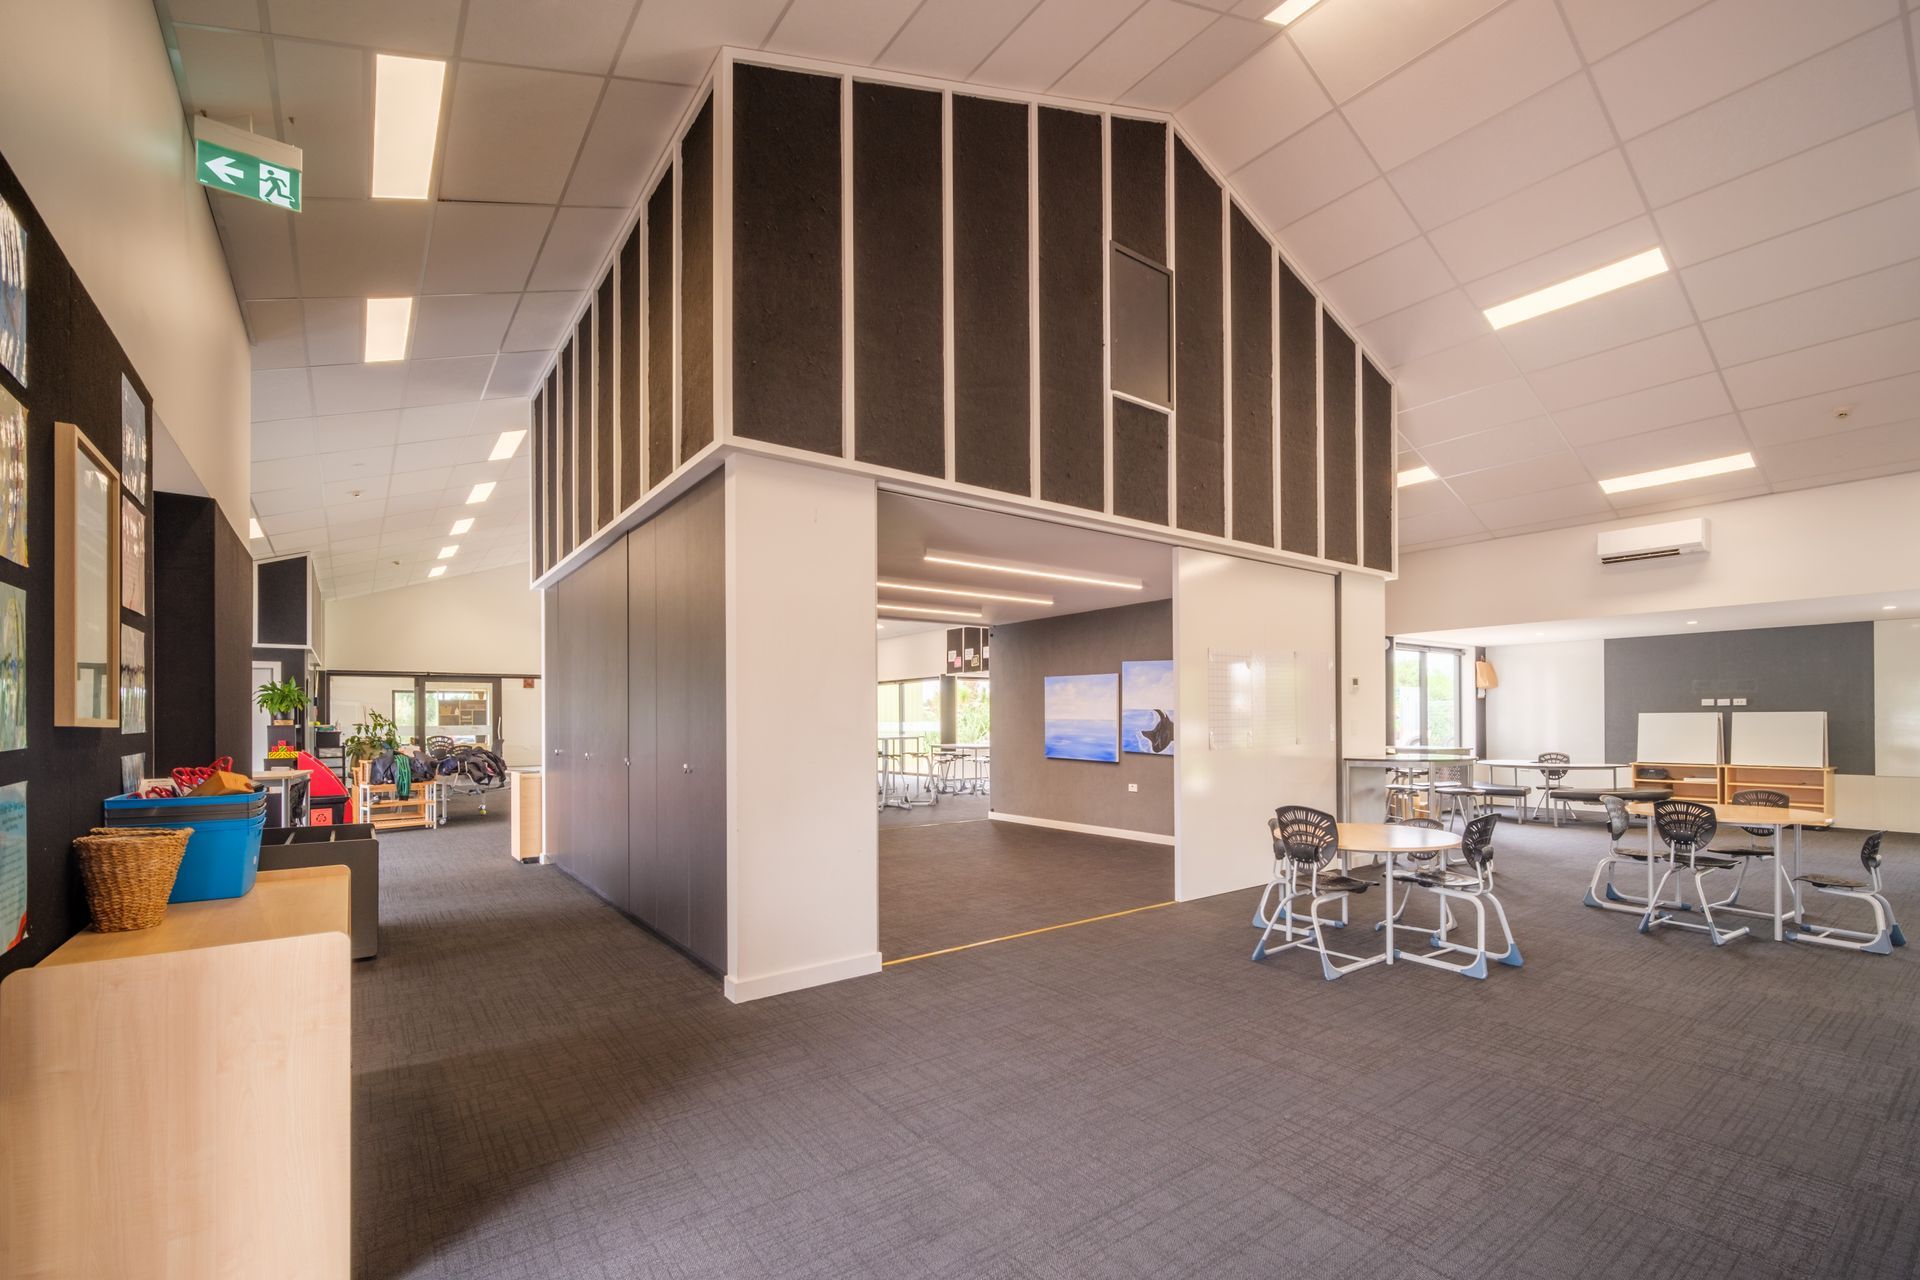
DCA Architects were engaged for full delivery by the Ministry of Education. This started with workshops with the community, teachers, and students to develop new pedagogical strategies. This involved a session with educationalist Mark Osbourne.
Our masterplan had to take into account maintaining a fully operational school, while undertaking the new buildings and demolition. The design needed to support the demographics, cultures, and social challenges of the community. Some of these basic needs were the ability for students to learn with a full stomach. The importance of learning healthy eating habits was to be a central part of the curriculum and cultures. Food preparation areas are throughout the learning hub. Students are hands on everyday assisting volunteers to prepare breakfasts and lunches for students. A large community garden is located alongside the learning hub where students learn planting and harvesting of food. Learning these basic skills was considered an important aspect of self-sufficiency.
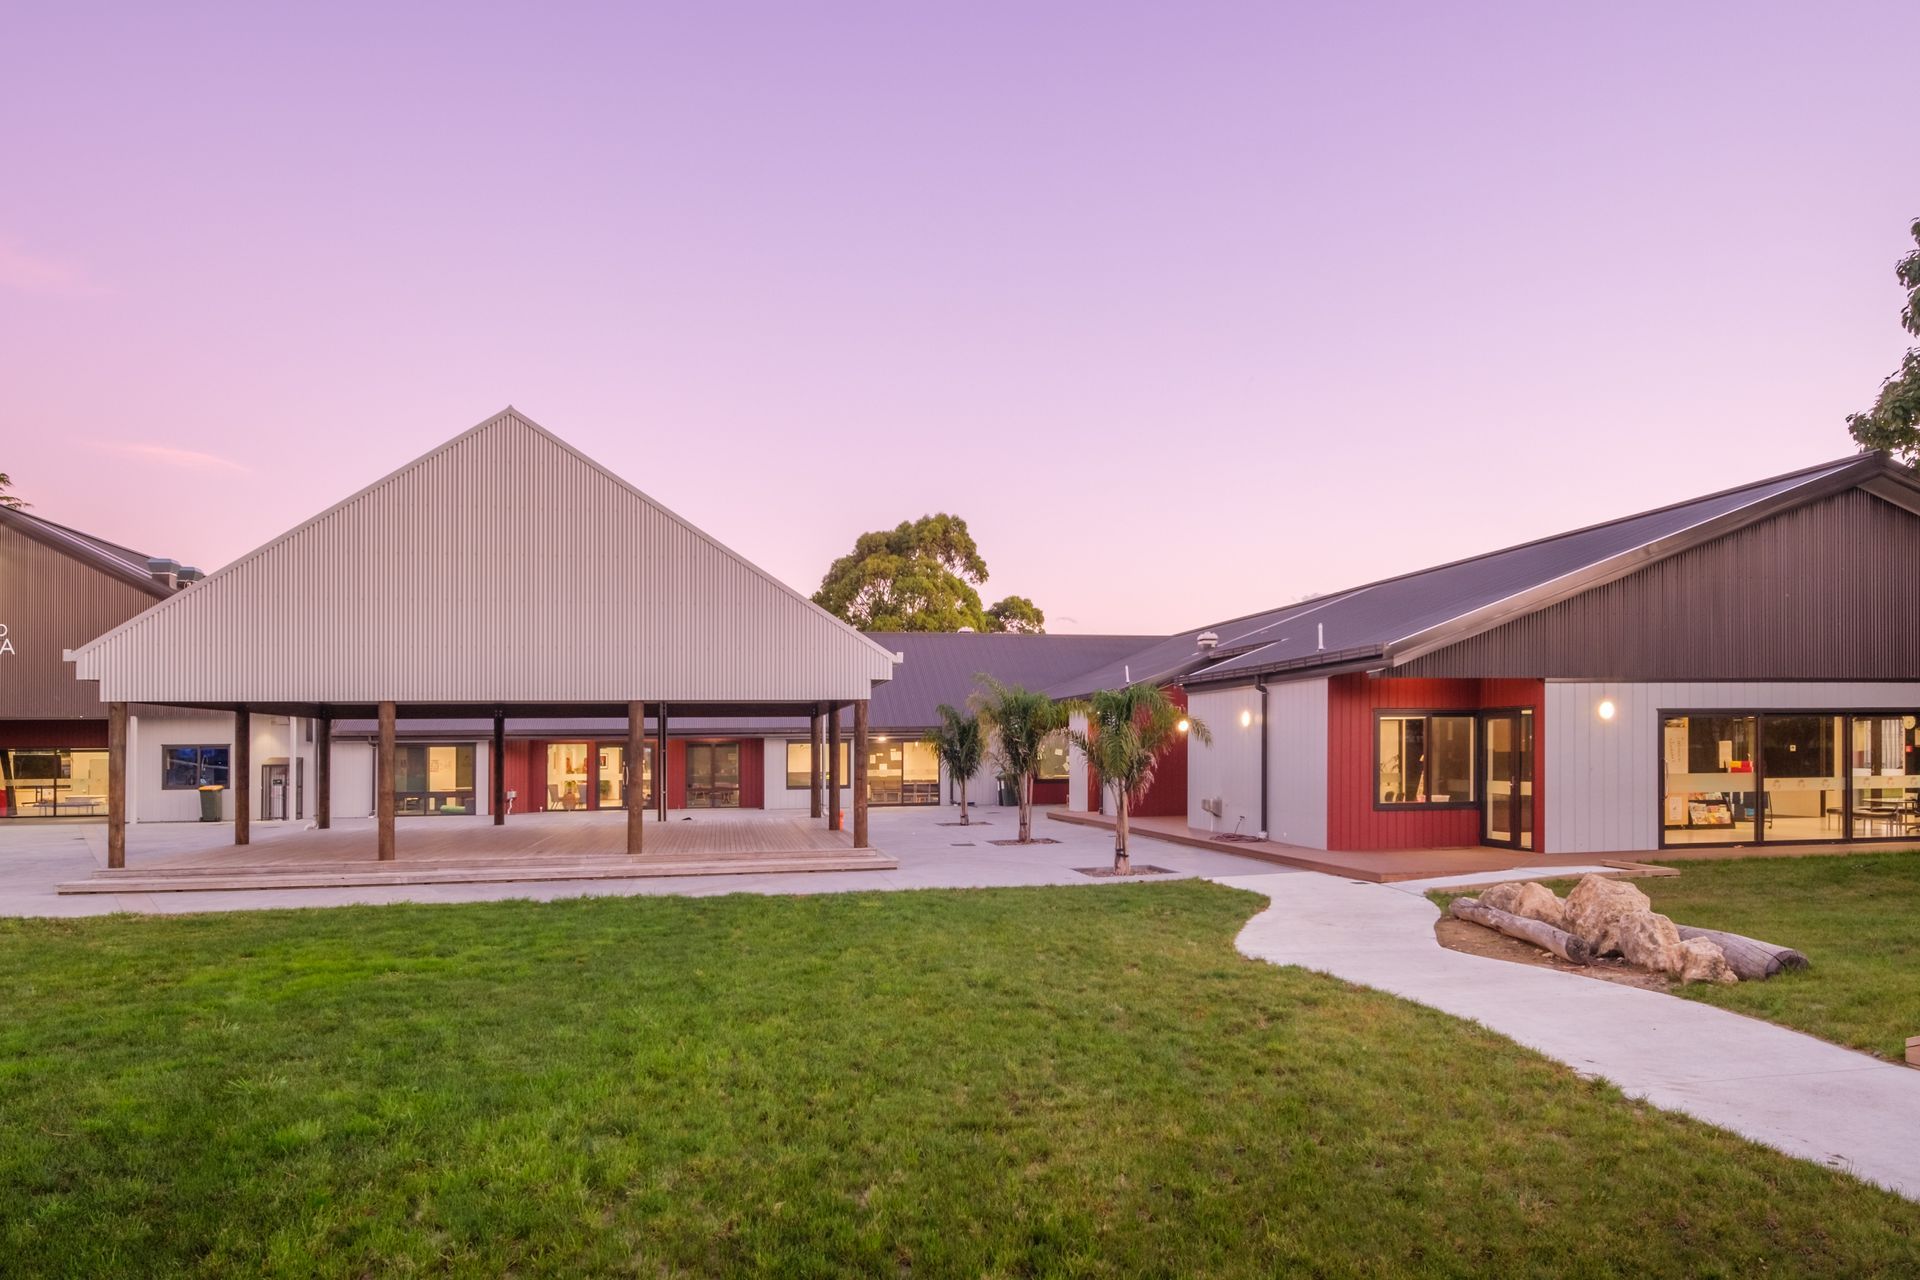
The Māori and Pacifica population are natural outdoor learners and there was a degree of importance on creating flowing indoor-outdoor learning spaces. One of the features is a Fale structure, a roofed structure, open sided over a raised deck to be used in the summer months for eating, performance and general learning. It was also considered an important “Give back” to the local community to be able to access the Fale and use it for family gatherings and barbeques.
- Completed
- 2022
- Client
- Ministry of Education
Like this Project?
Hire DCA Architects of Transformation
Professionals used in
this project
The practices and trades credited on this project.

More projects from
DCA Architects of Transformation
Other work by DCA Architects of Transformation, across every category they build in.


More in
Schools
Everything else in Schools, from every practice on ArchiPro.


Next Project
Keep scrolling