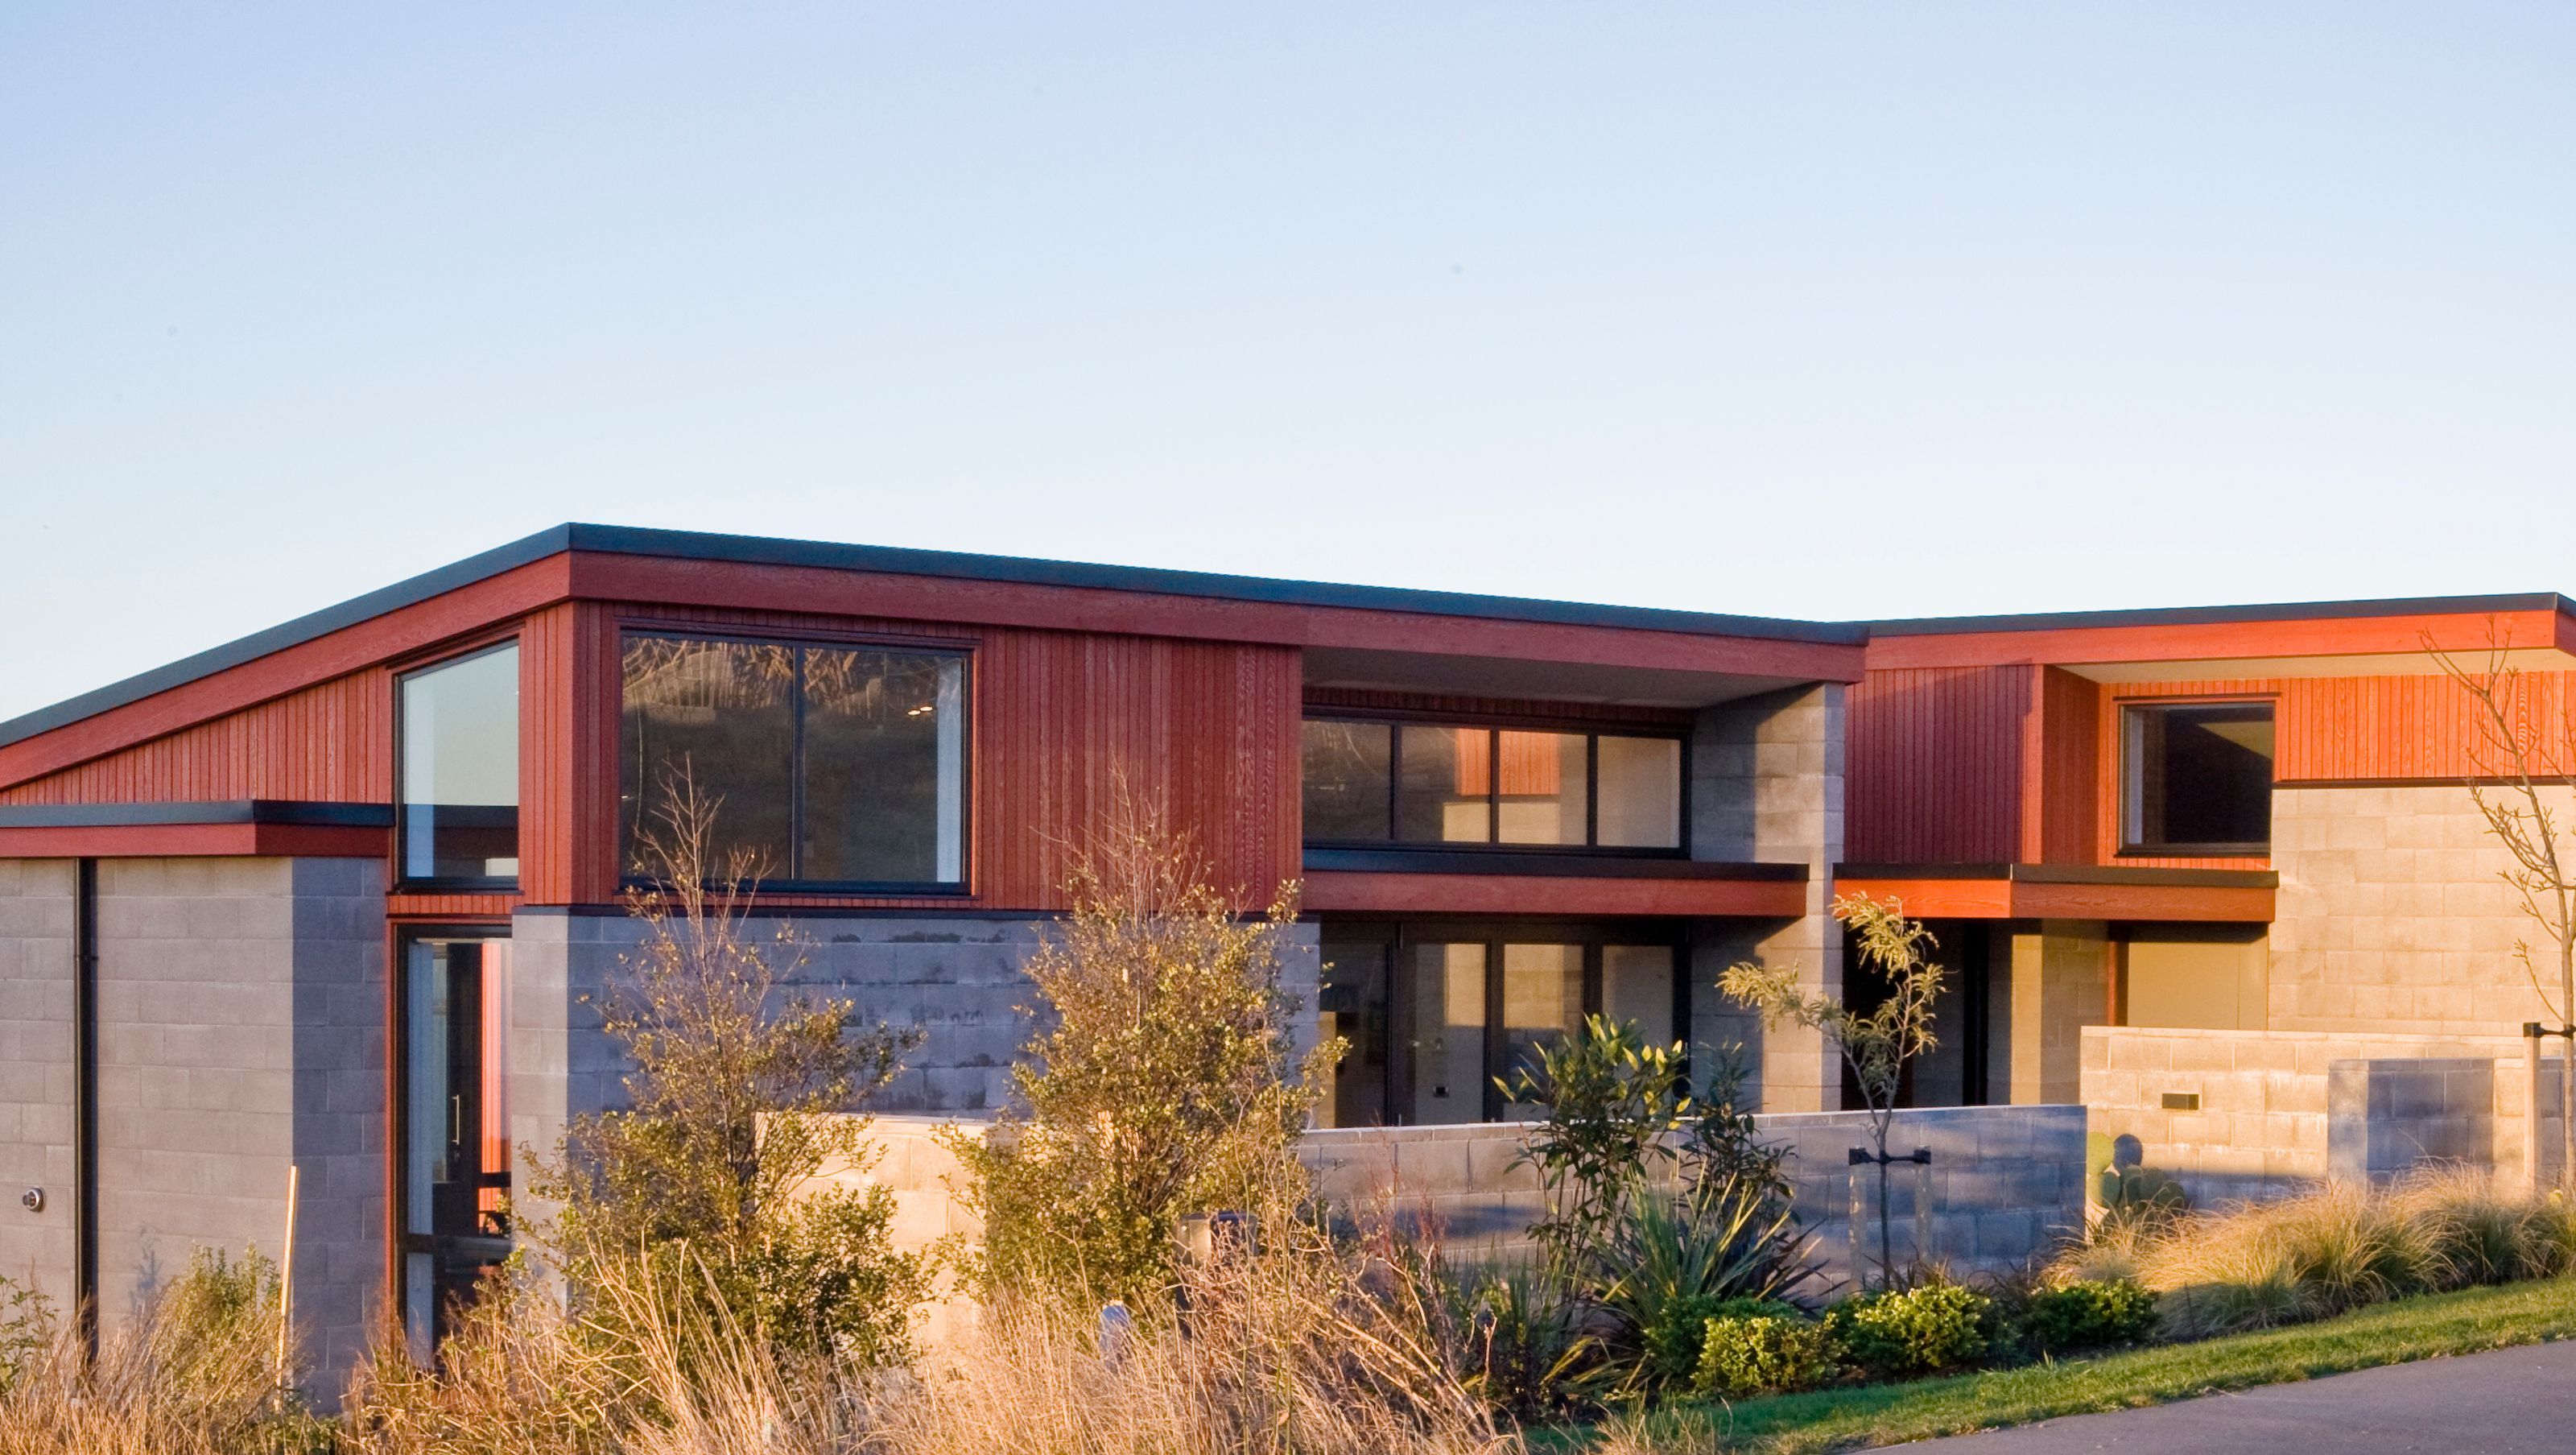

A thoughtfully designed single-storey home on a gently sloping ridge, featuring an L-shaped layout that maximizes views and natural light while incorporating passive solar principles and natural materials for a harmonious living experience.
A gently sloping ridge site high up on the Richmond Hill spur above Sumner provided the opportunity for this single storey design for a couple whose adult children had left to make their own way in the world. The property offers 3600 views and is very exposed to wind from all directions.
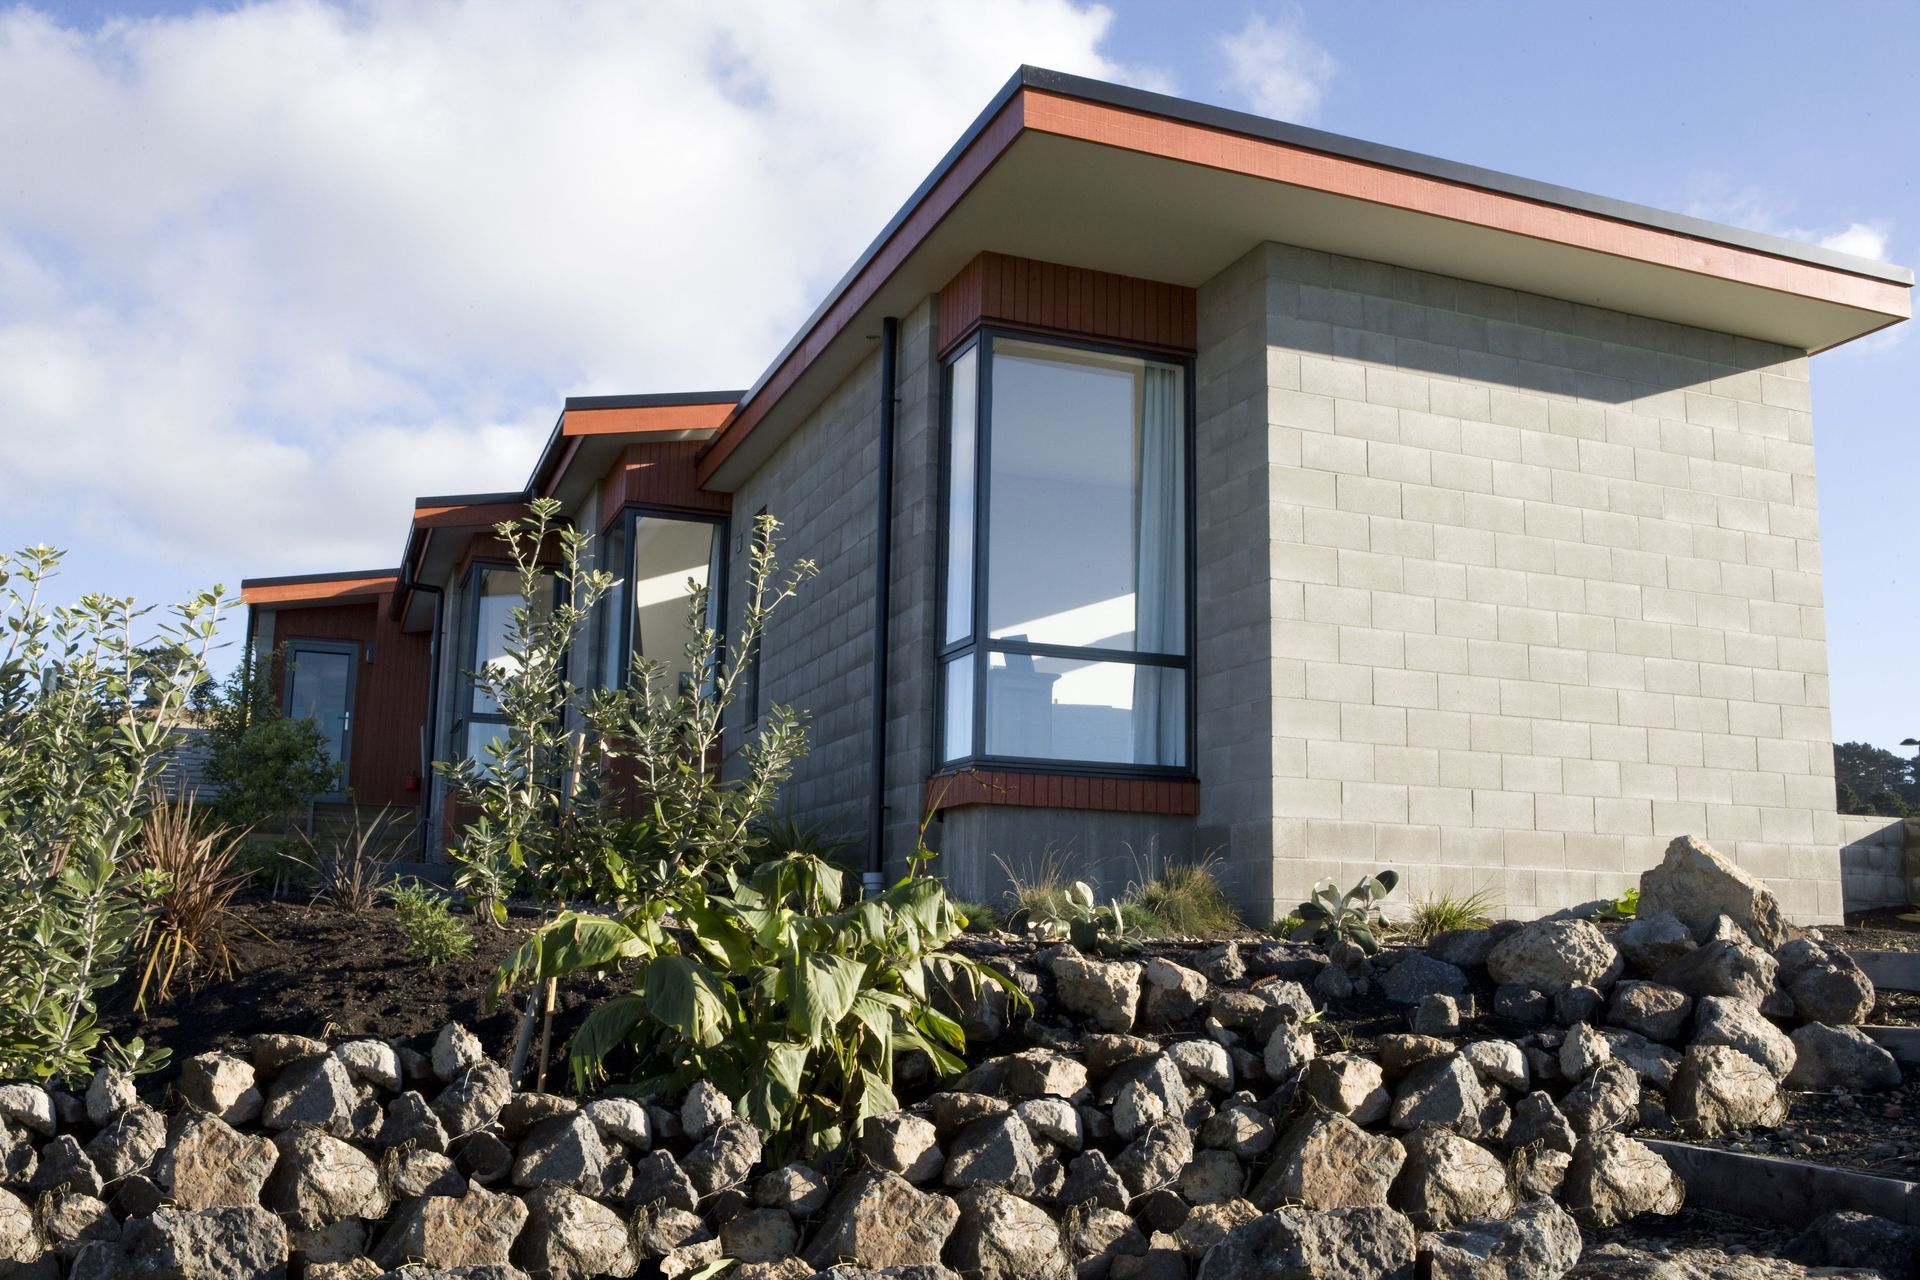
An L-shaped plan was created to take advantage of the topography and allow a combination of sheltered outdoor spaces that could be utilized depending on weather conditions. The bedroom wing projects toward the northeast following the ridge and stepping away from the southeast boundary. Each bedroom has a large corner window framing a wonderful view down to Scarborough and allows morning sun into the sleeping spaces.
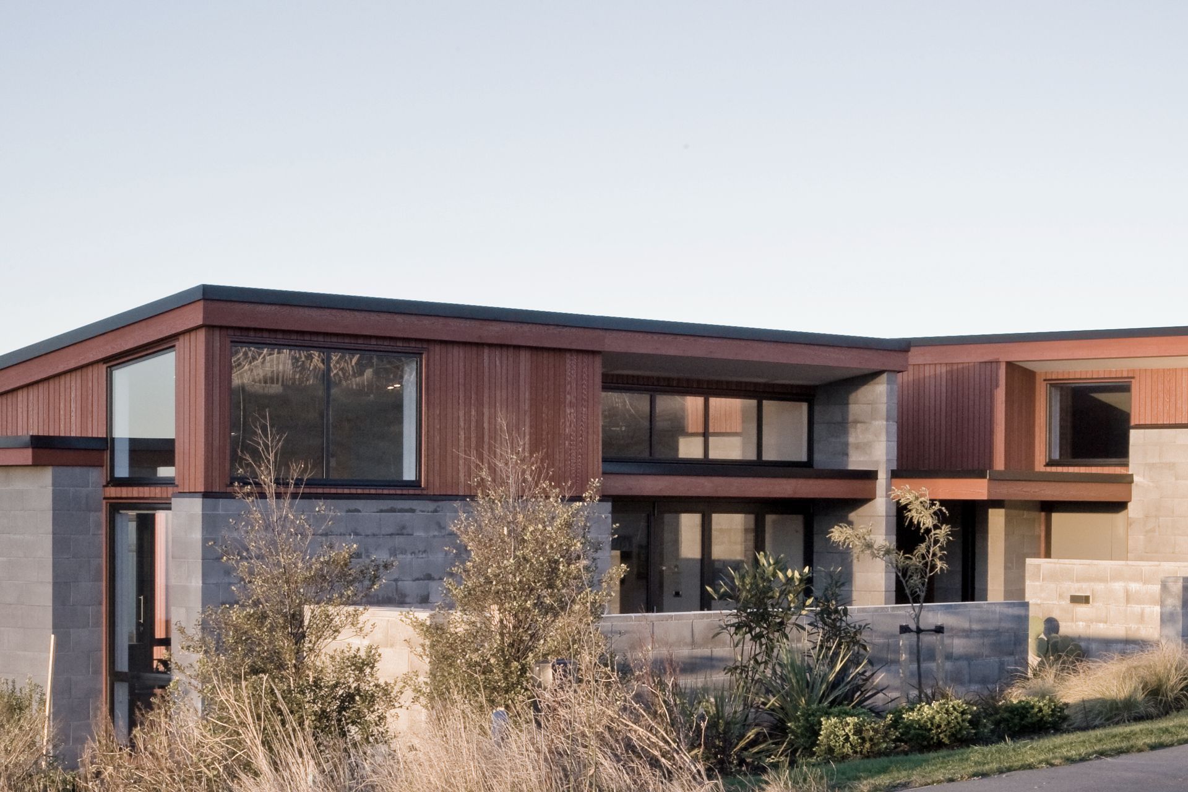
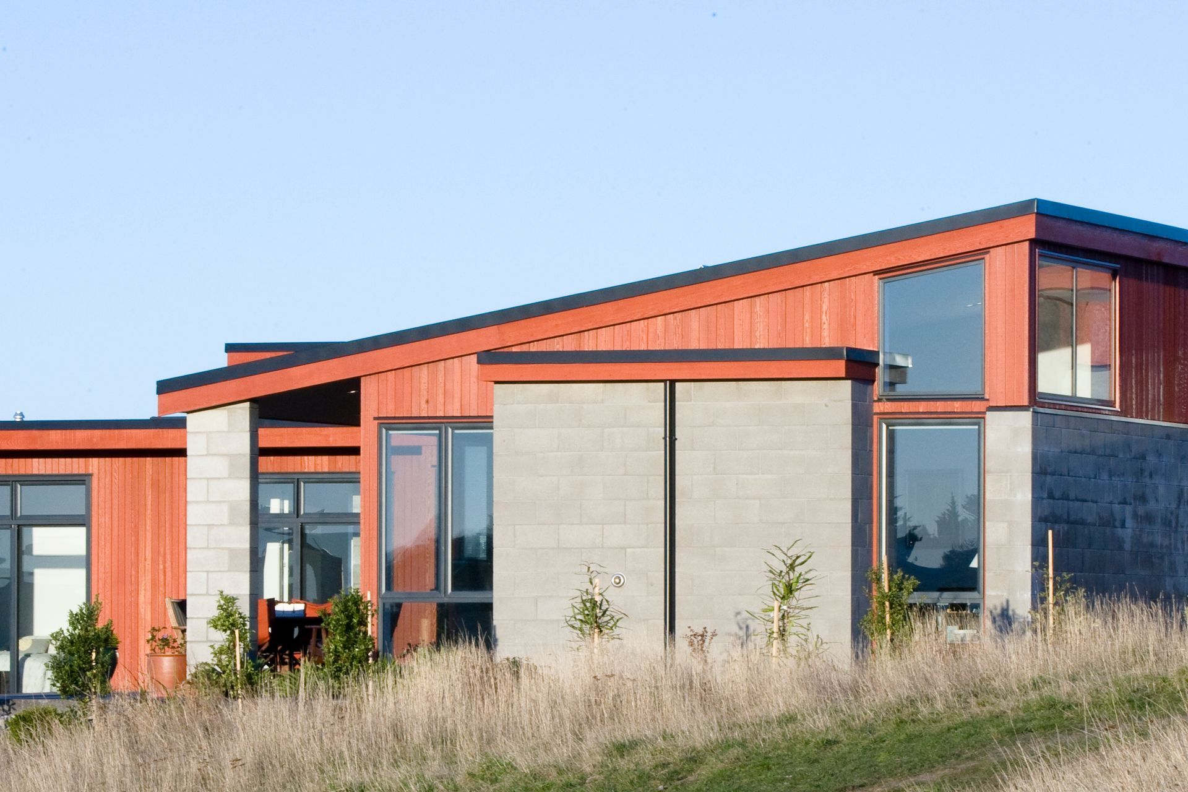
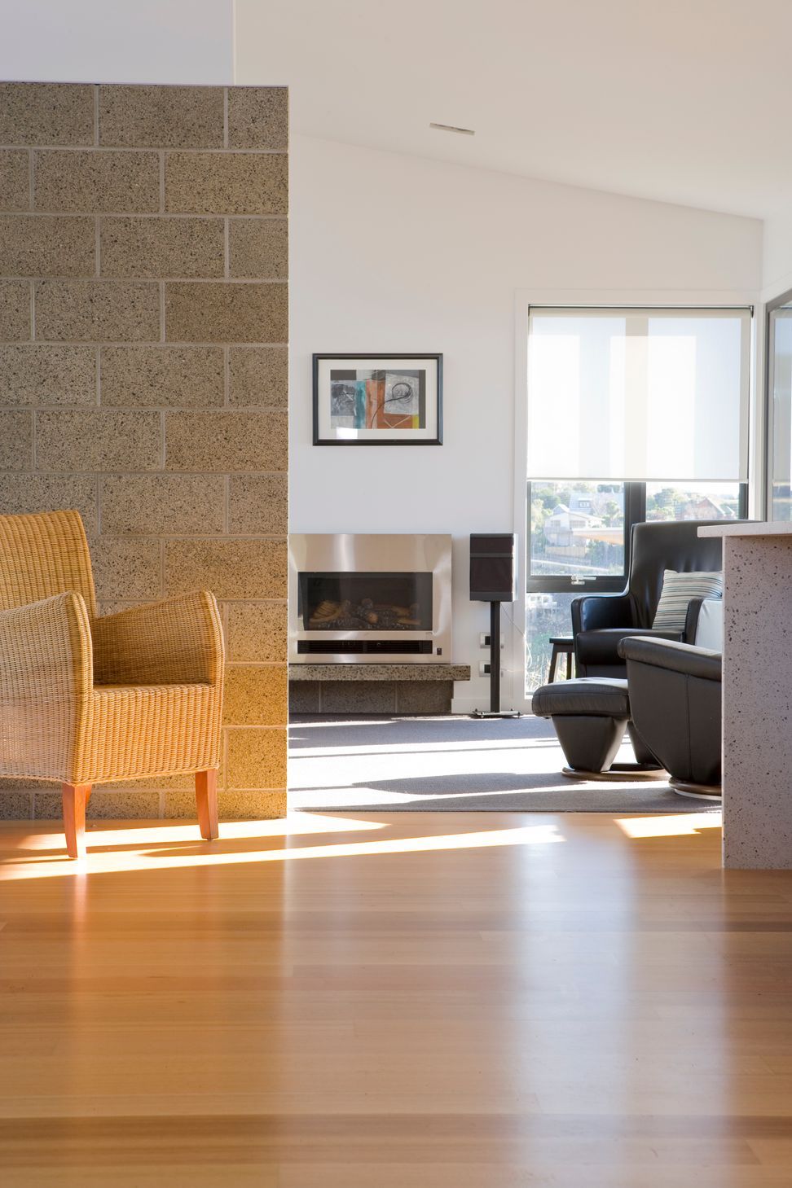
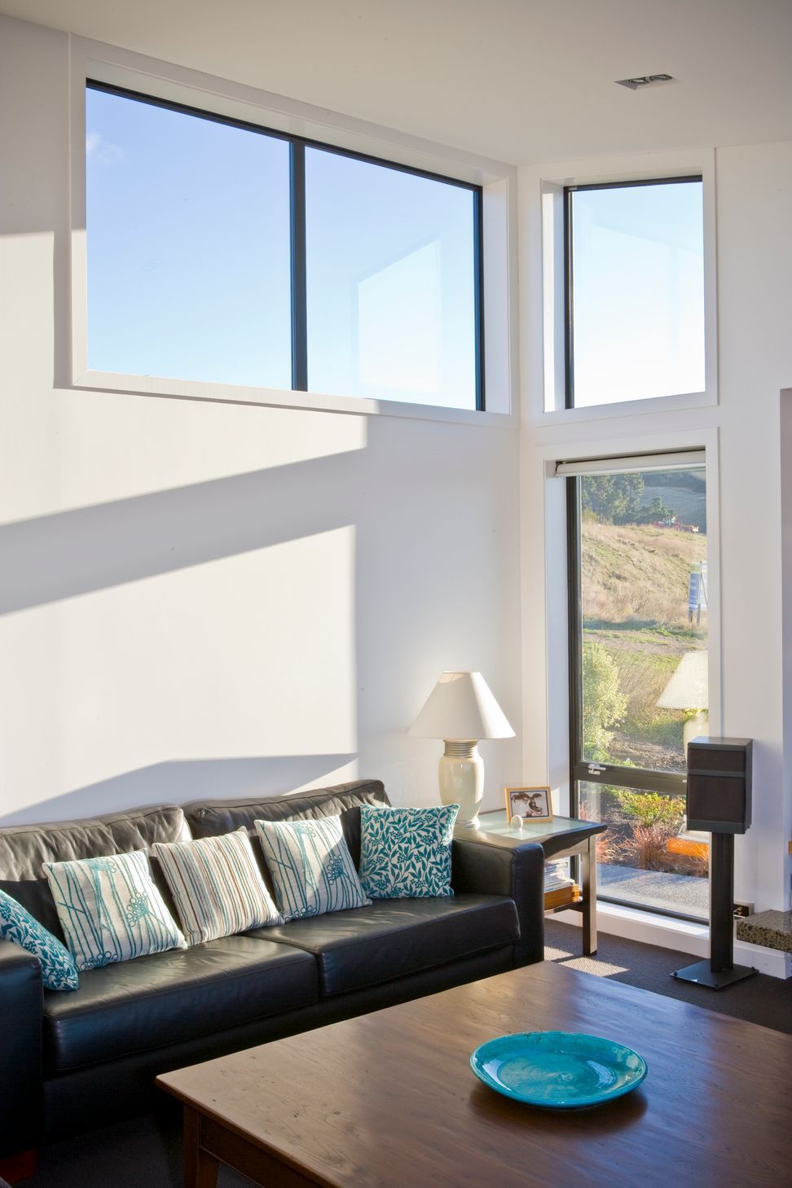
The living wing extends in a northwesterly orientation and directly accesses both main outdoor spaces. High-level glazing affords views further up the ridge framing an outlook of rural hill slopes and volcanic rock outcrops. The design incorporates passive solar principles, admitting north sun into all the main living and bedroom spaces and incorporating thermal mass in the form of concrete block internal walls to moderate temperature.
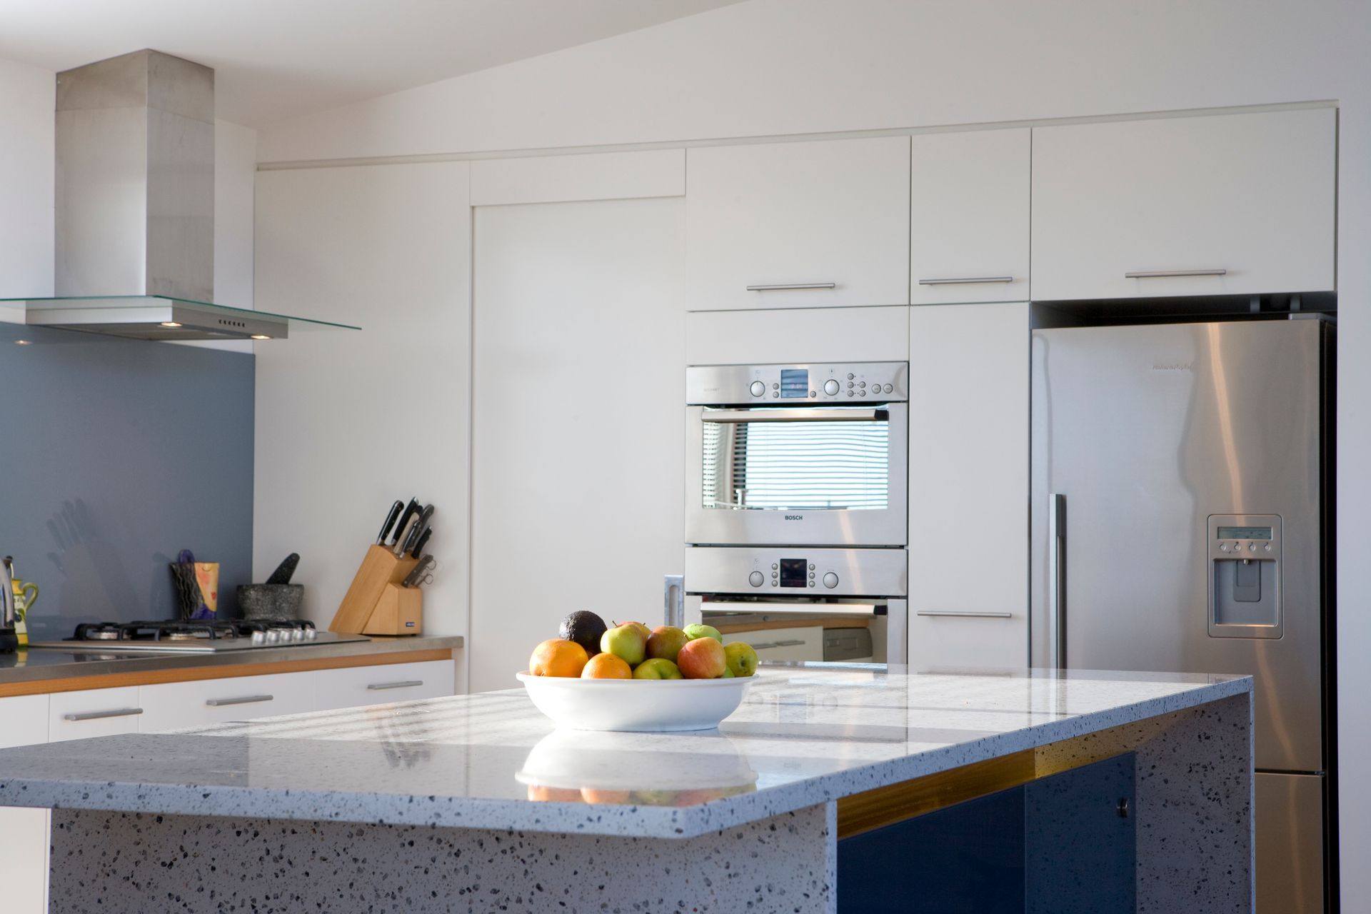
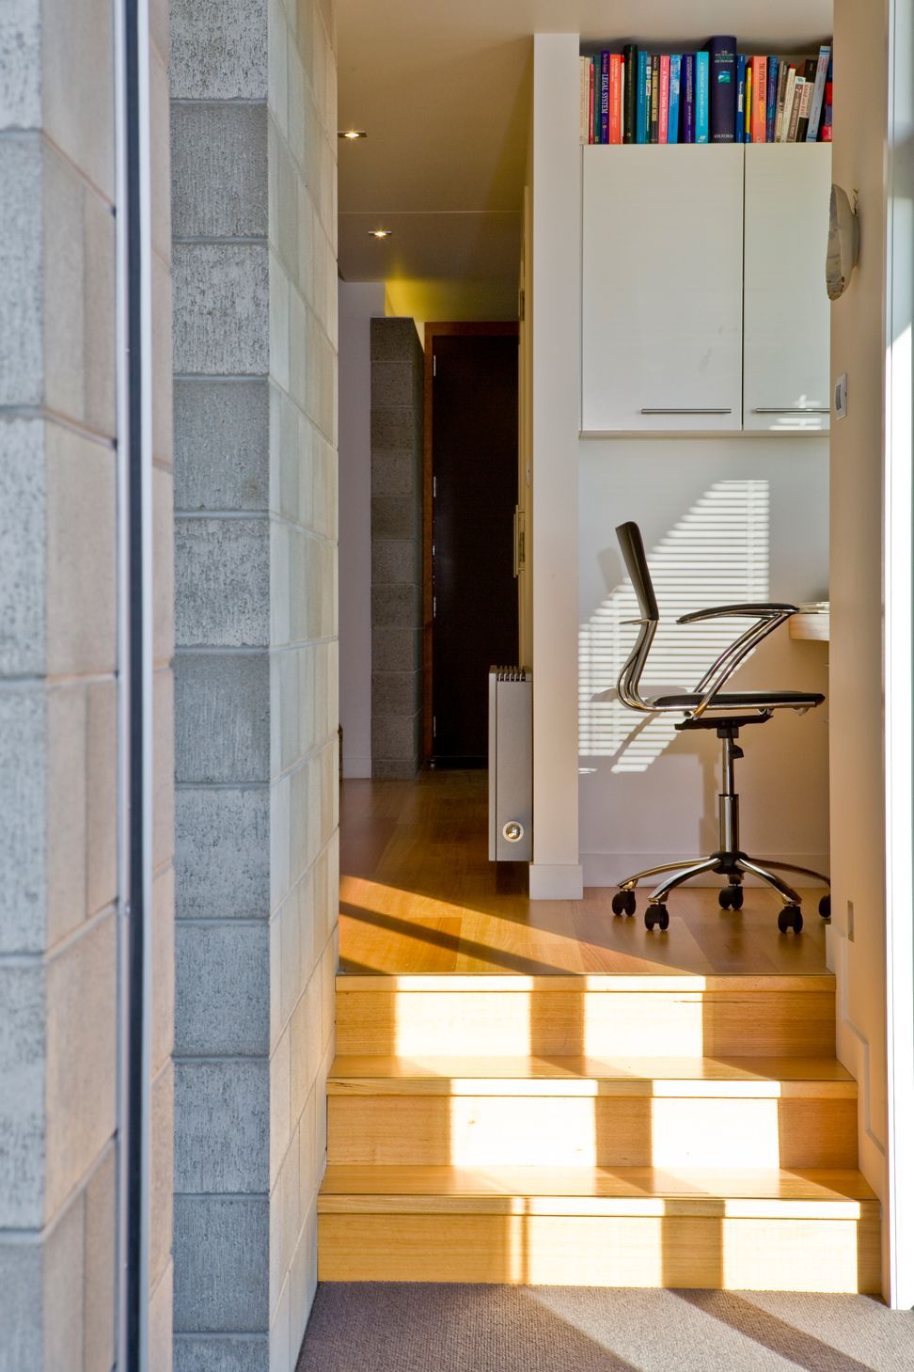
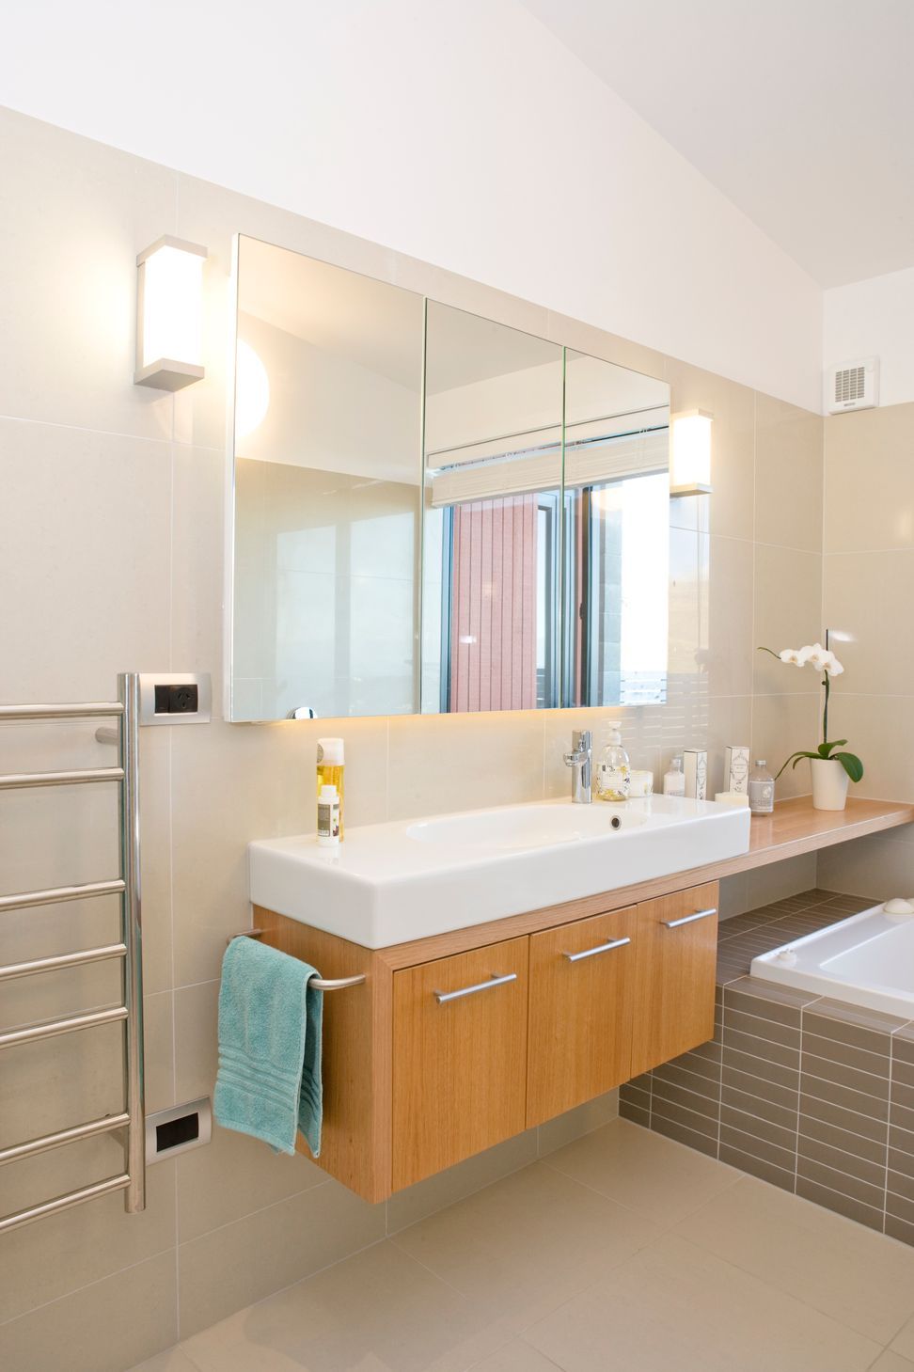
Natural materials including fair-face and honed concrete block were used both inside and out with the balance of cladding being vertical stained cedar, set against black window frames and trim. Internally the joinery and timber flooring are Tasmanian Oak, which give warmth to the otherwise crisp colour scheme. Landscaping has been thoughtfully considered with a combination of decking, paving, lawns and garden areas. Exposed aggregate paving seeded with Teddington Chip echoes the colour of the cedar cladding, whereas rock gardens afford a wonderful textural contrast to the smoothness of the adjacent masonry walls.
Simple forms and natural materials have combined to create a home filled with natural light that sits comfortably in the landscape and is a joy to inhabit.
Like this Project?
Hire Chaplin Crooks Architects
Professional Reviews
Professionals used in
this project
The practices and trades credited on this project.

More projects from
Chaplin Crooks Architects
Other work by Chaplin Crooks Architects, across every category they build in.


More in
Residential
Everything else in Residential, from every practice on ArchiPro.


Next Project
Keep scrolling