

Project team
Type & GFA – Residential, 297m²
Year completed – 2005
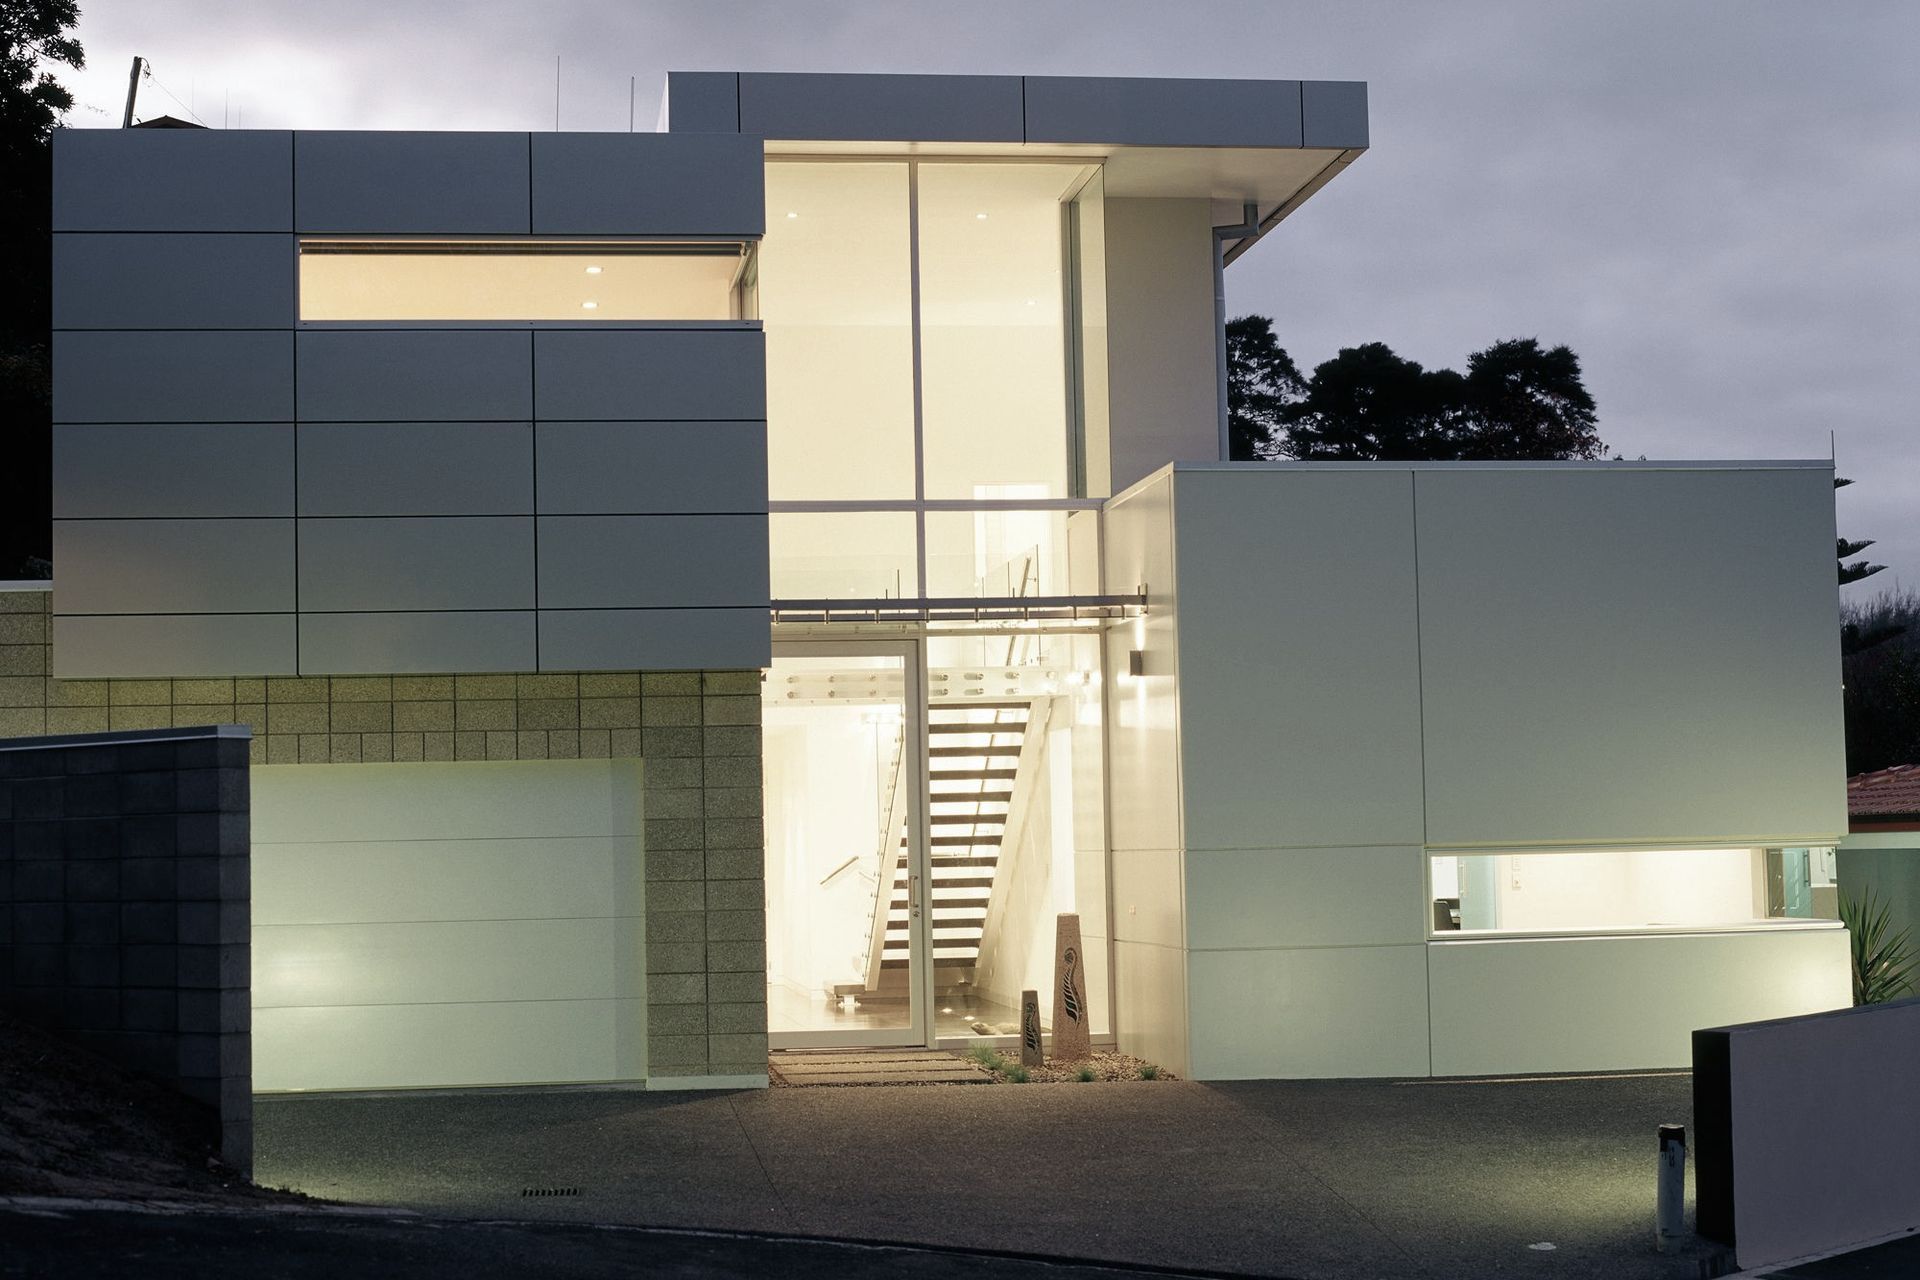
A 7m high glass entry atrium dominates the road aspect of this home, which picks up movement between spaces in the home without giving away too much about the internal workings.
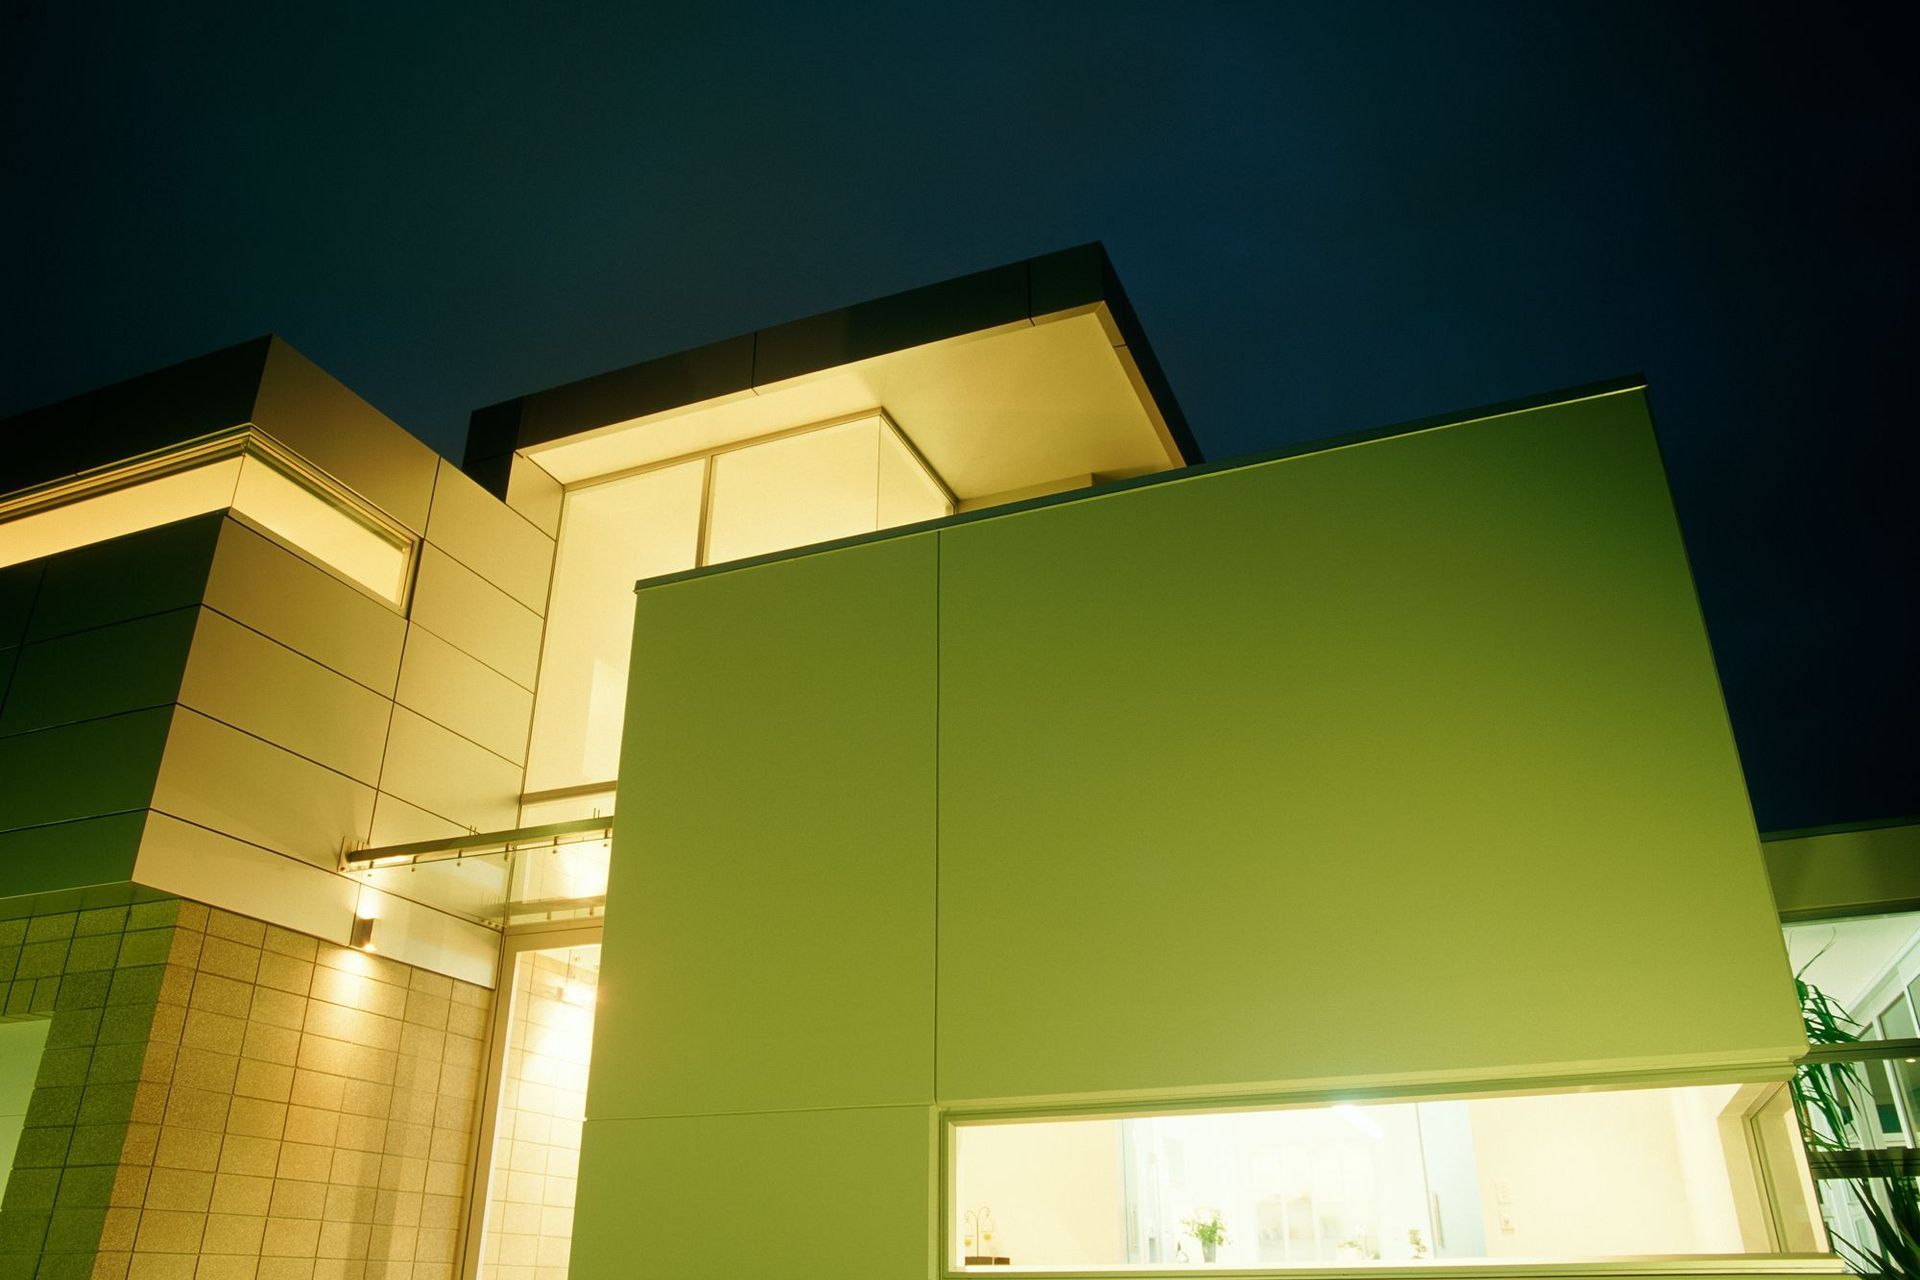
Concrete tilt-panel exterior walls are used to create the front living "bunker" area. Part of the brief was to create a "social lounge". We integrated this into the bunker - a solid concrete room on the south & road side of the home. As this space was intended to be more of a quiet interaction area, it was felt it didn’t require to interact with the exterior living space although a seating-level window picture frames the exterior planting.
Like this Project?
Hire Noel Jessop Architecture
Professionals used in
this project
The practices and trades credited on this project.

More projects from
Noel Jessop Architecture
Other work by Noel Jessop Architecture, across every category they build in.


More in
Residential
Everything else in Residential, from every practice on ArchiPro.


Next Project
Keep scrolling