

Innovative two-bedroom dwelling designed by architect David Stubbs, featuring extreme insulation and air tightness, nestled on a challenging sloping site in Picton, clad in vertical cedar rain screen to harmonize with the native bush surroundings.
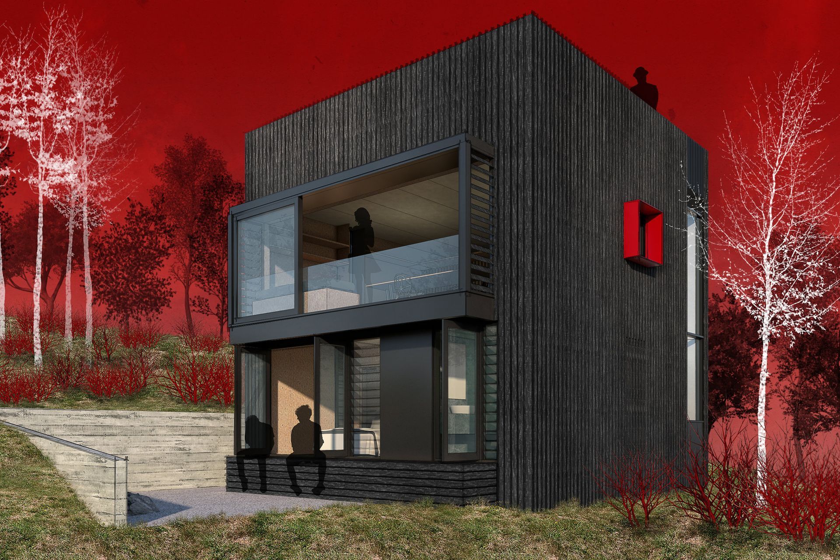
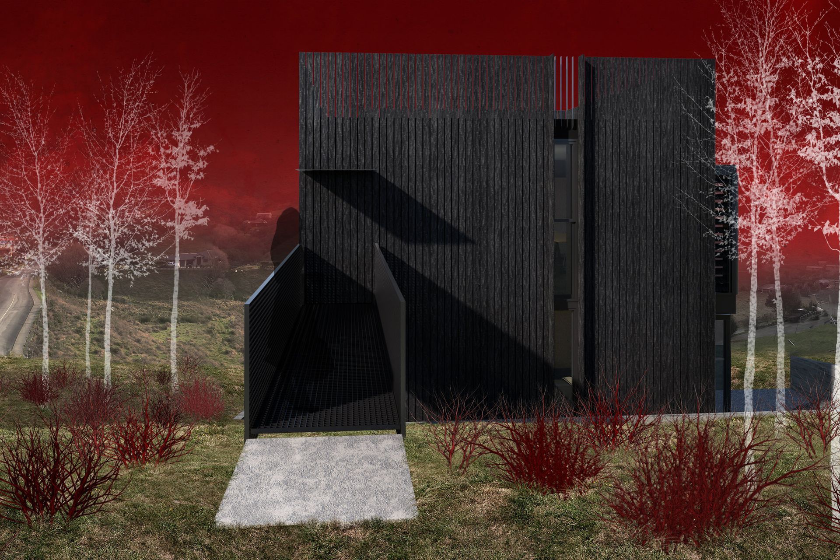
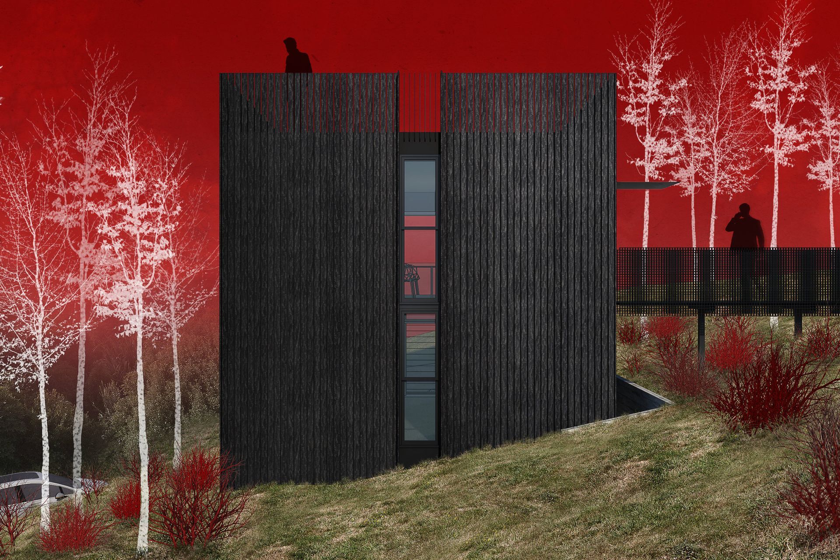
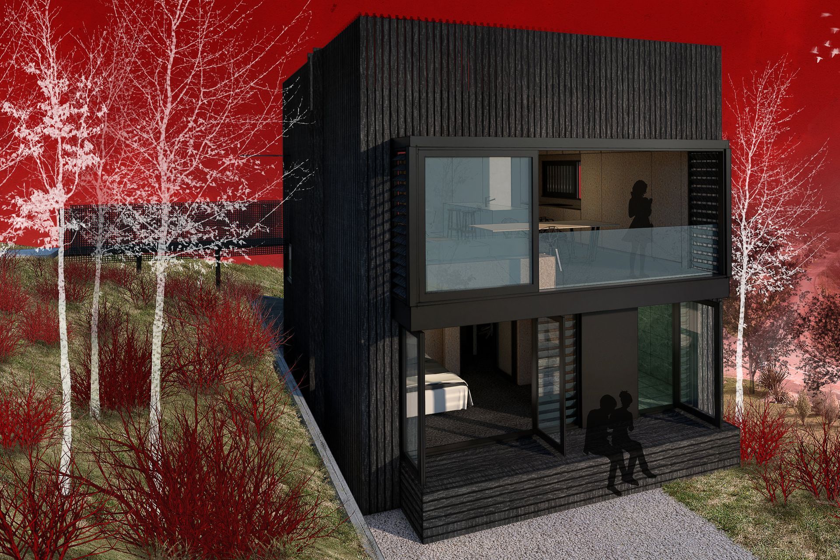
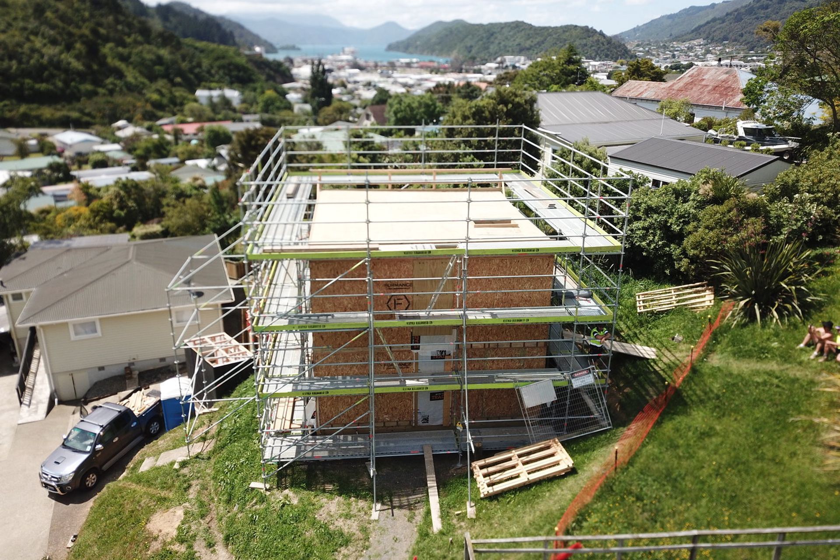
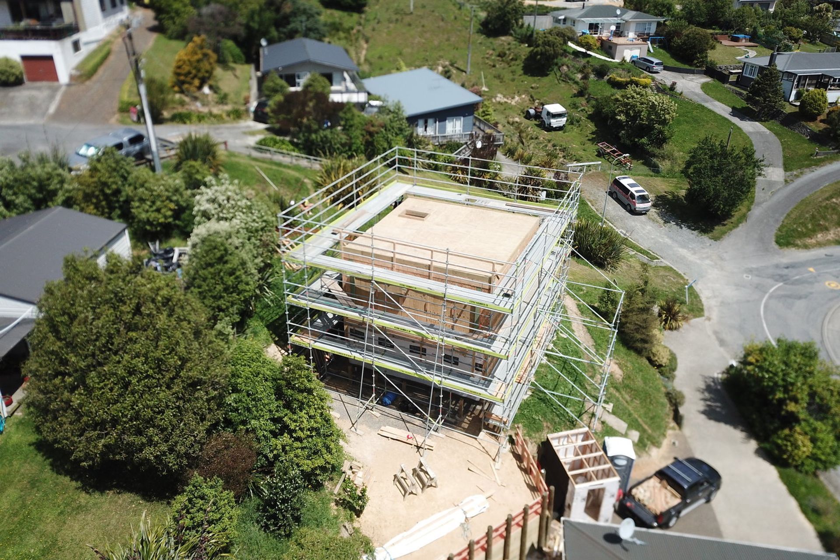
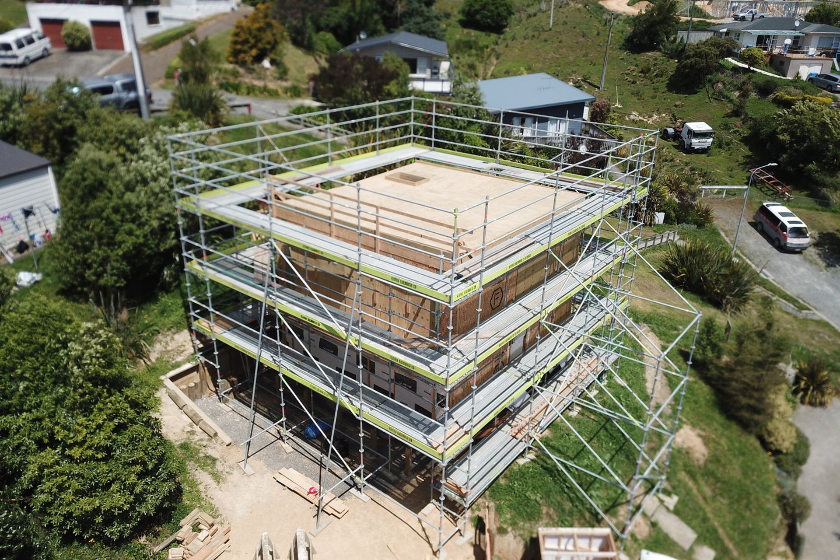
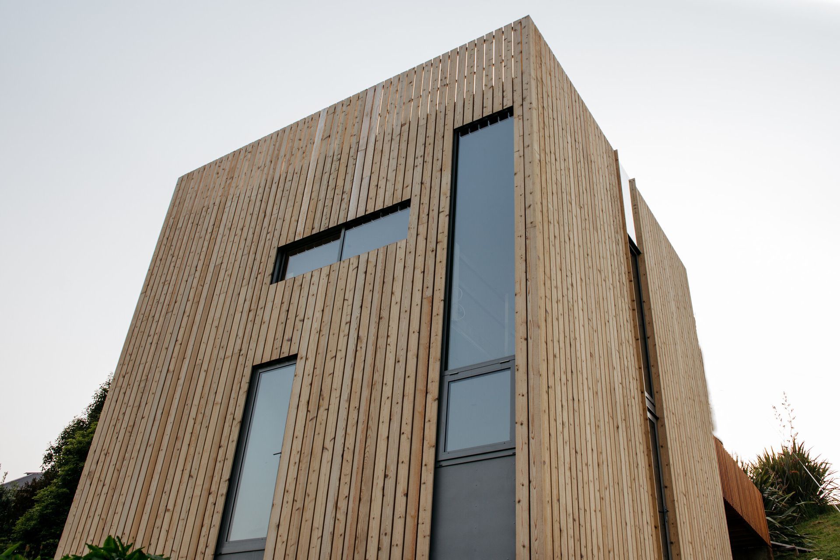
We feel very lucky to be able to construct this project for local architect David Stubbs which will be his own home. The cube is based in Picton on a small, challenging, and sloping site with little access.
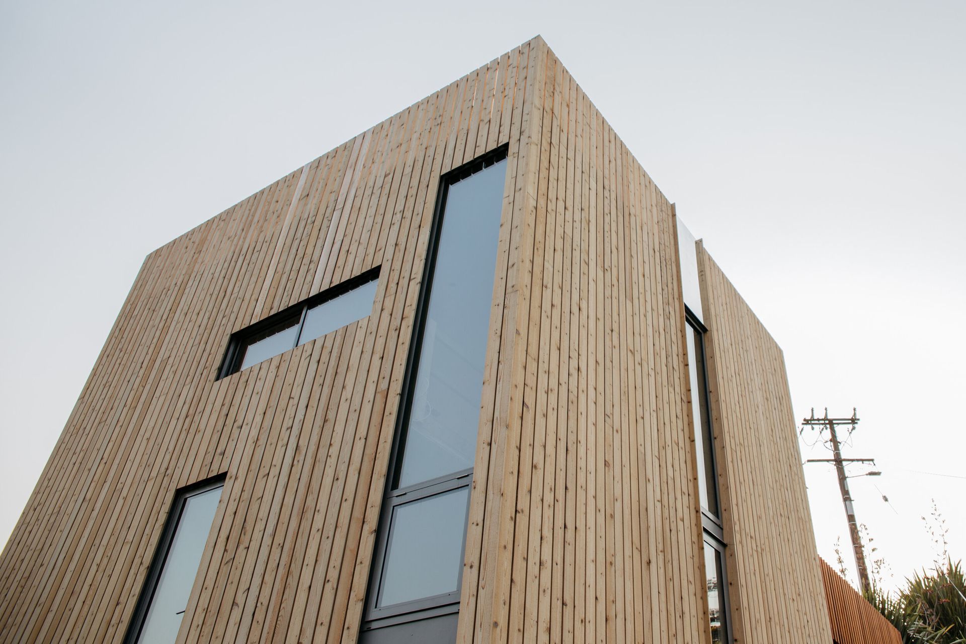
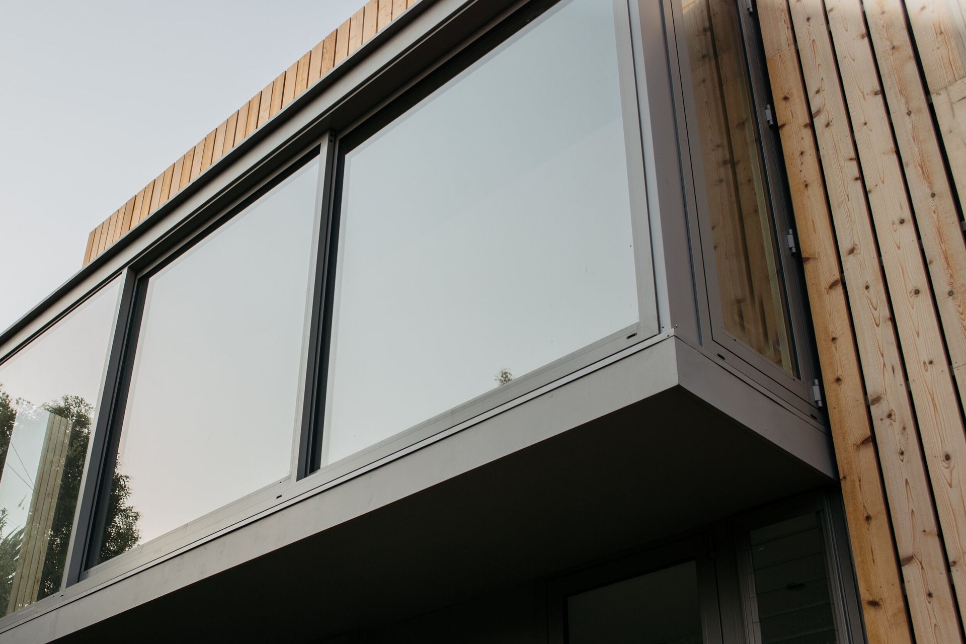
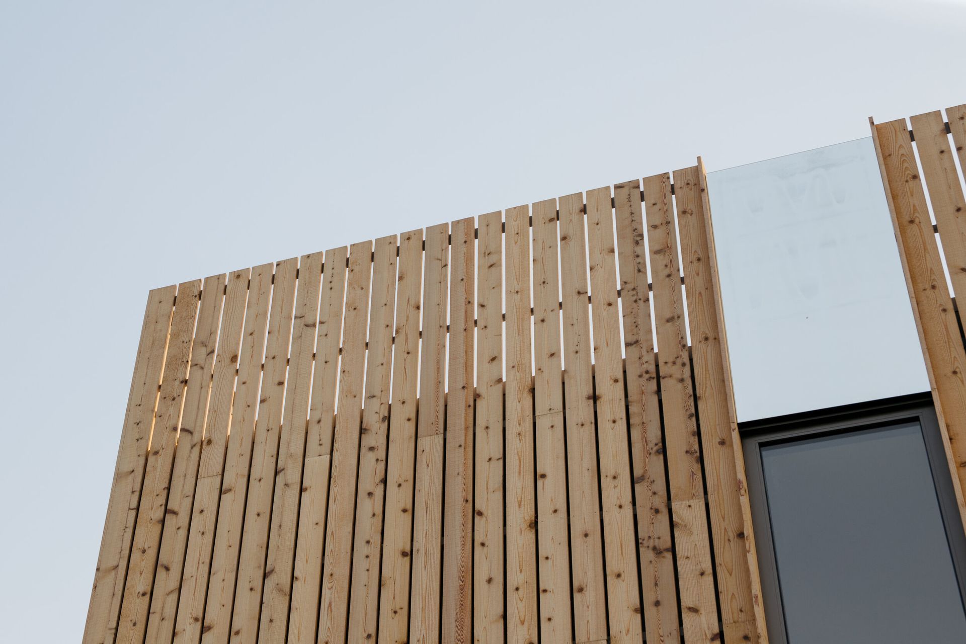
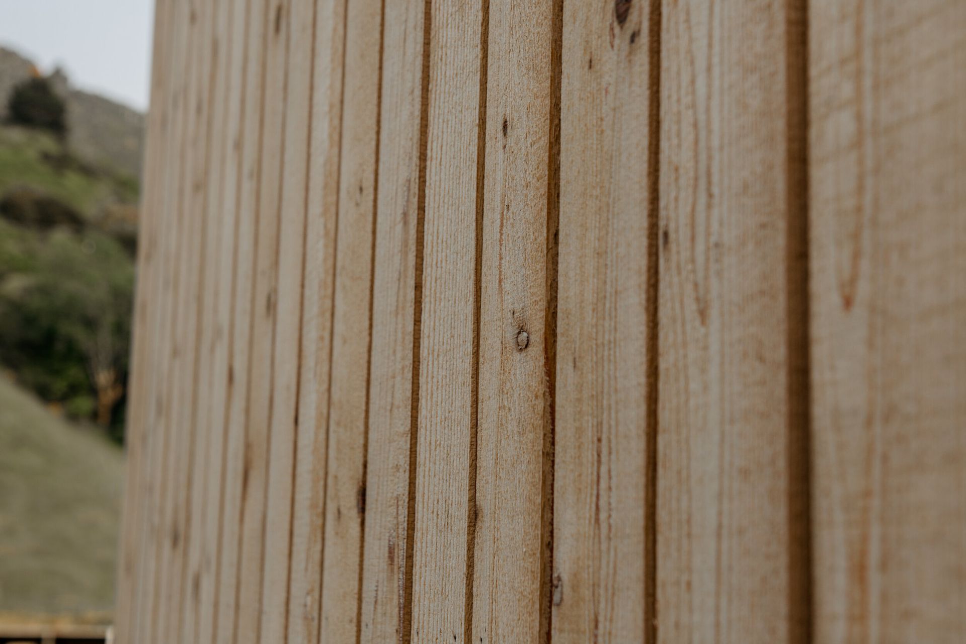
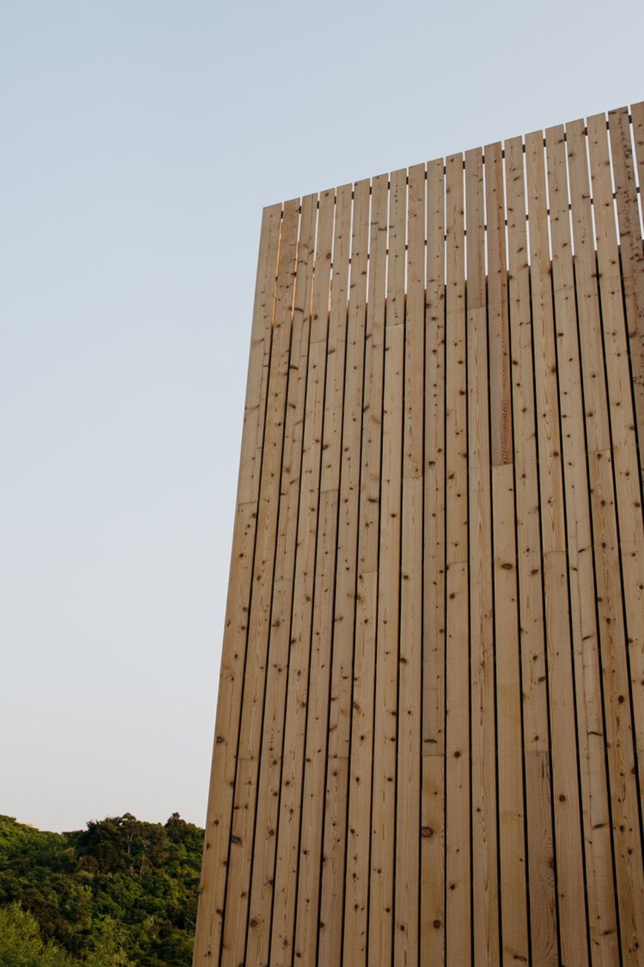
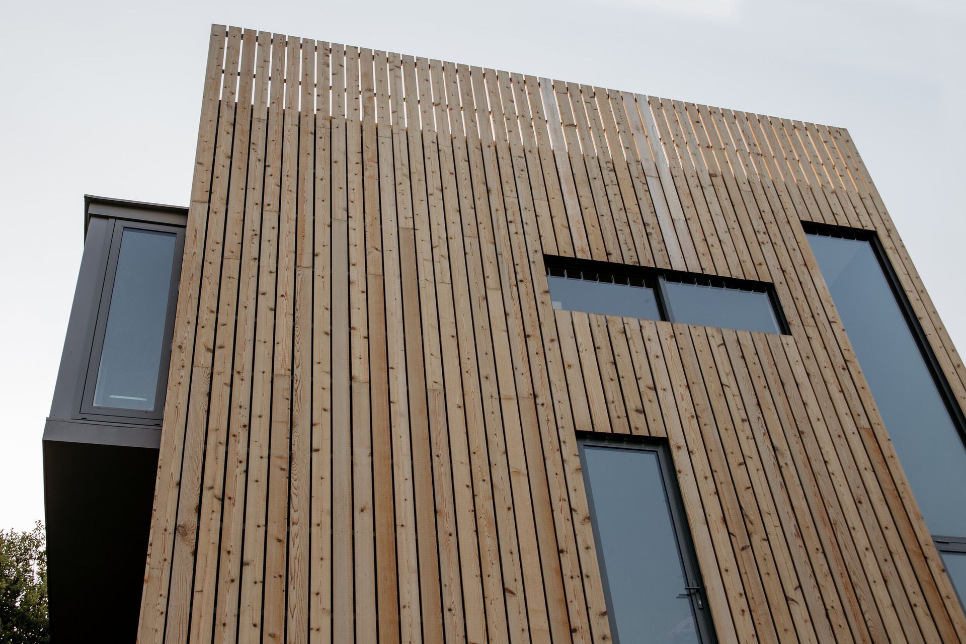
The cube is designed to make the most of its small location and is orientated to take in maximum views and sun. The two-bedroom dwelling is constructed with sip (structural insulated panels) which give the dwelling extreme insulation values and air tightness. Using this method of construction should mean this dwelling will perform it as well will look. The exterior is to be clad in a vertical cedar rain screen, which will soften its appearance and help it blend into the native bush surrounds.

Like this Project?
Hire Basham Building
Professionals used in
this project
The practices and trades credited on this project.

More projects from
Basham Building
Other work by Basham Building, across every category they build in.


More in
Single House
Everything else in Single House, from every practice on ArchiPro.


Next Project
Keep scrolling