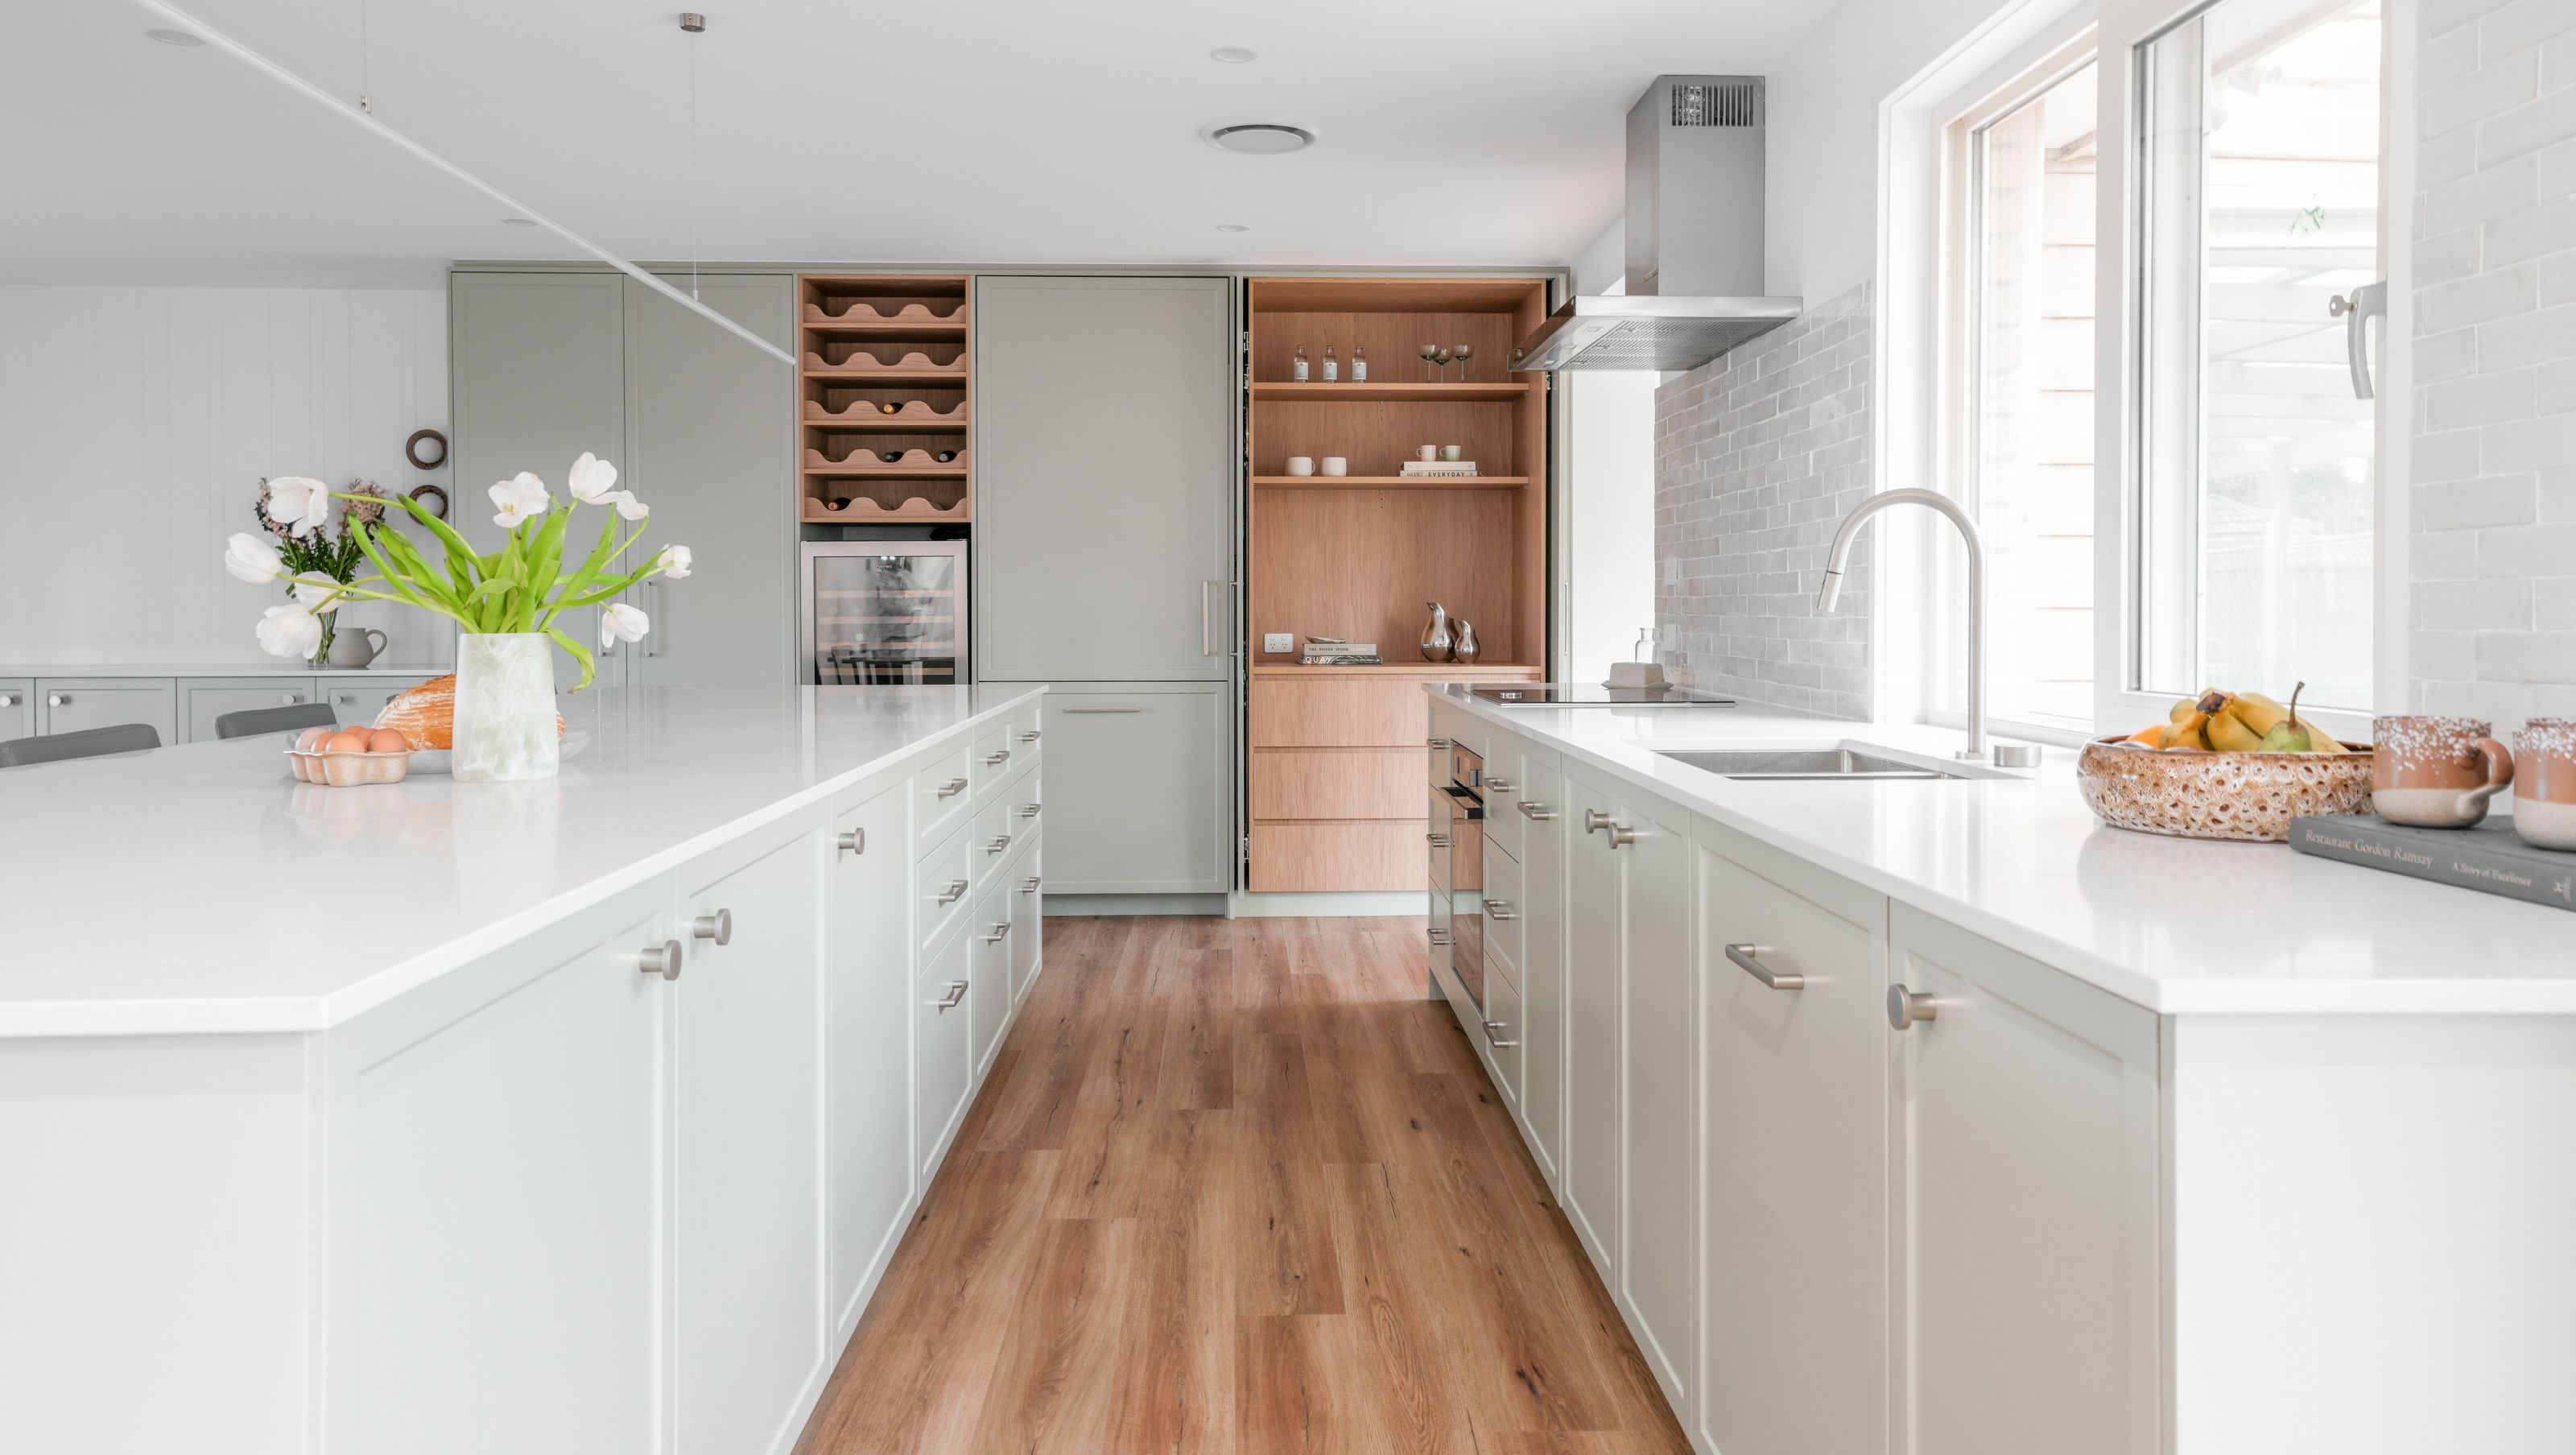

A sophisticated mid-century home in Canberra, blending Hamptons and contemporary design elements, featuring open-plan living spaces and a nature-inspired color palette for a warm, inviting atmosphere perfect for family entertaining.
The Kaleen Project, by ACT Renovations, is a transformed mid-century home designed for a family within the suburbs of Canberra. Blending Hamptons and contemporary elements in its design, the home is sophisticated yet warm. With open-plan kitchen and living, this home is perfect for a family who loves to entertain. The open-plan spaces allow natural light to flow freely and the design is cohesive throughout the home.
The home’s colour palette is inspired by nature. Adding subtle visual detailing, the colour palette softly enhances the living spaces. The soft whites, delicate light greens and hints of ochre portray a relaxed yet inviting atmosphere.
Contemporary and Minimalistic
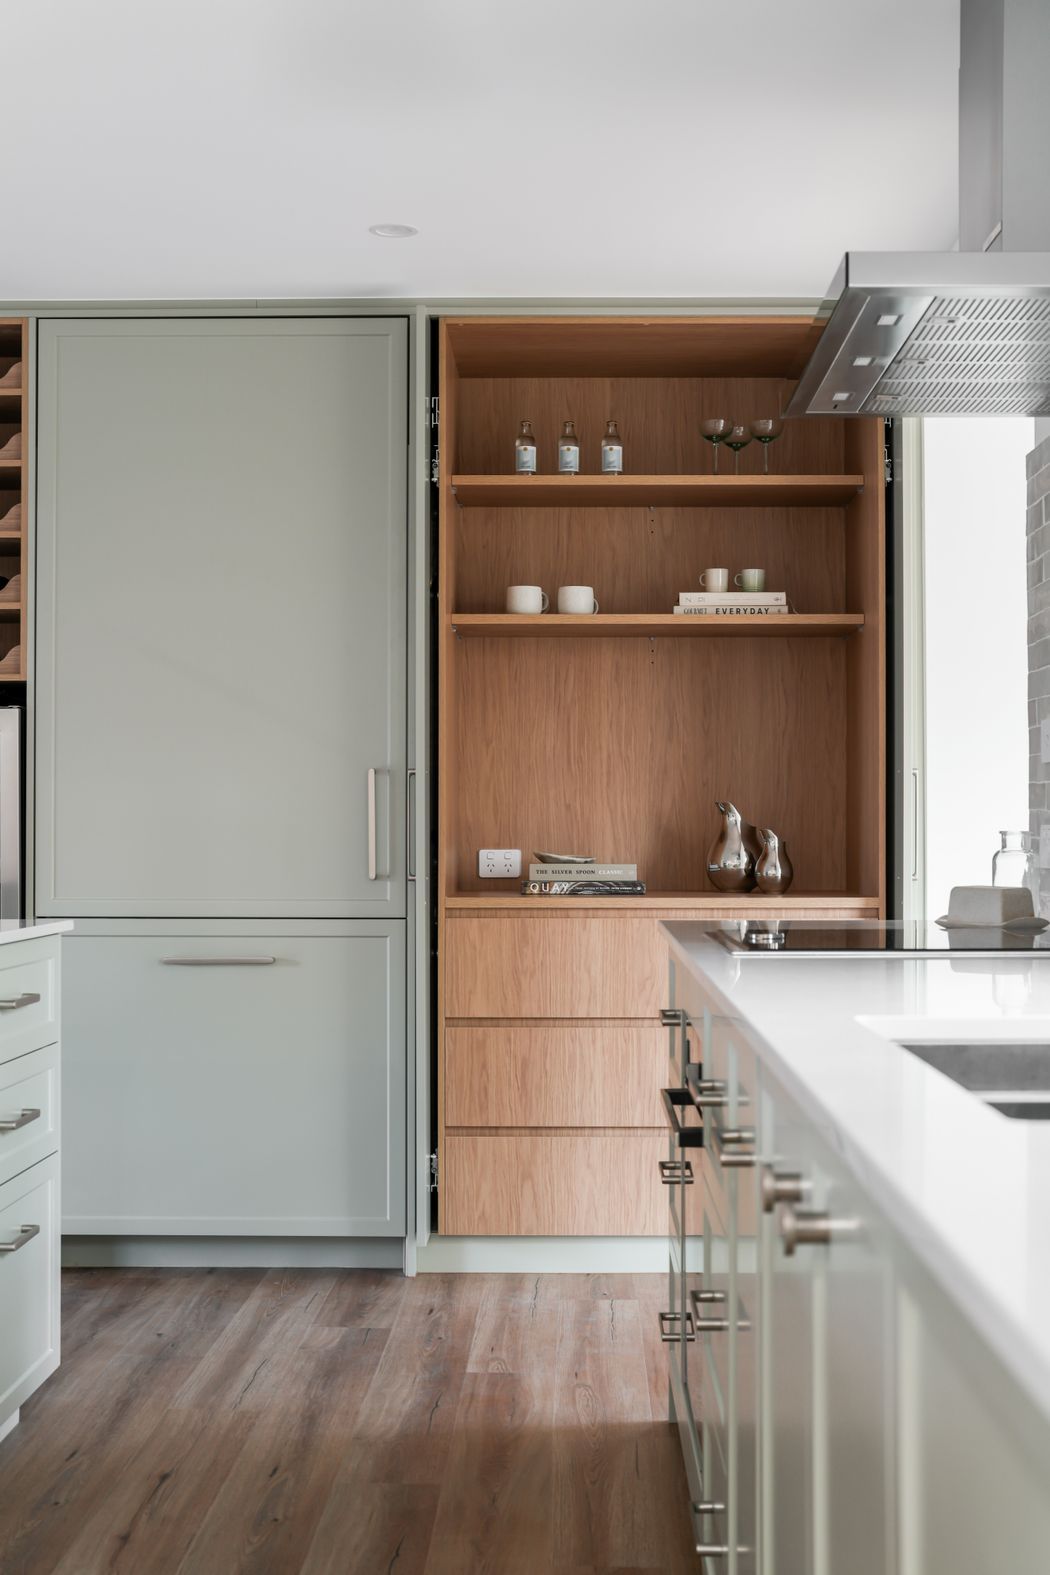
Featuring the Osaka collection, the home’s architectural hardware contributes to the modern feel. Combing both round and flat forms, Osaka hardware is minimalistic yet beautiful.
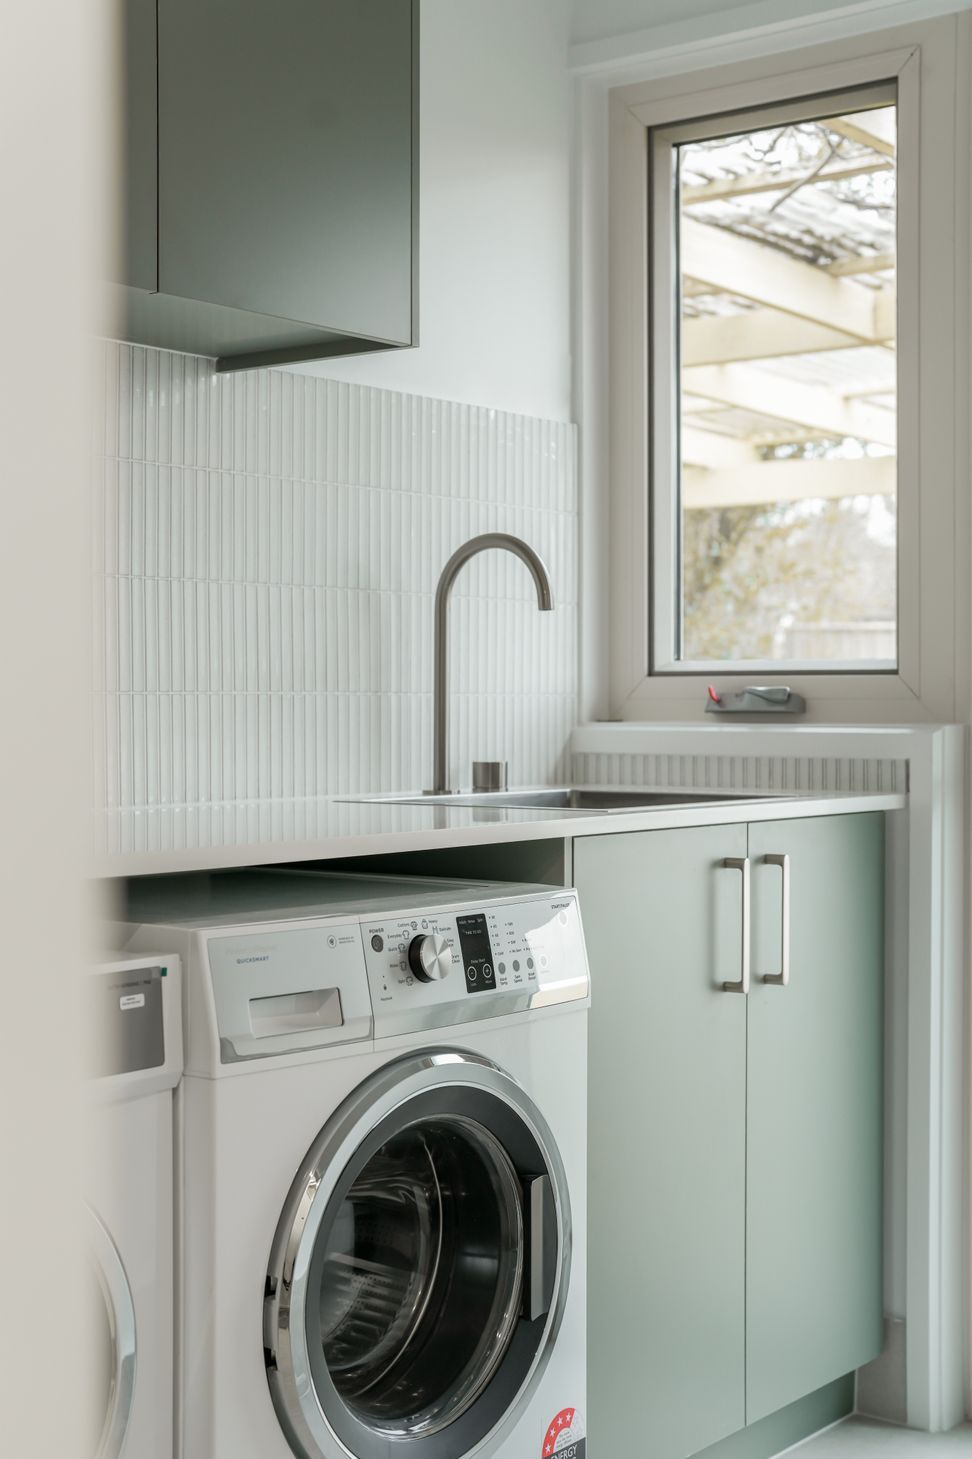
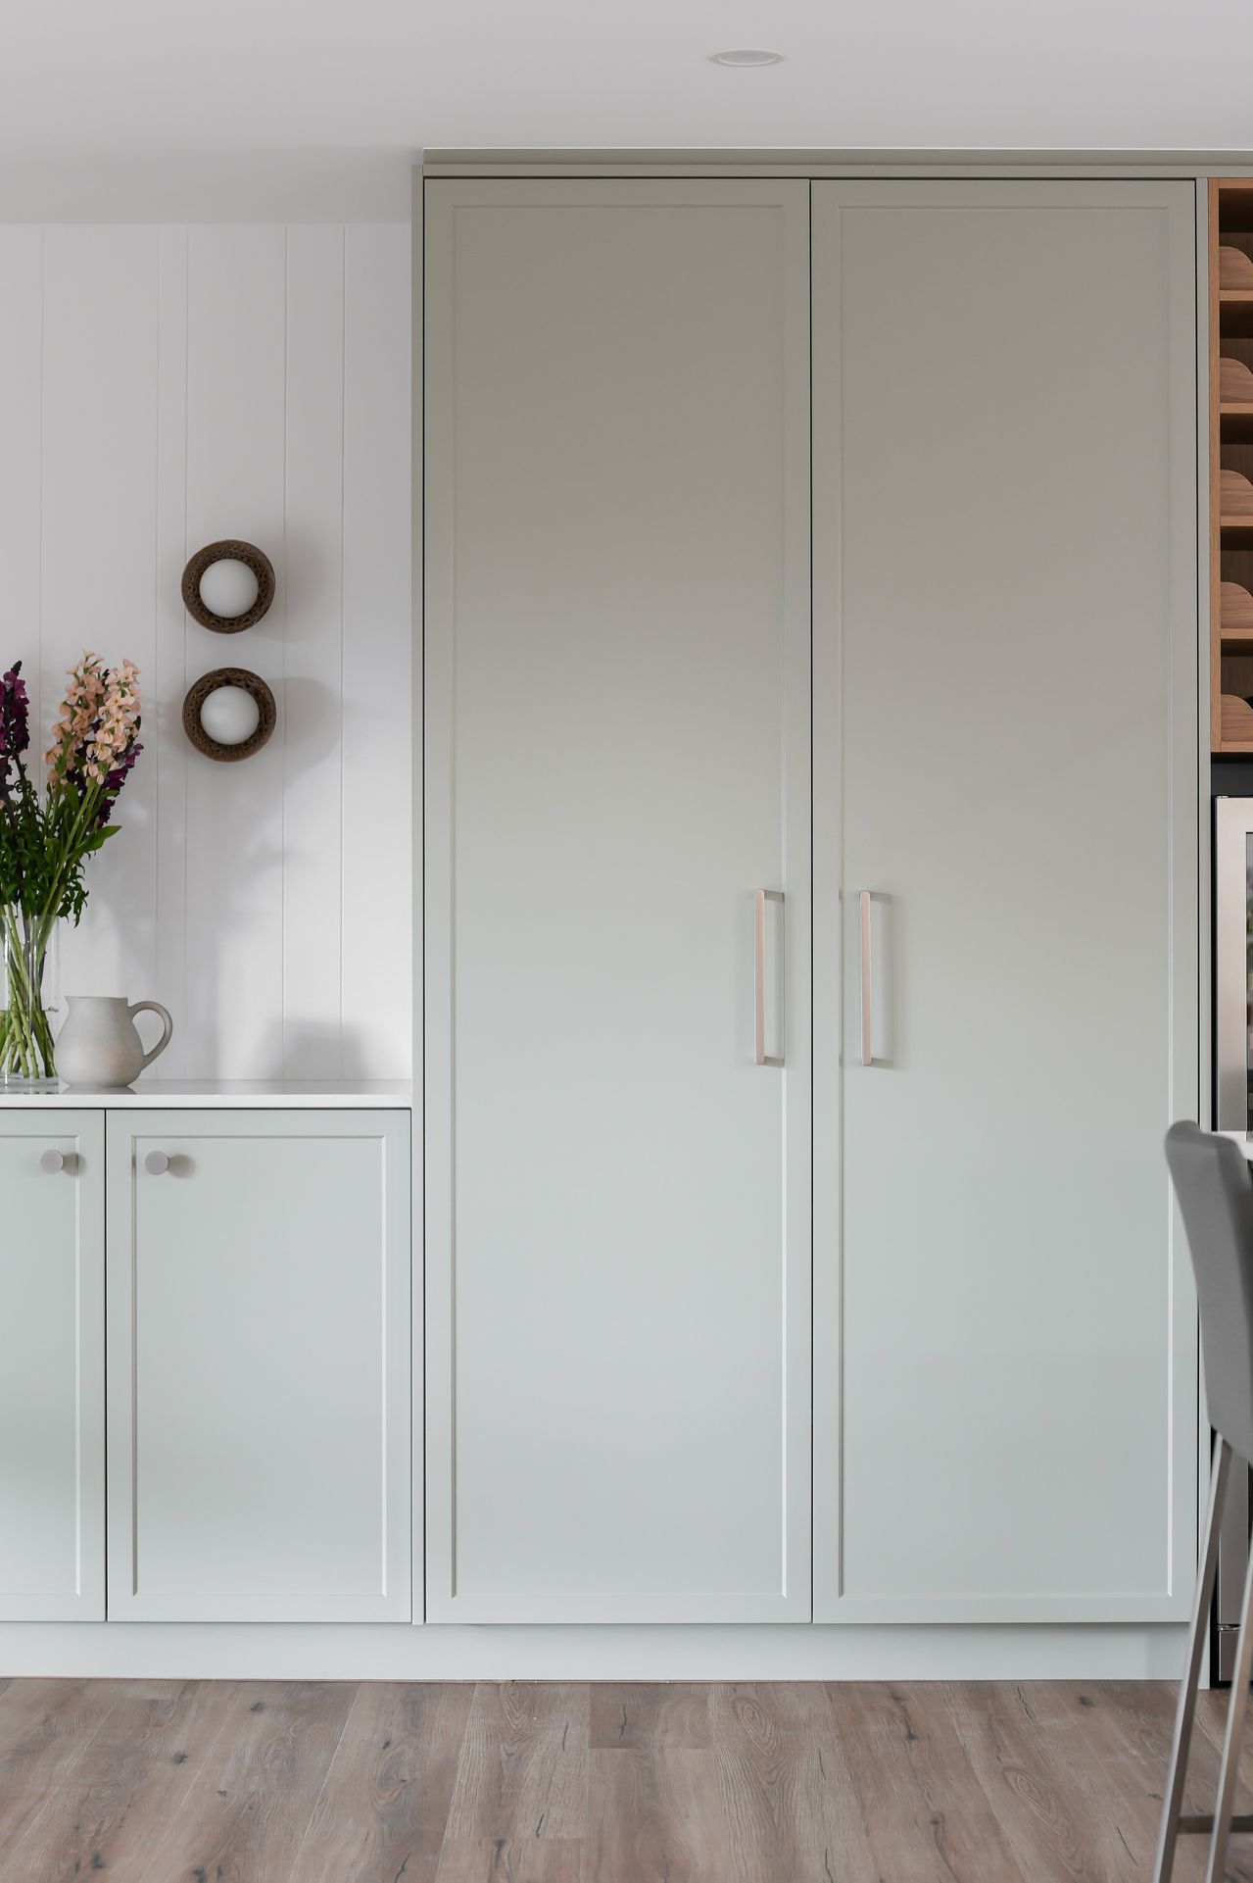
Osaka Cupboard Knobs are showcased throughout the kitchen and laundry cupboards, and evoke a smooth tactile experience. On the larger cupboards are Cabinet Pulls with a sleek surface, seamlessly integrating in the home.
In Satin Nickel, the hardware complements the cool toned cabinetry of both the kitchen and laundry. The muted tones combined with Iver’s sleek design enhances the home’s contemporary character. Both practical and sophisticated, Osaka hardware adds the perfect touch to this family home.
Like this Project?
Hire Iver
The products behind the project
Two products specified into this build from one supplier, a verified ArchiPro member. Tap through to specifications, suppliers and lead times.


Professionals used in
this project
The practices and trades credited on this project.

More projects from
Iver
Other work by Iver, across every category they build in.


More in
Luxury Homes
Everything else in Luxury Homes, from every practice on ArchiPro.


Next Project
Keep scrolling