Project team
- Iver
- Ryan Linnegar
Product Suppliers
Spanning six bedrooms across multiple levels, this expansive home in Sydney’s prestigious Bellevue Hills carefully balances elegance with high-end comfort.
Refined Details
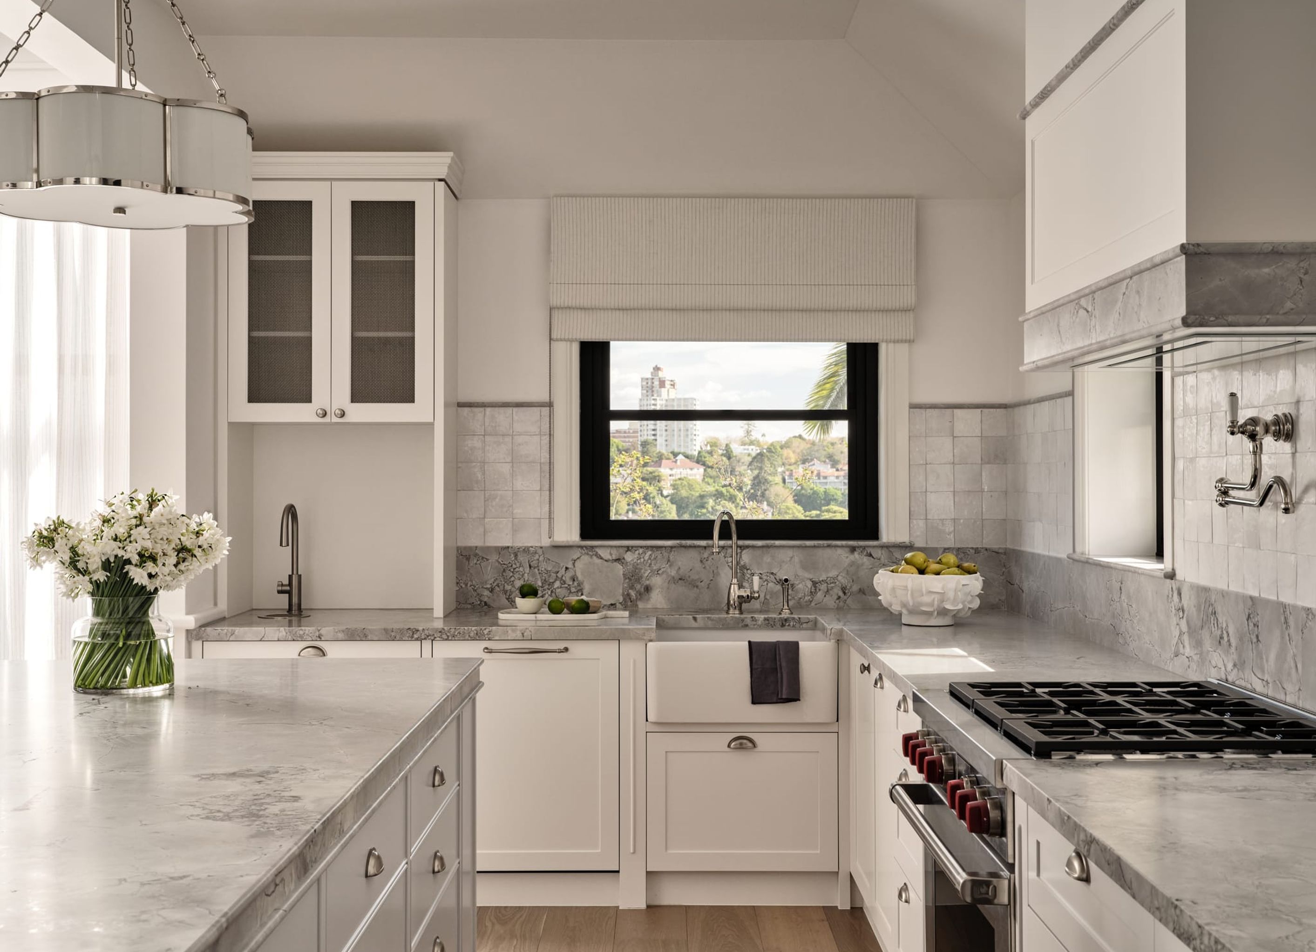
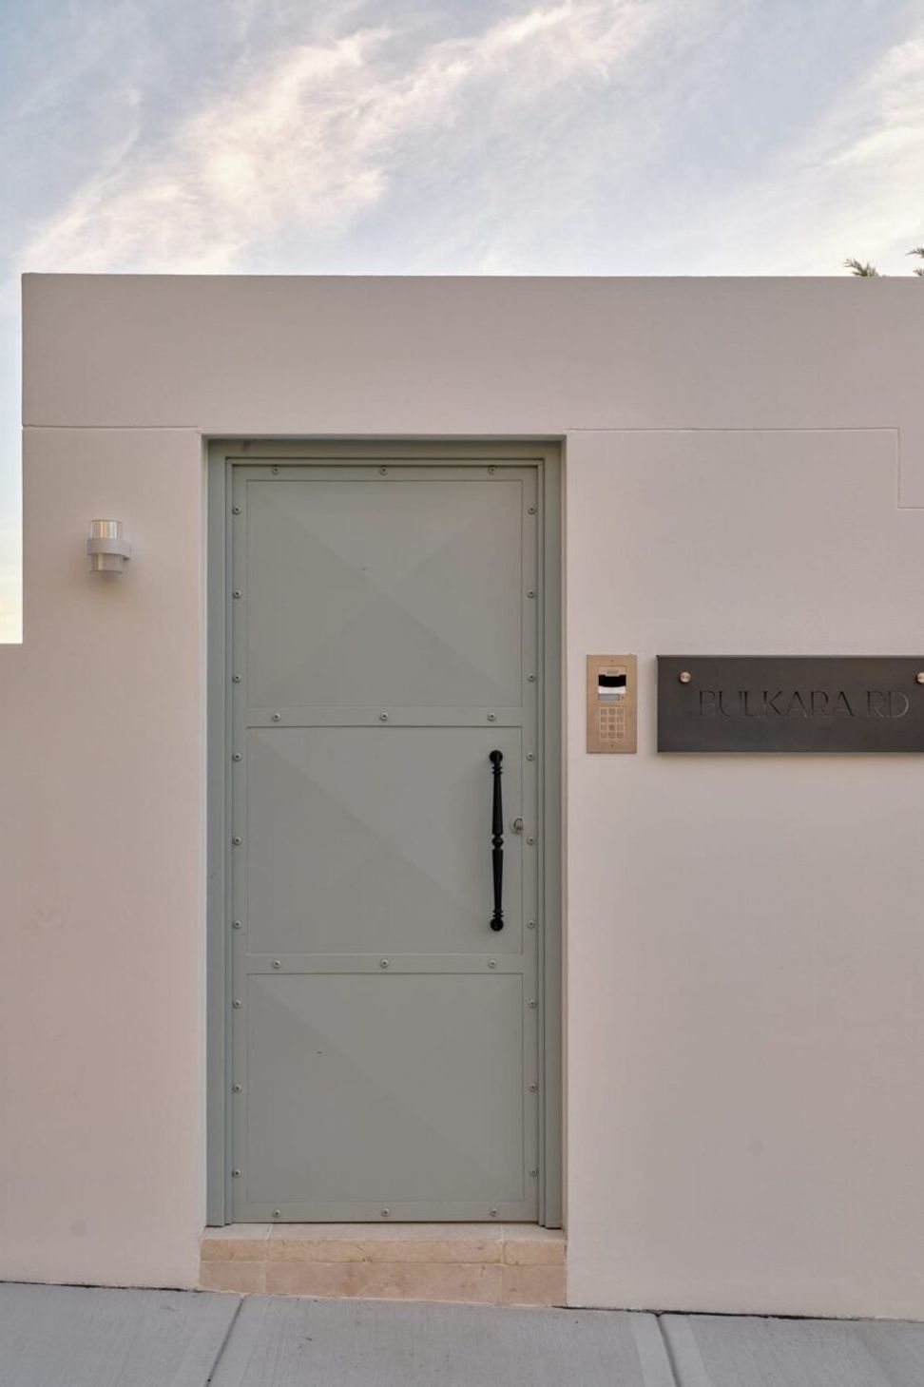
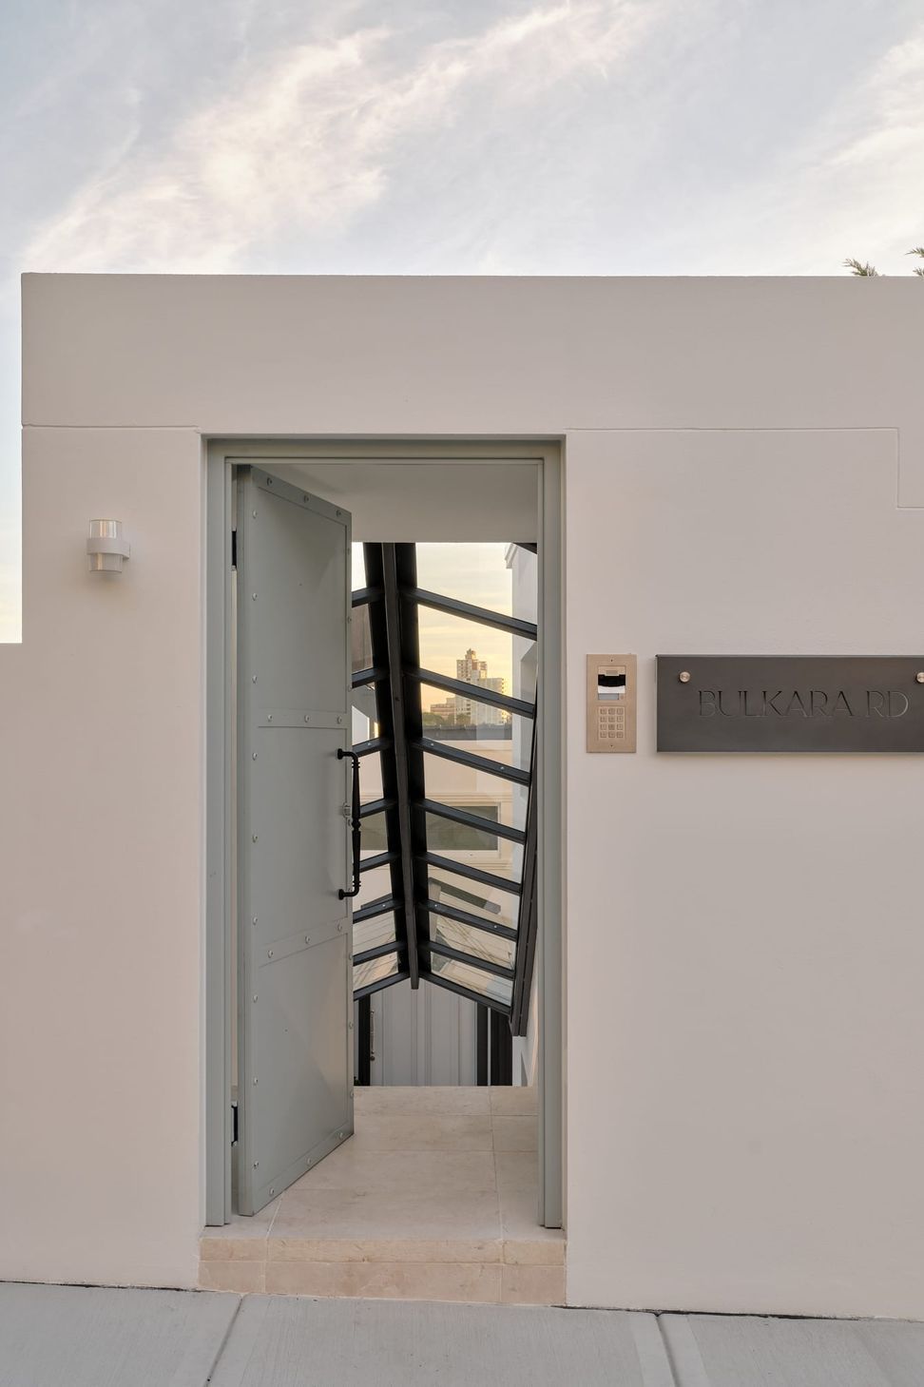
Like many eminent Sydney homes, the entry to this home is somewhat covert. Upon admittance, one begins a descent into the home, which in turn opens itself up progressively. Because the building is large, it needs something to link its spaces together, and here that is achieved by way of a restrained palette of white, black and grey, with the detail of the materials themselves creating interest. “With the home situated in such a prestigious suburb, we were drawn to a classic design direction that felt both refined and modern,” say Mia Lake Interiors, who took on the interior design for this home. “We knew from the outset that detailing through joinery, benchtop profiles and hardware would play a pivotal role in shaping the overall feel.”
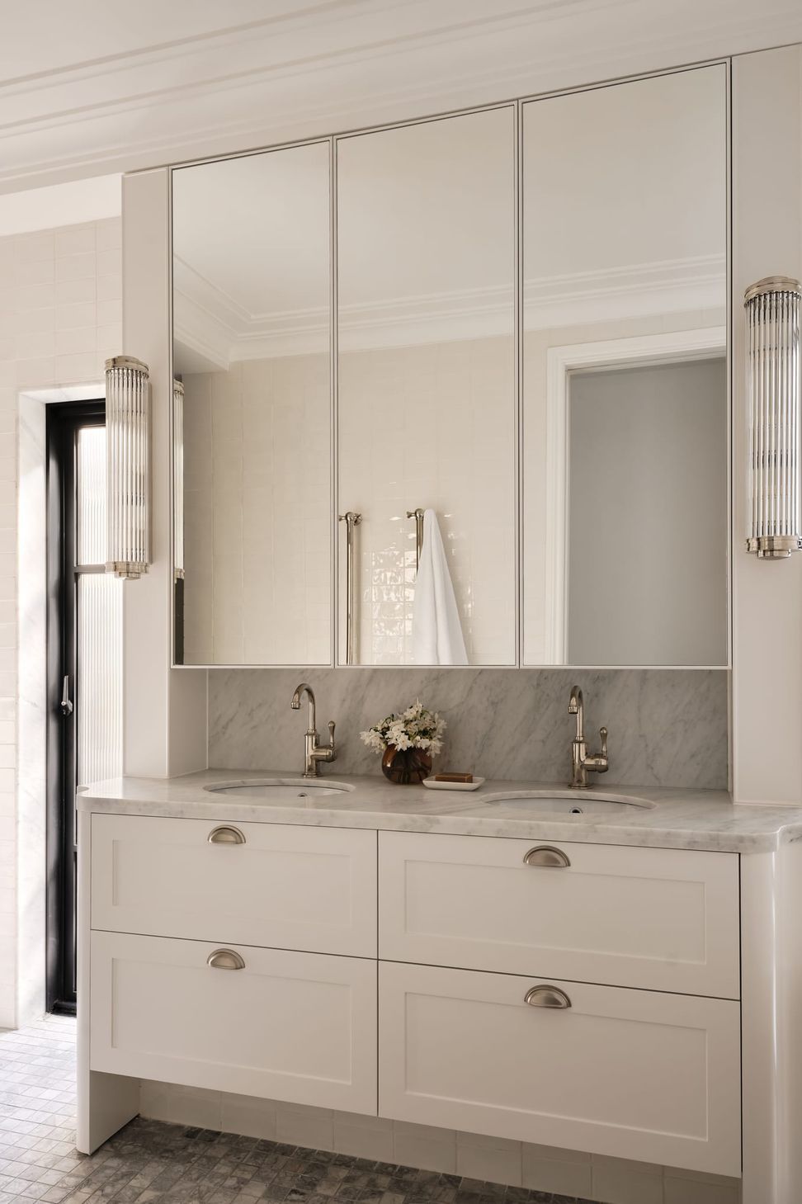
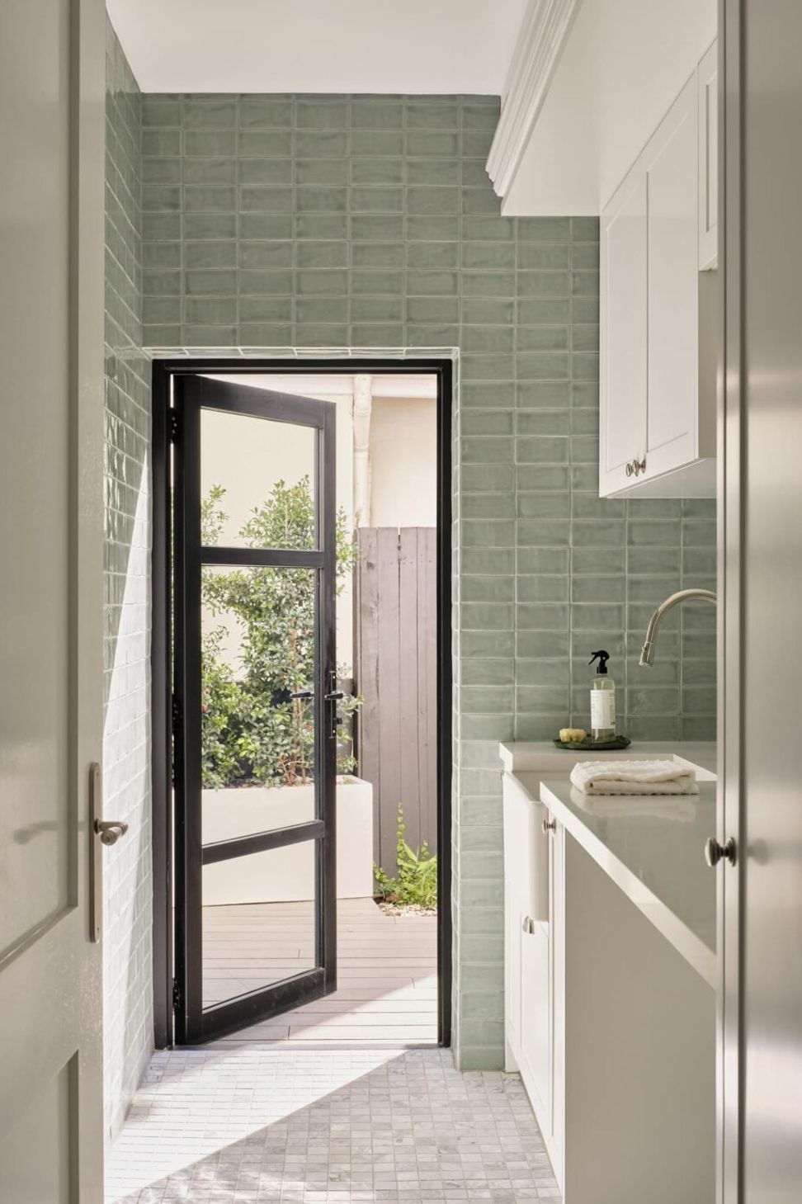
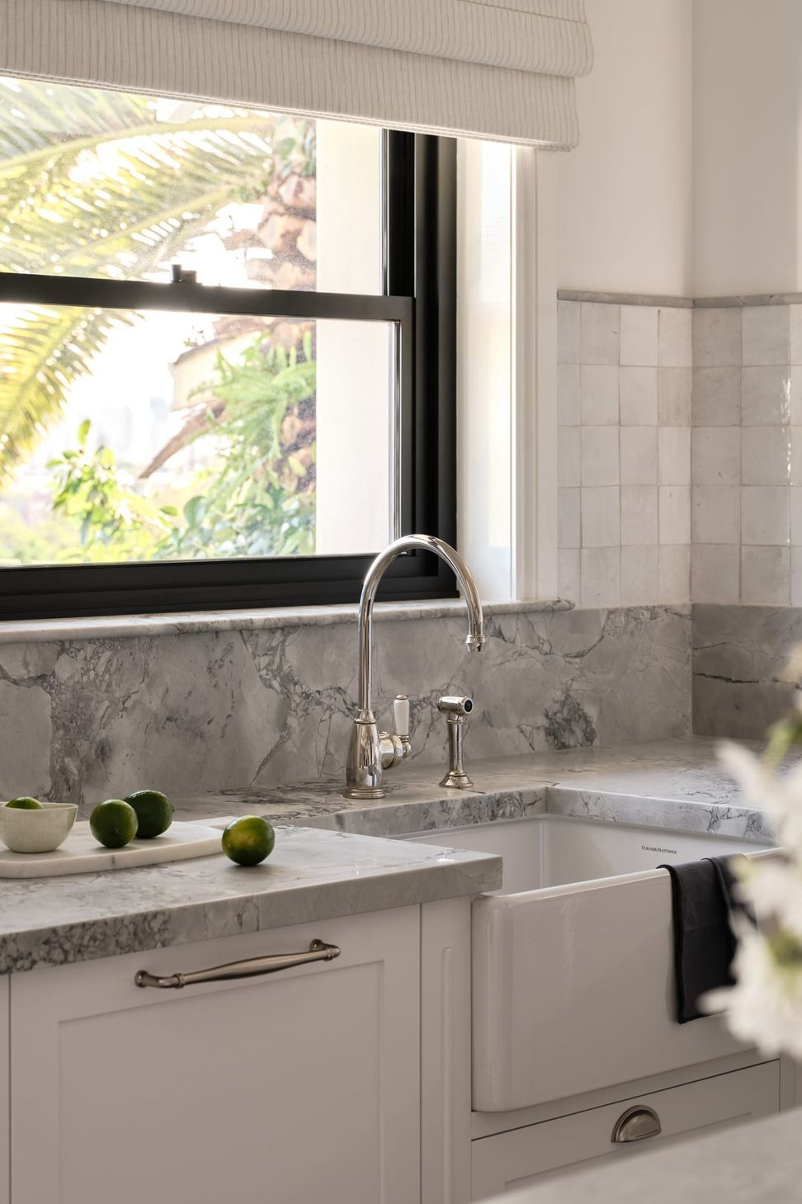
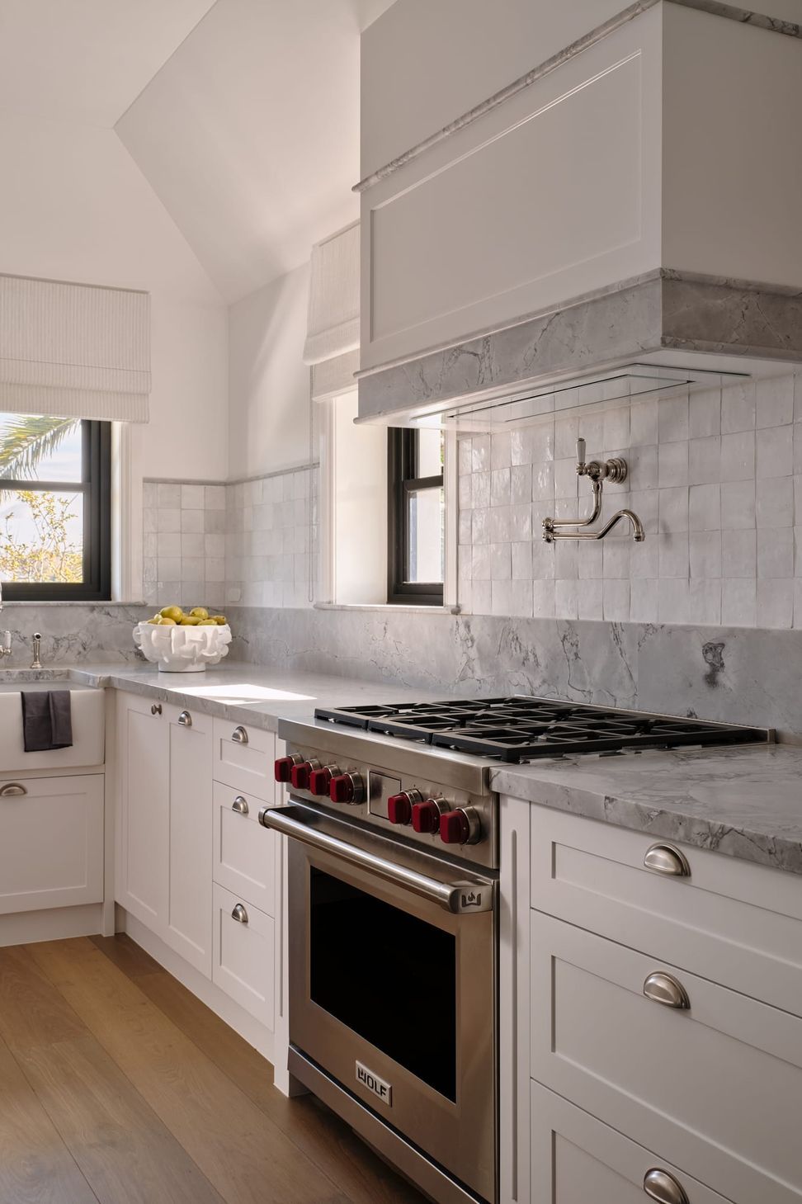
There is a formality to the design, reflective of its grand locale. “Marble became a hero element in the project, flowing across floors, walls, benchtops and trims, to bring a sense of luxury throughout,” say Mia Lake Interiors. Blue elements echo Bellevue Hill’s spectacular Harbour views. “A subtle blue tone appeared in key moments across the home, layered with curves in ceilings, archways and joinery that added movement and ease,” explain the team. Silver accents, too, mirror the glittering water outside. “We selected nickel finishes for the tapware and hardware, wanting a timeless palette that would stay elegant long term. Every surface carried a sense of detail, whether through wainscoting, joinery doors or splashbacks, bringing depth and texture to the interiors.”
Function and Aesthetics
Iver’s Sarlat hardware serves this home with ease. “Iver felt like the right fit from the beginning. Their range offered the design flexibility we needed to achieve a seamless look throughout, from levers and pull handles to knobs and cup pulls,” state Mia Lake Interiors. There are doors featuring the Sarlat Pull Handle in Matt Black and Satin Nickel, while Satin Nickel also bedecks cupboards by way of the Sarlat Knobs. The finish continues with Sarlat Levers with Oval Backplates on internal doors, and on the Cabinet and Drawer Pulls which adorn the kitchen and bathroom cabinetry. “This was a high-end build so quality and feel were just as important as aesthetics,” say Mia Lake Interiors. “The solid brass hardware had weight and refinement, complementing the detailed joinery and finishes. It gave us consistency across the home while still allowing the freedom to respond to each space individually.”
- Building style
- Modern
Professional Reviews
The products behind the project
Four products specified into this build from one supplier, a verified ArchiPro member. Tap through to specifications, suppliers and lead times.


Professionals used in
this project
The practices and trades credited on this project.


More projects from
Iver
Other work by Iver, across every category they build in.


More in
Luxury Homes
Everything else in Luxury Homes, from every practice on ArchiPro.


Next Project
Keep scrolling