As far as workspaces go, it just doesn’t get much better than this. Co-founded by Karina van de Pol and Olivia Fleetwood, The KO is Geelong’s newest co-working, events and creative studio space and we’re basically ready to move in.
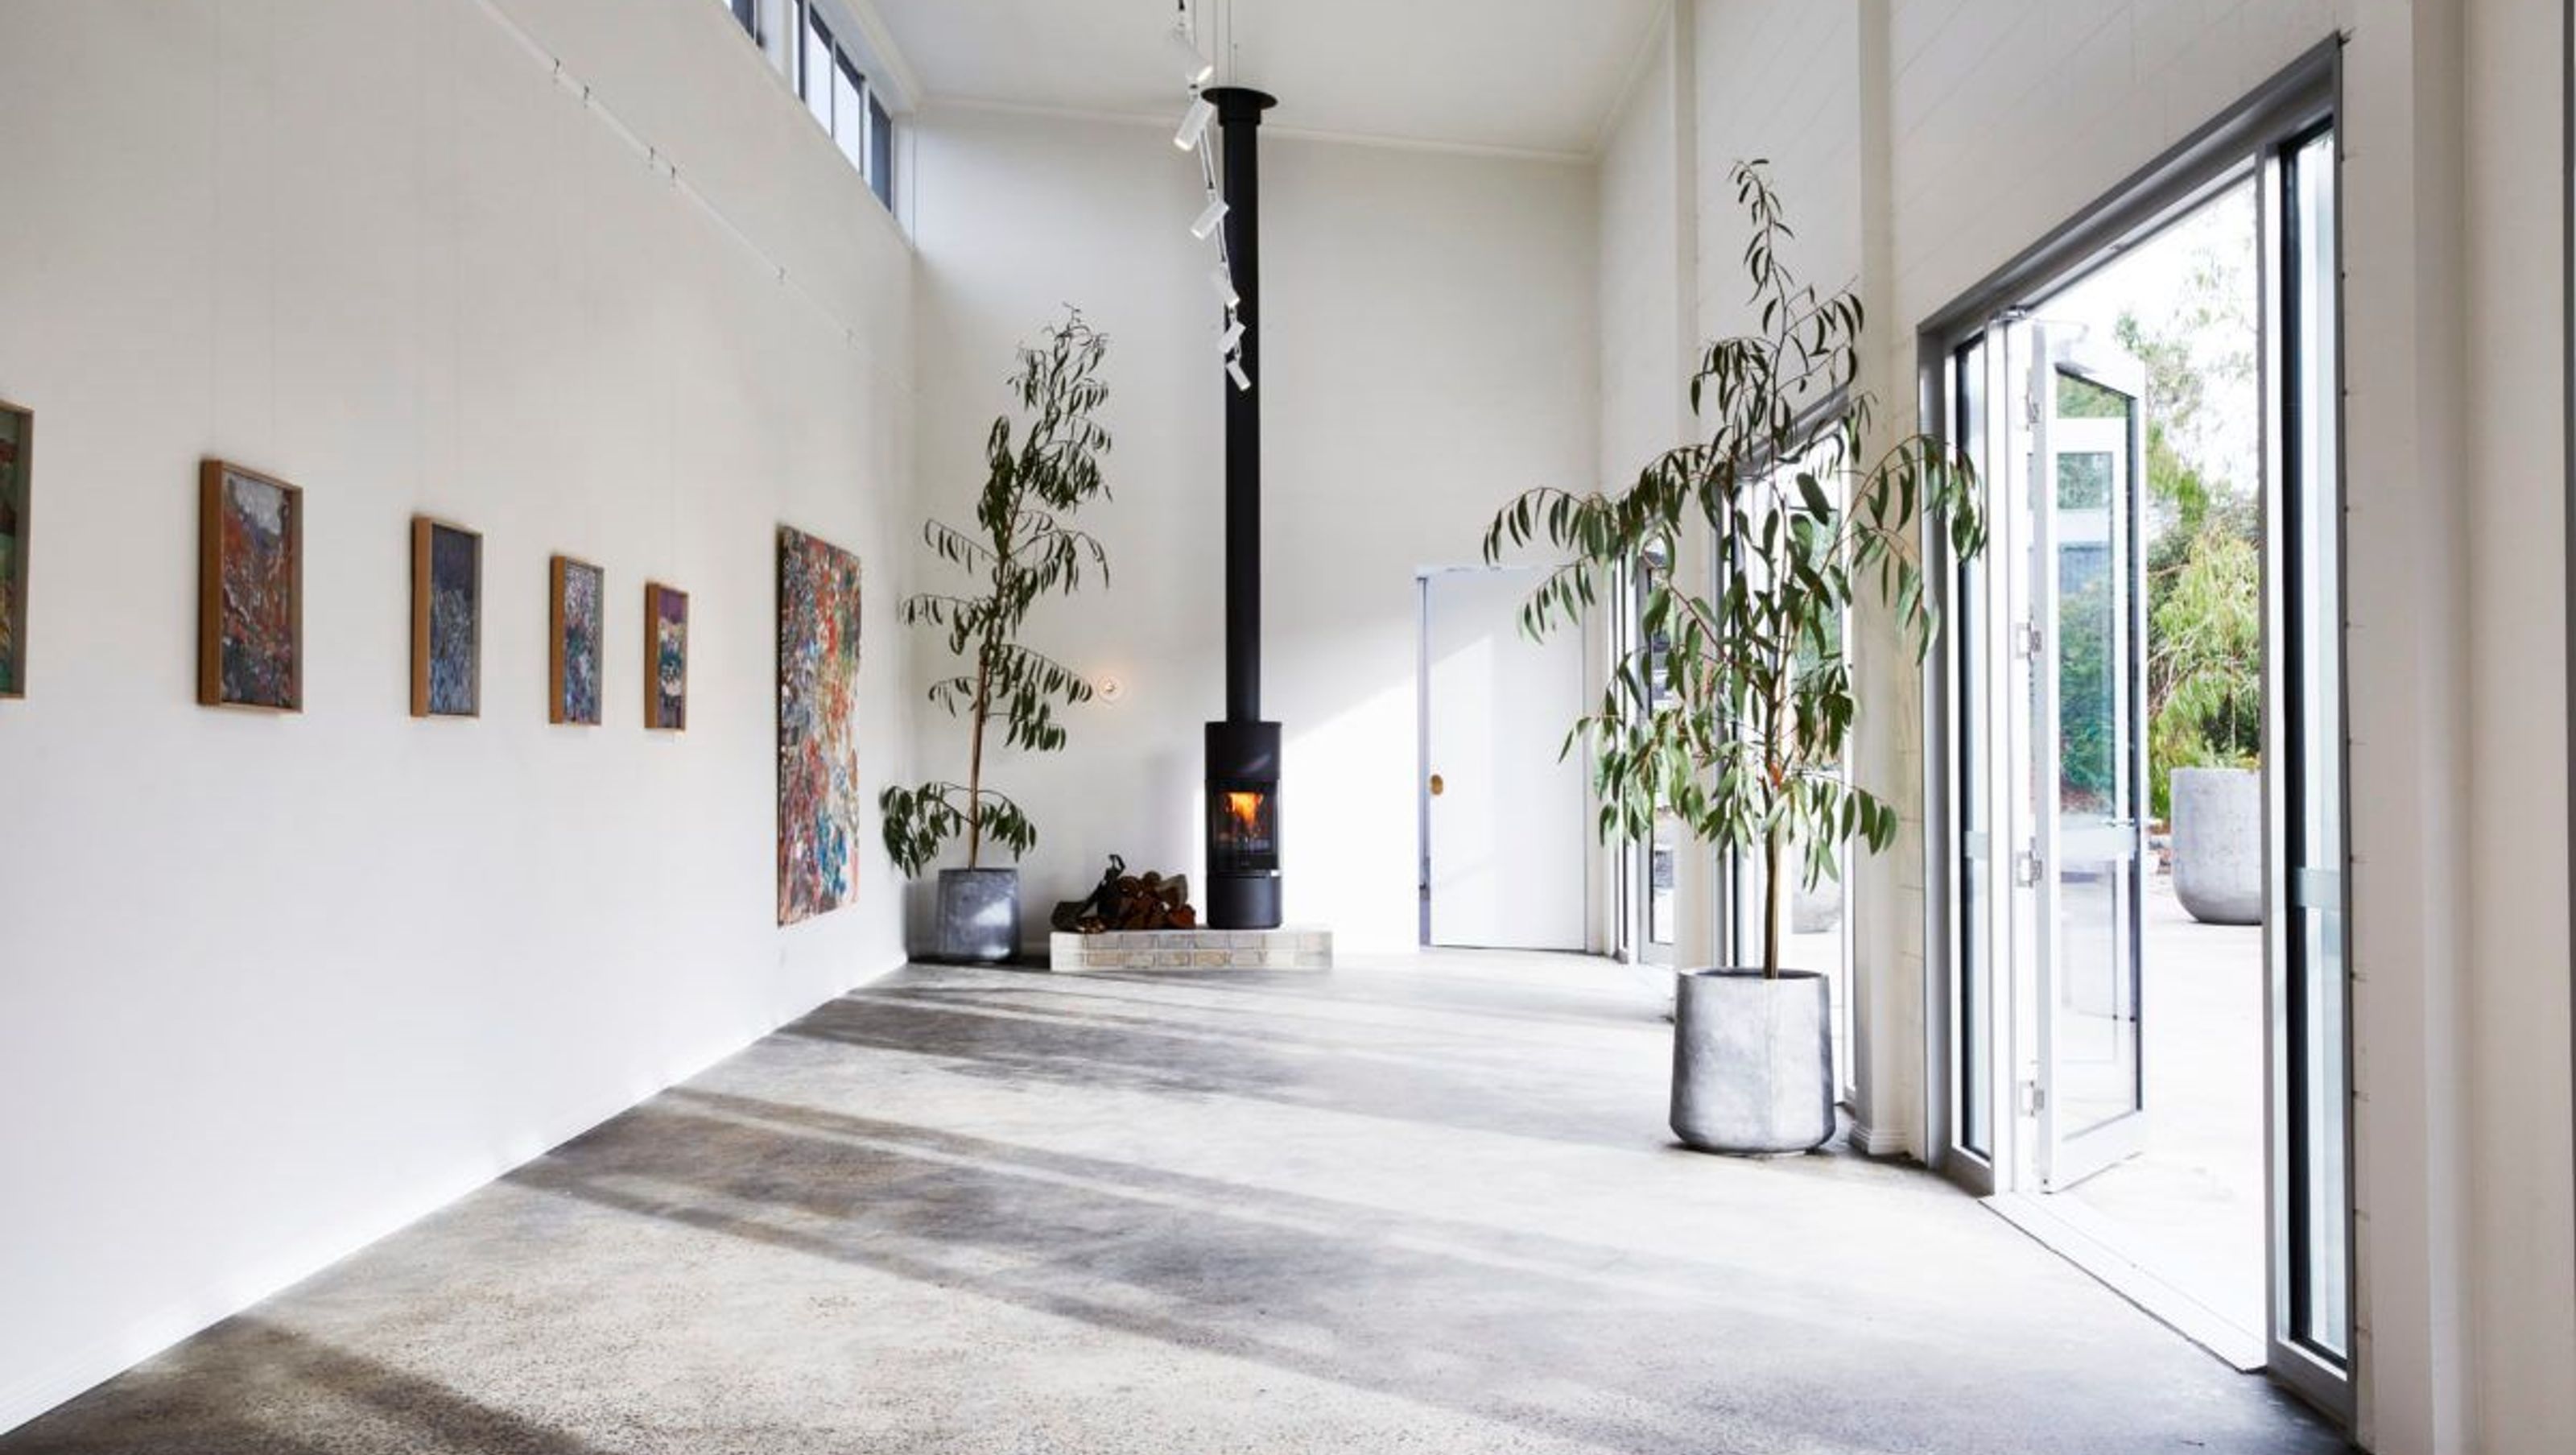
Designed as a warm and inviting space for like-minded creatives and entrepreneurs, The KO offers people a place to connect, get inspired and collaborate. The space is divided into three separate wings or creative fields: a photography studio, co-working office with a meeting room, and an events space. Featuring raw, natural elements and colour schemes inspired by the Australian landscape, every inch of this light filed space inspires creativity.
A stand out feature of The KO is its multi-purpose gallery room, an expansive space that leads out to a stunning landscaped courtyard. The high ceilings and white walls of the room offer the perfect blank canvas for any art exhibition or event. The space is made all the more warm and welcoming thanks to the addition of the Alcor slow combustion wood heater. This striking tubular fireplace by Invicta acts as the perfect feature while its slow combustion technology is able to deliver a lot of heat for a long time. Ideal for events that carry on into the night.
The KO is the perfect environment for creatives and small businesses to work from, be inspired and grow. If you’re in the Geelong area be sure to check it out or head along to one of their many workshops and events.
Photography: Armelle Habib

Like this Project?
Hire Oblica
Professional Reviews
Professionals used in
this project
The practices and trades credited on this project.

More projects from
Oblica
Other work by Oblica, across every category they build in.


More in
Mixed-use Spaces
Everything else in Mixed-use Spaces, from every practice on ArchiPro.


Next Project
Keep scrolling