

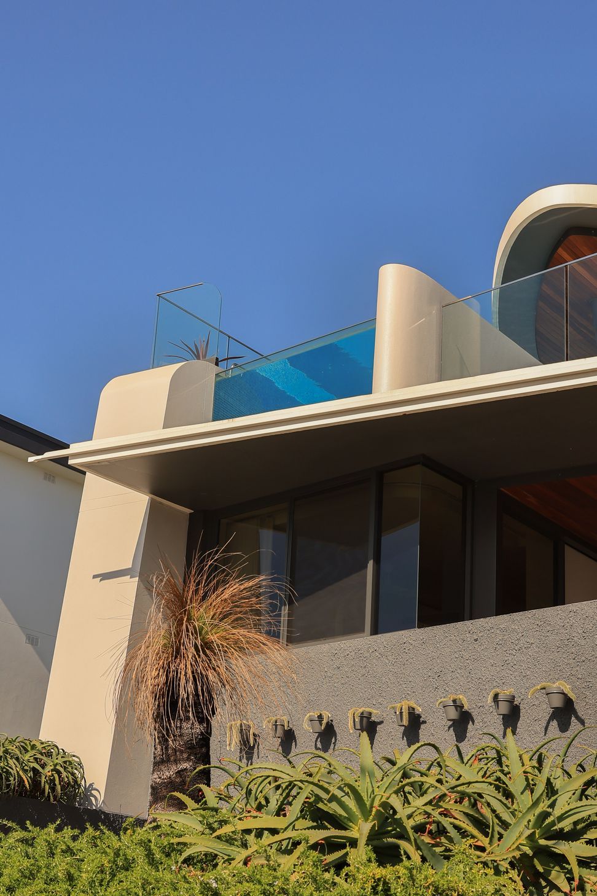
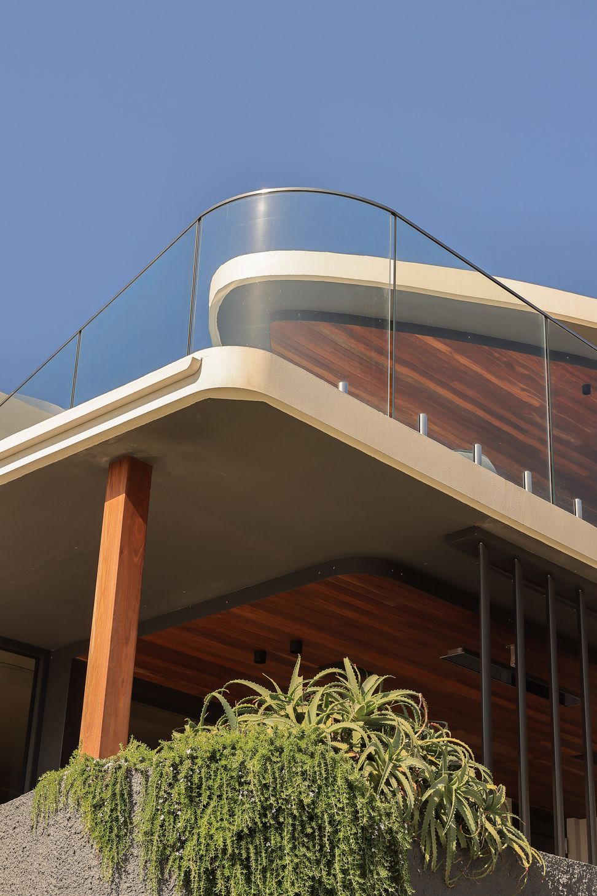
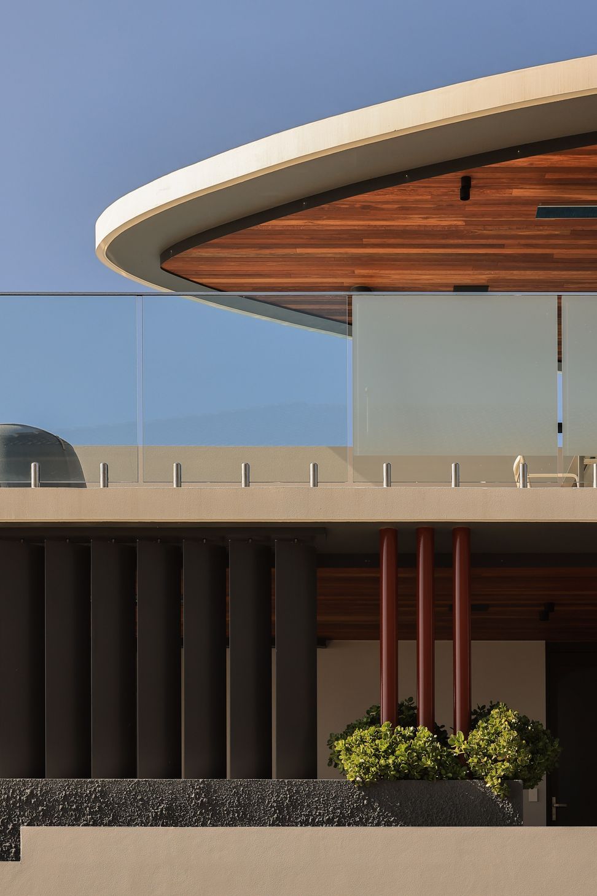
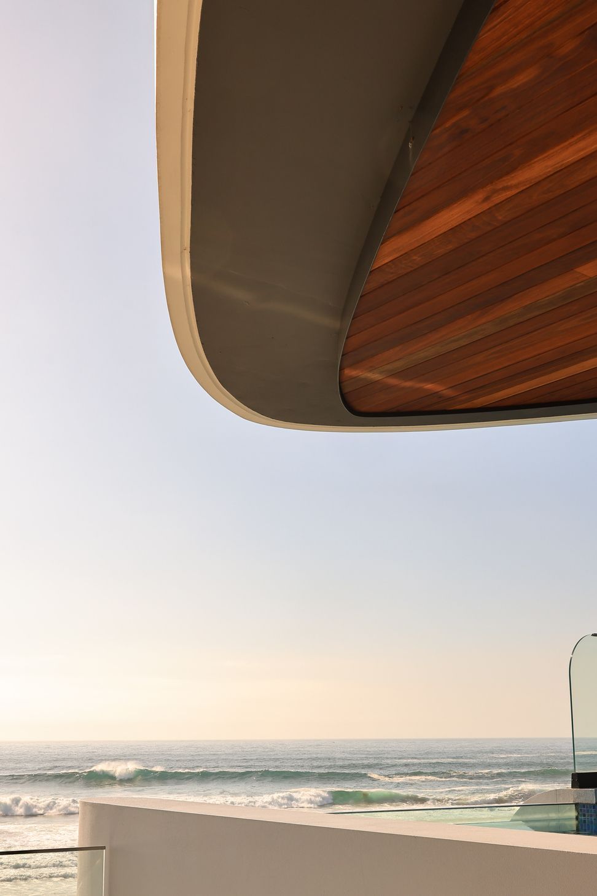
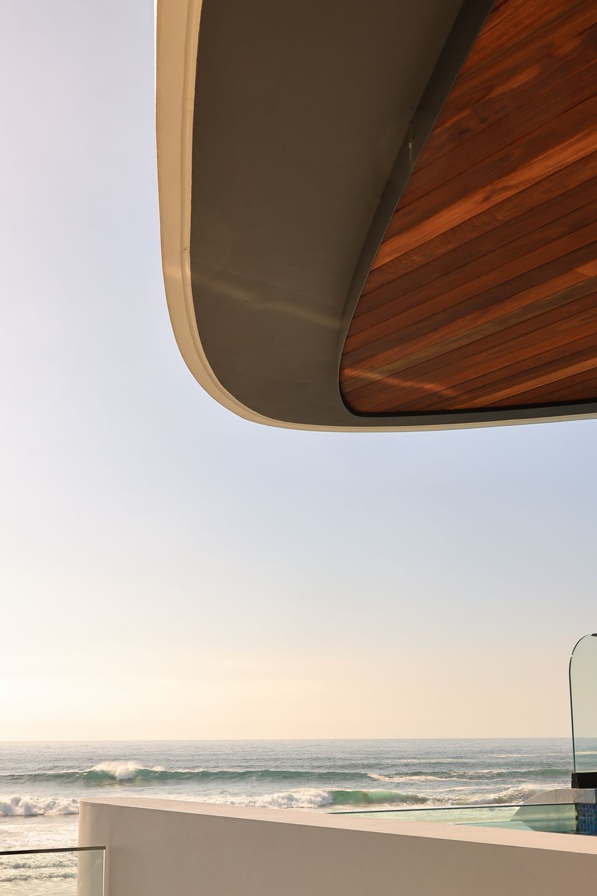
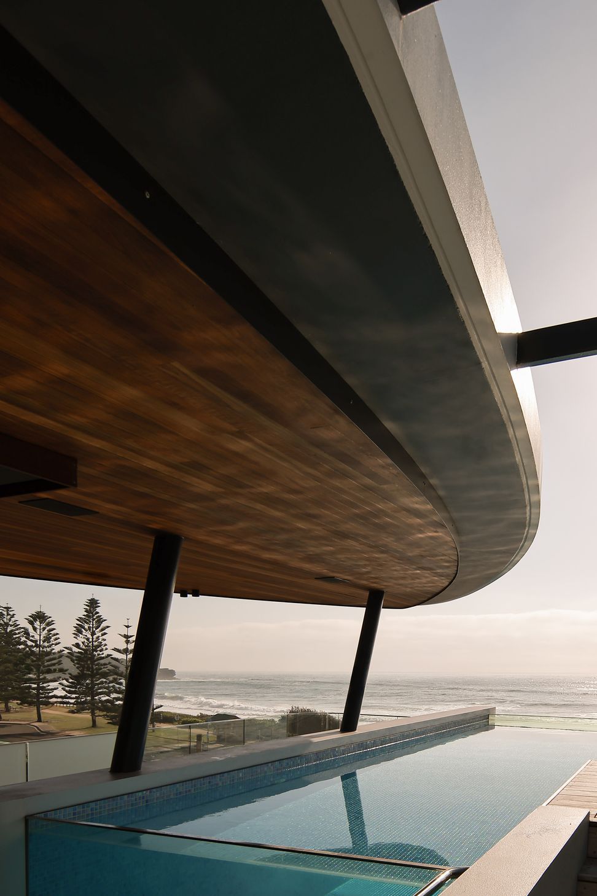
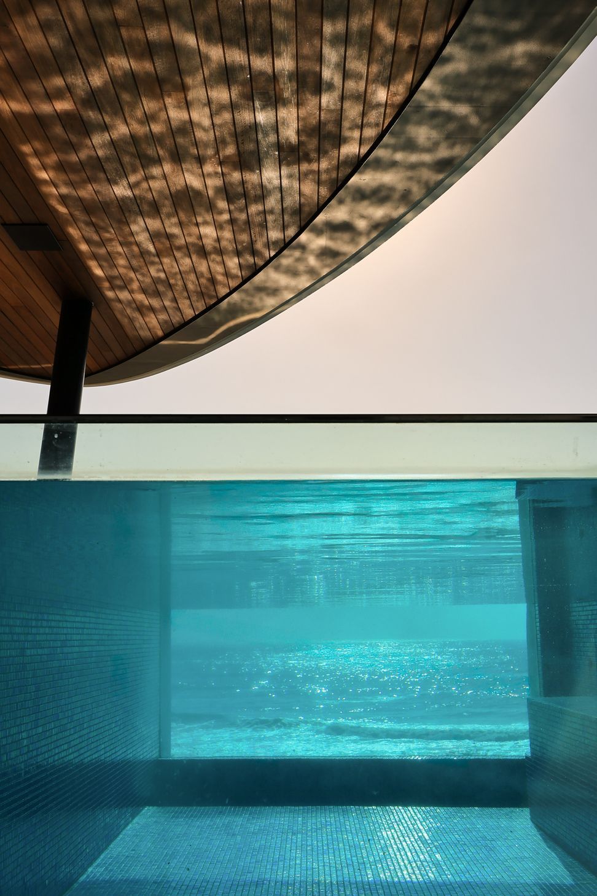
The Longboard, a contemporary architectural gem by MHDP Architects, completed in 2020, offers breathtaking ocean views, seamless indoor-outdoor living, and a stunning double-glass-ended pool, embodying the essence of luxurious beachside living.
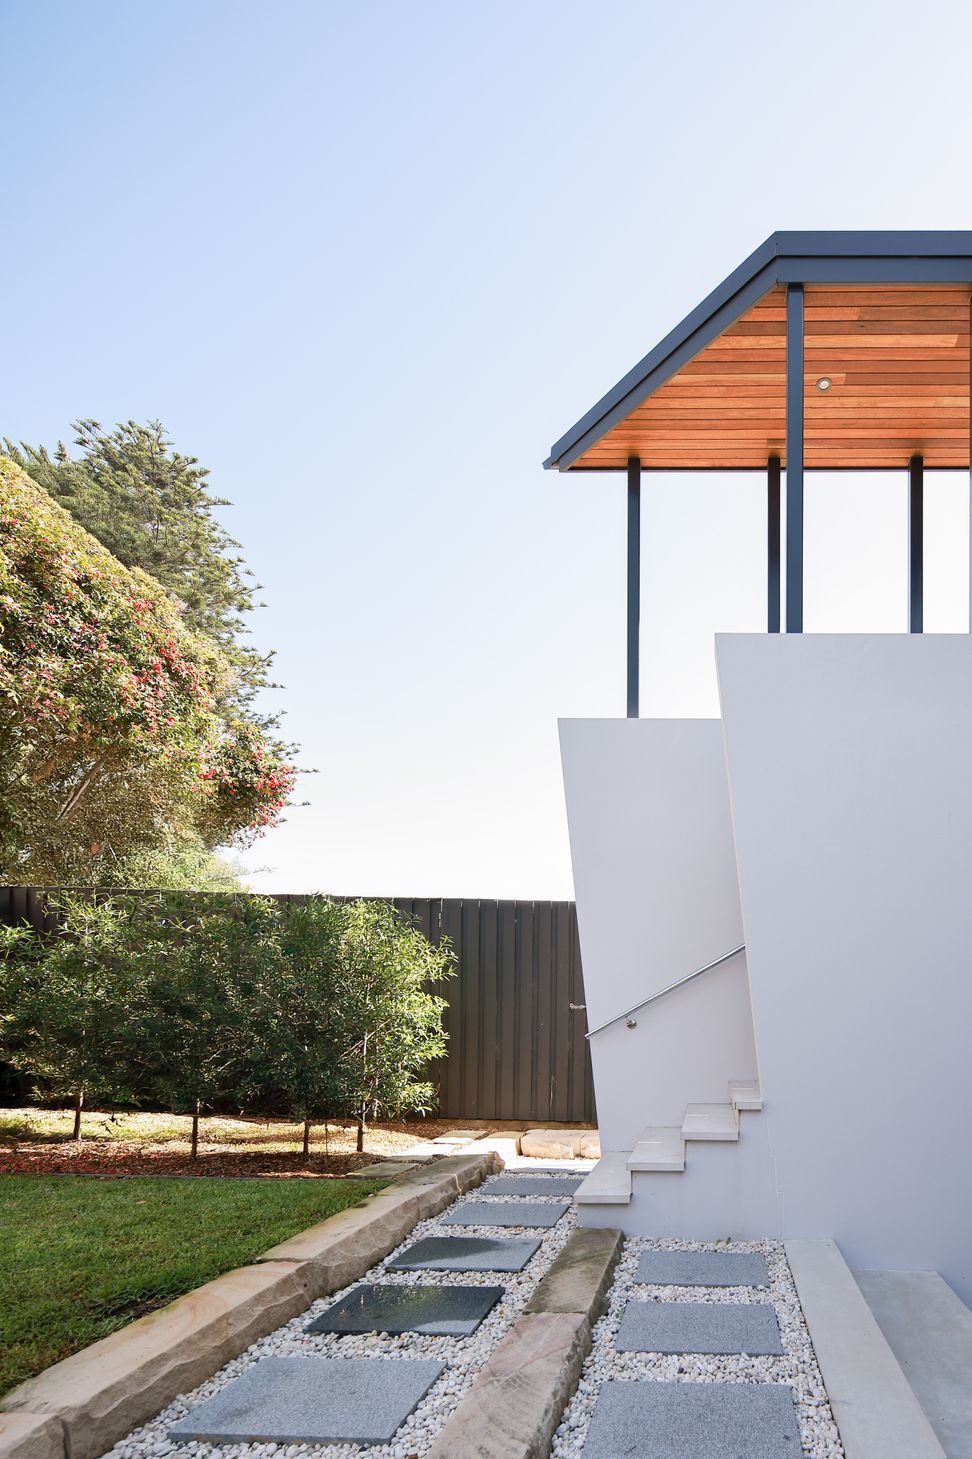
Welcome to The Longboard, a stunning architectural masterpiece by MHDP Architects boasting sleek lines and curves, perfectly blending with the beachside setting, offering unparalleled views of the ocean and headlands.
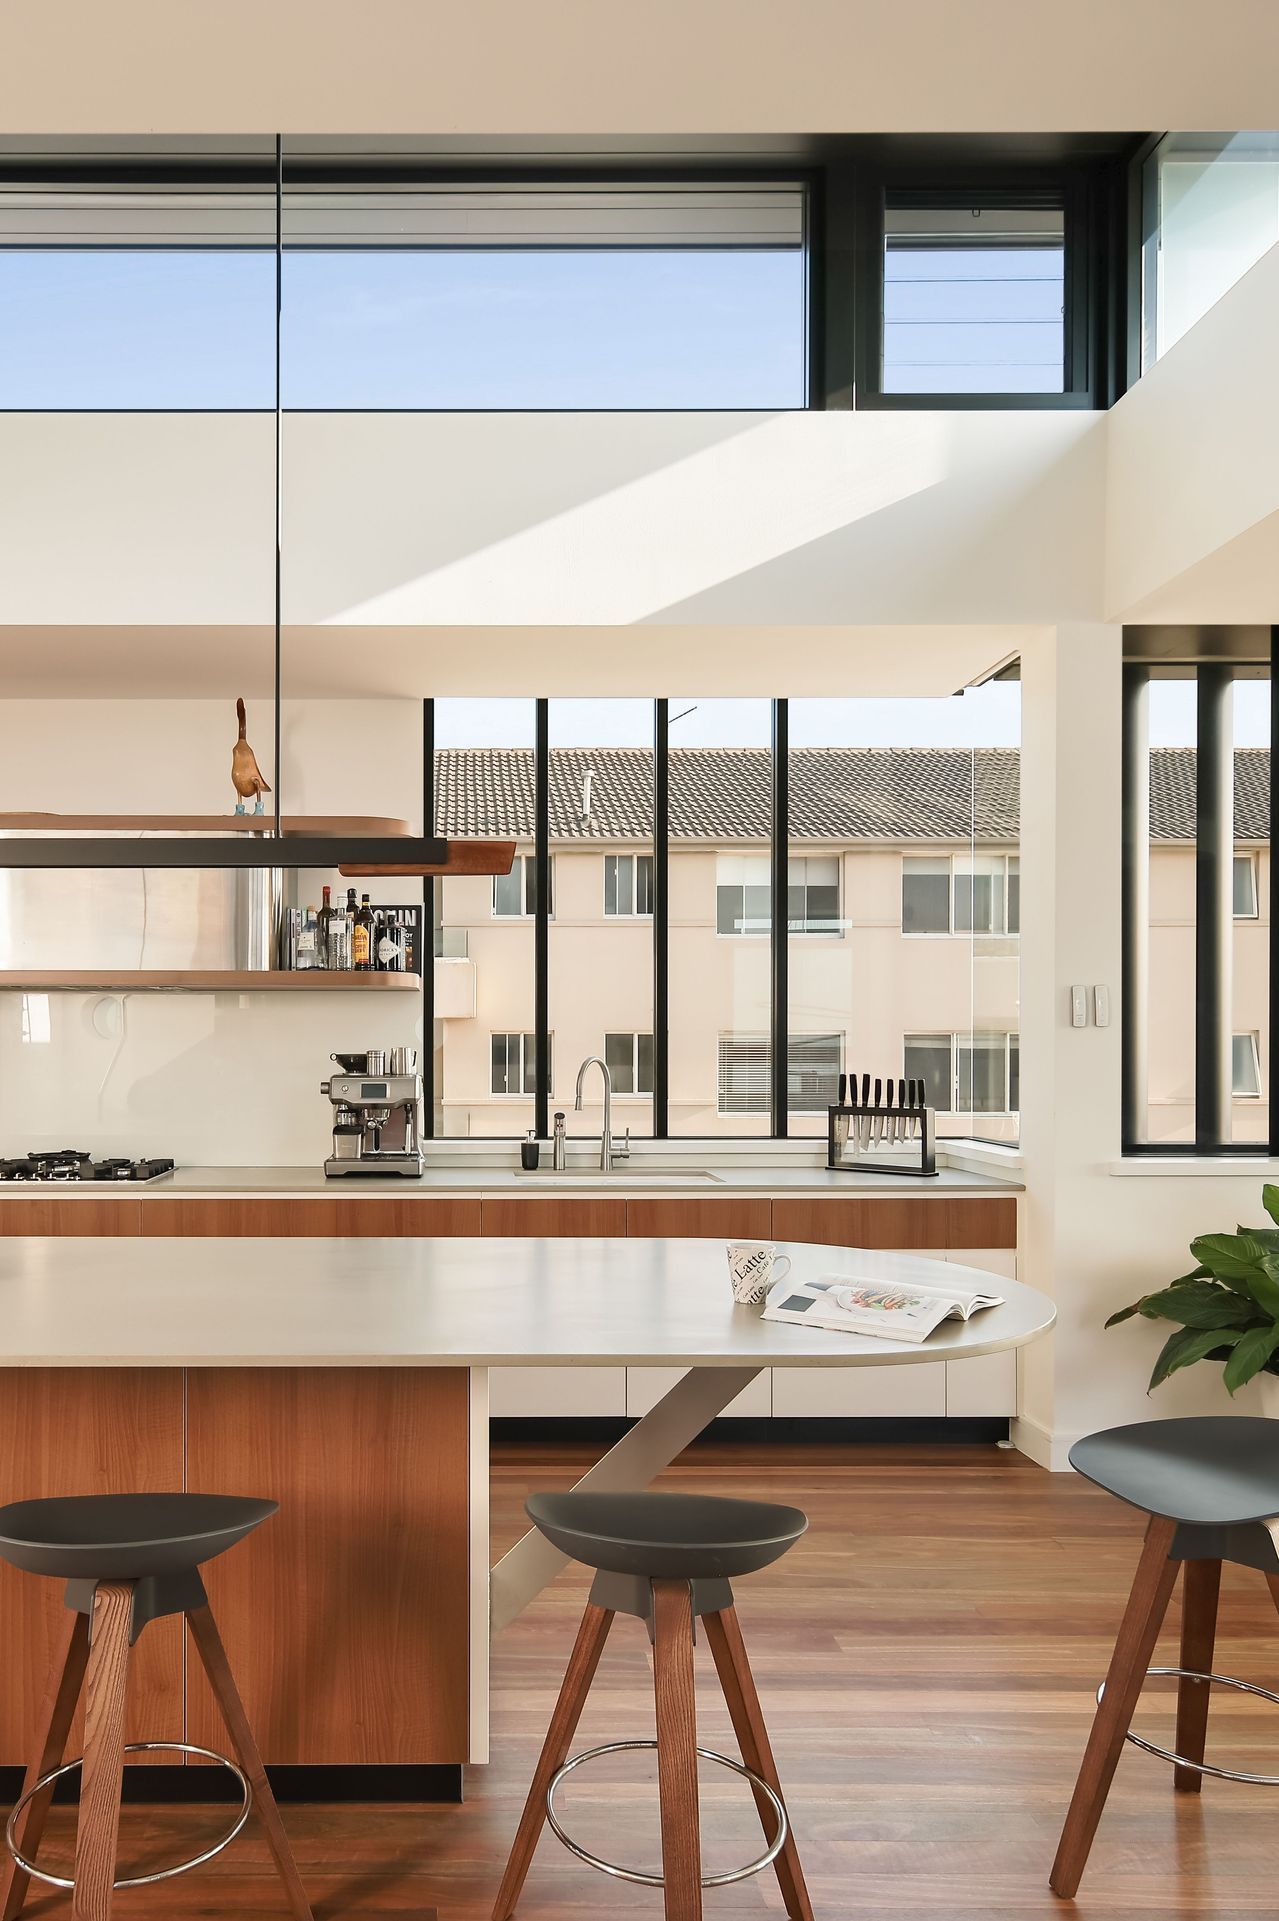
The living spaces are designed to optimise views and create a seamless indoor-outdoor flow, ideal for entertaining or relaxation. With clerestory windows and expansive glass doors, natural light floods the interiors, creating an airy and open ambiance. The double-glass-ended pool on the first floor adds a wow factor, blending harmoniously with the ocean beyond and providing a private oasis for relaxation.
Experience the perfect synergy between architectural excellence and beachside living at The Longboard, where joyous internal and external spaces come together to create a truly remarkable coastal lifestyle. Ride the longboard on the roof terrace, accessed via a pop-up skylight and stair access, and immerse yourself in the serenity of beachside living at its finest.
- Completed
- 2020
- Price range
- $3m - $5m
- Building style
- Contemporary
- Client
- Christies International Real Estate







Like this Project?
Hire Walters Macri
Professionals used in
this project
The practices and trades credited on this project.

More projects from
Walters Macri
Other work by Walters Macri, across every category they build in.


More in
Landscaping
Everything else in Landscaping, from every practice on ArchiPro.


Next Project
Keep scrolling