

Project team
- Rubix Architecture
- Anne Paar & Dickeybird Create
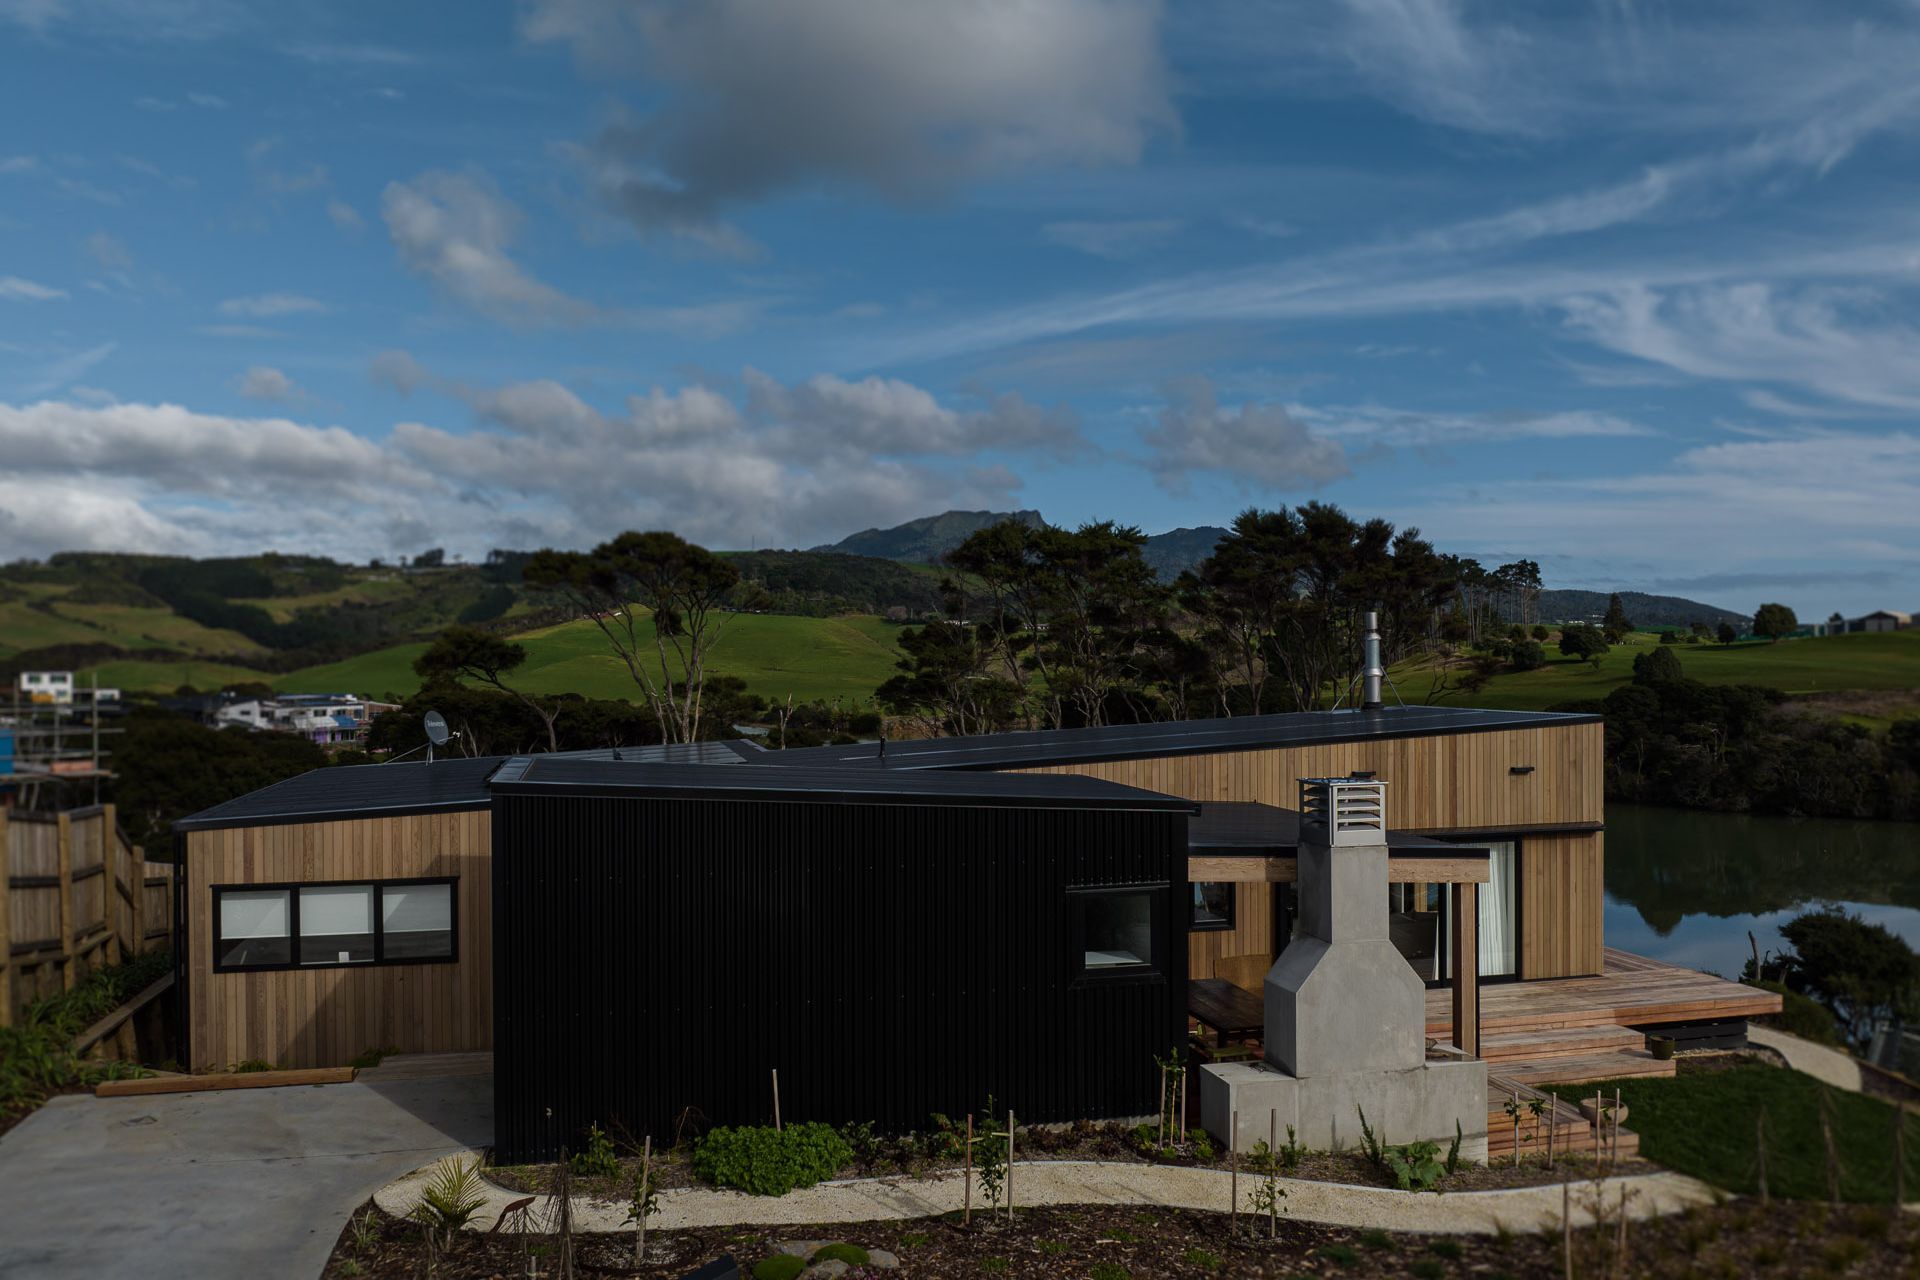
A modern residence on the Rangitahi Peninsula, completed in 2023, featuring stunning views, open-plan living, and elegant design elements that harmonize with the natural landscape.
THE CHALLENGE
The clients contacted me from overseas. Due to Covid19 lockdowns, all communication had to be done via Zoom.
On arrival at the site located in Rangitahi Raglan, we found it was sloping but had great elevation that could be used to our advantage. The aspects were lovely with views over the water, golf course and mountain.
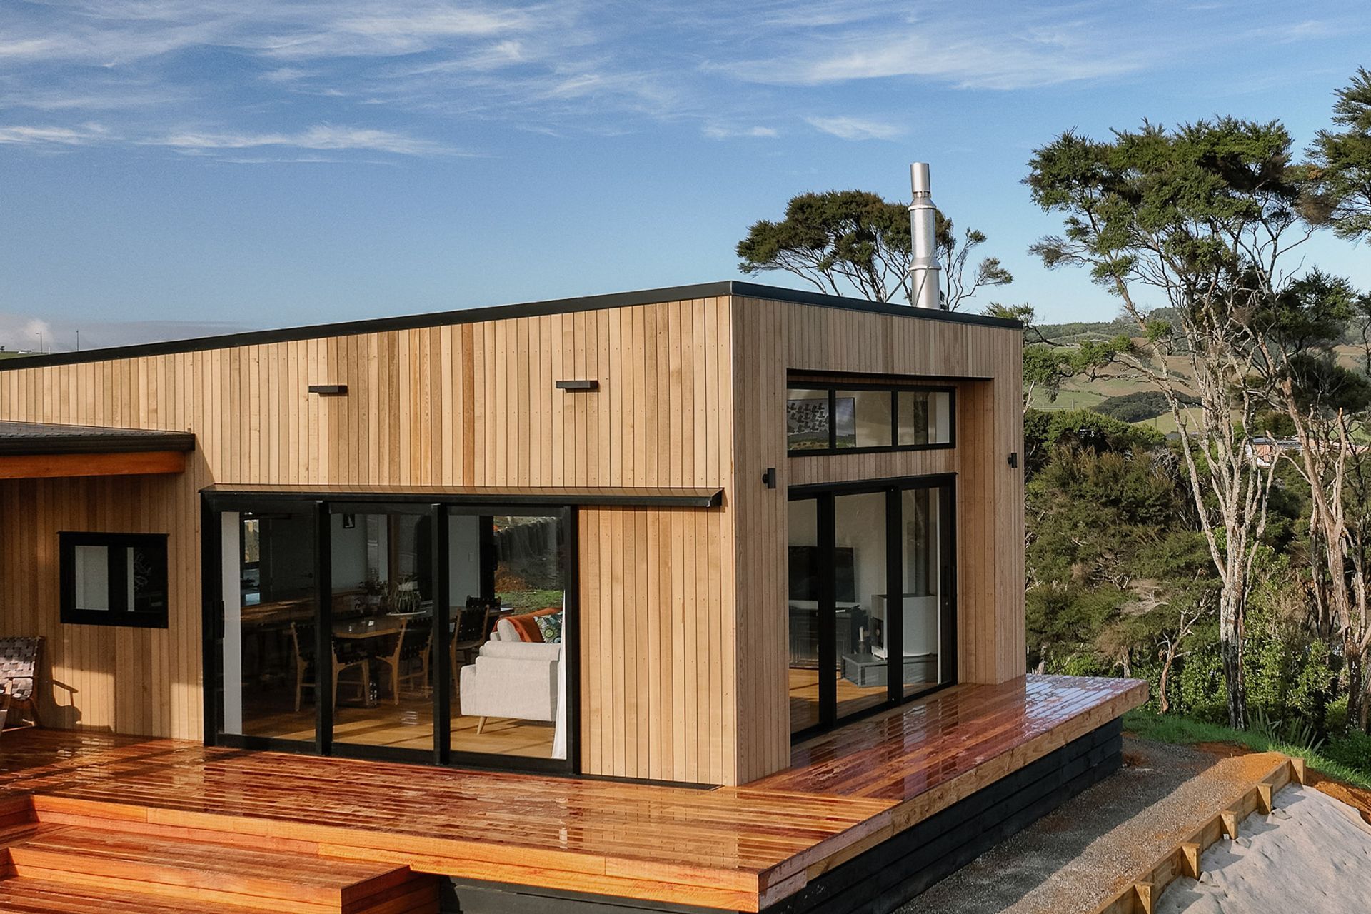
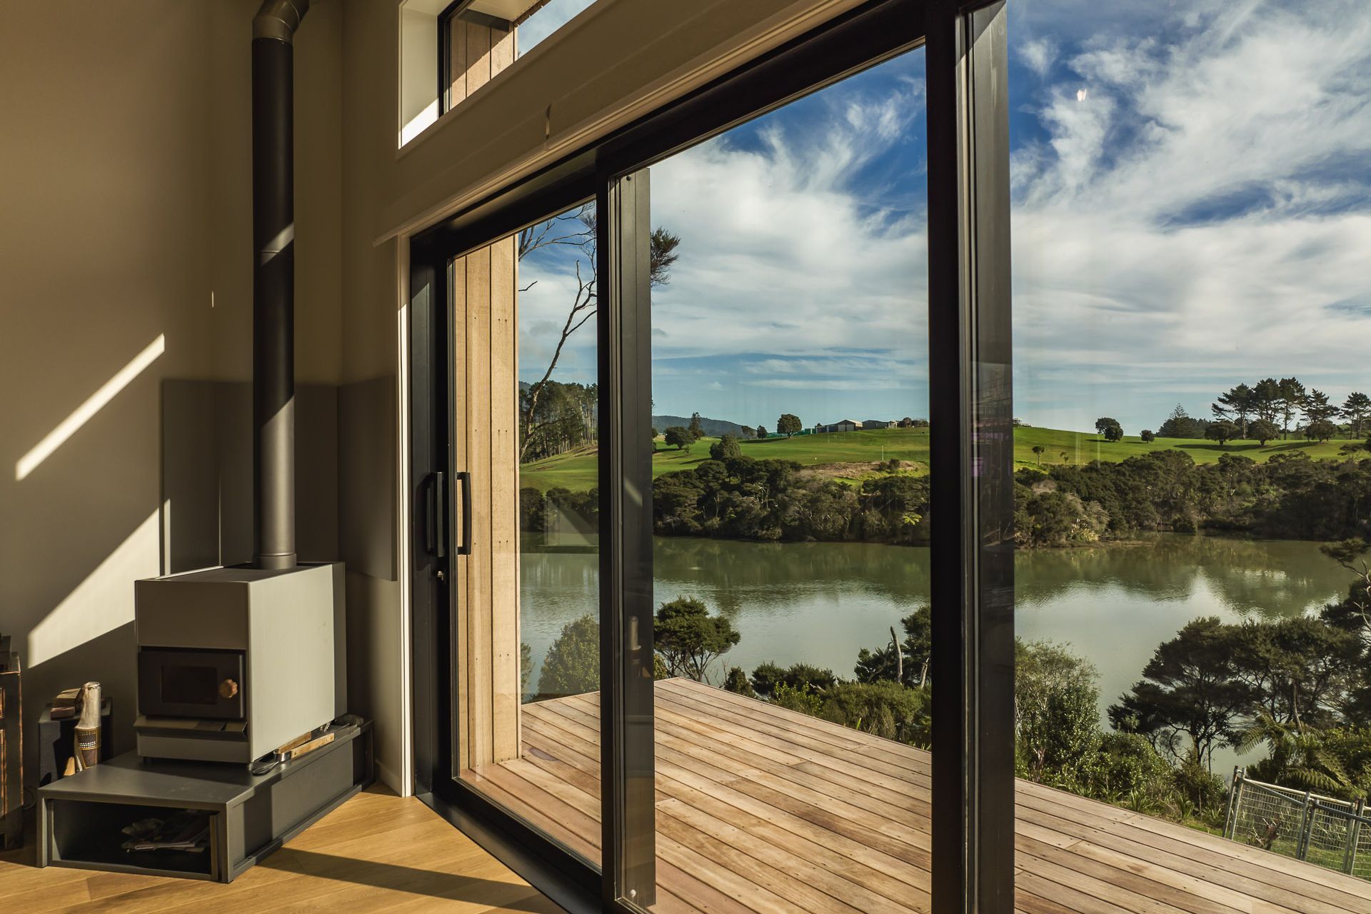
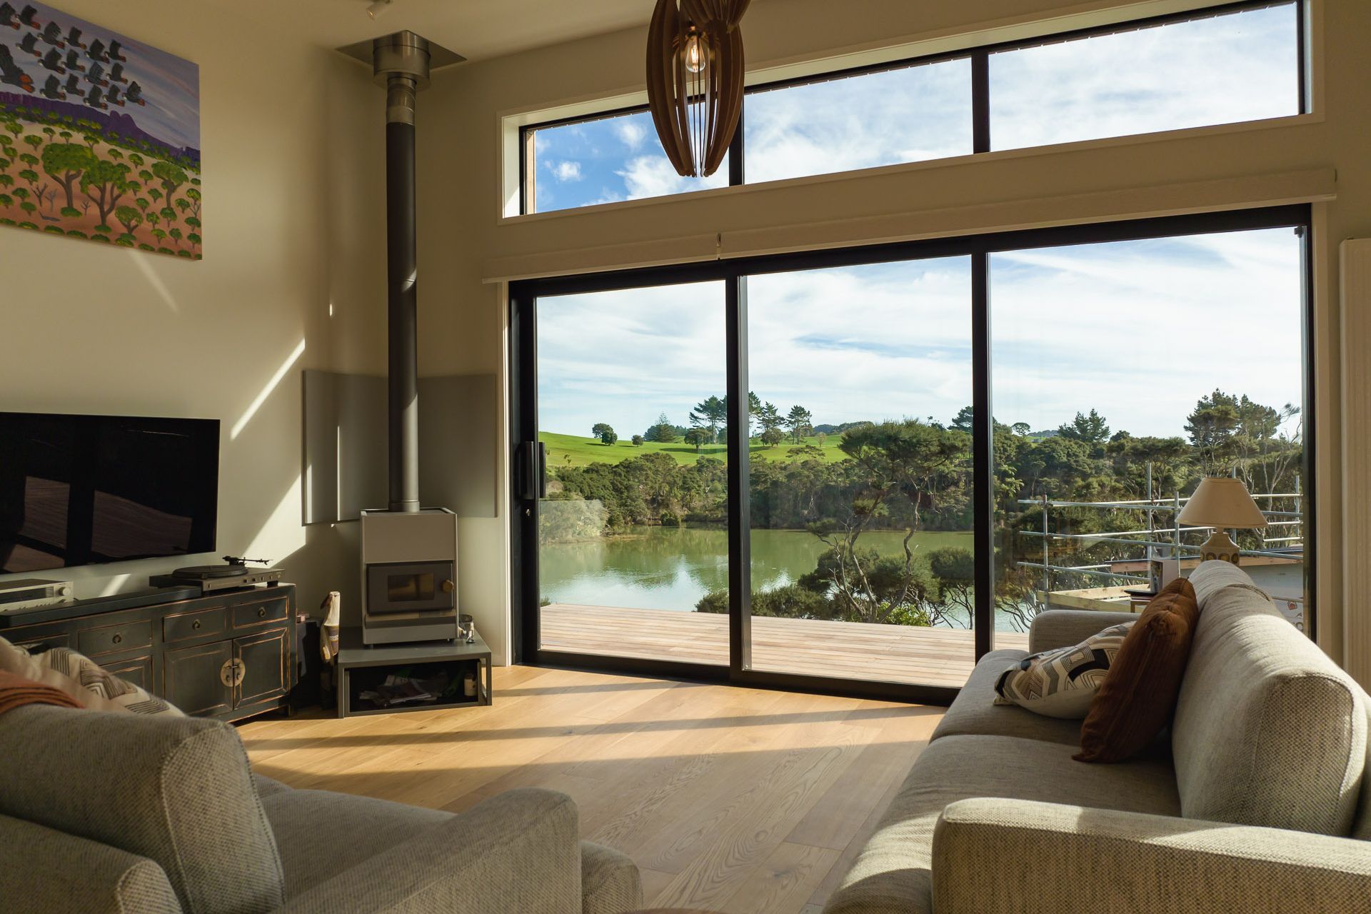
Our aim was to design a home that capitalised on each of these views, emphasising the beauty of the surroundings by incorporating them into the design. The clients wanted lots of glass and loved entertaining.

We visualised a home that was going to be simplistic but also stylish. Studying the contours of the land, we designed the home to adapt to its environment and created privacy and shelter from the predominant south- westerly winds. The street view had to be inviting, so the use of low flowing rooflines as well as smart cladding selections made the home look elegant.
THE SOLUTION
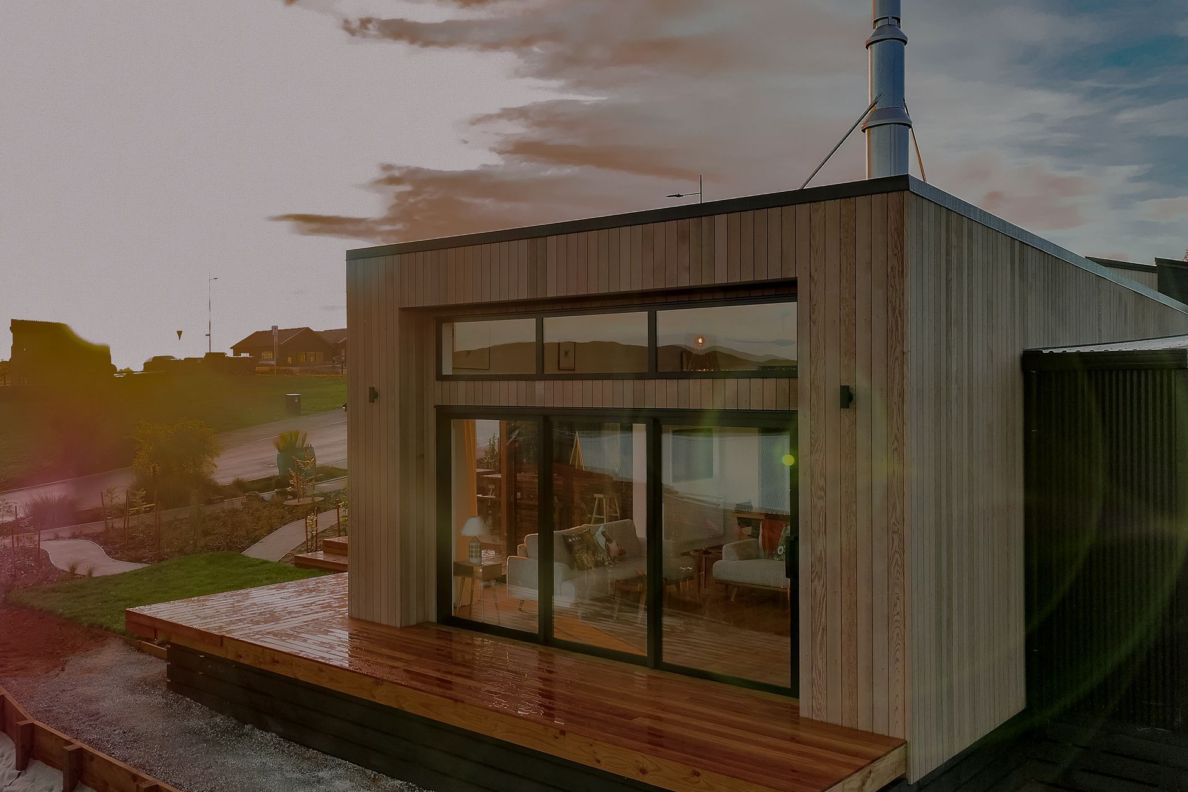
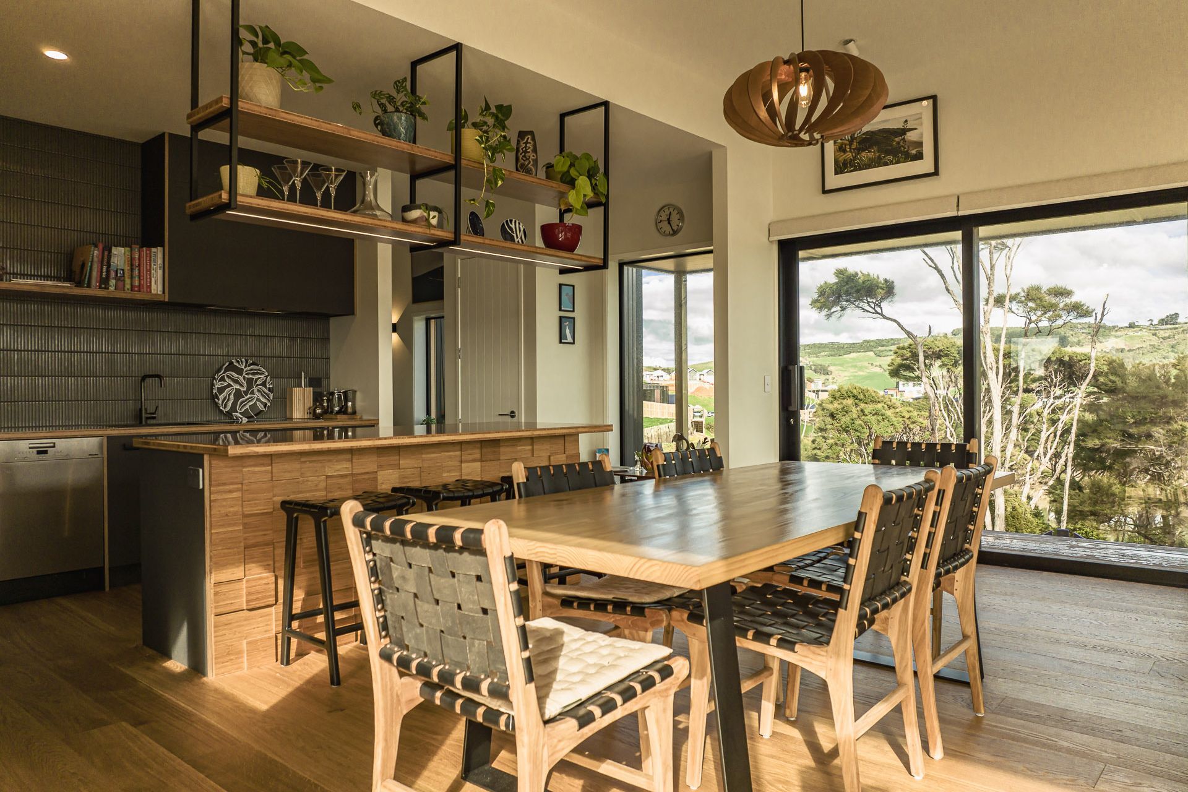
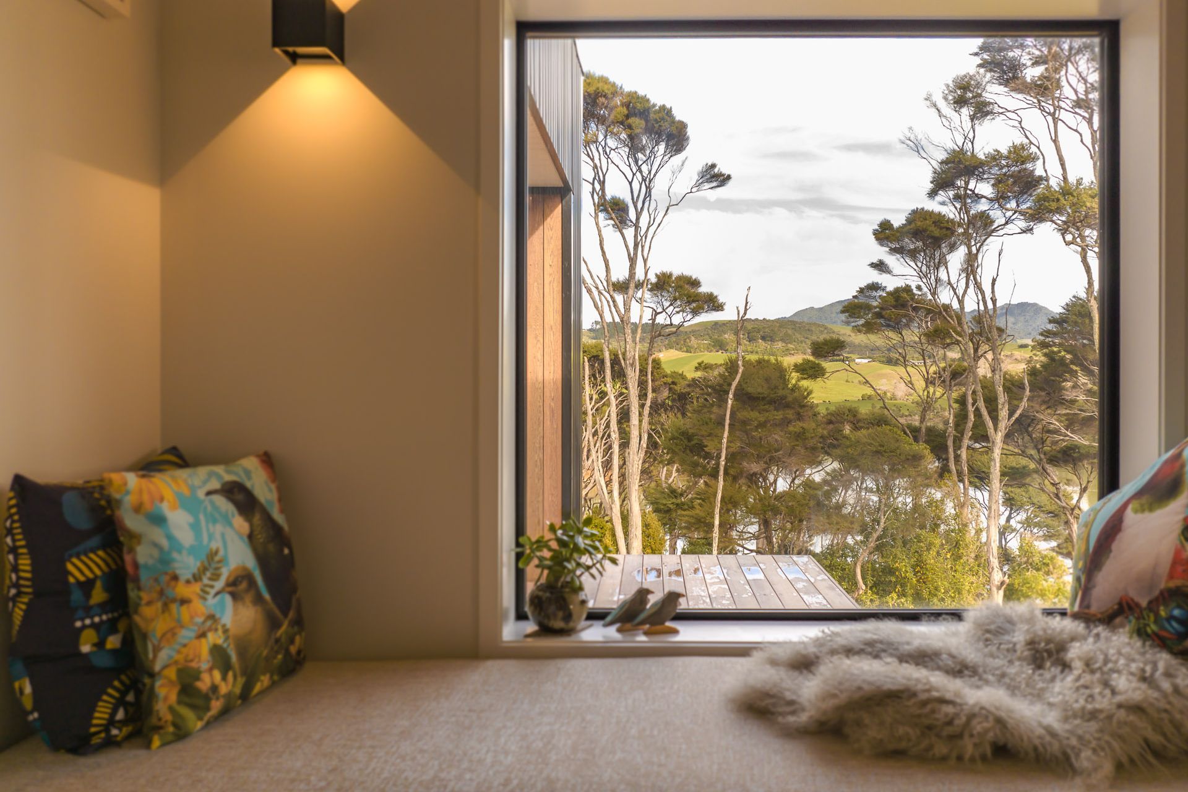
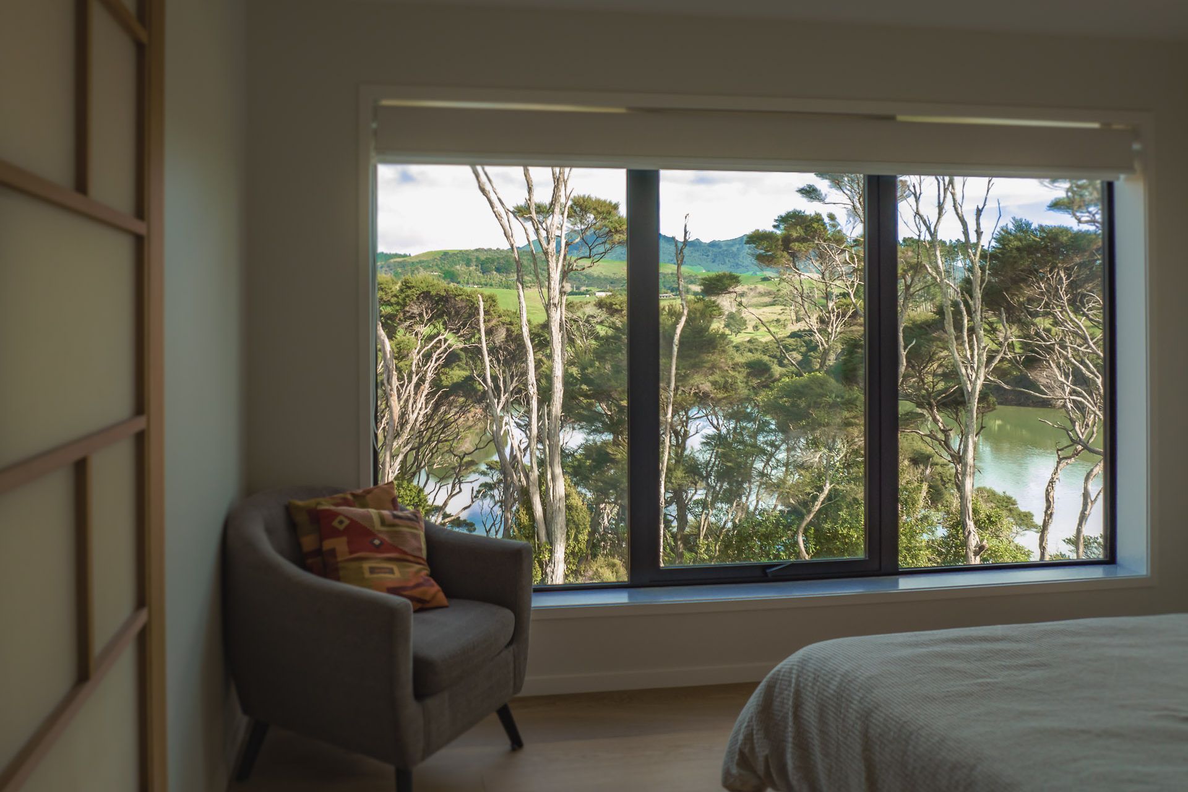
The open plan and high ceilings cultivates spaciousness, whilst large joinery opens the space to nature’s surroundings. The outdoor entertaining and fireplace area extends the living room and the large overclad stacker doors link the inside to the outside, creating a relaxing flow. Located at the entry, a picture frame window stands proud, centered above a comfy seat, highlighting the majestic presence of the mountain, Karioi. The water views are also seen from every angle of the living area and master bedroom.
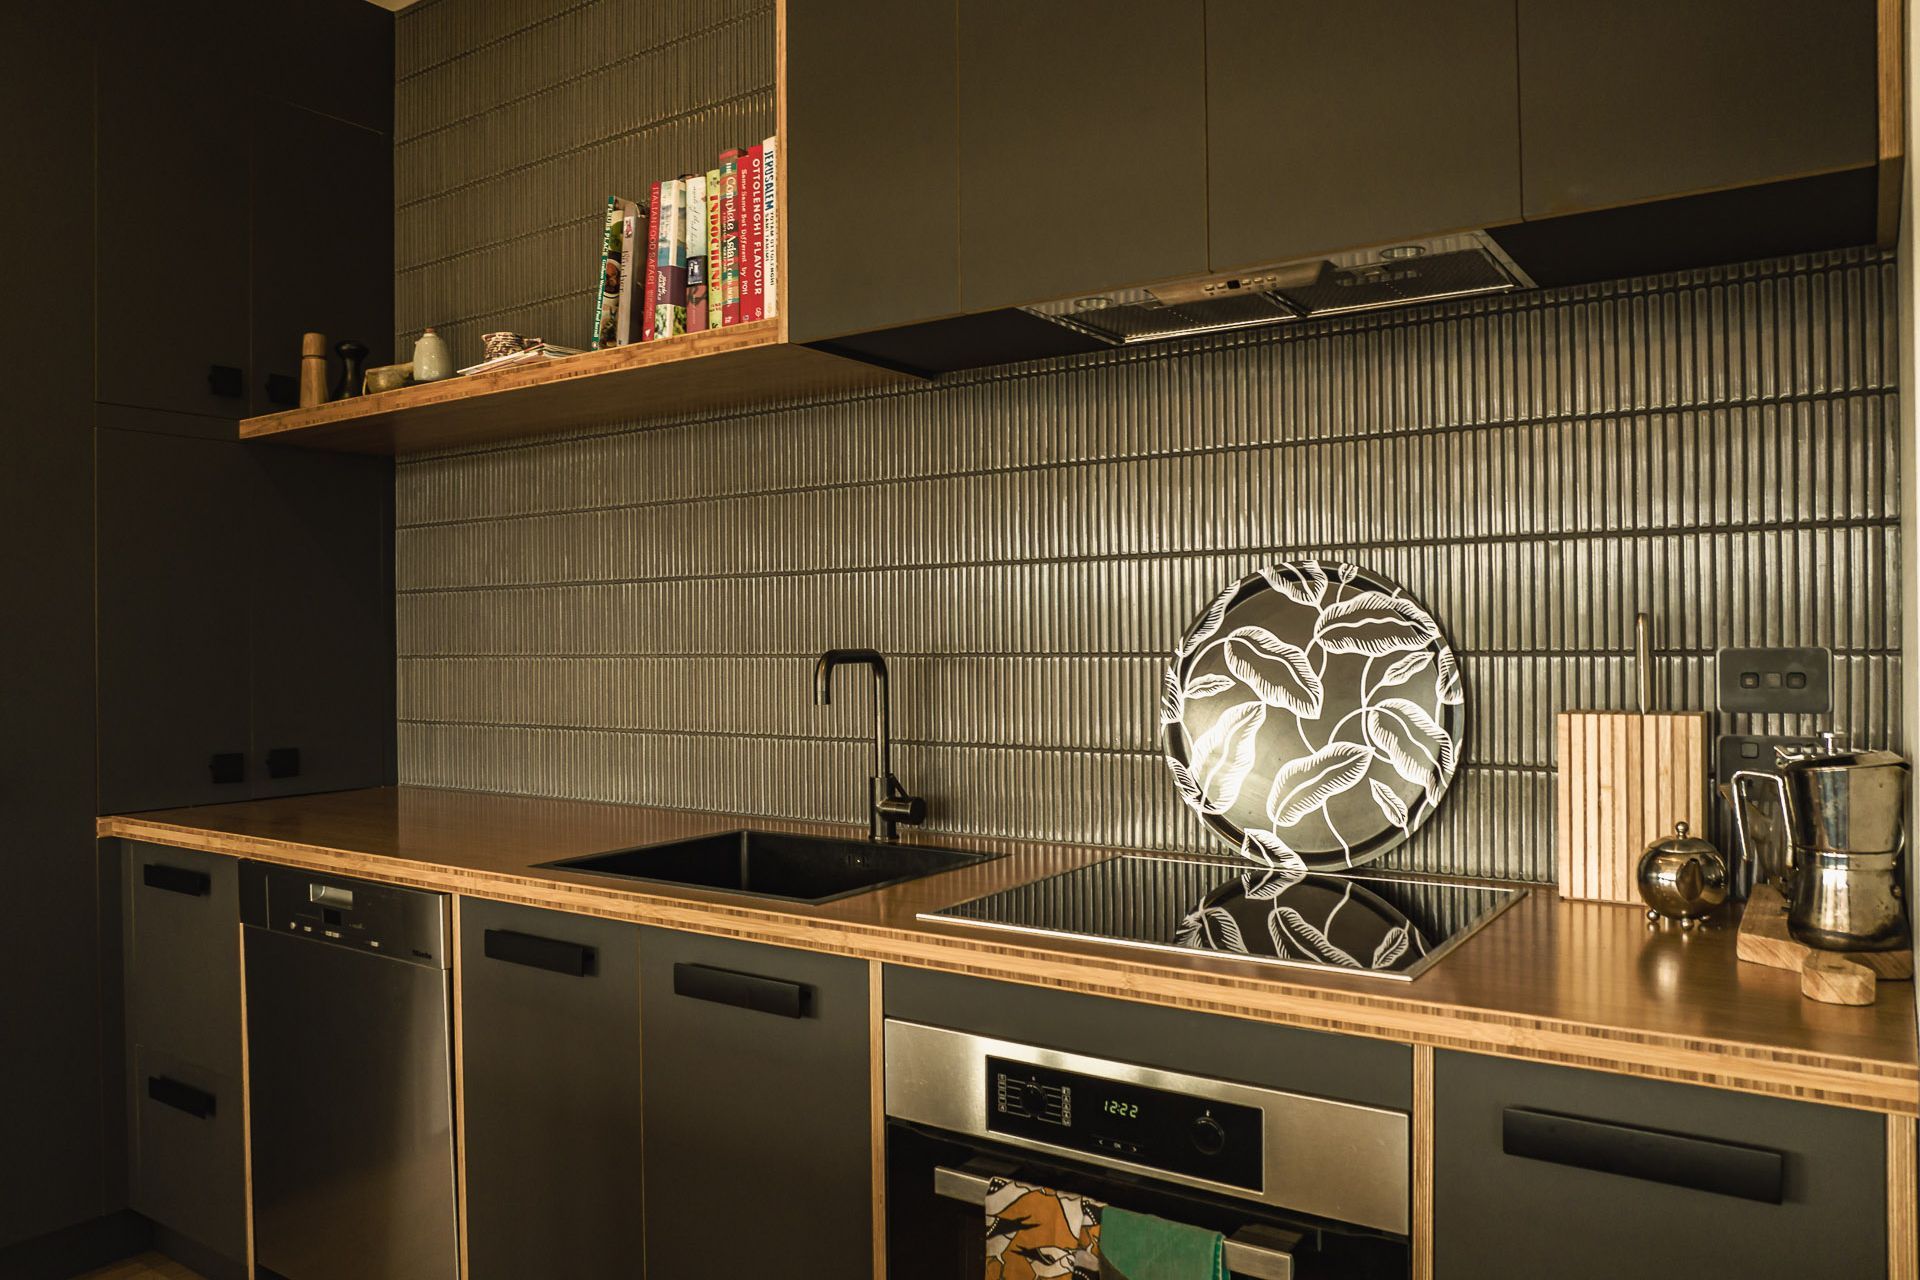
The interior finishes were selected gracefully, using plywood, black, grey and white tones to create a timeless architectural statement. The clients really enjoyed making these final decisions and were able to select what they loved with no limitations – choosing high-end gorgeous tiles on the bathroom walls, beautiful textures, Japanese style finish perspex feature doors, and beautiful wooden pendants, thanks to a flexible custom builder.
The project was managed by Hoult Construction, who delivered an excellent level of quality workmanship and professionalism throughout the challenges of Covid19 lockdowns and material shortages.
CREDITS
- Construction: Hoult Construction
- Architect : Rubix Architecture
- Photographer: Anne Paar & Dickeybird create
- Completed
- 2023
- Price range
- $1m - $2m
- Building style
- Modern
Like this Project?
Hire Rubix Architecture
Professional Reviews
Professionals used in
this project
The practices and trades credited on this project.

More projects from
Rubix Architecture
Other work by Rubix Architecture, across every category they build in.


More in
Luxury Homes
Everything else in Luxury Homes, from every practice on ArchiPro.


Next Project
Keep scrolling