
Project team
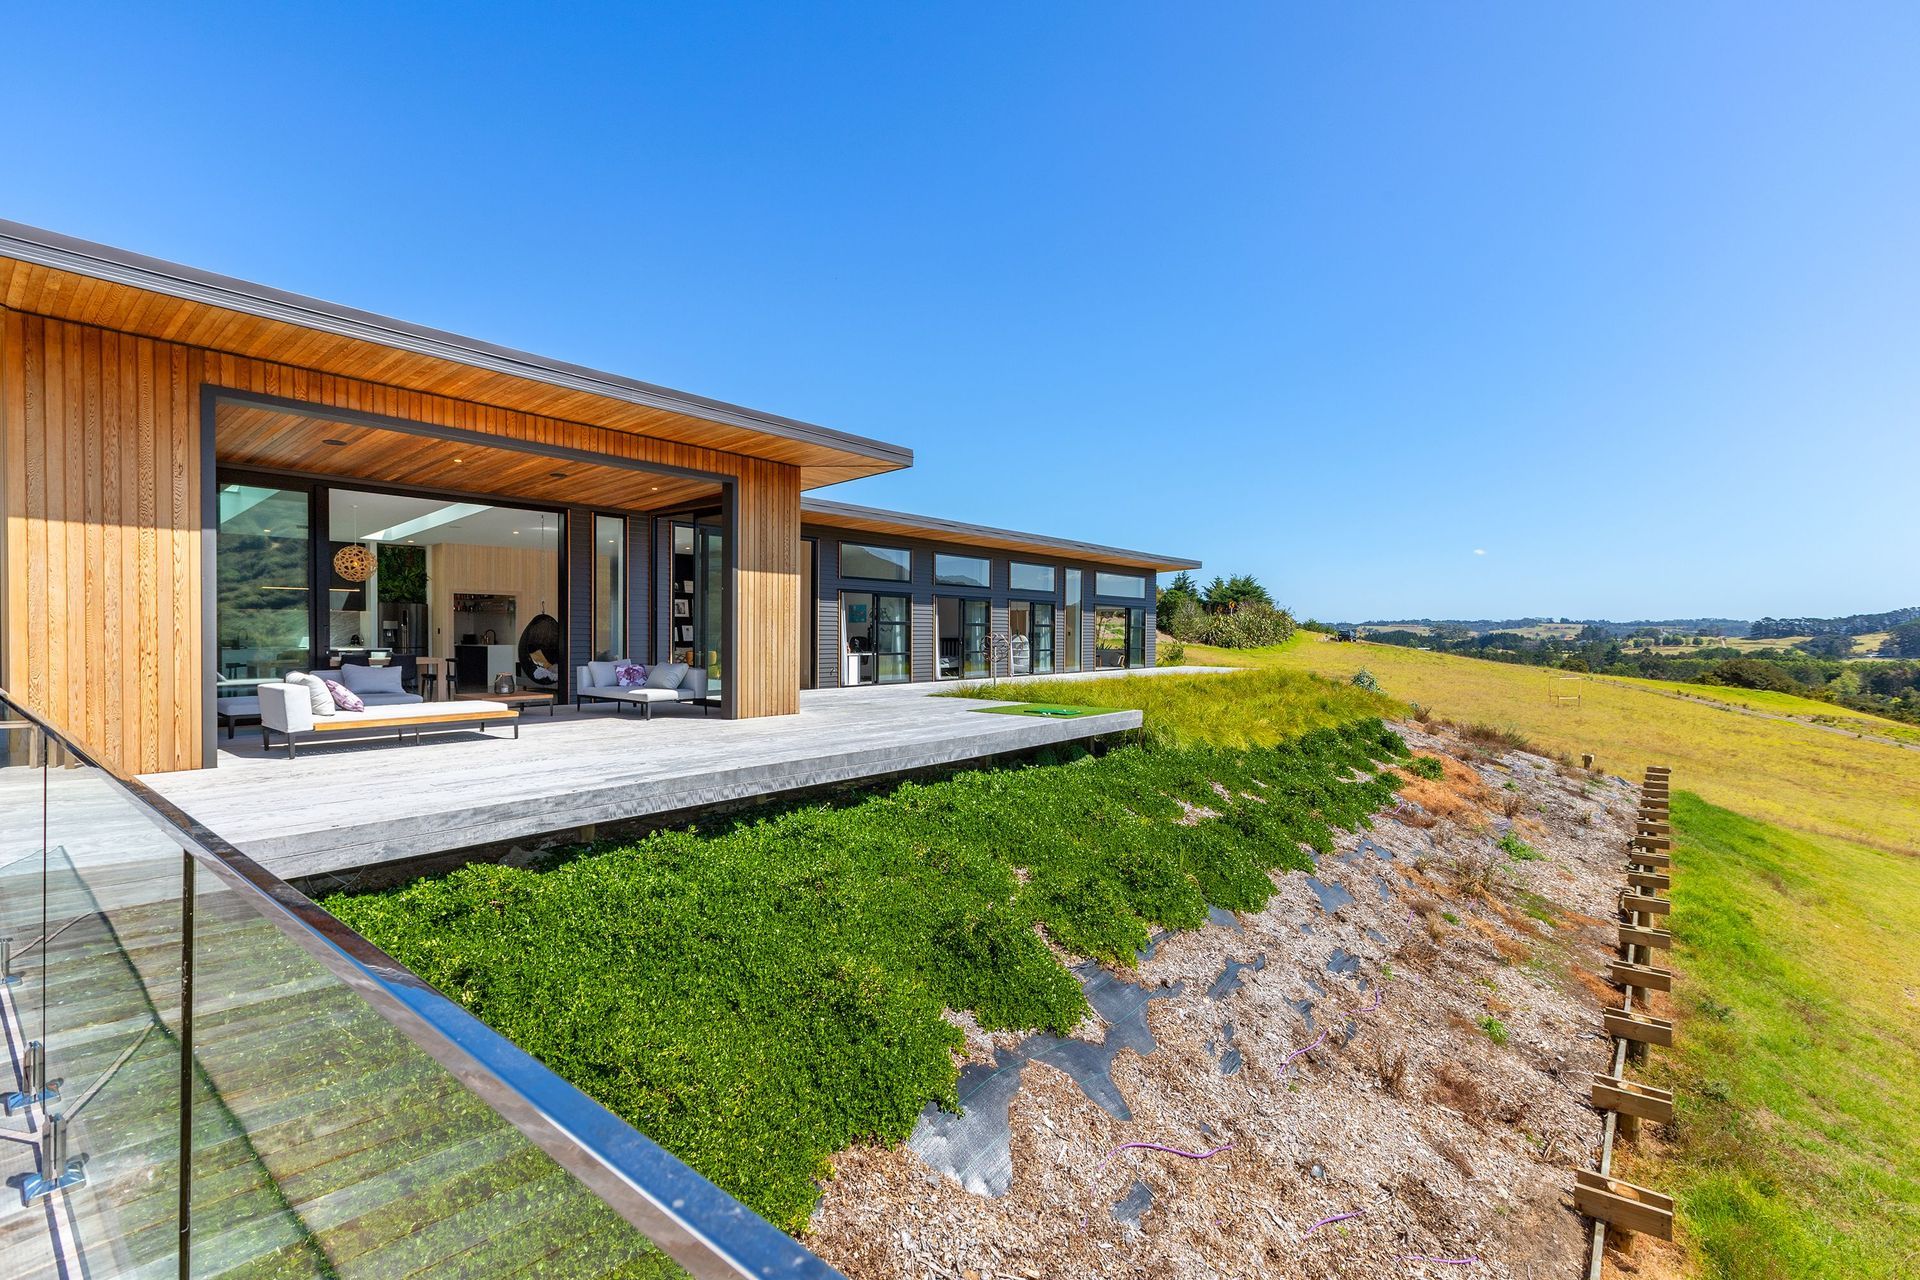
A stunning hillside residence in Mangawhai Heads, featuring cedar cladding, a streamlined monopitch roof, and a seamless indoor-outdoor connection with expansive decking and luxurious finishes.
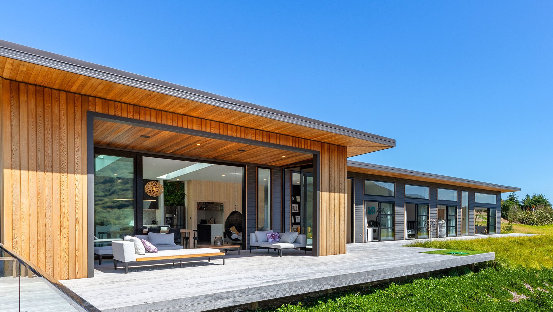
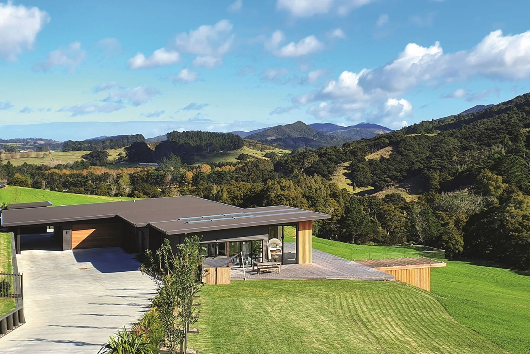
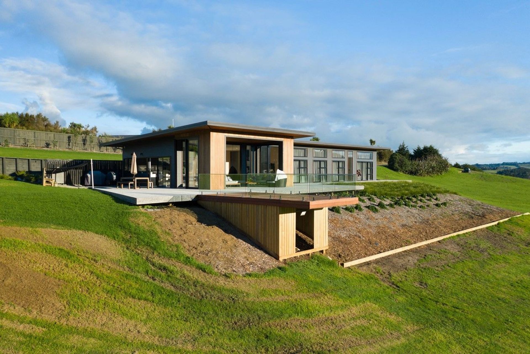
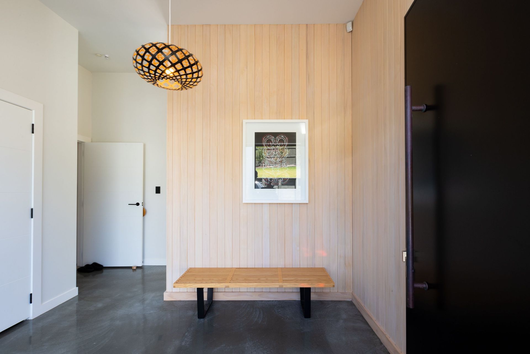
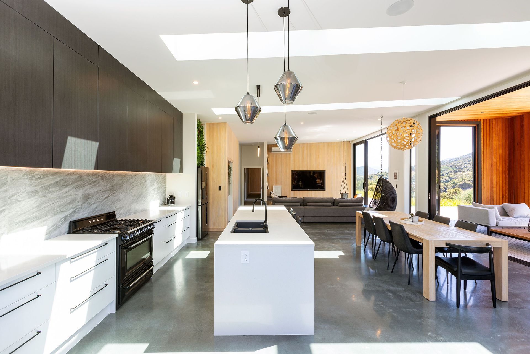
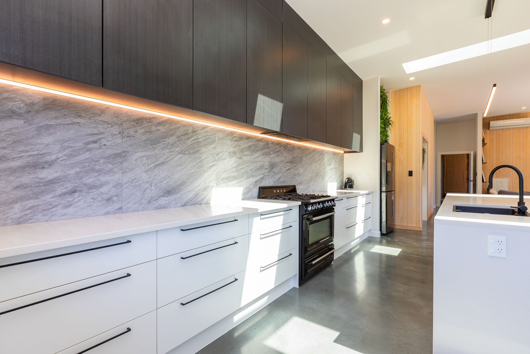
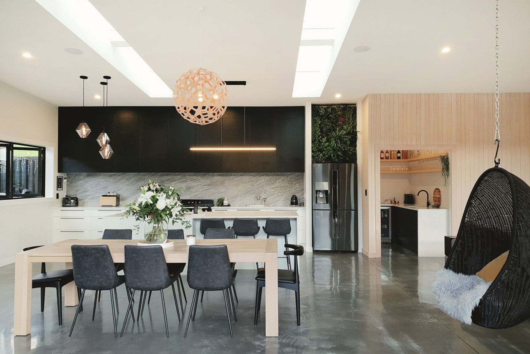
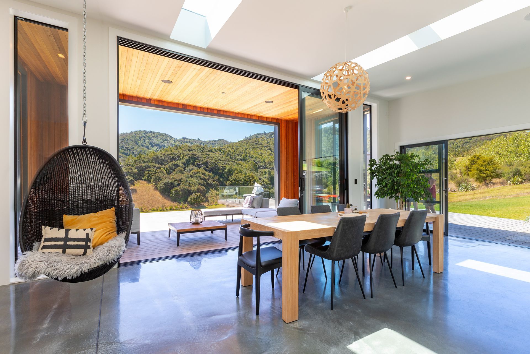
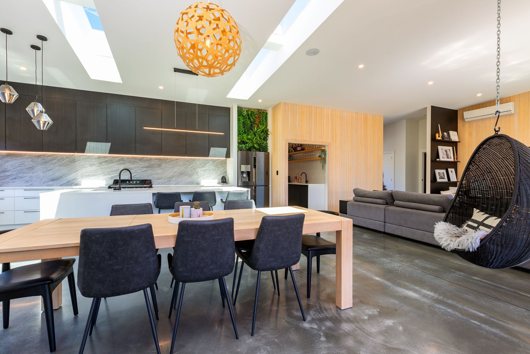
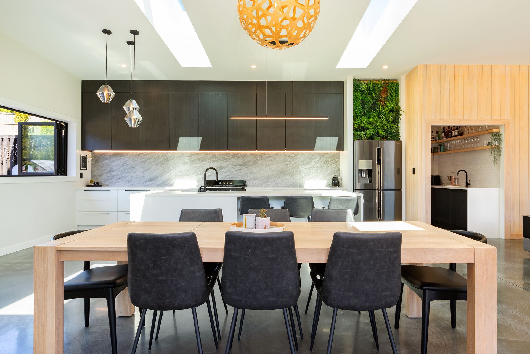
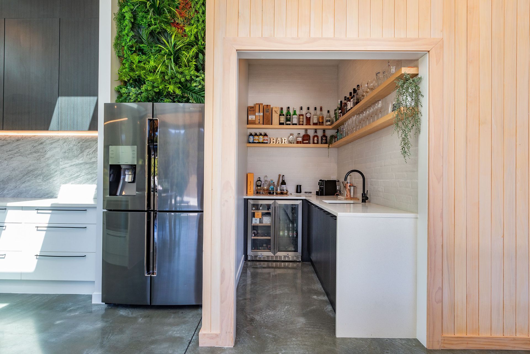
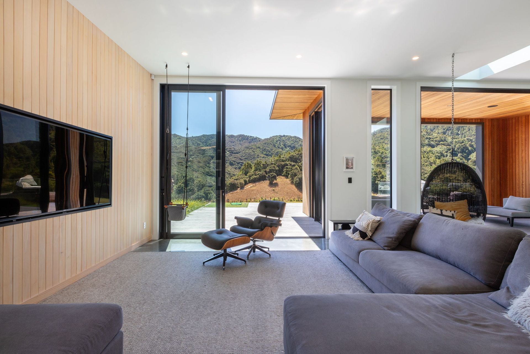
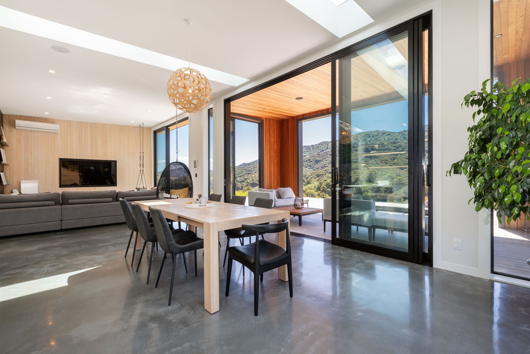
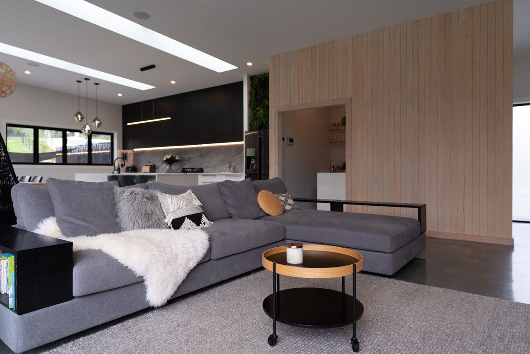
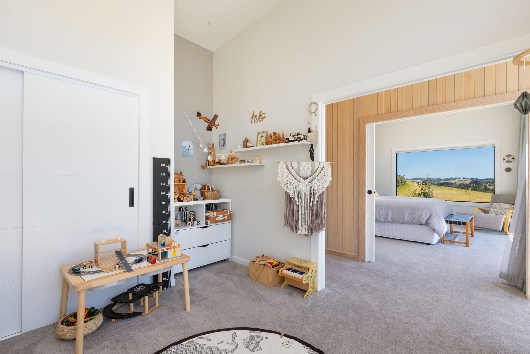
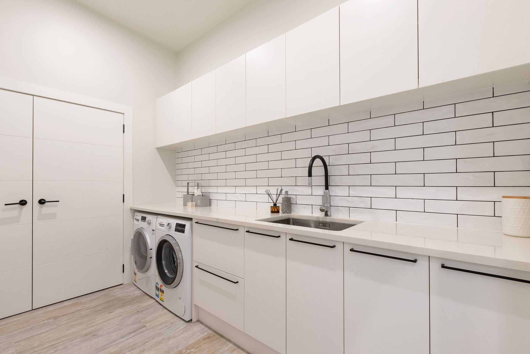
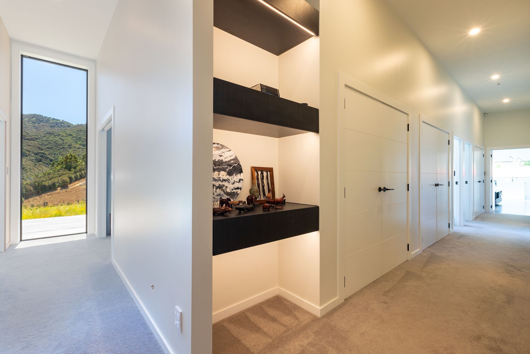
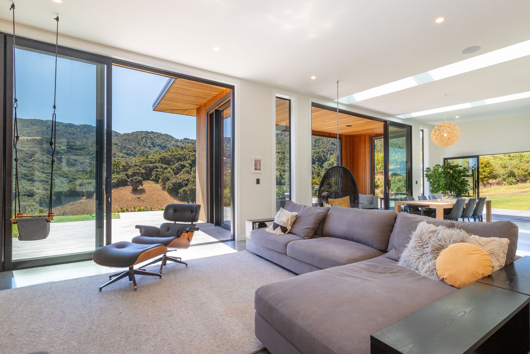
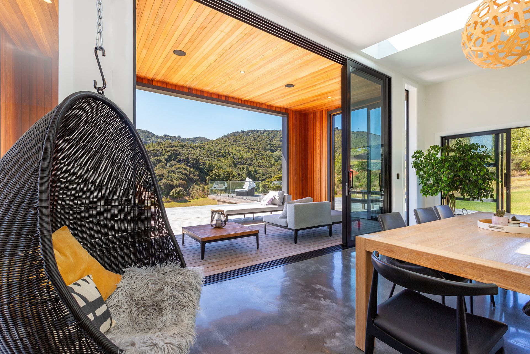
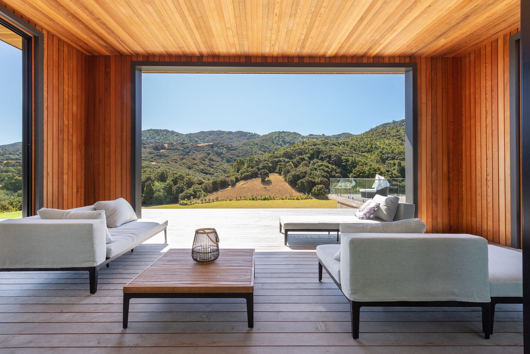
Nestled into the hillside, this magnificent Mangawhai Heads home is at one with Northland nature. Cedar cladding and a streamlined monopitch roof make an understated impression that speaks volumes. Interior timber feature walls provide a lovely counterbalance to the polished black, white and grey of the kitchen finishes and polished concrete floors. Touches of greenery bring the design to life. Long slender skylights draw natural illumination into the kitchen and dining area. Feature lighting enhances the home's debonair air.
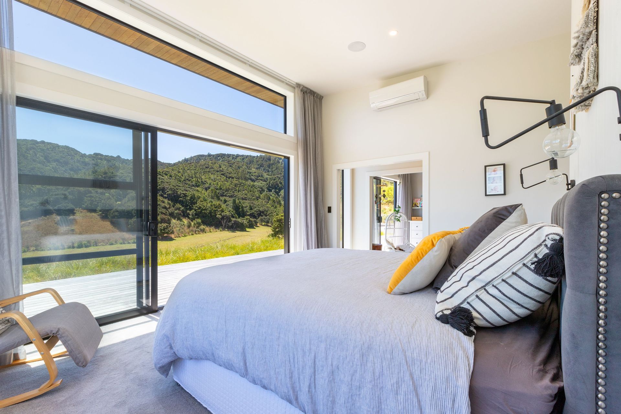
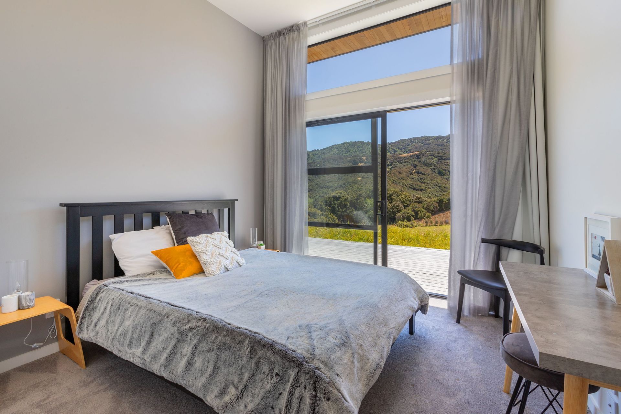
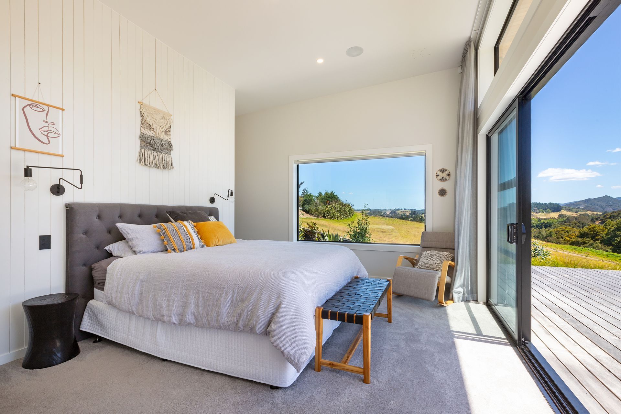
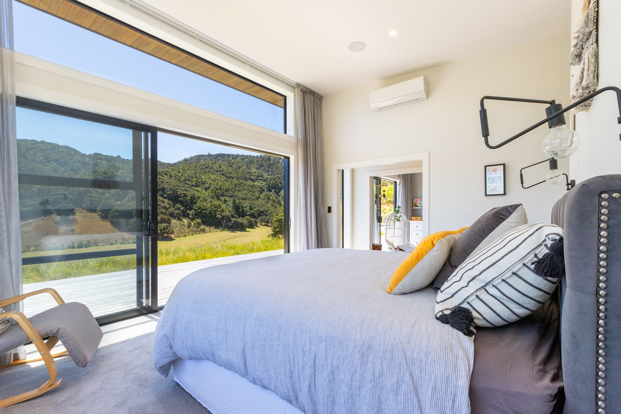
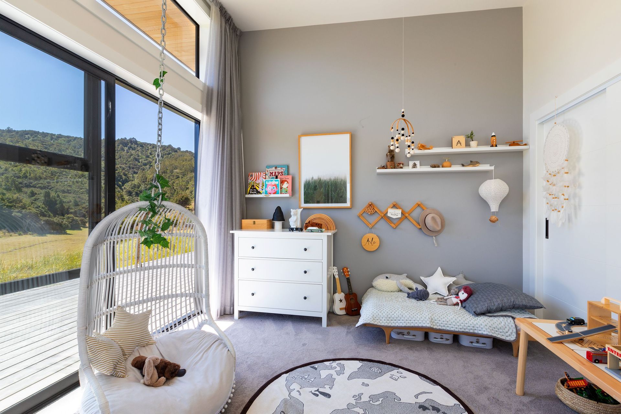
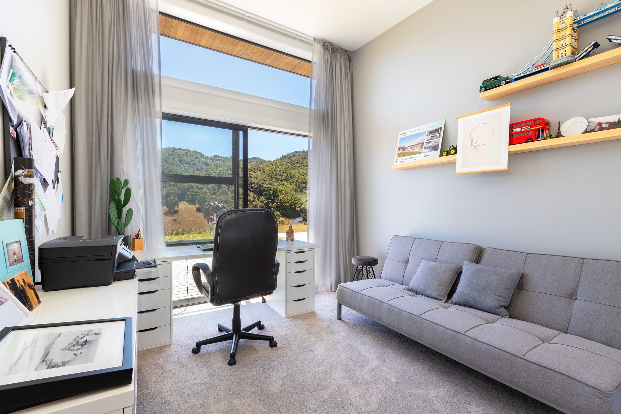
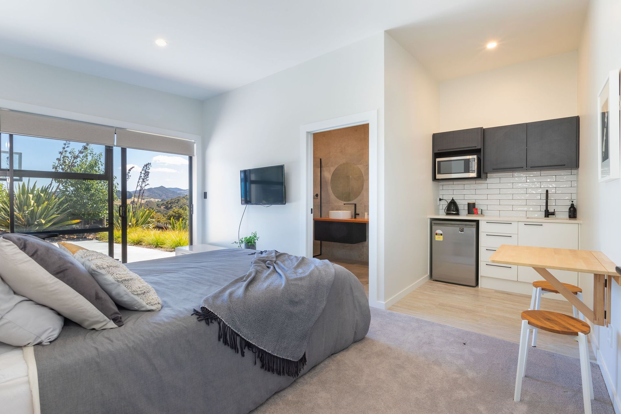
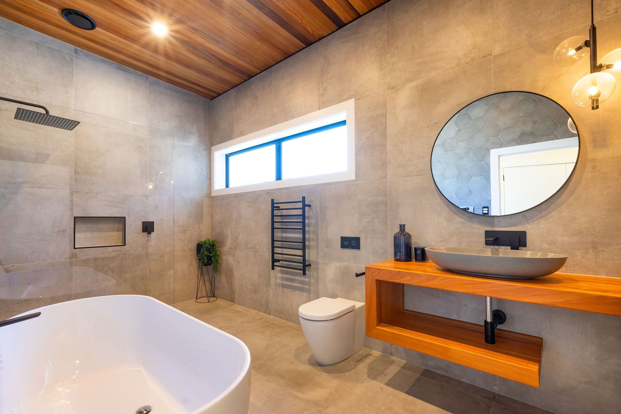
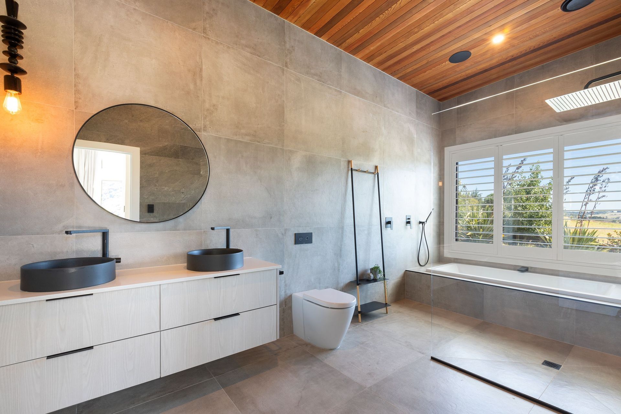
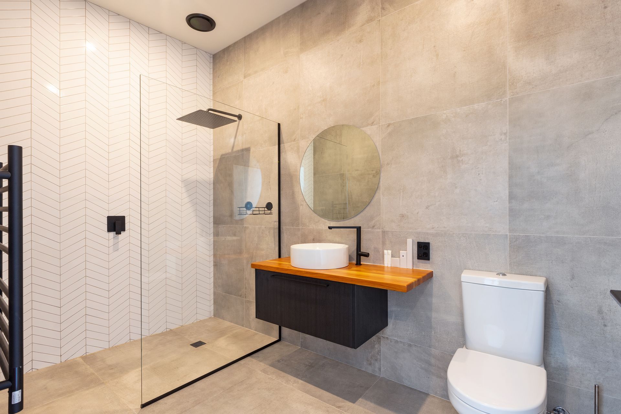
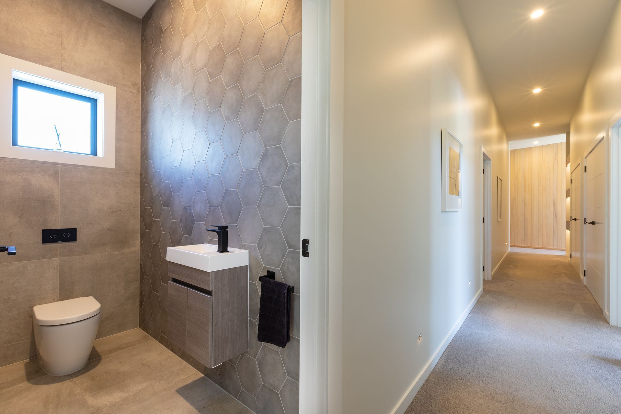
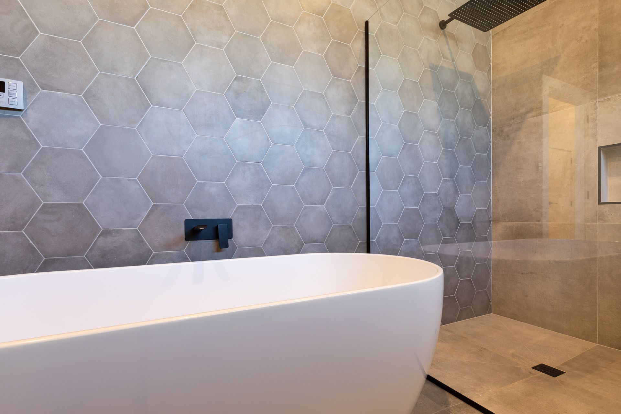
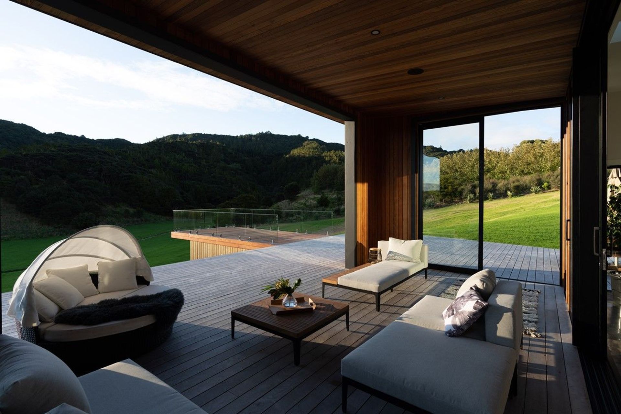
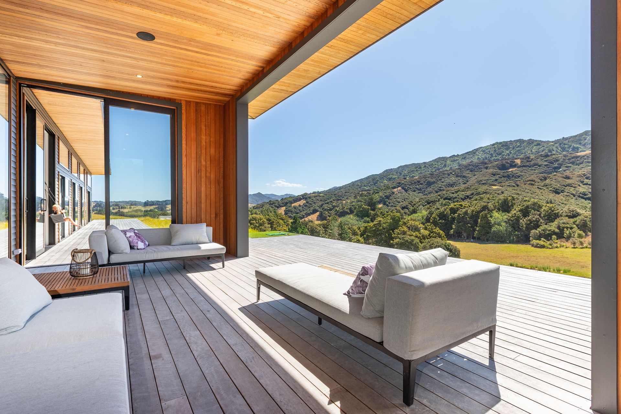
The 315sqm layout enjoys an effortless connection to the outdoors and more than 200sqm of hardwood decking. The kitchen flows to a barbecue area. Interior dining adjoins an outdoor living room with stunning cedar lining and glazed sliders to control the wind. Four of the home's five bedrooms open to the wraparound deck. The glazed cantilevered boardwalk allows you to get up close and personal with the views. Floor to celling tiles and cedar ceilings grace the three superbly appointed bathrooms in this covetable home.
Like this Project?
Hire NF Construction
Professionals used in
this project
The practices and trades credited on this project.









More projects from
NF Construction
Other work by NF Construction, across every category they build in.


More in
Single House
Everything else in Single House, from every practice on ArchiPro.


Next Project
Keep scrolling