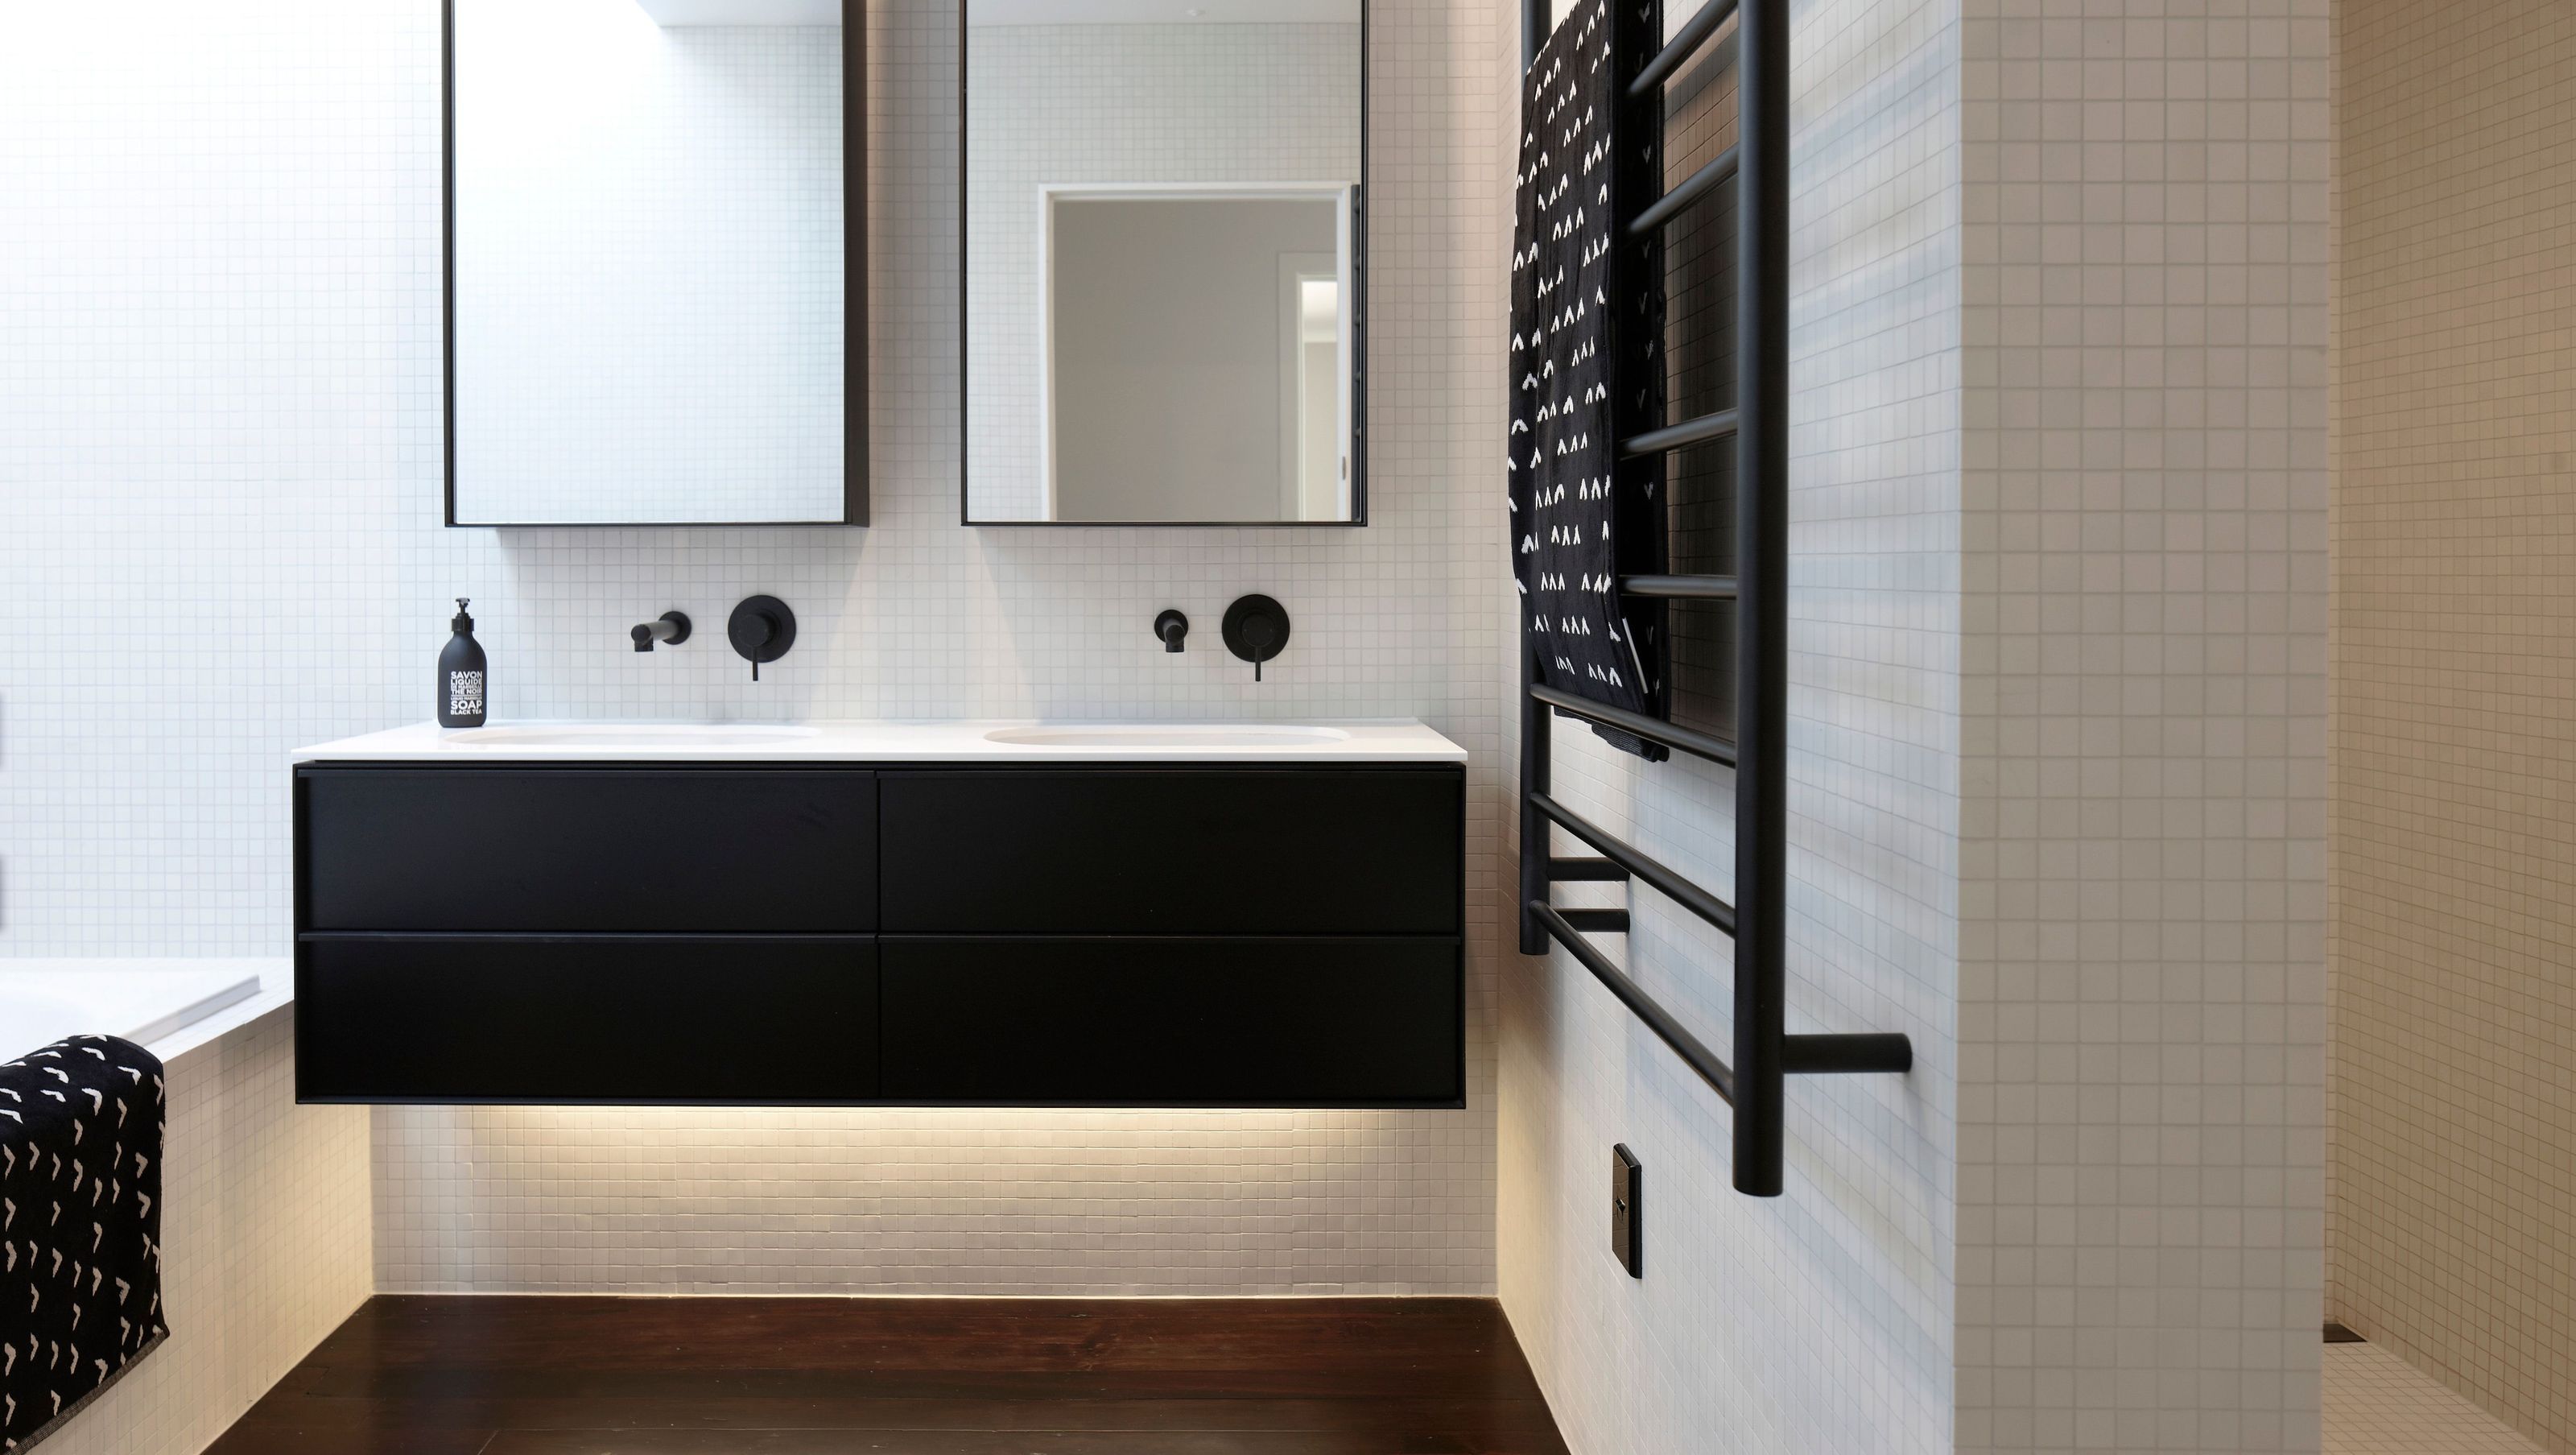

Contemporary renovation of a private residence in Mairangi Bay, featuring an outdoor pavilion with stunning views and a reimagined bathroom that emphasizes simplicity and natural light.
This project involved two distinct areas of construction.
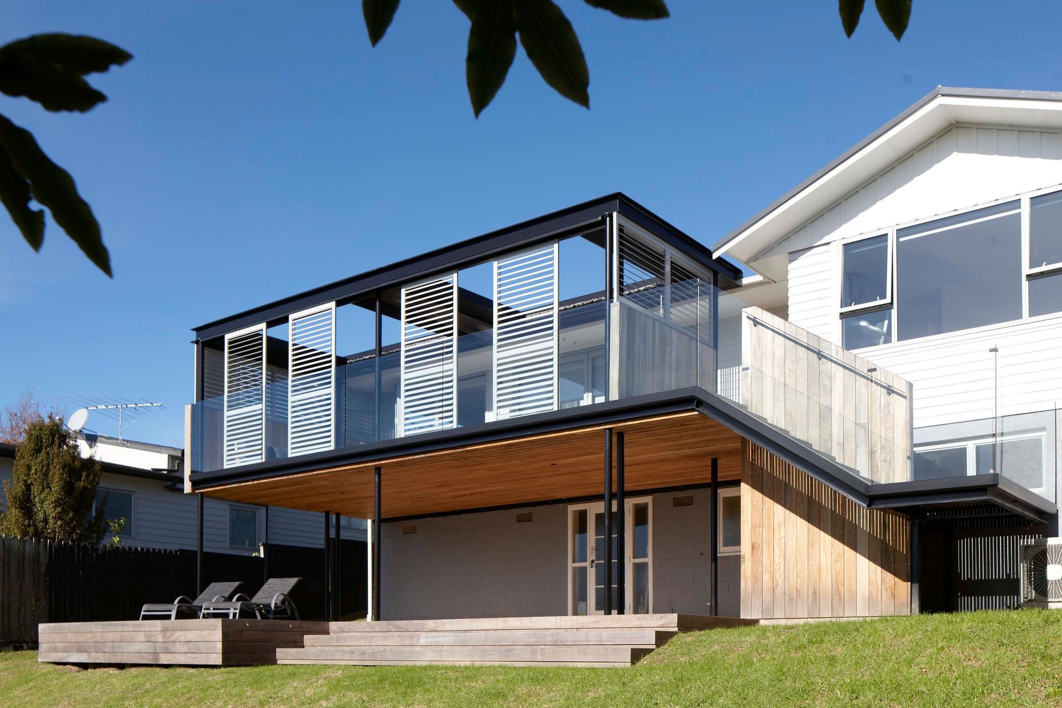
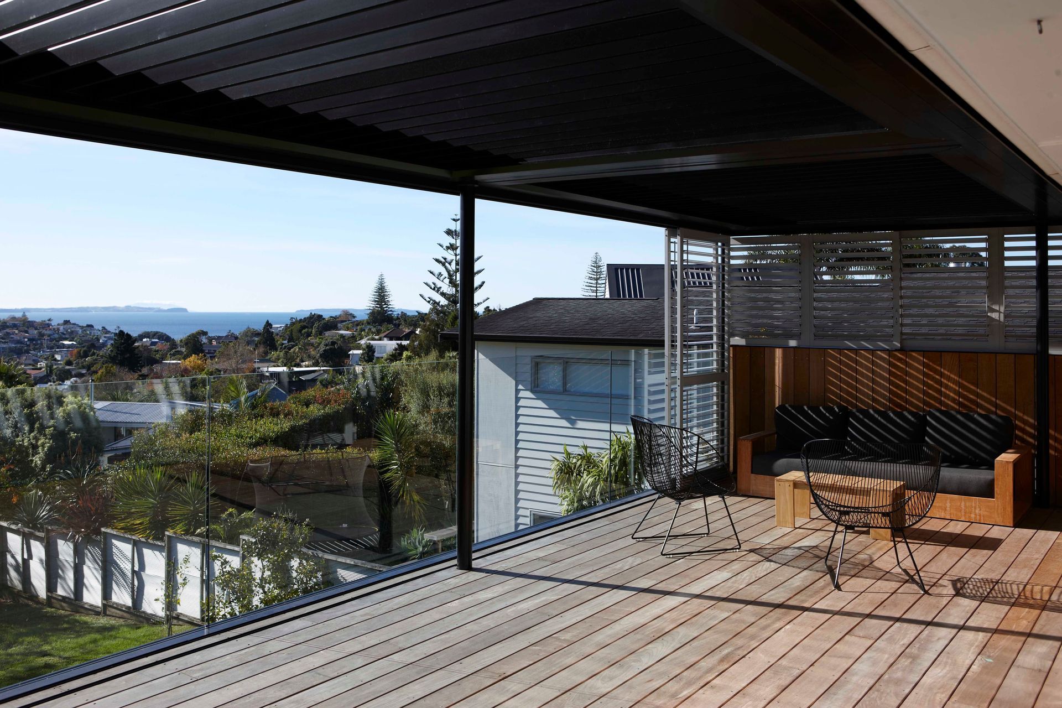
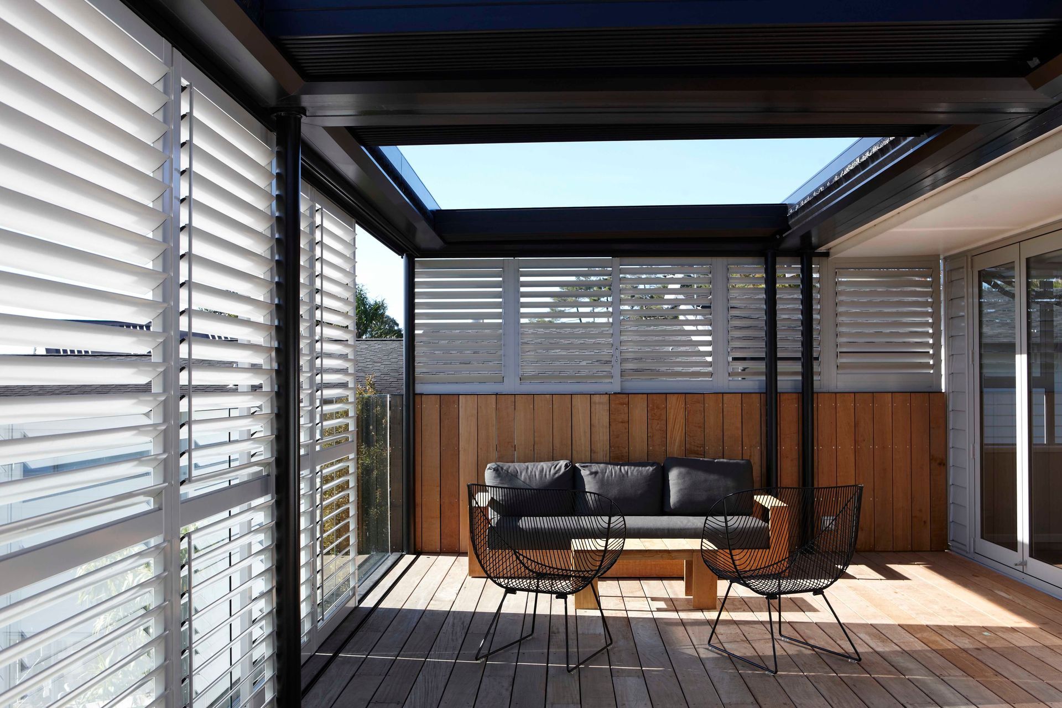
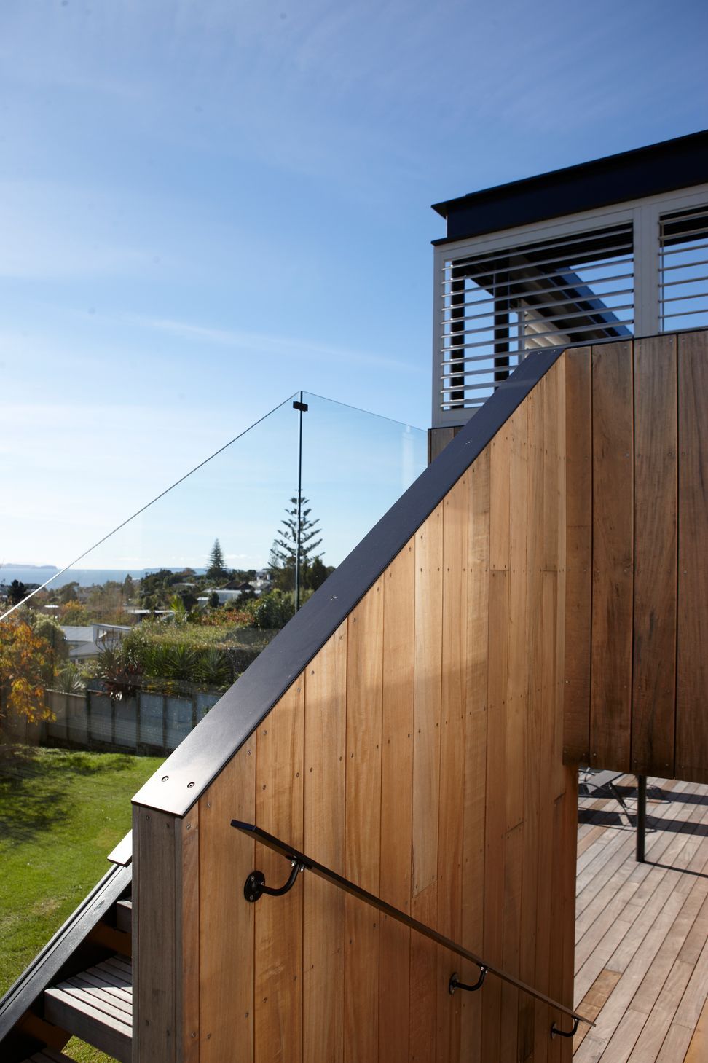
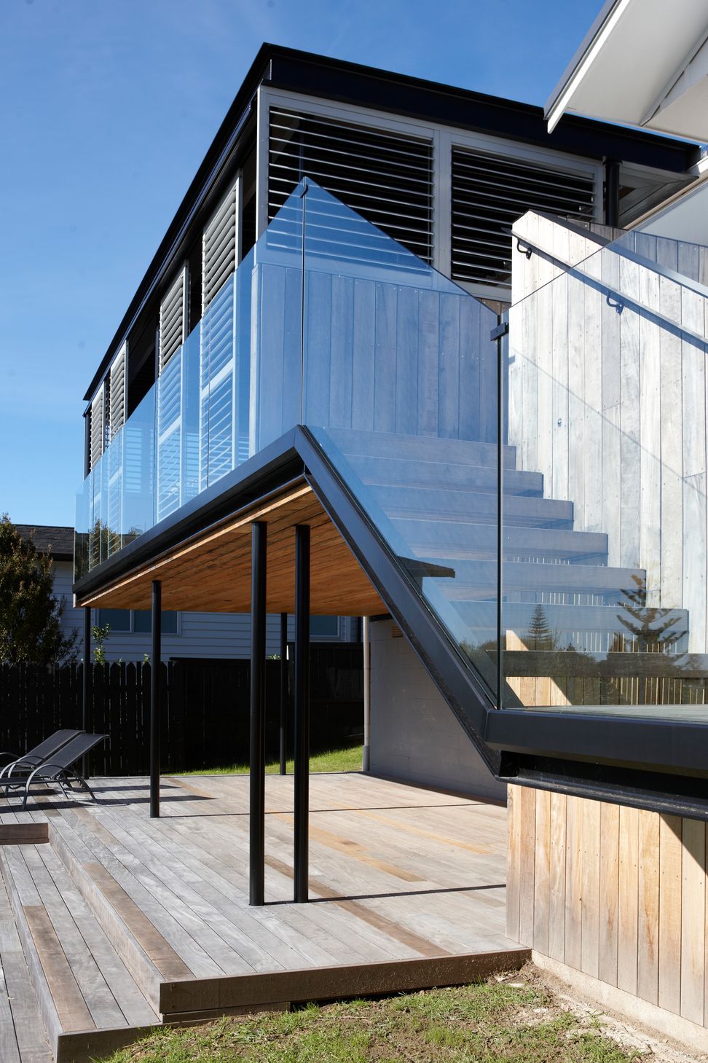
The exterior renovation works replaced an old dilapidated deck with a new outdoor pavilion that extends the upper floor living areas out to the north, embracing the spectacular views over Mairangi Bay and along the East Coast and also provides a connection to the large lawn below. Operable overhead louvres and sliding screens provide a variety of options for enclosing and opening dependent on the outside environment.
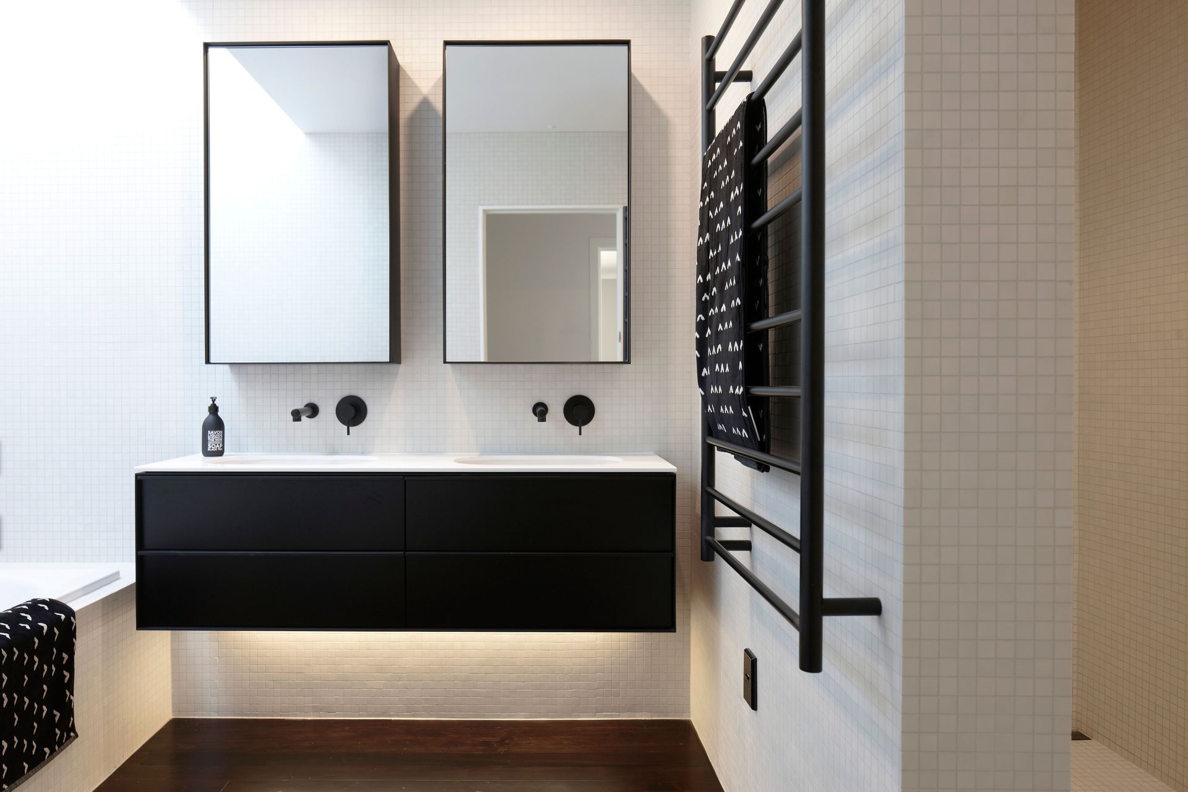
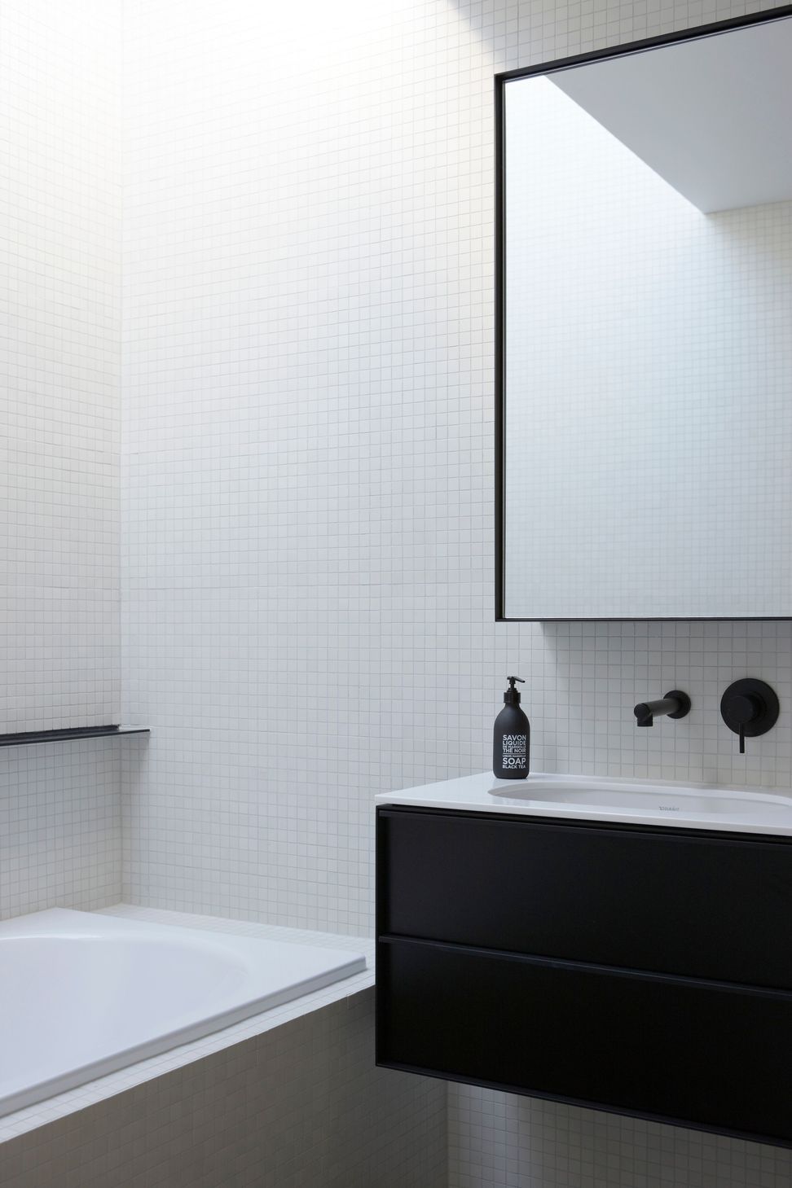
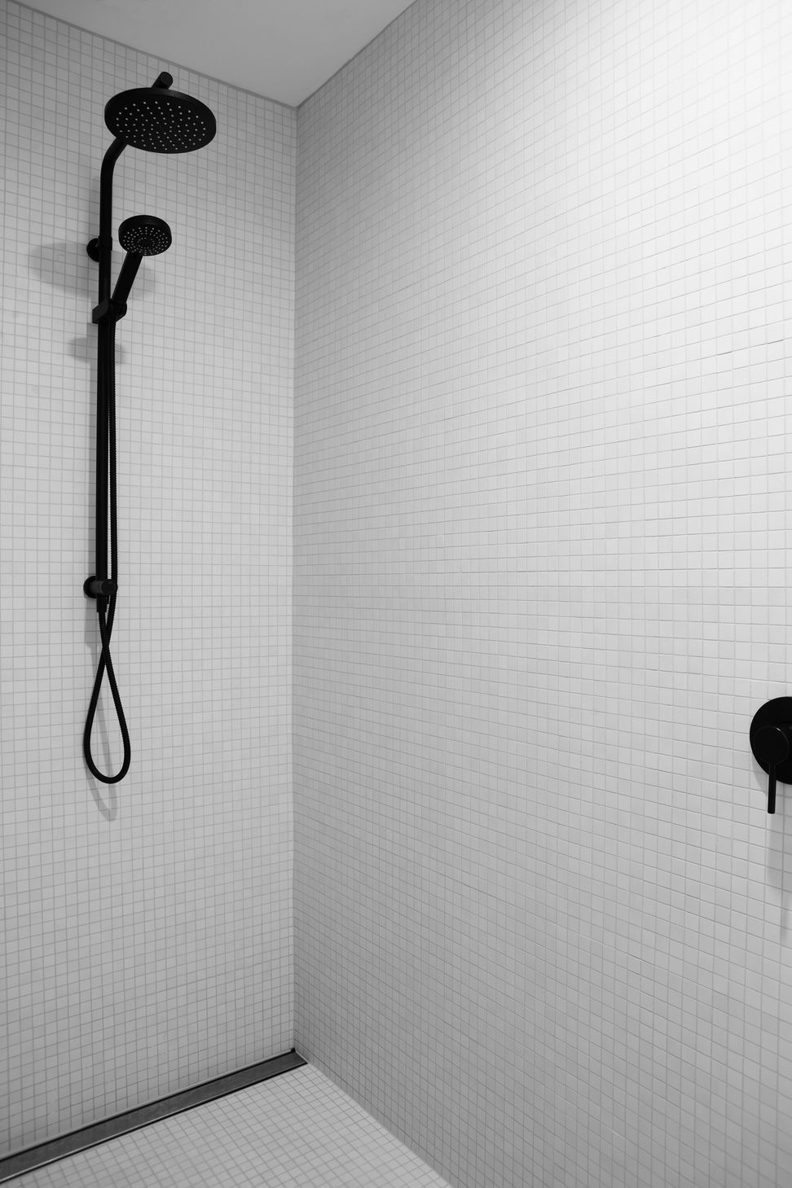
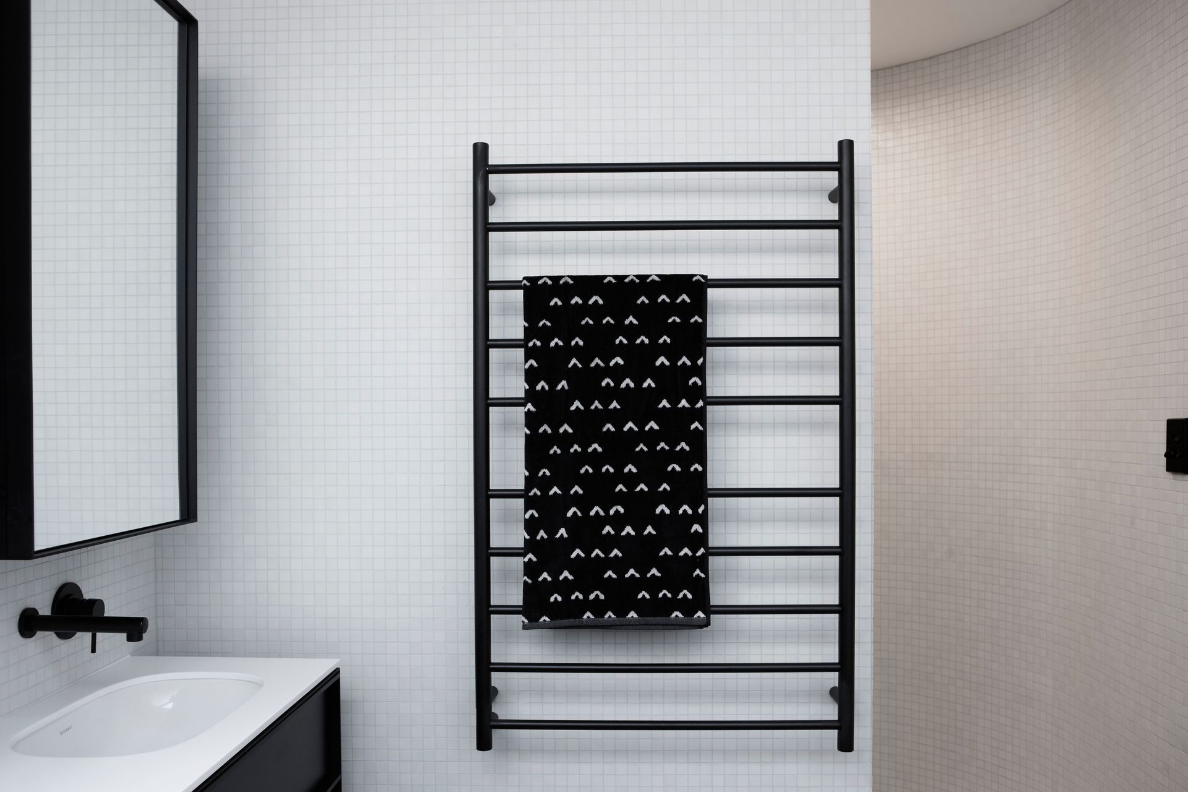
The interior bathroom works was the consolidation of three strangely separated cubicles. The new design reinforced this integration with a simplicity and consistency of materials and introduced a curved wall into the shower. Elements of black steel, consistent with
the exterior alterations, were incorporated into the custom-made cabinetry. Southern windows that adjoined the entrance and driveway were removed and replaced with a large skylight over the bath, allowing light to wash softly into the room.
Client testimonial:
Our experience working with Lloyd Hartley couldn’t have been better. Their ideas and design suited us perfectly and the results are brilliant. Working with the team was a breeze. As well as being professional, prompt and responsive on all matters, dealing with them was also fun and enjoyable. We wouldn’t hesitate to recommend Lloyd Hartley and would absolutely use them again in the future
Photography by Jackie Meiring
- Building style
- Contemporary
- Client
- Private Client

Like this Project?
Hire Lloyd Hartley Architects
Professionals used in
this project
The practices and trades credited on this project.



More projects from
Lloyd Hartley Architects
Other work by Lloyd Hartley Architects, across every category they build in.


More in
Residential
Everything else in Residential, from every practice on ArchiPro.


Next Project
Keep scrolling