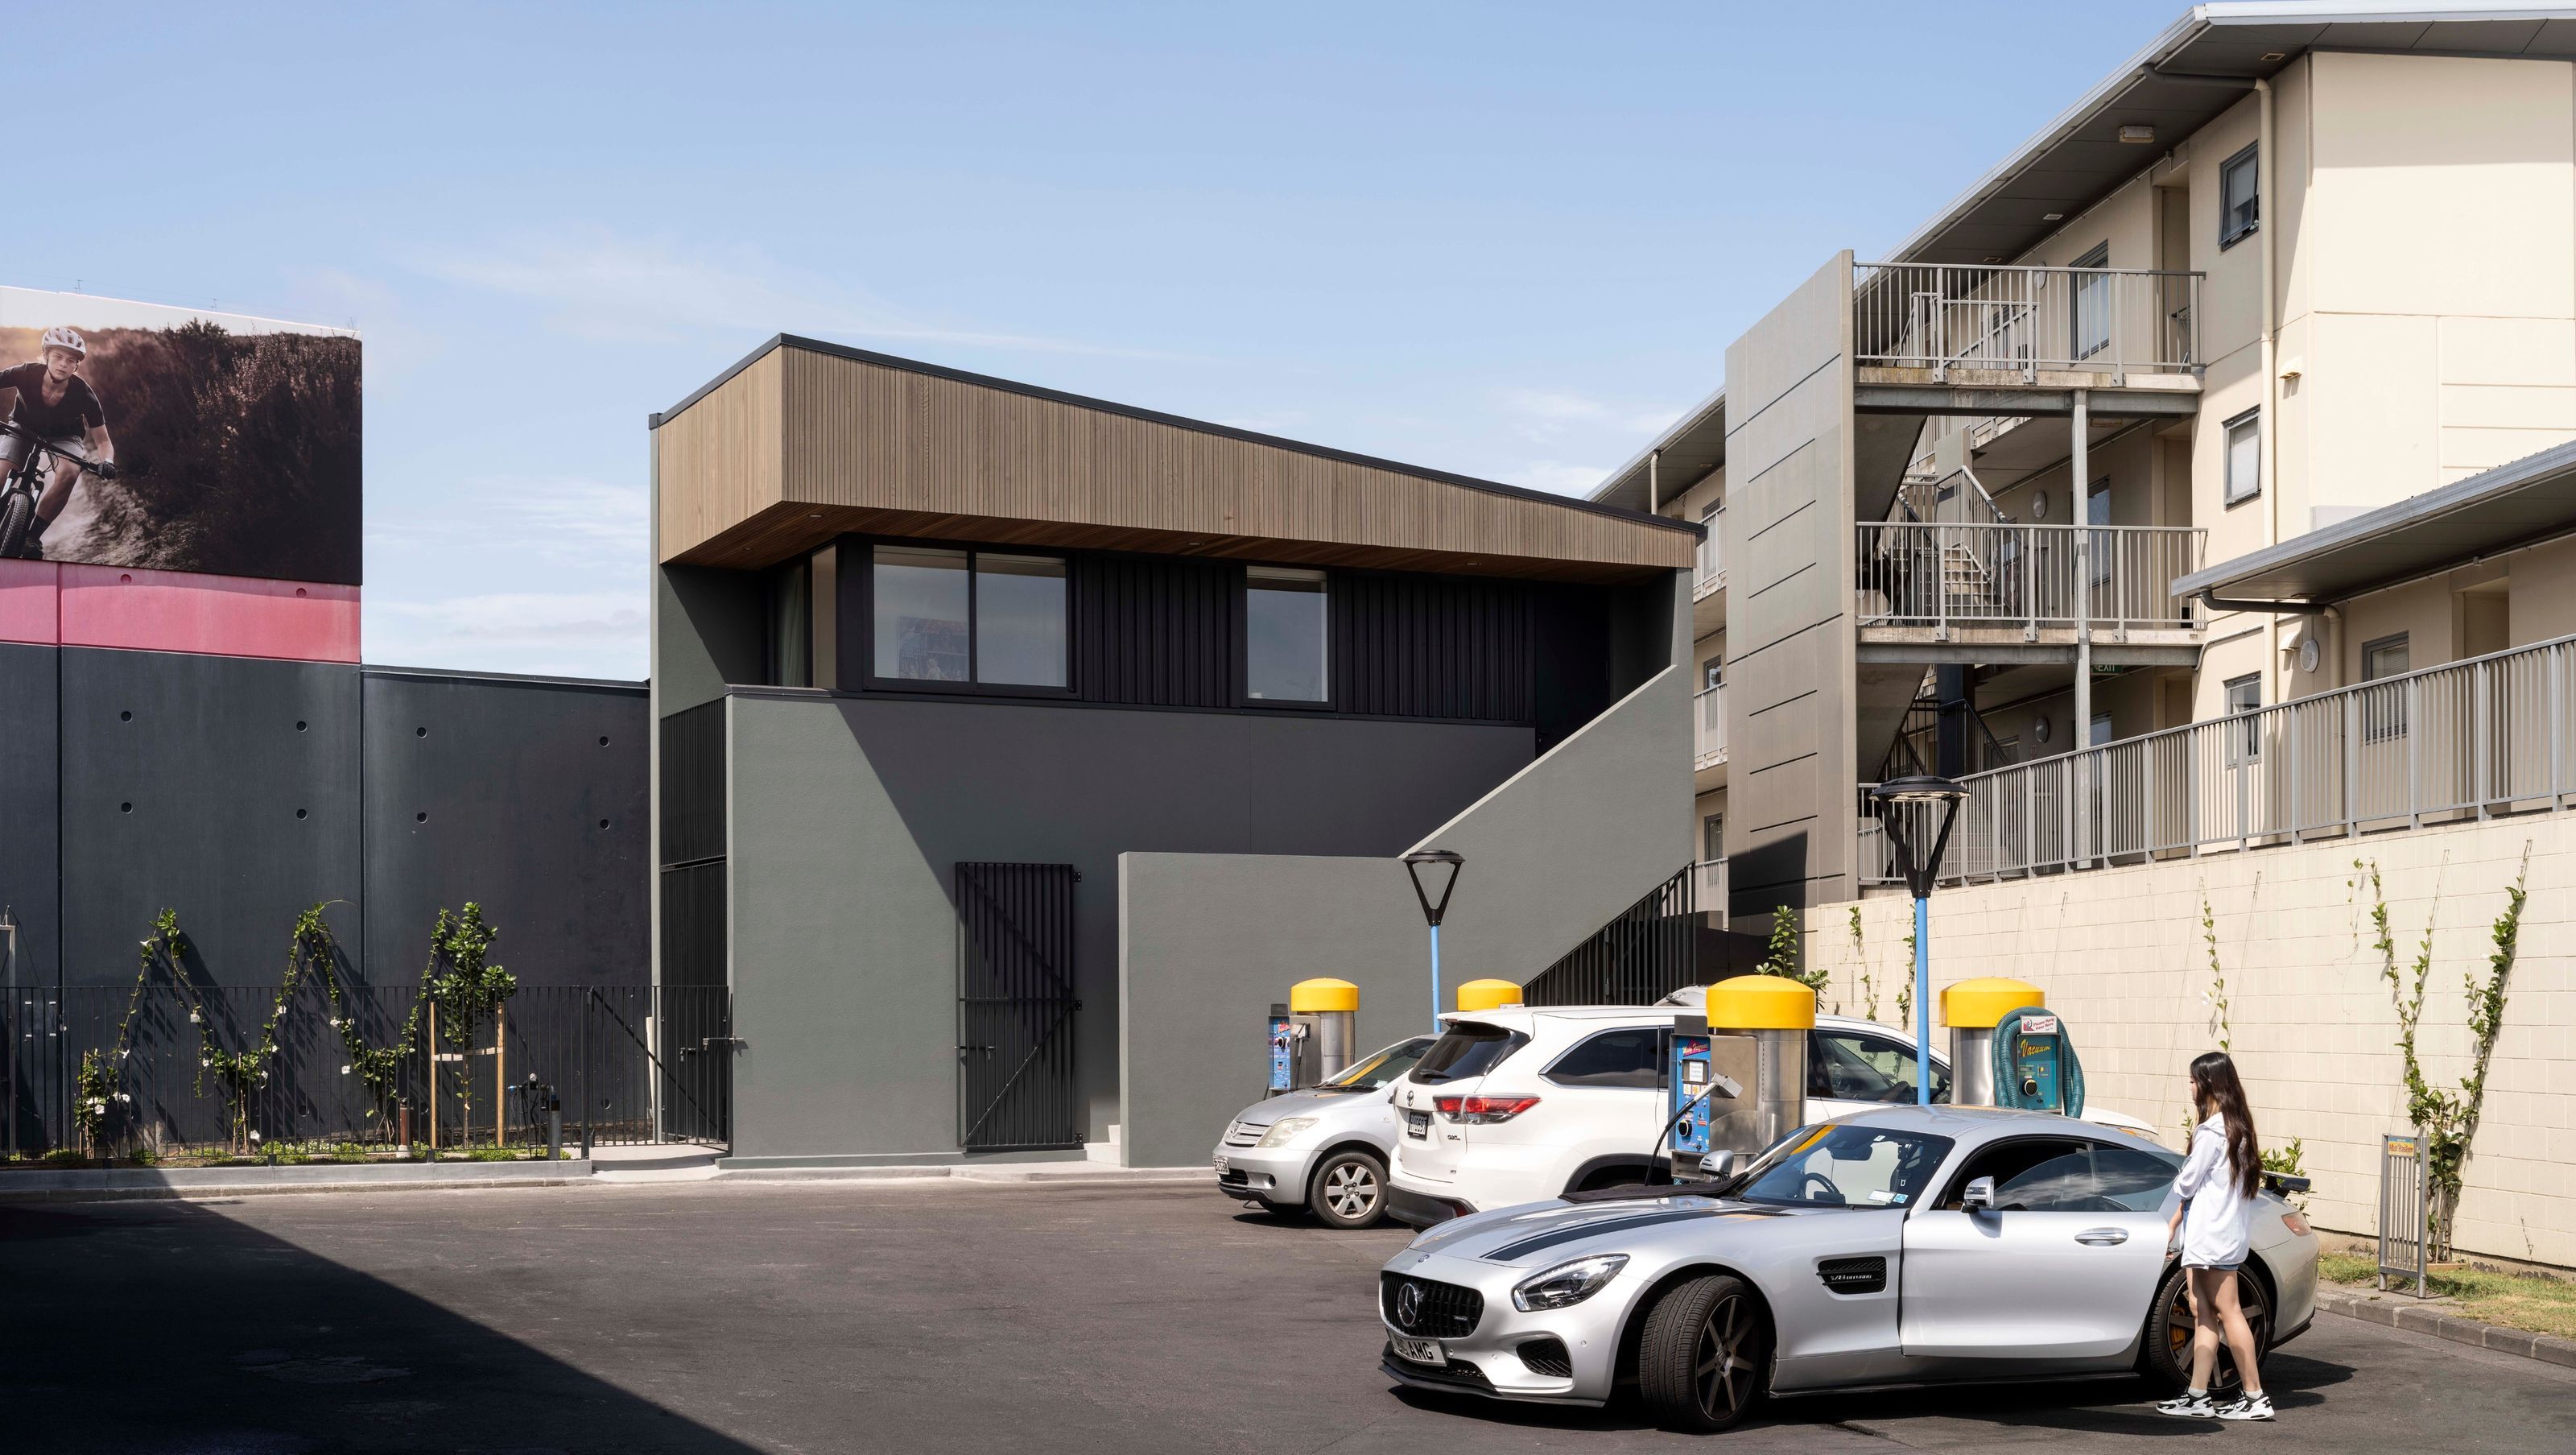

Washworld HQ.
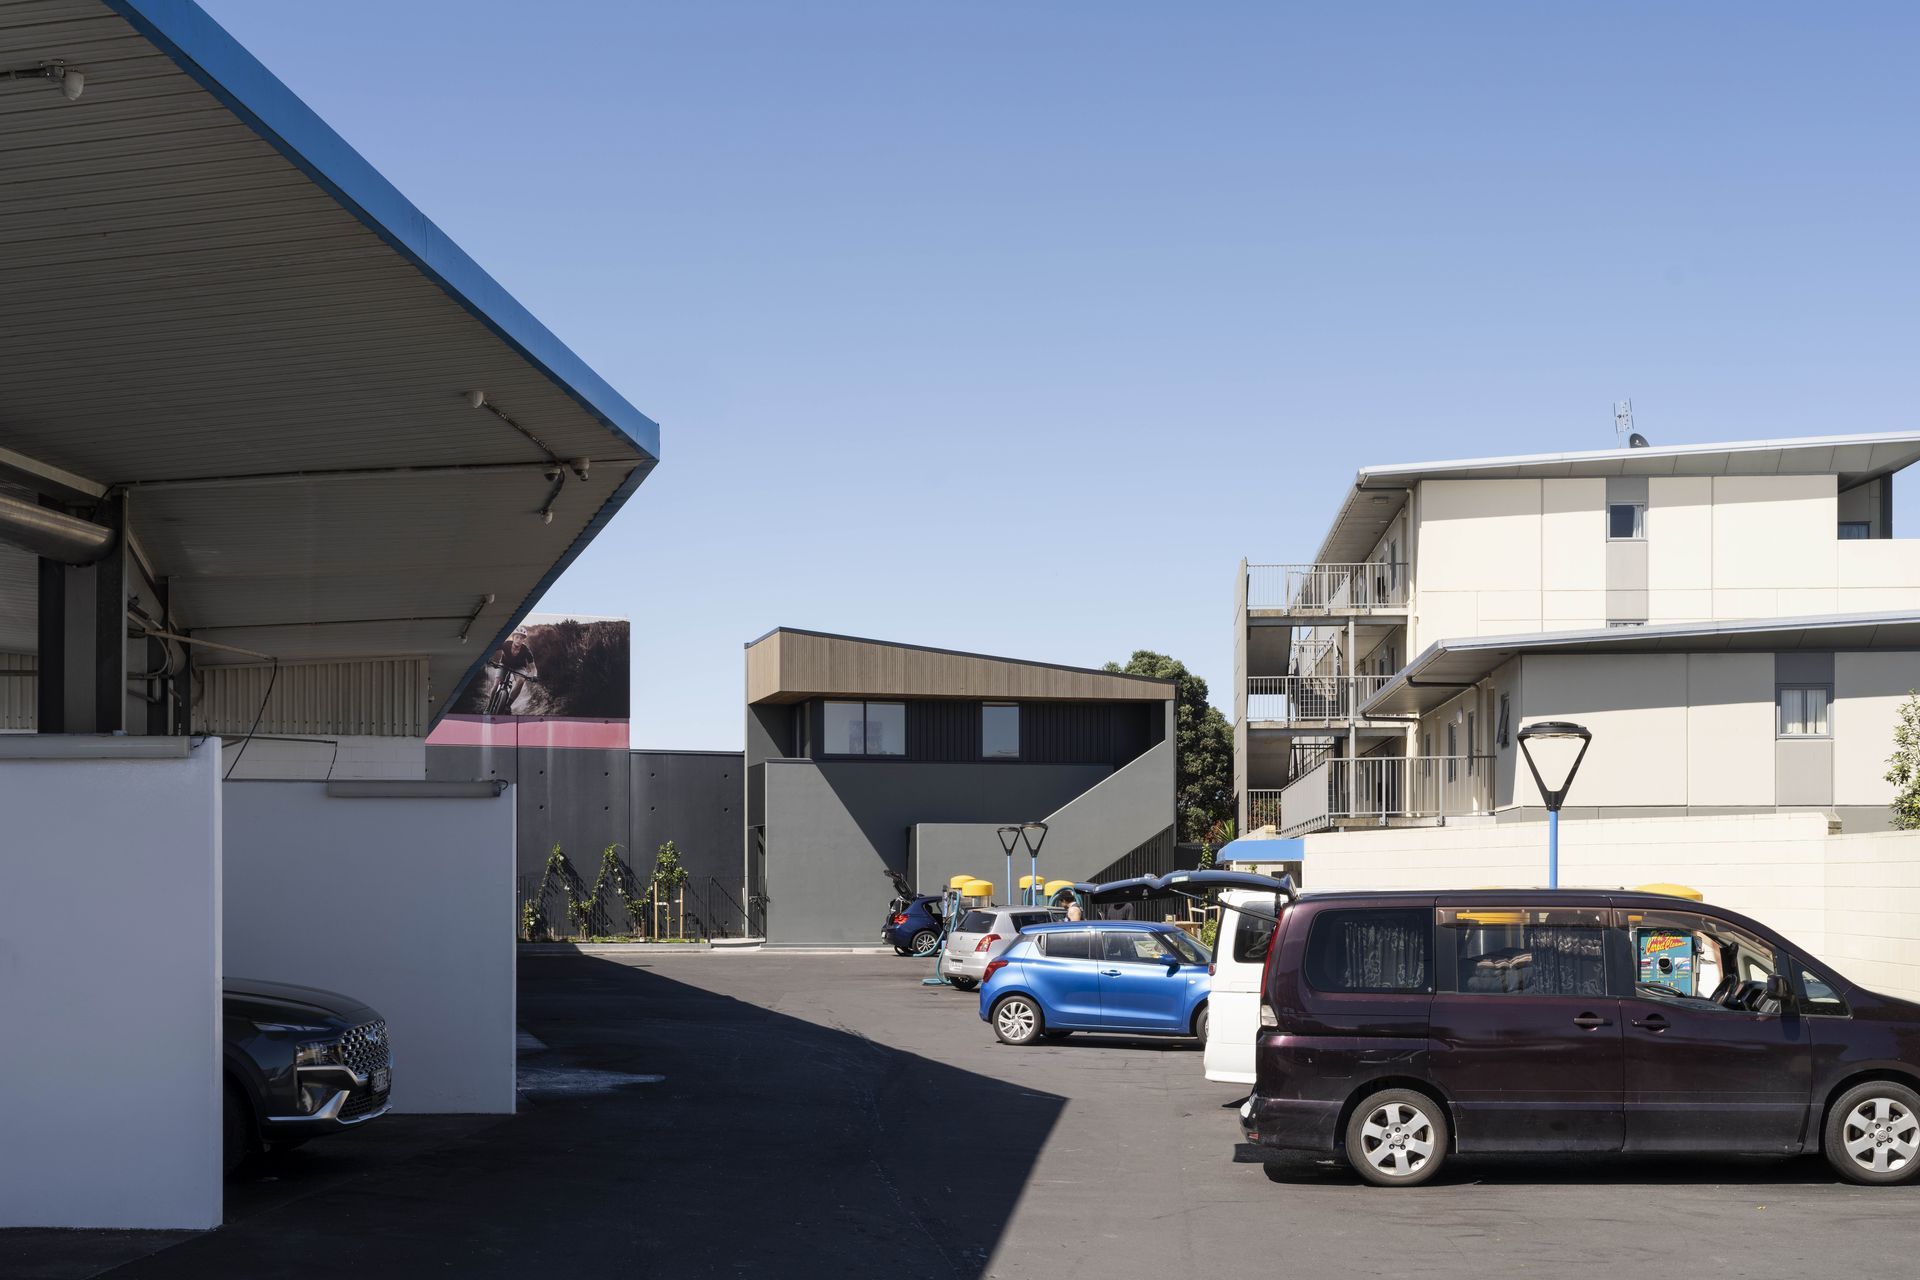
A compact 2-storey commercial building tightly wedged into the only surplus piece of land within a busy car-wash site.
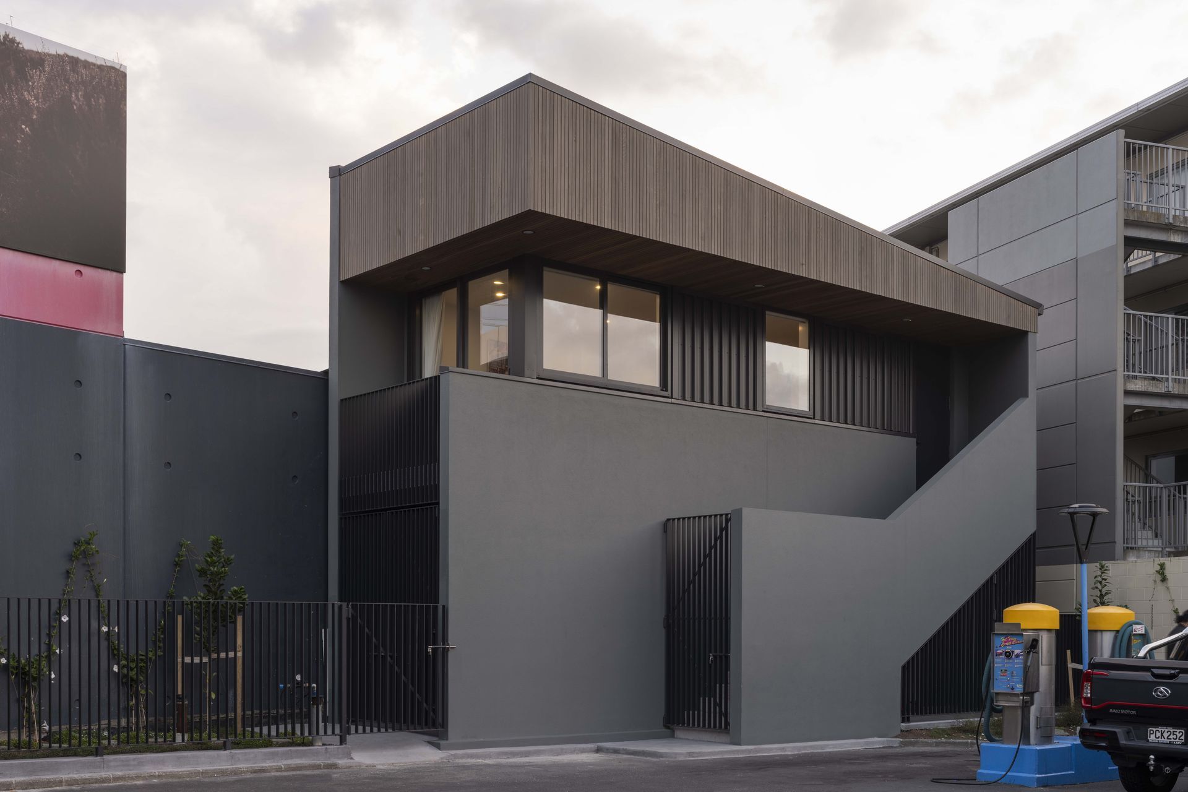
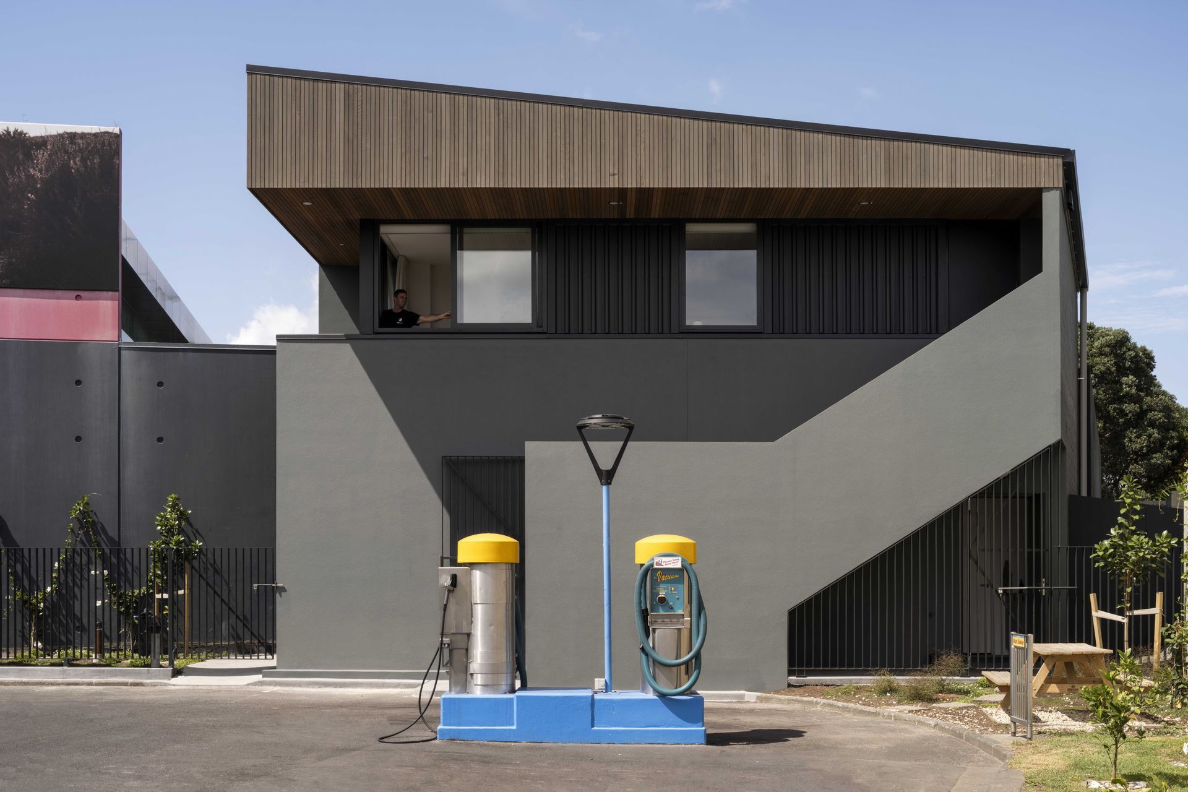
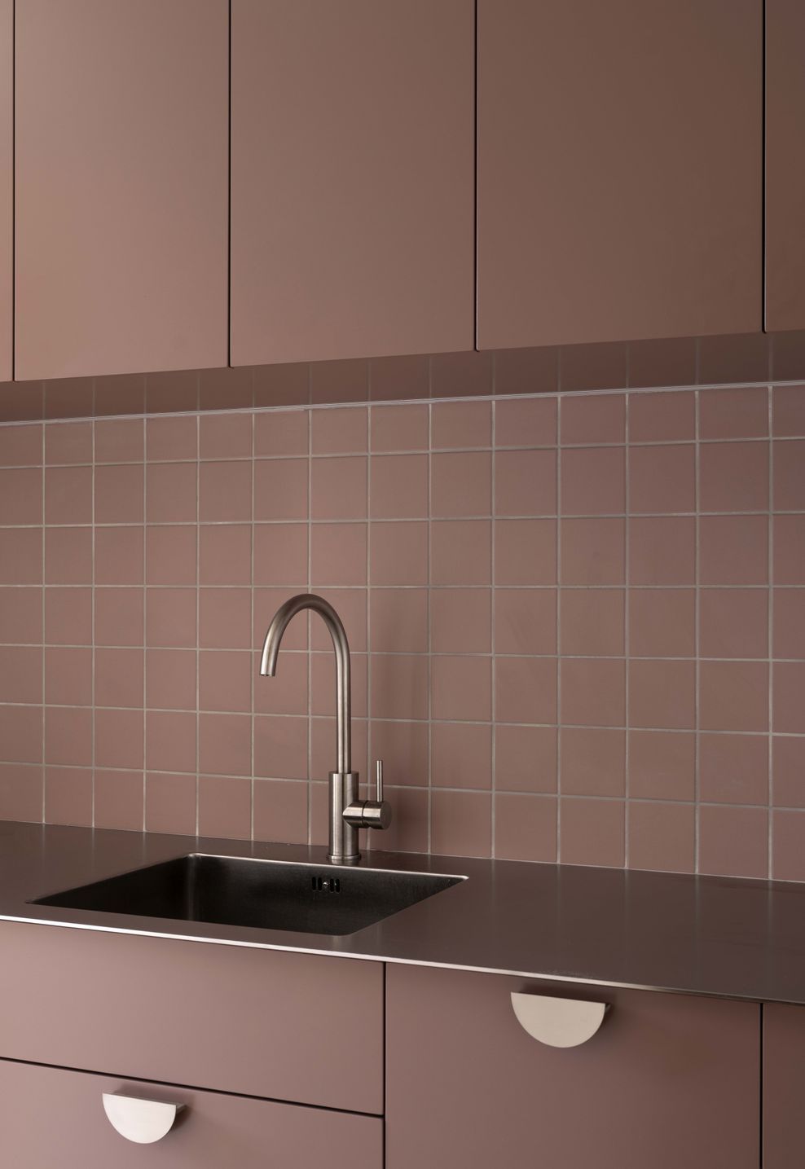
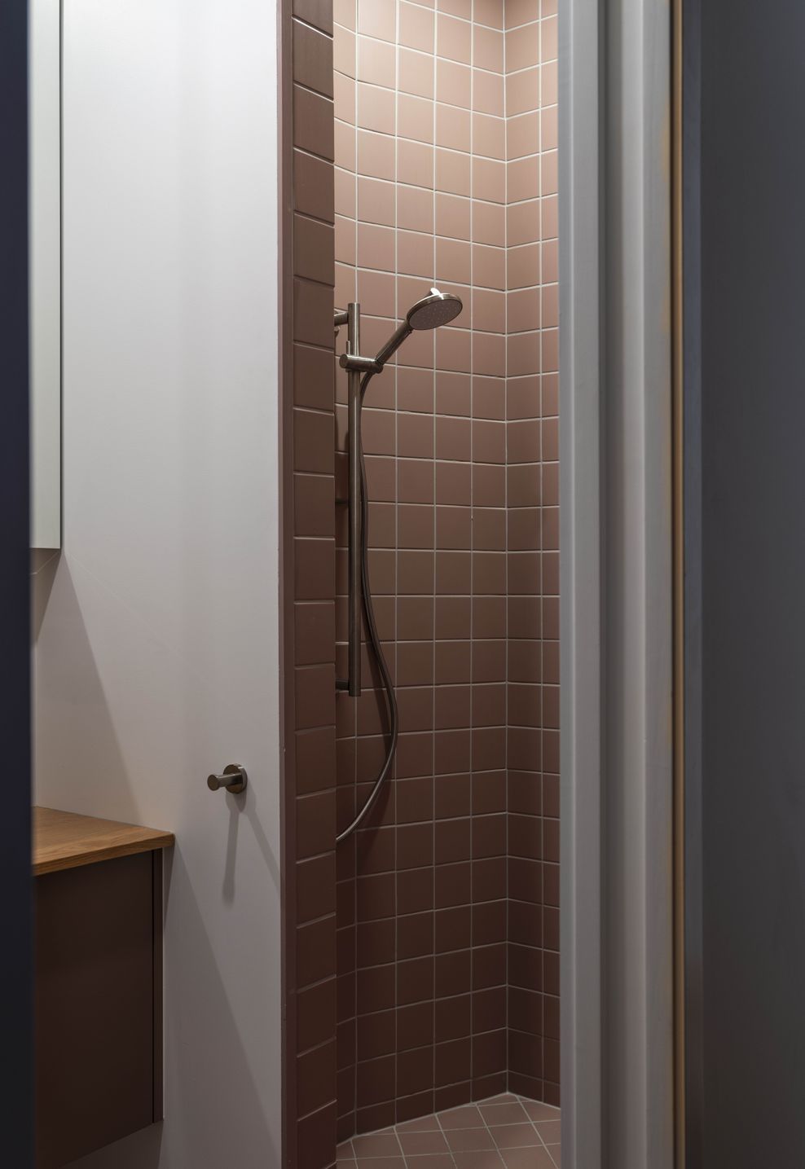
Conceived of as a series of interlocking planes, the 40m2 footprint provides storage and staff amenities on the lower level and an elevated, north-west facing office on the upper level.
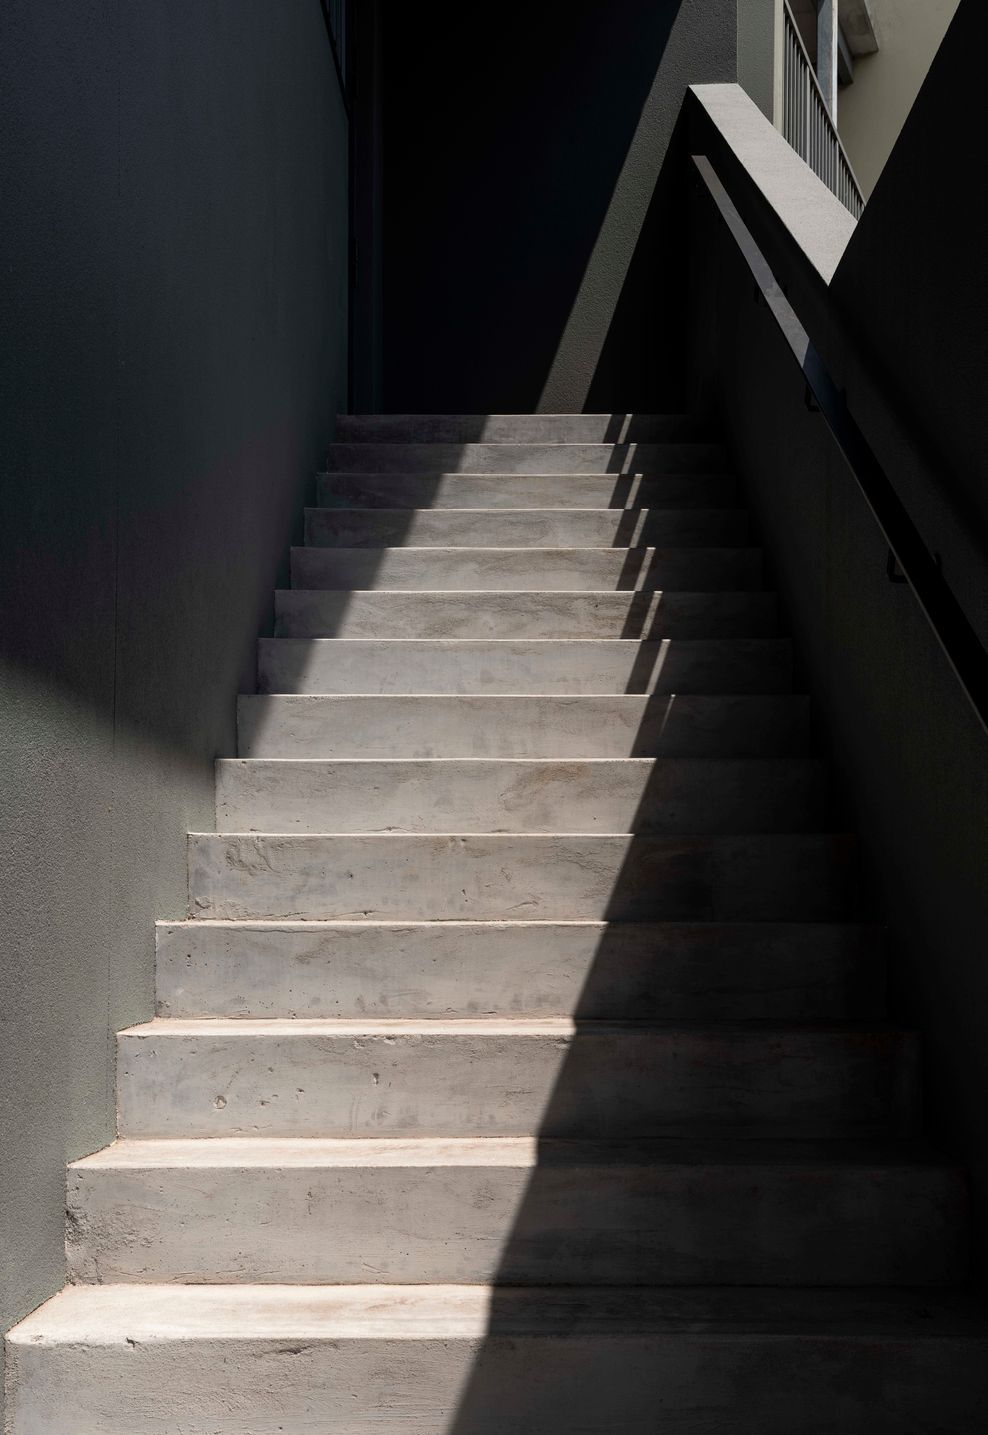
An external in-situ concrete stair ties together the various functions of the building.
This stair, along with the lower level walls provide the grounding – both structurally and visually – to a building that accentuates the light(weight) roof as it floats above a band of black metal.
A singular moment of architectural clarity within the surrounding environment.
Located on an urban site, occupied by a busy self-service carwash opposite St Lukes mall, the brief for this project was to provide a number of services needed for the continued operation of the business.
This included staff toilet and kitchen facilities (previously only using the public bathrooms in the shopping mall), on site storage of parts and product for the operation of the facility (previously stored off-site) and office space.
The new building has been pushed tightly into the southernmost corner of the property.
This minimised disruption to the existing facilities during the build, allowed the building to capture the afternoon sun and to provide an office space / control tower that overlooks the whole operation.
The available triangular platform for the new building elicited a strong sculptural response to the project brief as well as a client who wanted to create something that stood out from the uninspiring buildings around.
The exterior materials were selected to create character, depth and to emphasise the sculptural form of the building. The location and nature of the building required that the materials needed to be robust – precast concrete / concrete block complemented with steel fins are used as the key materials on the lower floor. Subtle tones soften these bold concrete forms. Soft cedar and deft utilisation of shadow and light on the upper storey create intimate spaces within an otherwise utilitarian building.
- Completed
- 2025
- Price range
- $0.5m - $1m
- Building style
- Contemporary
- Client
- Wash World
Awards
Small Project Architecture
NZIA Auckland Local Awards
Small Project
Here Magazine
Project team
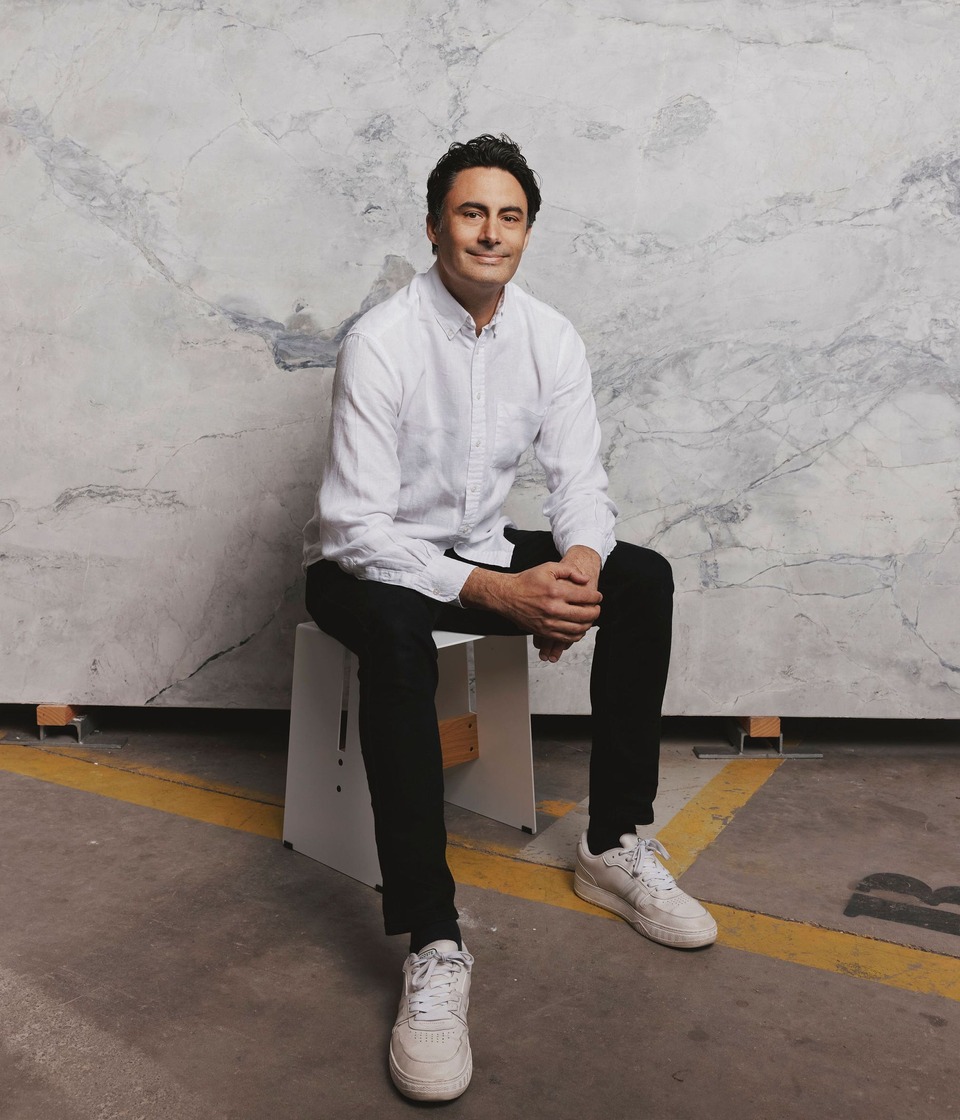
Ben Lloyd
Director & Registered Architect
Like this Project?
Hire Lloyd Hartley Architects
Professionals used in
this project
The practices and trades credited on this project.

More projects from
Lloyd Hartley Architects
Other work by Lloyd Hartley Architects, across every category they build in.


More in
Office
Everything else in Office, from every practice on ArchiPro.


Next Project
Keep scrolling