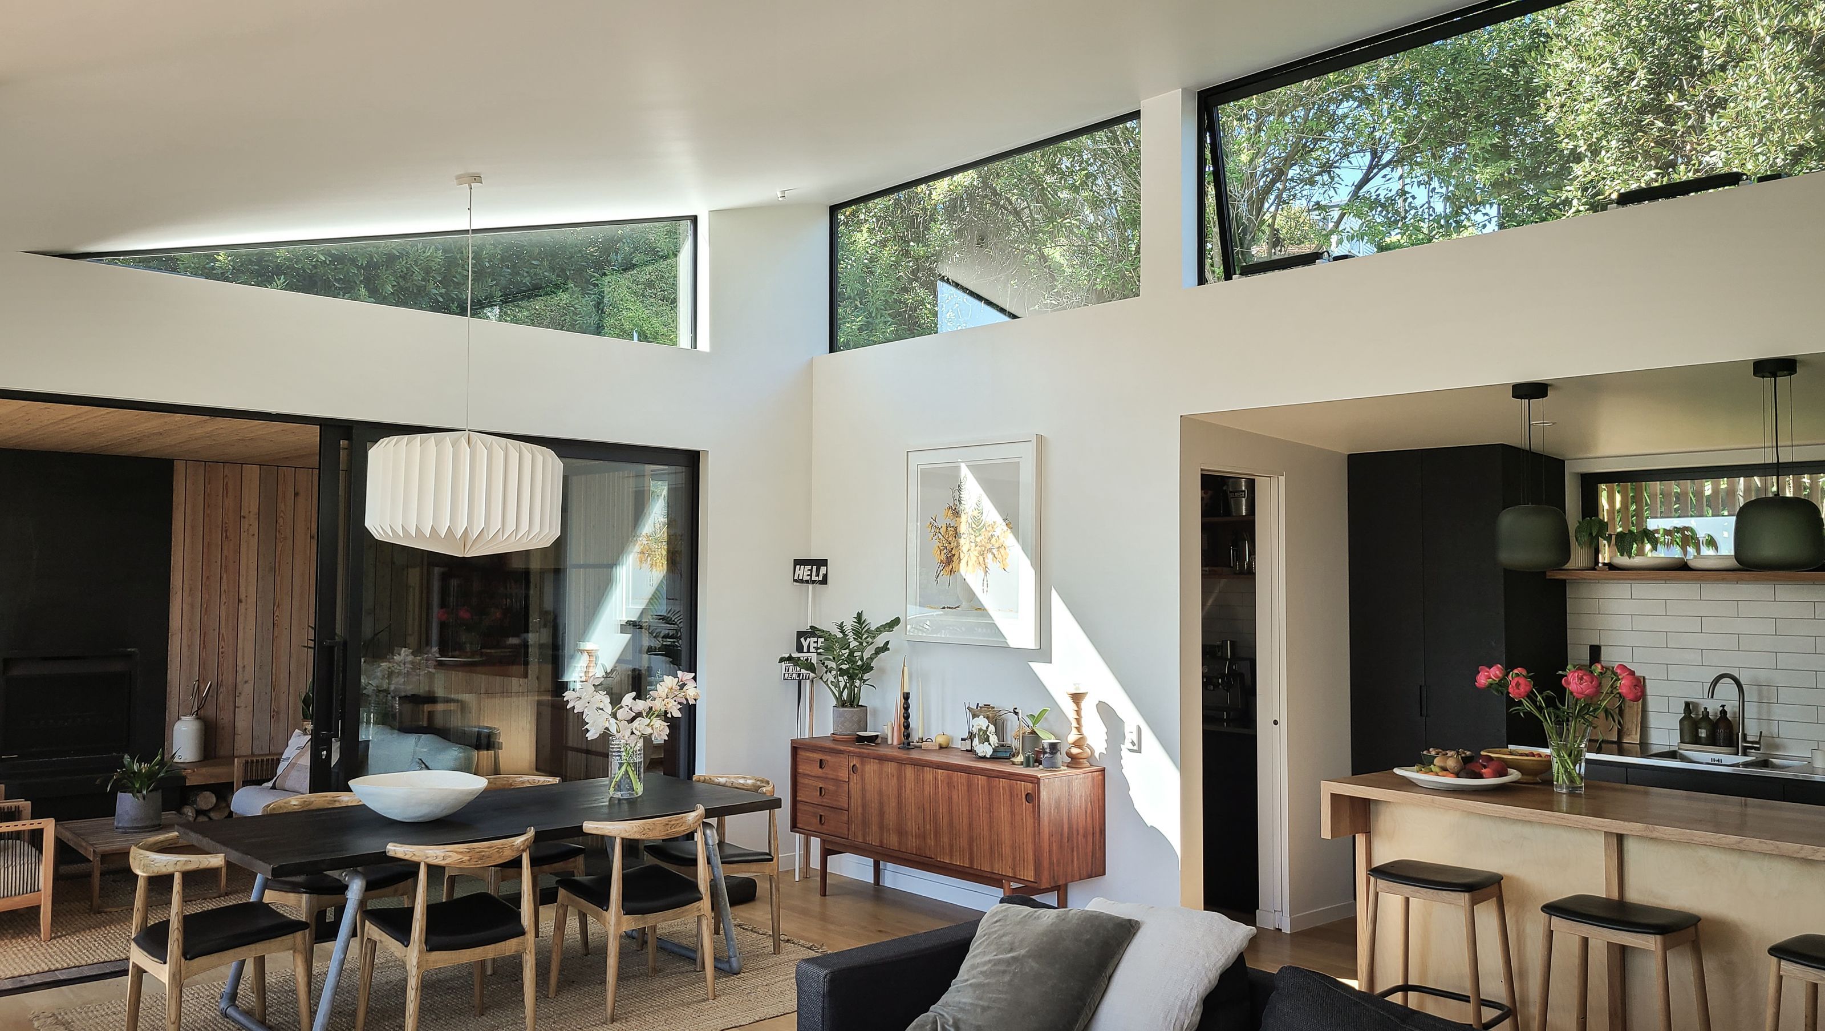

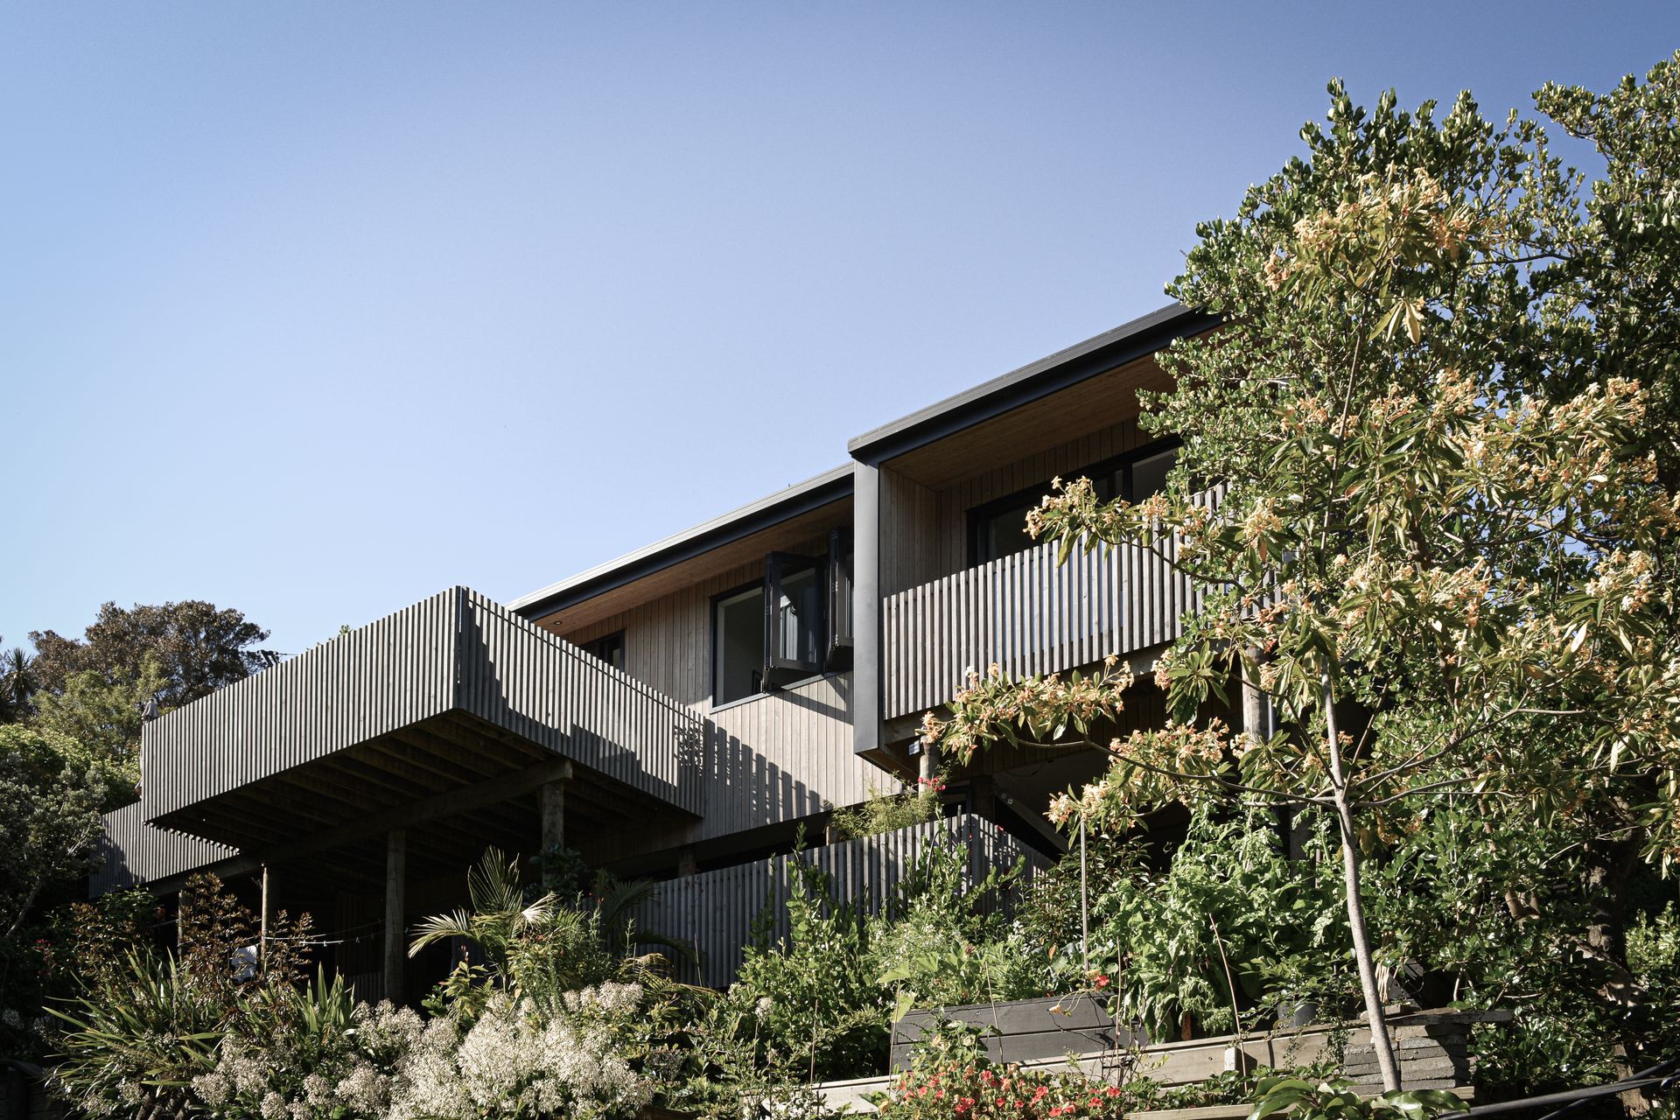
Timber Sticks House: A thoughtfully designed residence completed in 2022, featuring strategic orientation for optimal views and sunlight, repurposed materials, and a focus on thermal efficiency and natural ventilation.
The original house faced structural instability, necessitating a meticulous deconstruction approach rather than demolition. Repurposing of materials from the original house became a priority in the new design.
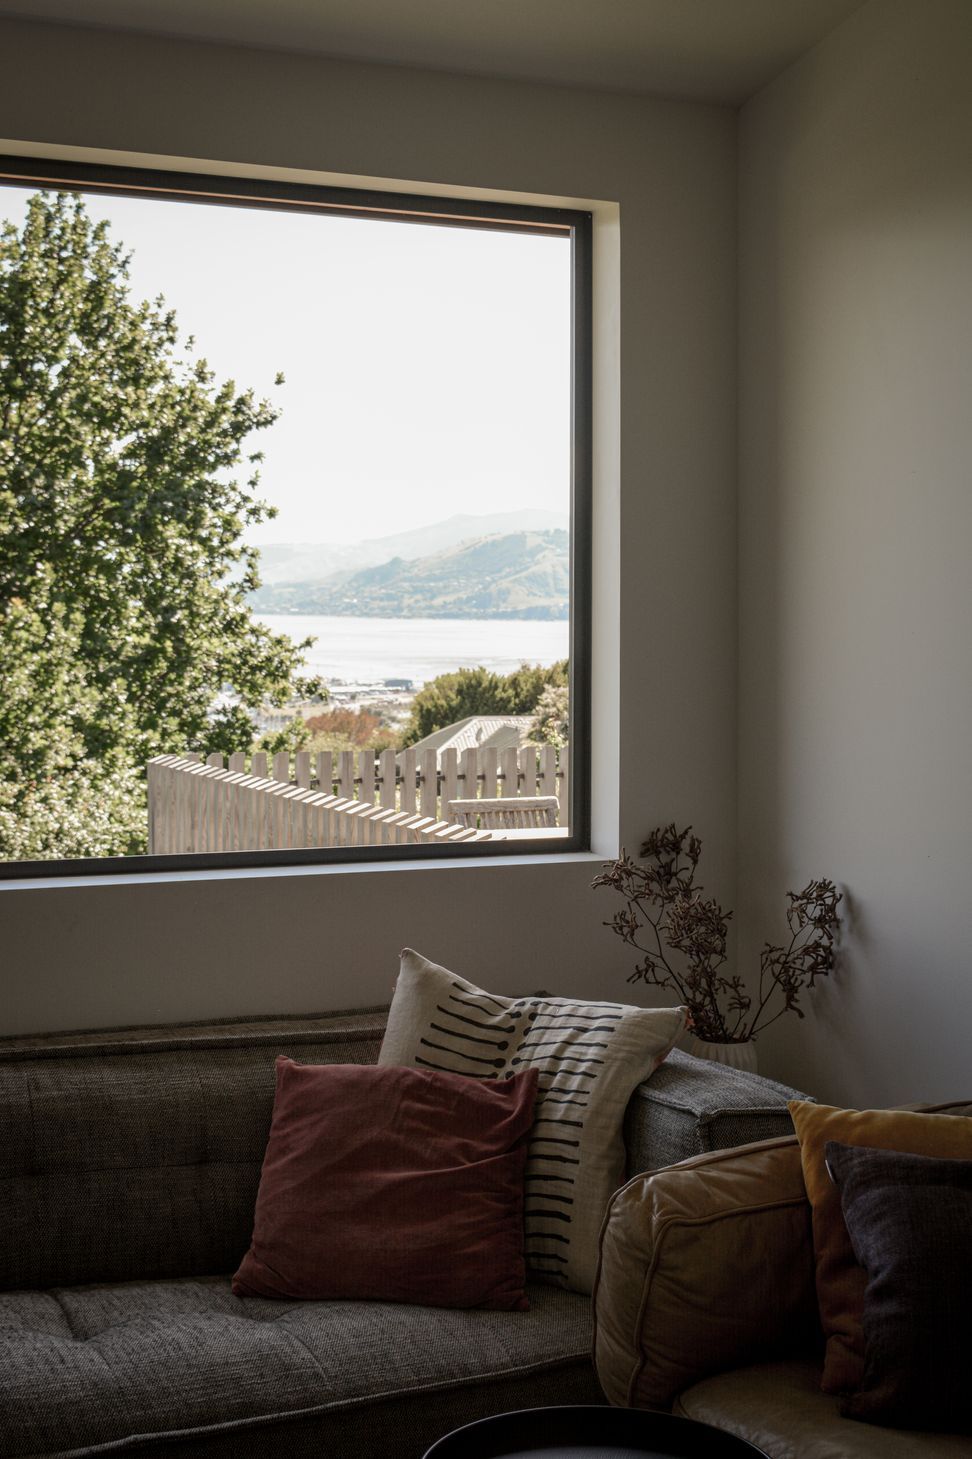
Key to the design was strategic orientation, maximising views and sunlight access. Introducing a new volume facilitated the incorporation of high-performing insulation and joinery, resulting in a thermally efficient house with minimal energy consumption.
Openings have been carefully placed to encourage rapid natural ventilation, ensuring a cool and breezy interior while being open to the views and sun. High windows allow eastern light in early in the morning while retaining privacy from the street, flooding the space in a warm golden glow.
The footprint of the house is small but the addition of decks and an outdoor room adds a sense of spaciousness and connection to the surrounding environment.
Location: Nelson
Stage: Completed, 2022
Builders: Simon Murray Builders
Joiners: The Custom Space
Consultants: NCE Consulting
- Completed
- 2022
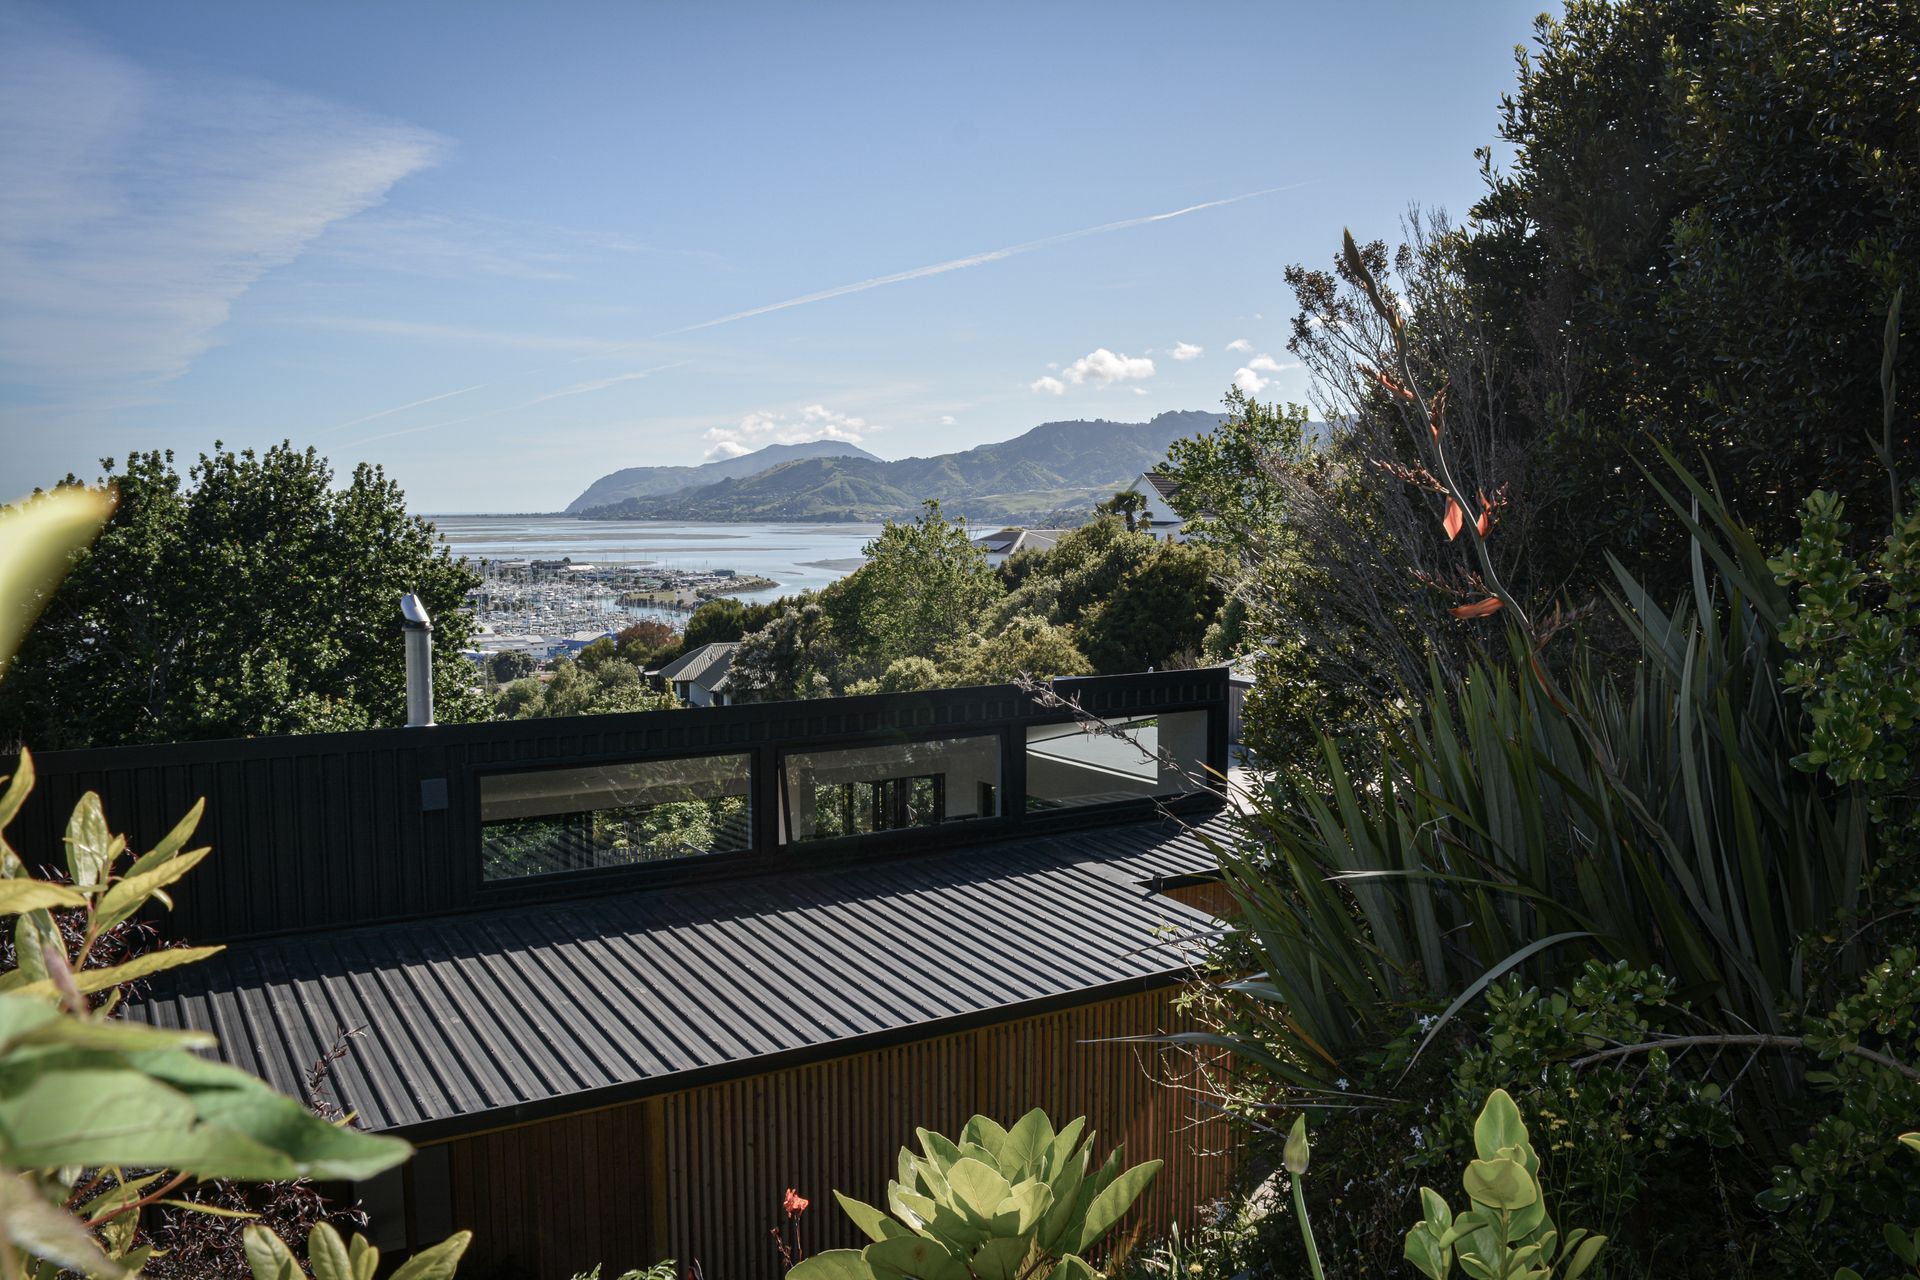
Sustainability isn't just a feature; it's the essence of our home. Through strategic orientation and high-quality insulation, we've created a space that's thermally efficient, reducing energy consumption while maximizing comfort.
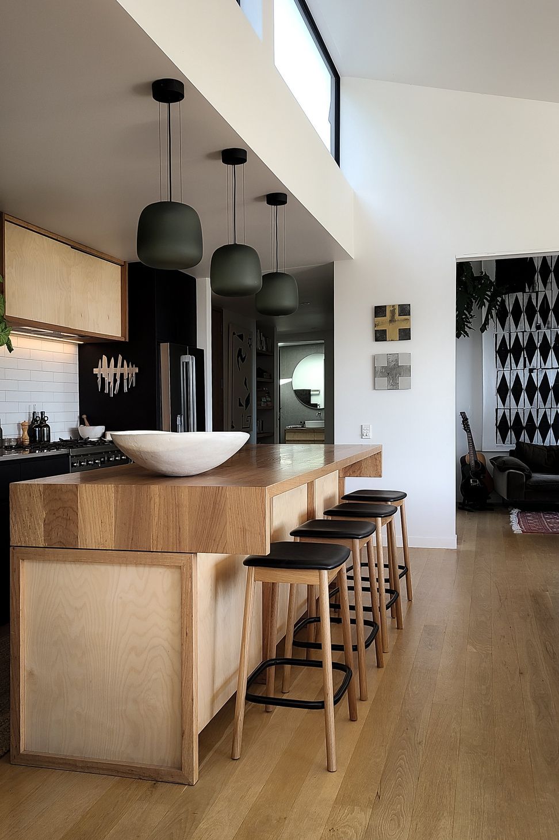
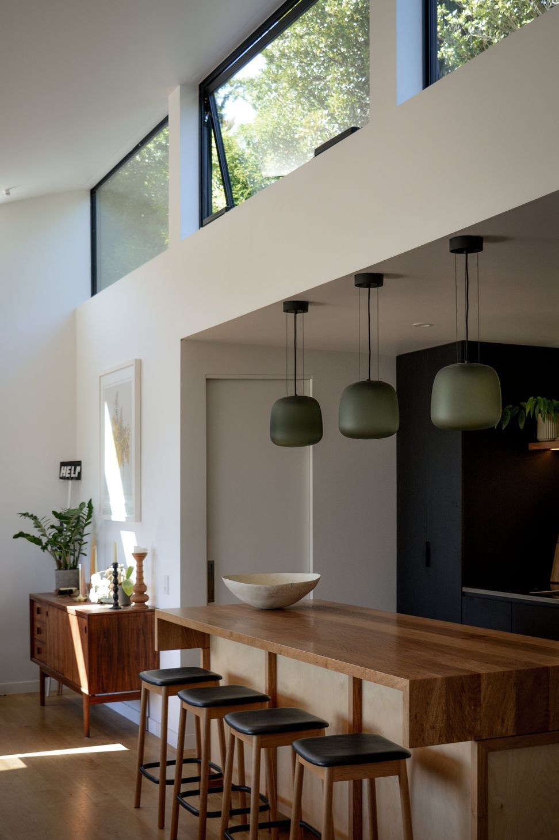
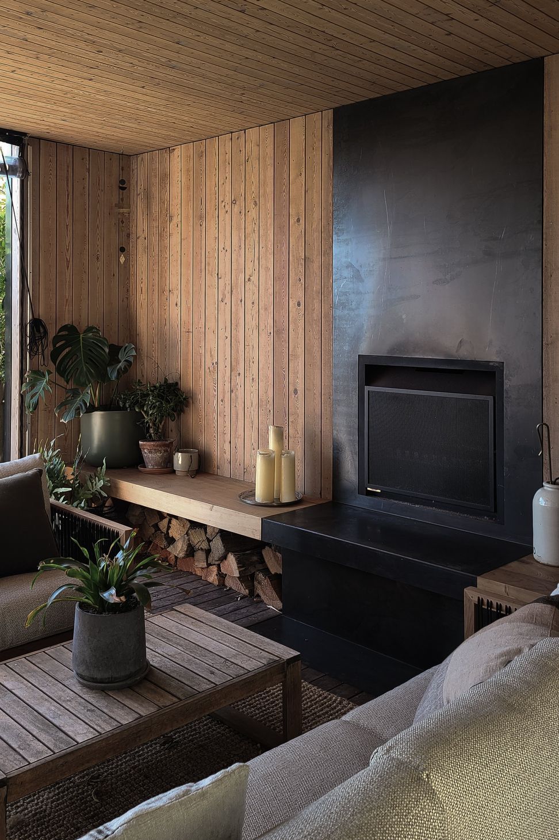
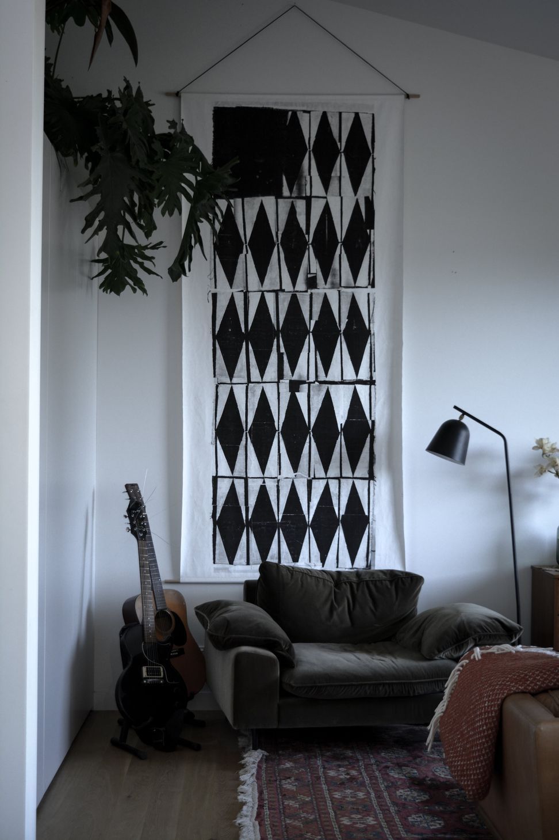
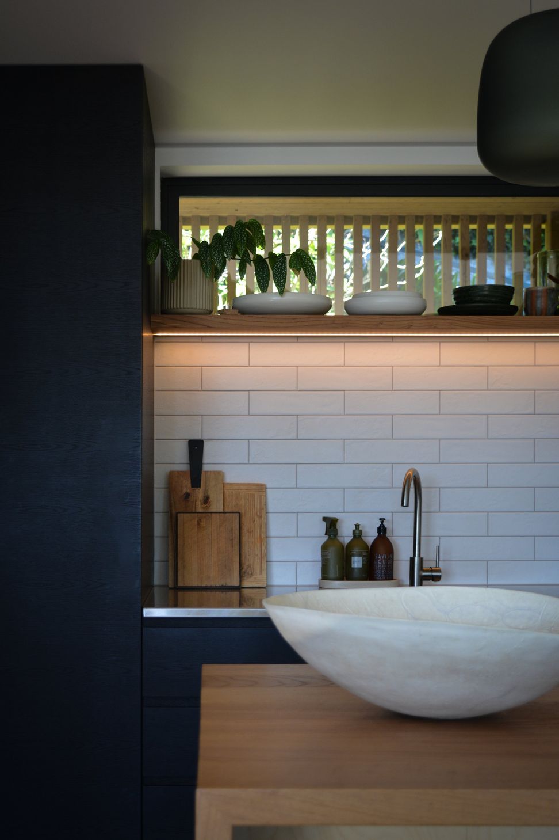
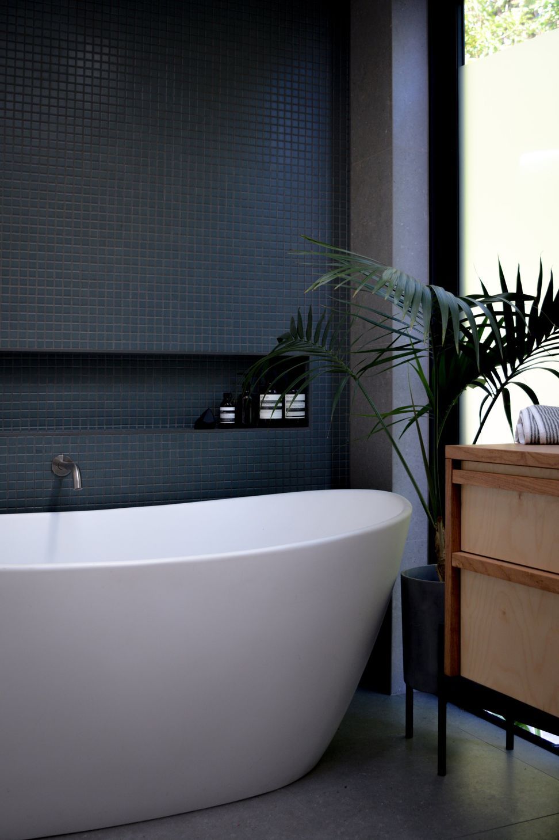
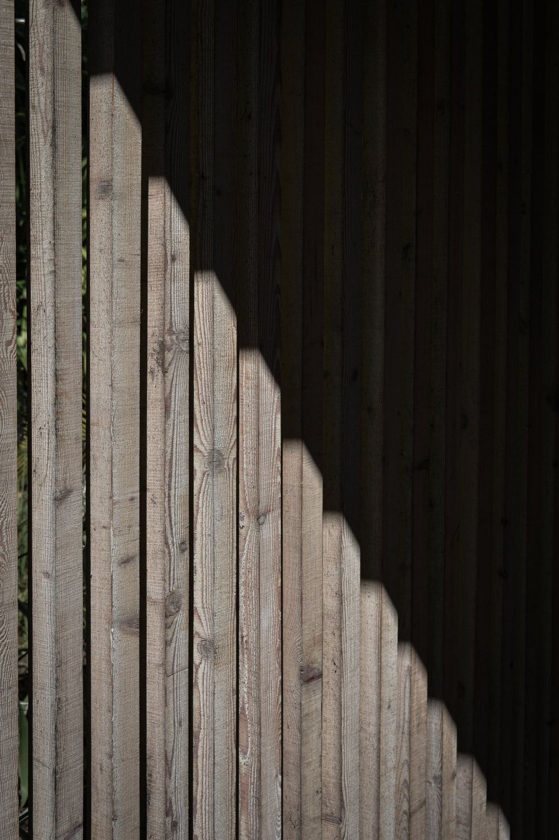
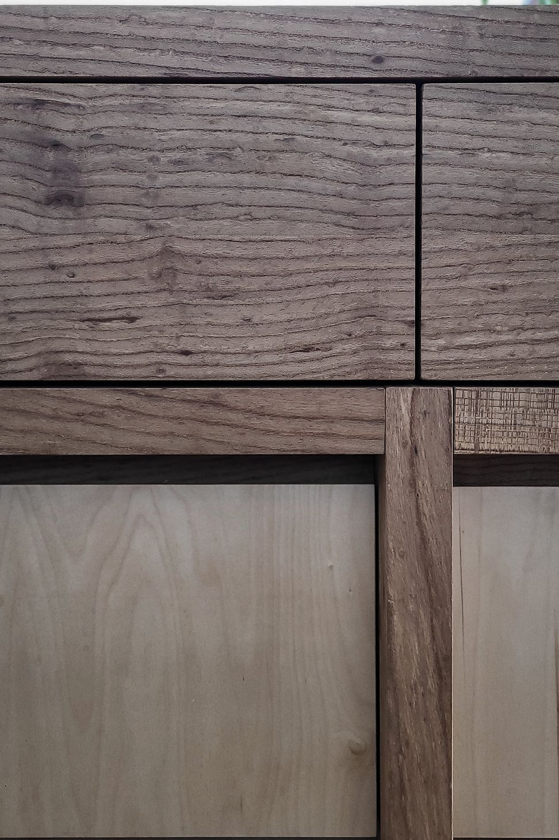
Despite its modest footprint, our home feels spacious and connected to nature. Decks and an outdoor room extend the living area, providing a serene retreat amidst the beauty of the surrounding environment.
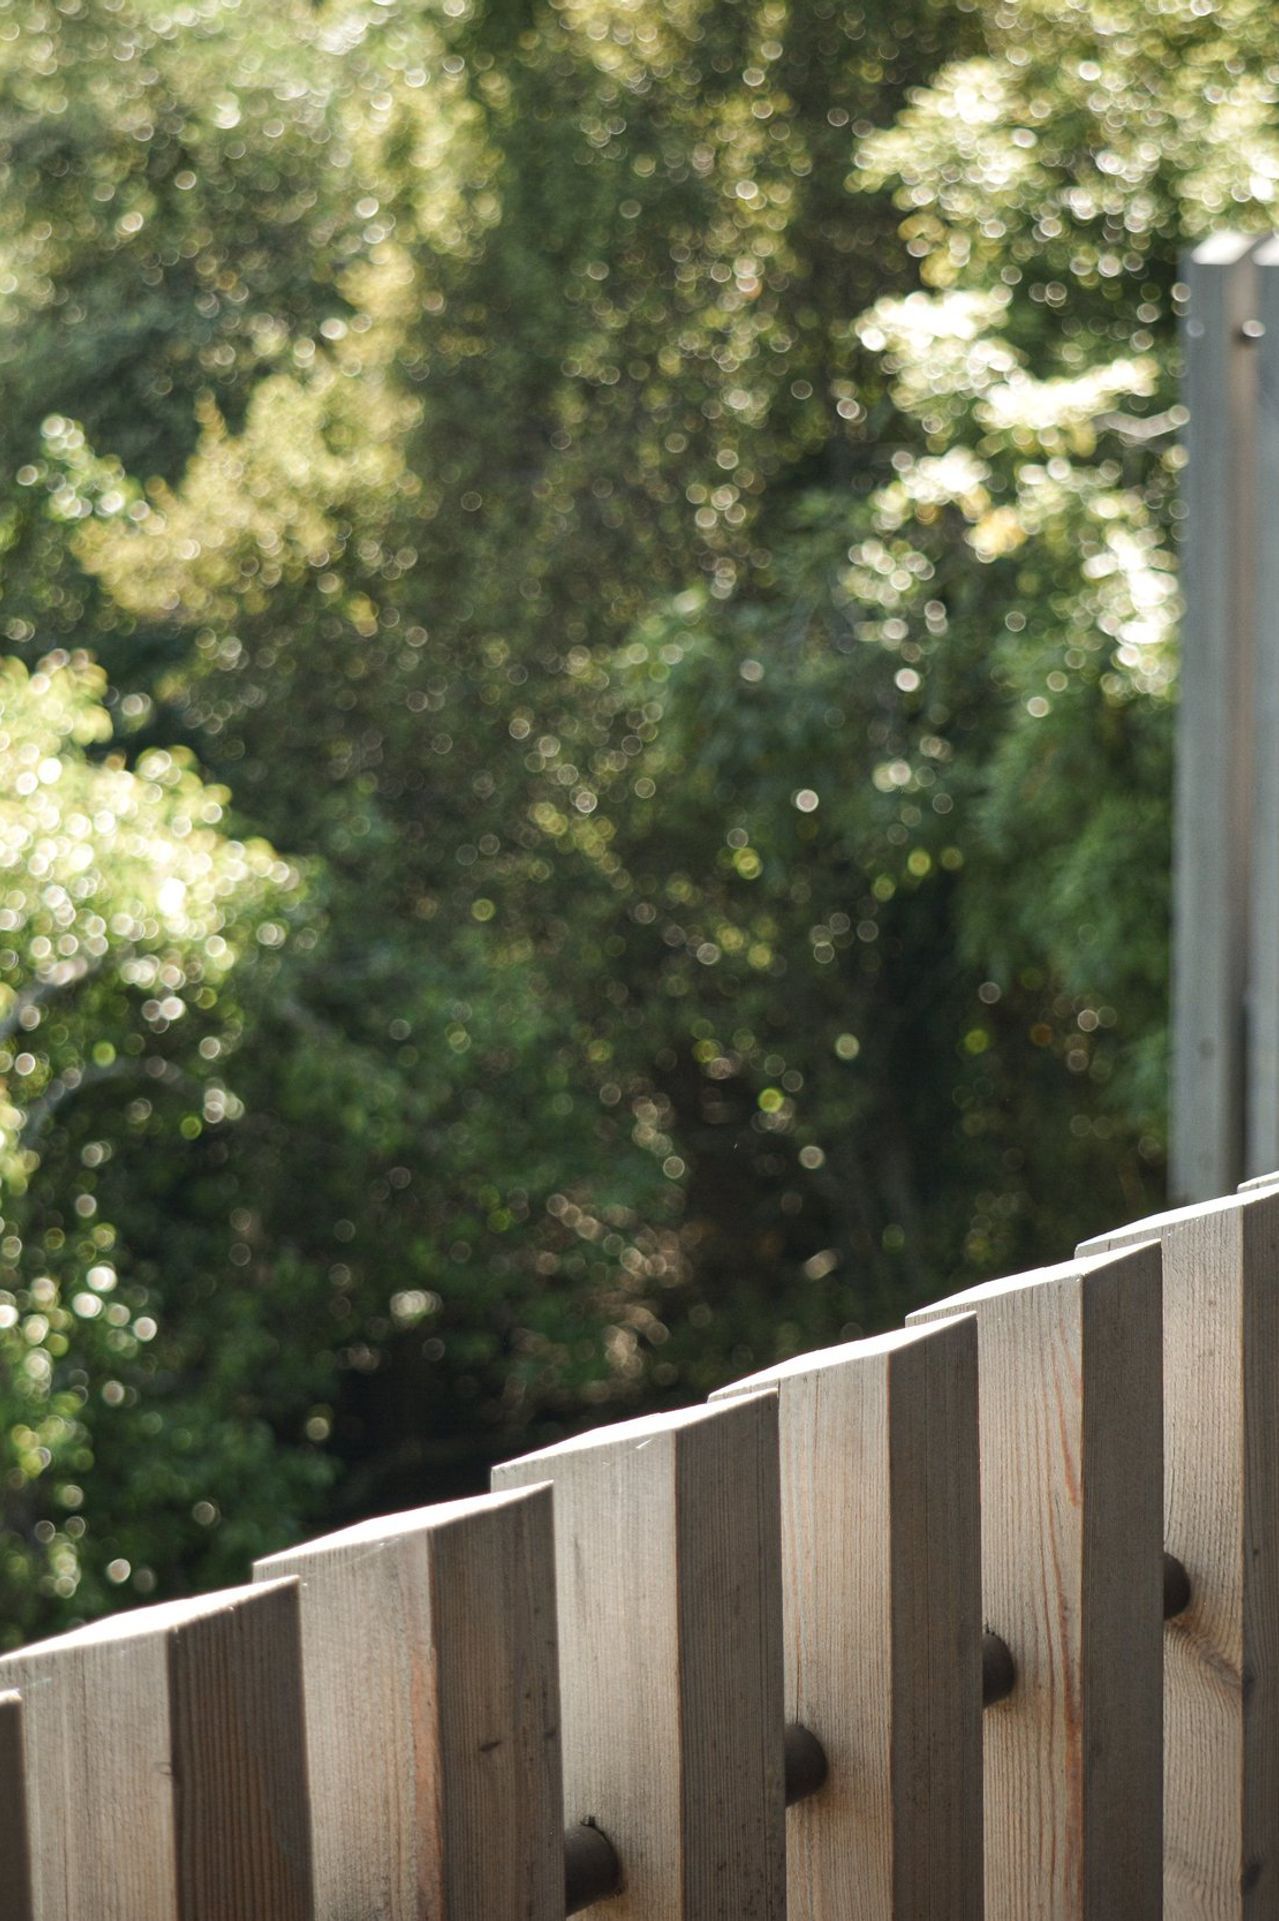
Like this Project?
Hire Fineline Architecture
Professionals used in
this project
The practices and trades credited on this project.

More projects from
Fineline Architecture
Other work by Fineline Architecture, across every category they build in.


More in
Single House
Everything else in Single House, from every practice on ArchiPro.


Next Project
Keep scrolling