

Project team
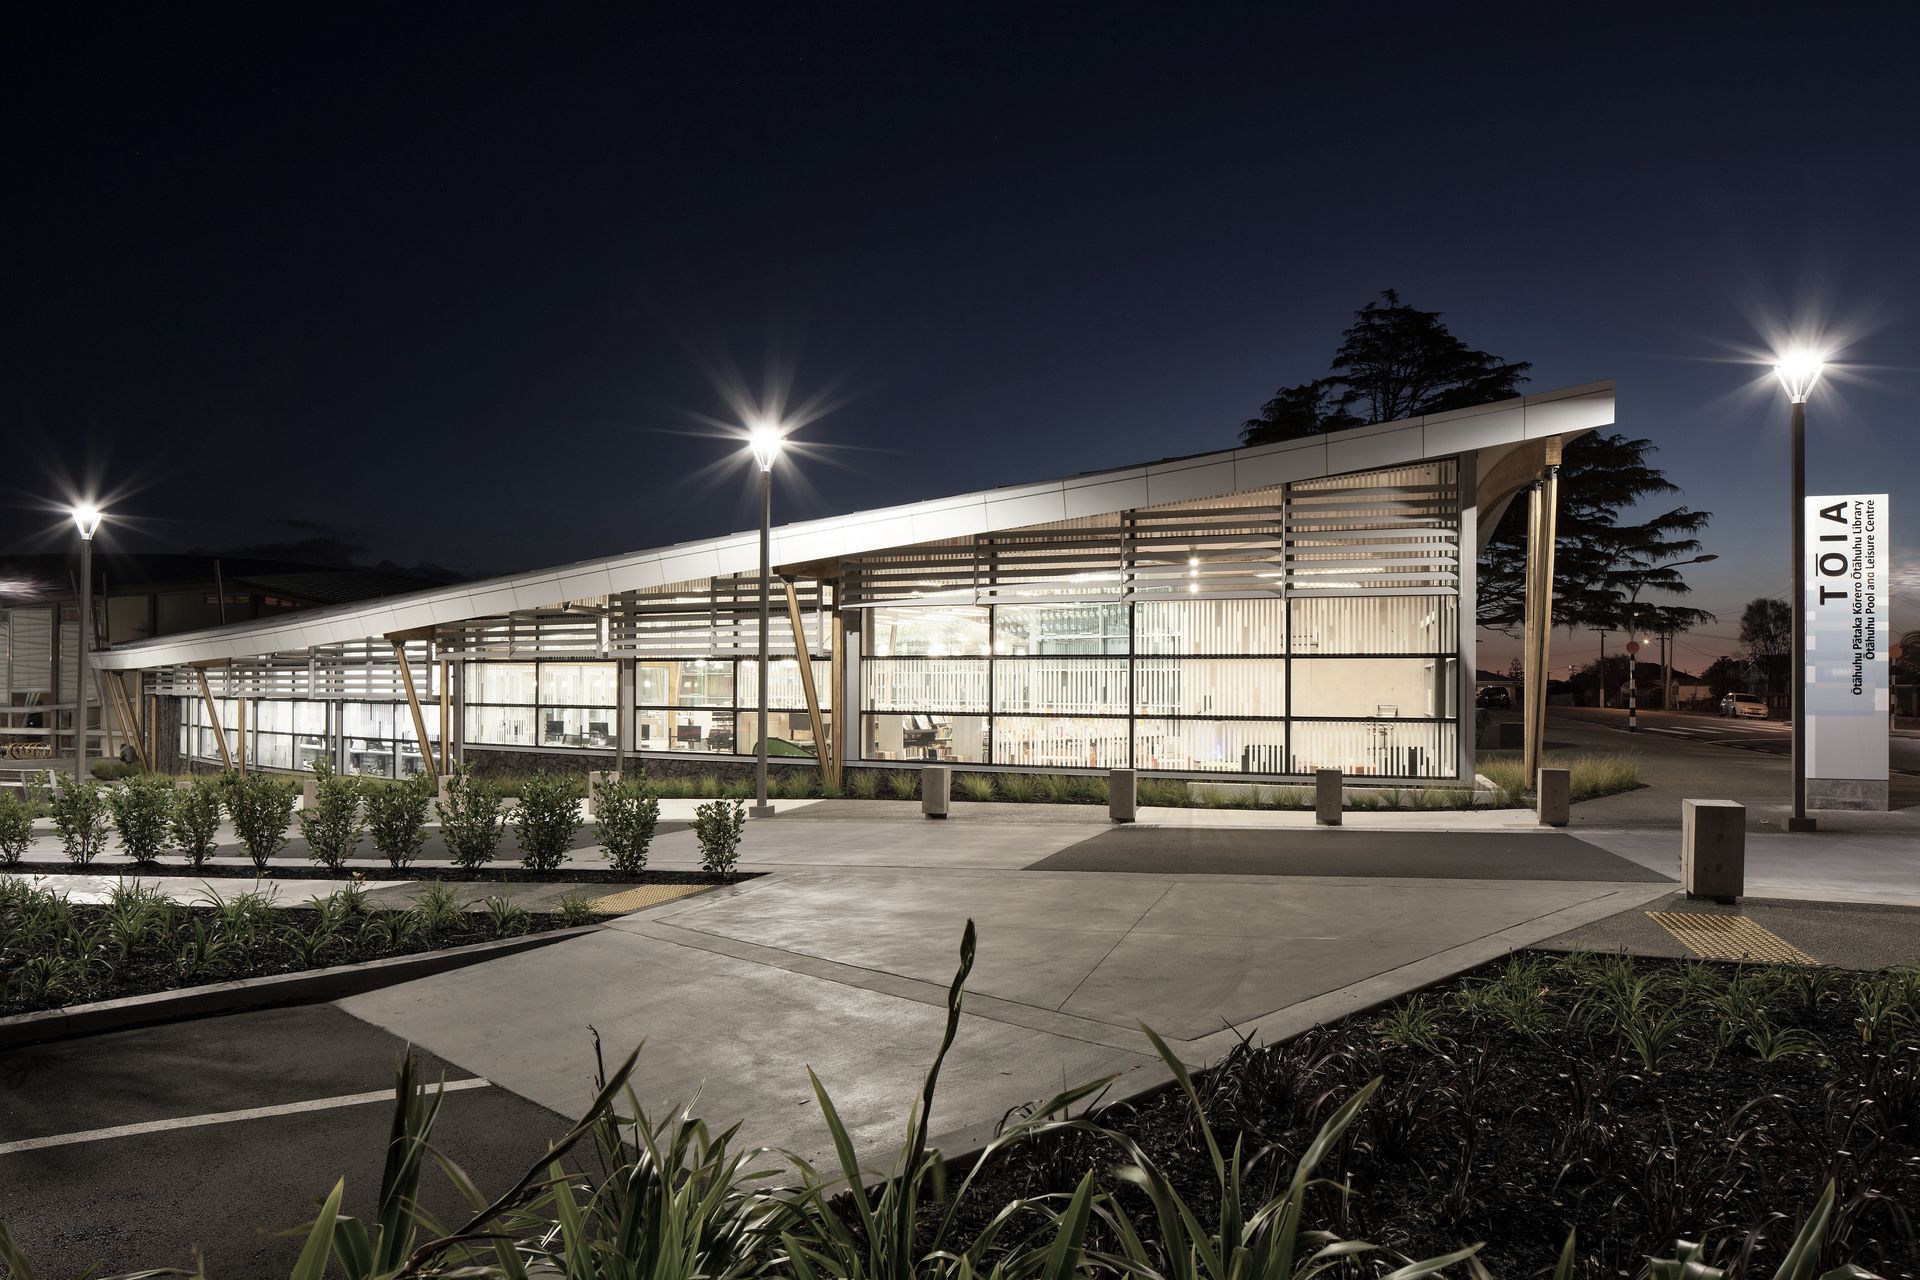
Creative Spaces and a team of specialist consultants were appointed to undertake a review of previous masterplans and prepare designs for the proposed library and aquatic centre to complement the existing recreation centre on the site.
The innovative concept of combining a Library, Recreation Centre and Aquatic Centre within one building was to encourage exploration of the entire precinct by the various users; the key driver was to get visitors to the heart of the precinct where they can comprehend all it has to offer.
This drove the circulation planning to deliver visitors to the point where all circulation routes intersect and where all the offerings; Library, Recreation Centre, Aquatic Centre and outdoor spaces are visible at once. It creates the opportunity for "swimmers" to become "readers" and "readers" to become "swimmers", and is exploited in the planning approach where one of the main entries and circulation routes is through the library.
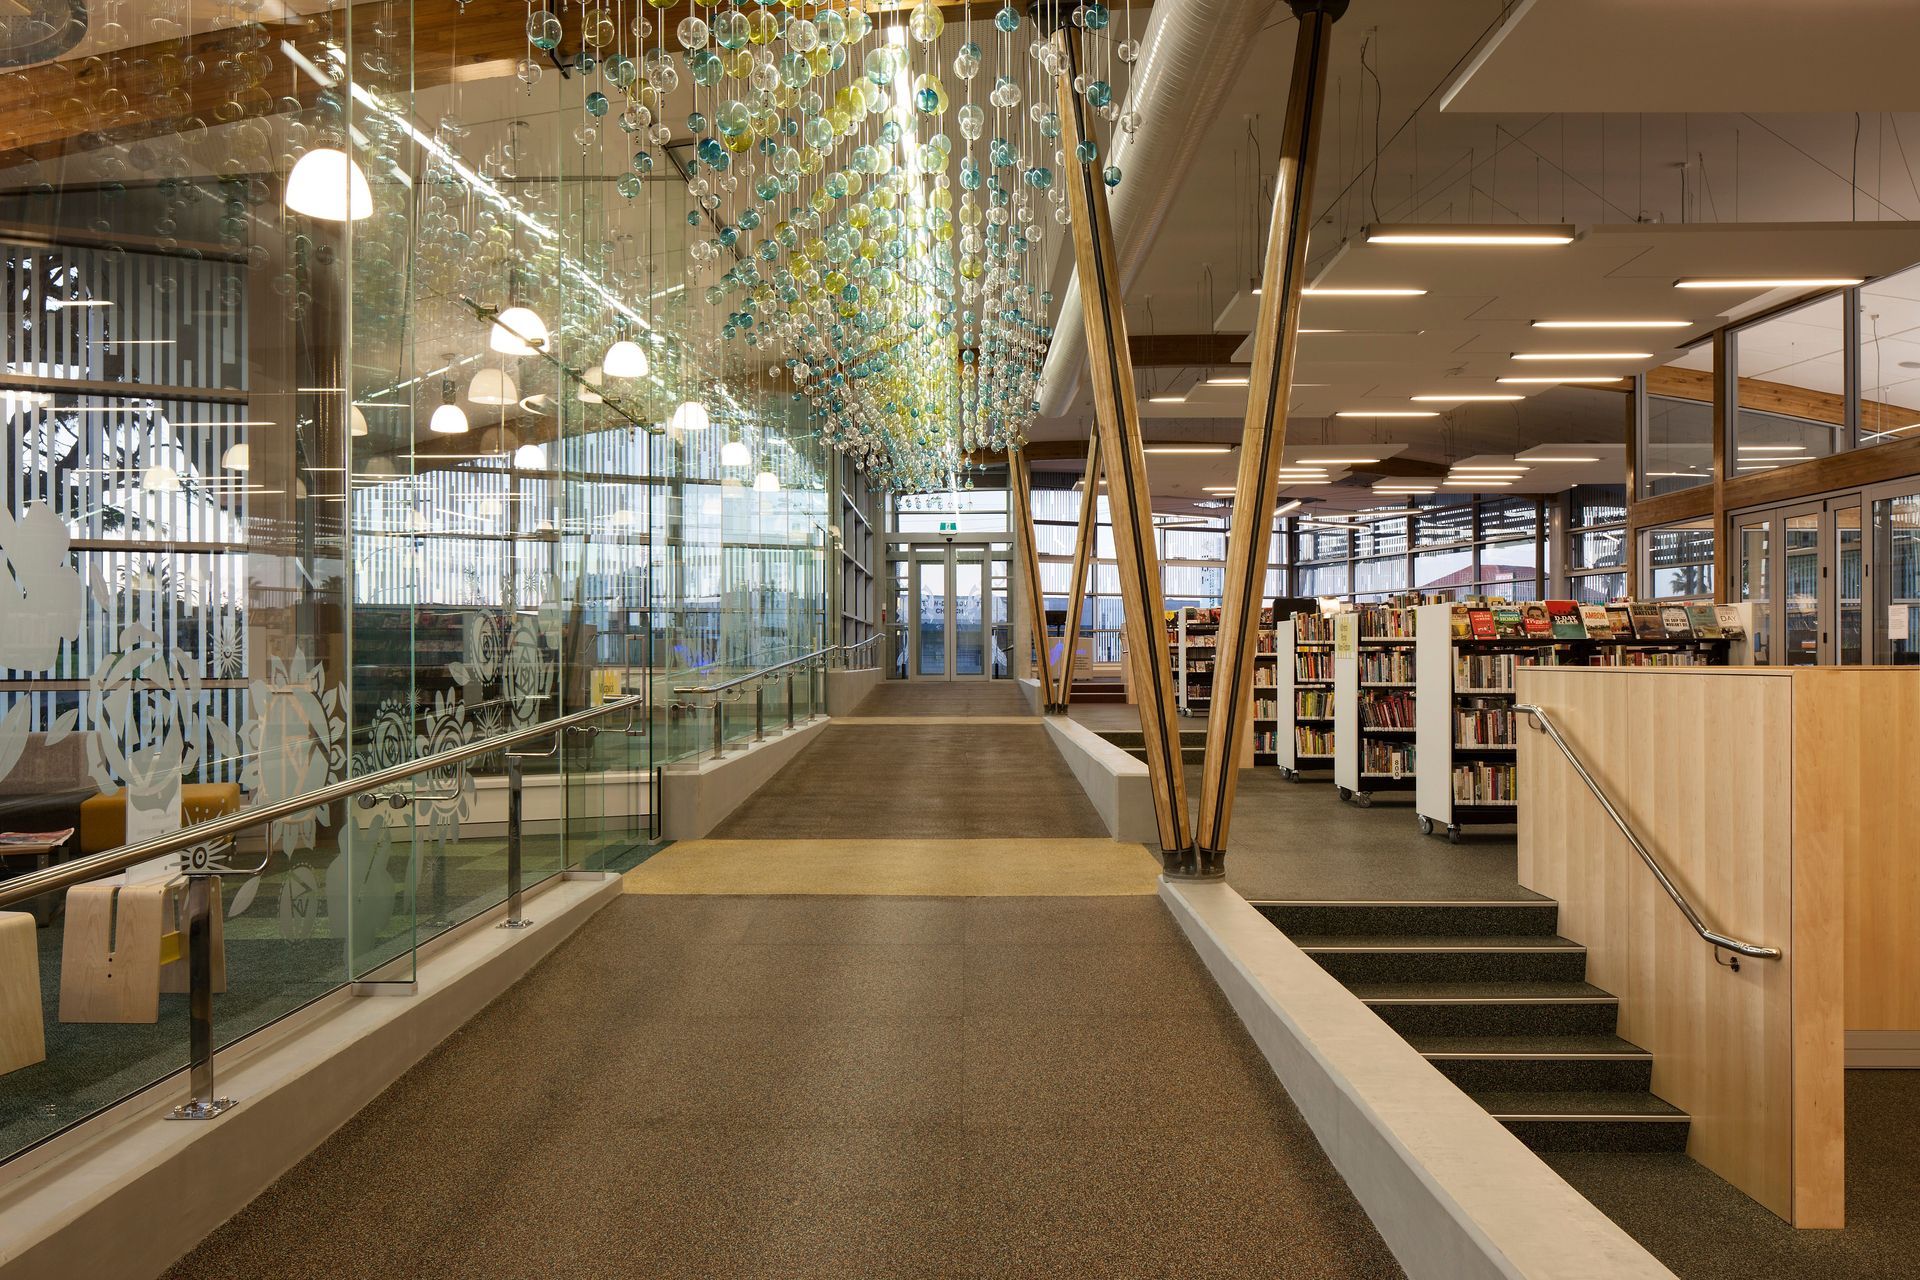
A very important artwork installed above the library ramp is "Spirit Level", by Daniel Clifford. It consists of over 1000 individual, hand blown spheres, each one capturing the breath of an individual member of the Ōtāhuhu community for posterity.
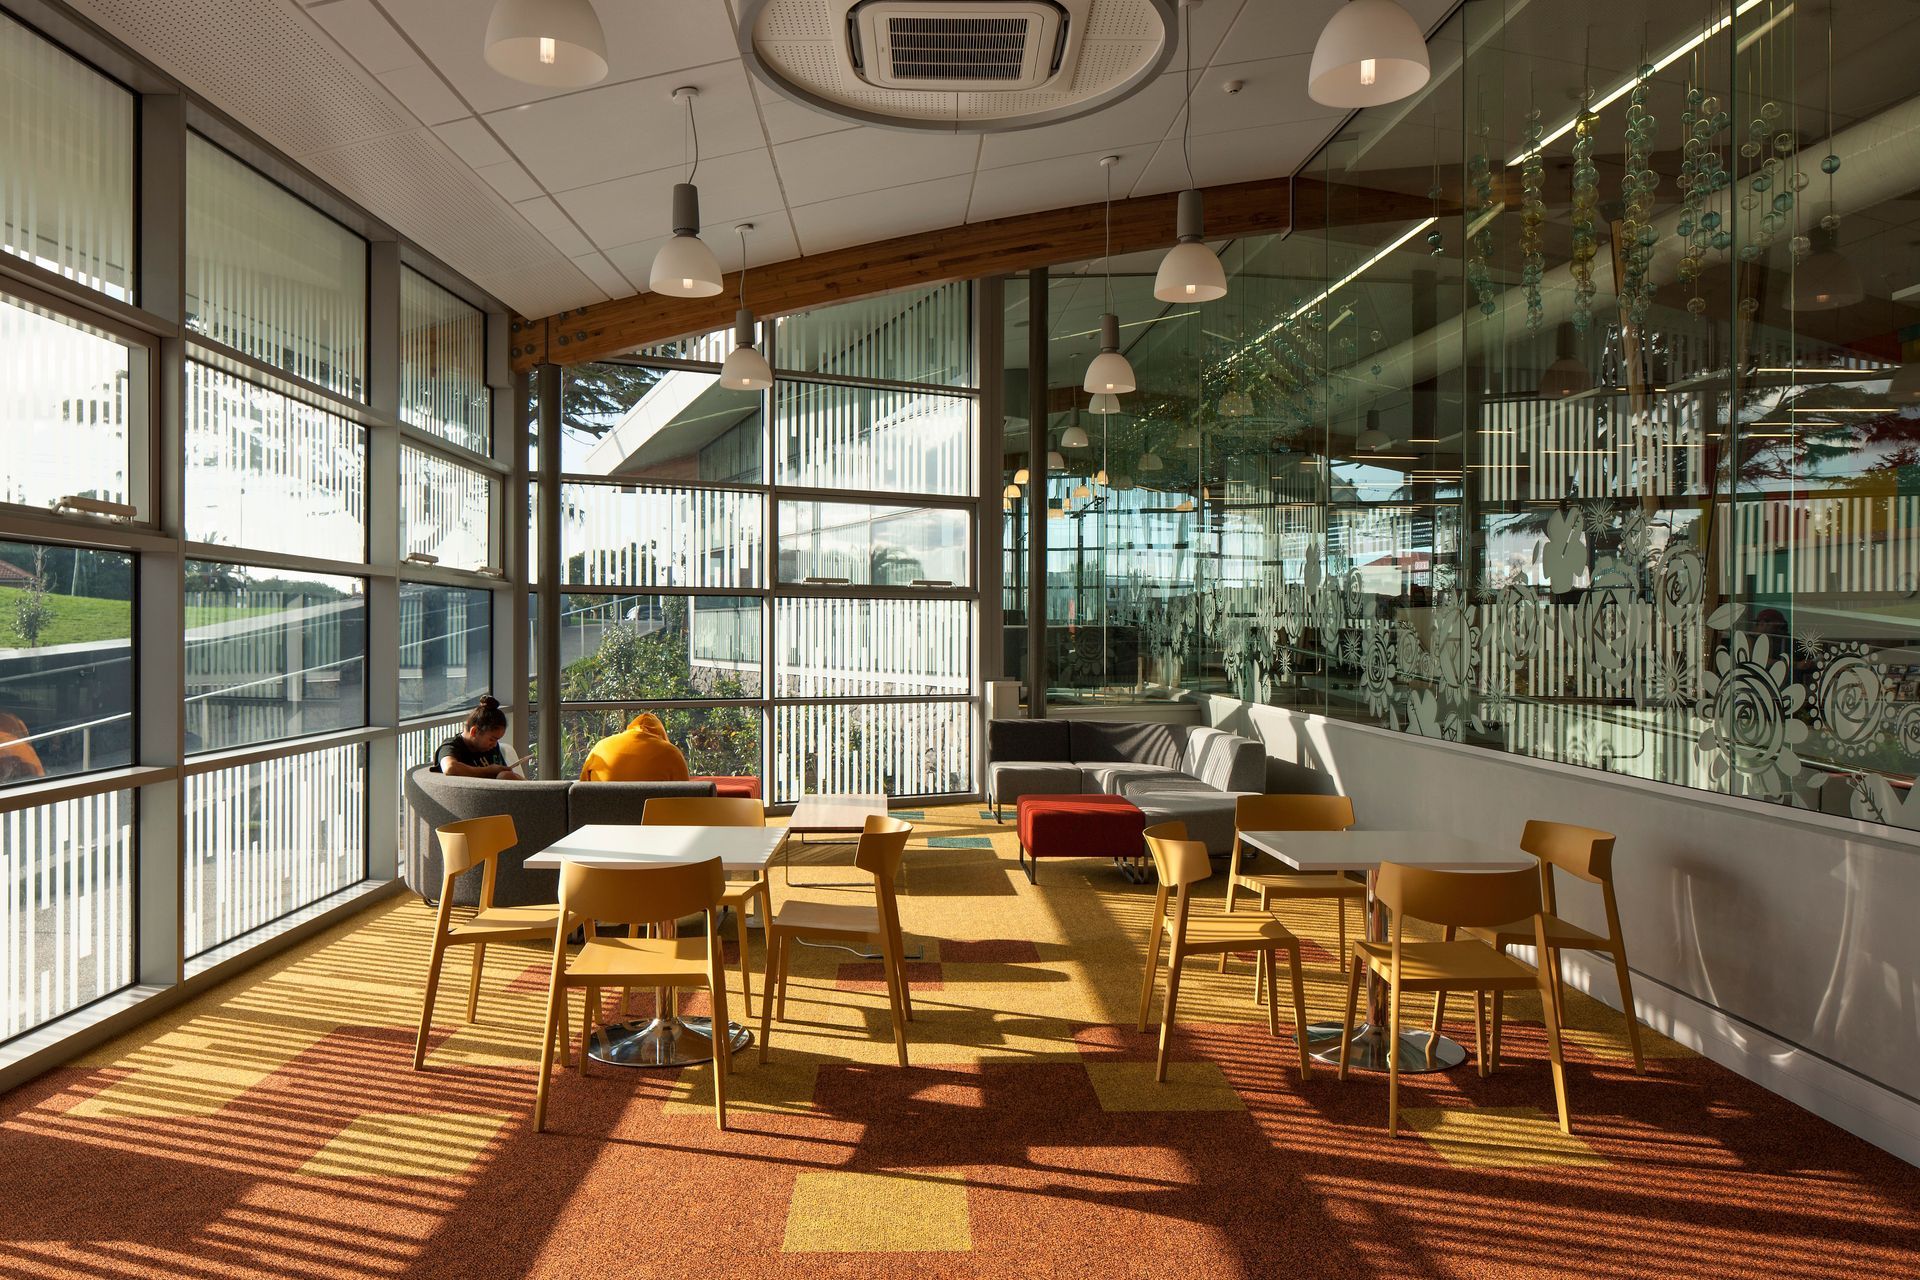
Material selection and interior design focussed on creating a light, airy environment that benefitted from large amounts of natural daylight entering via roof lights and high glazed walls.
Like this Project?
Hire GHD Design
Professionals used in
this project
The practices and trades credited on this project.

More projects from
GHD Design
Other work by GHD Design, across every category they build in.


More in
Public and Cultural
Everything else in Public and Cultural, from every practice on ArchiPro.


Next Project
Keep scrolling