
Project team
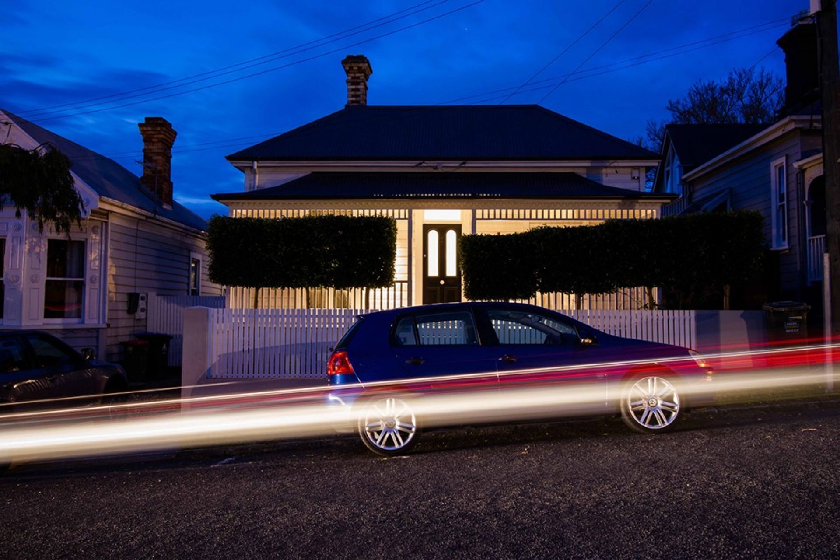
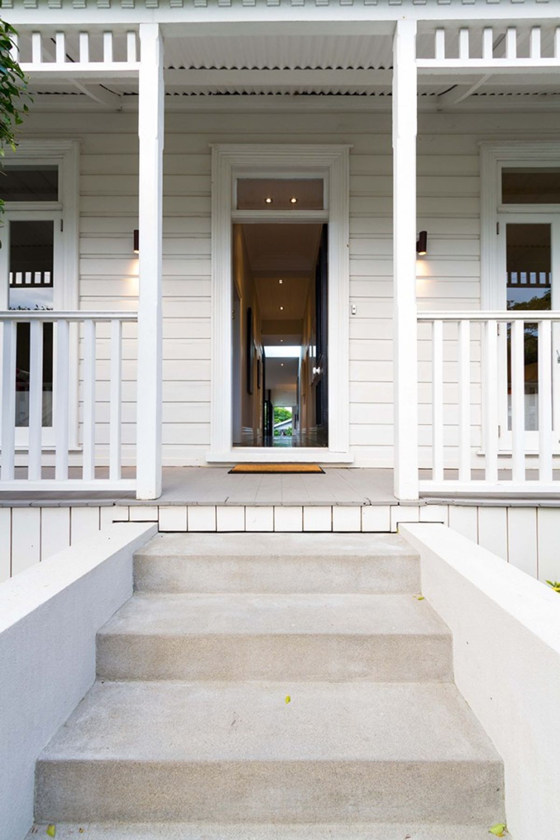
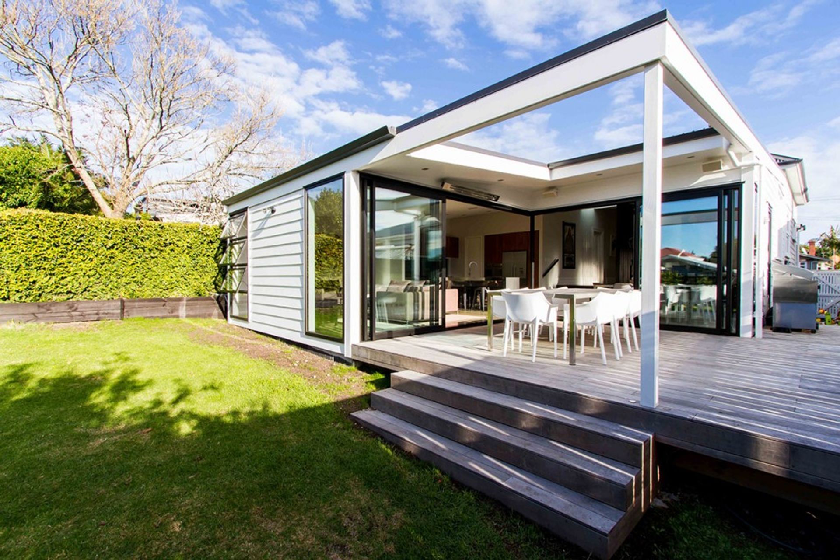
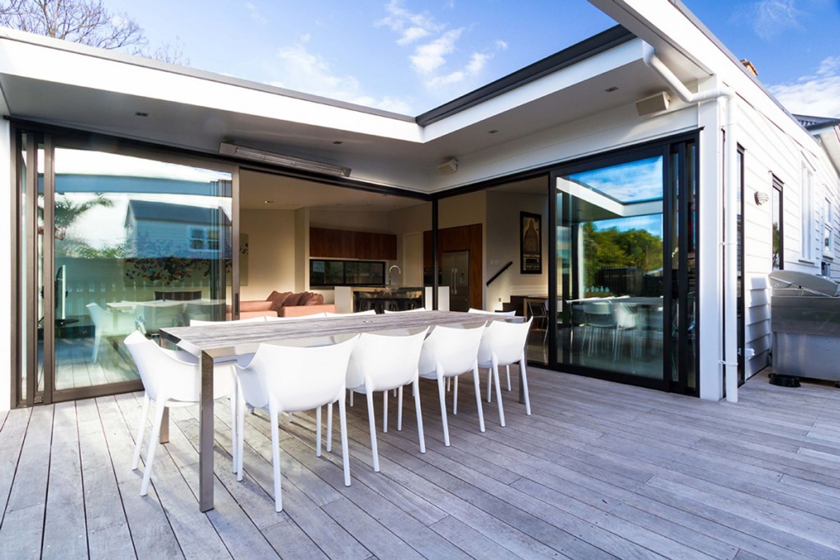
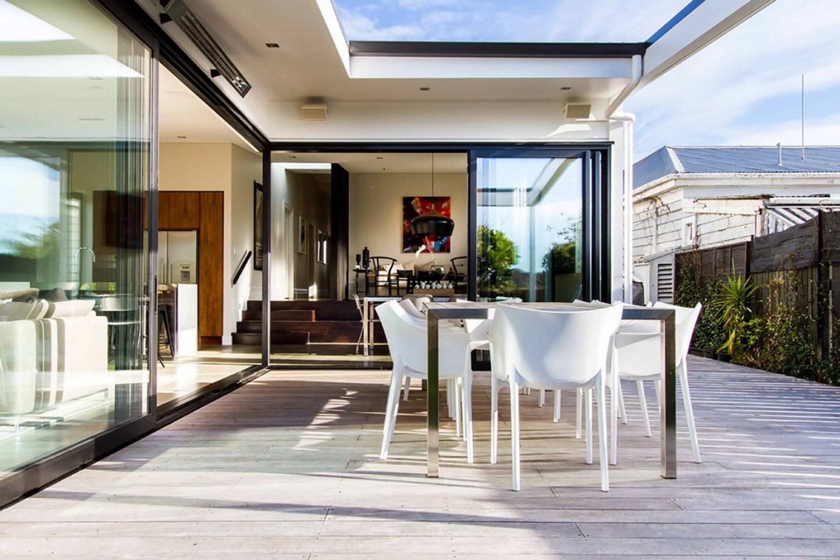
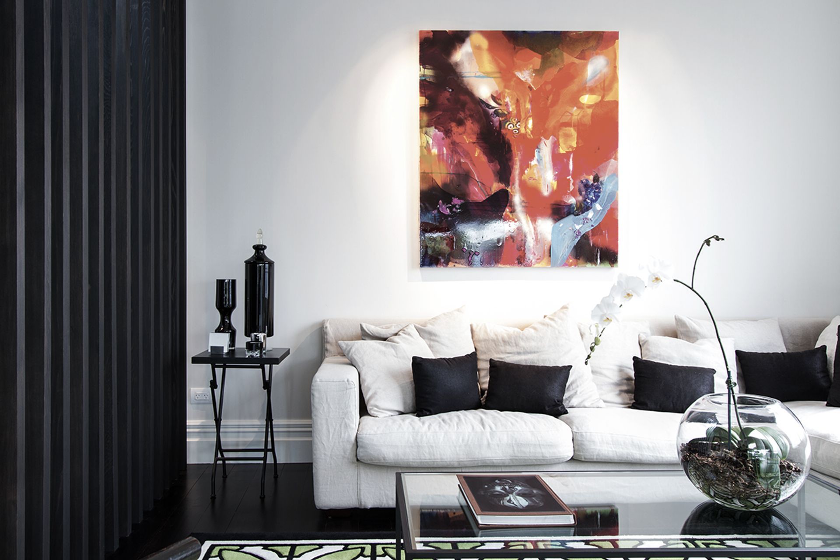
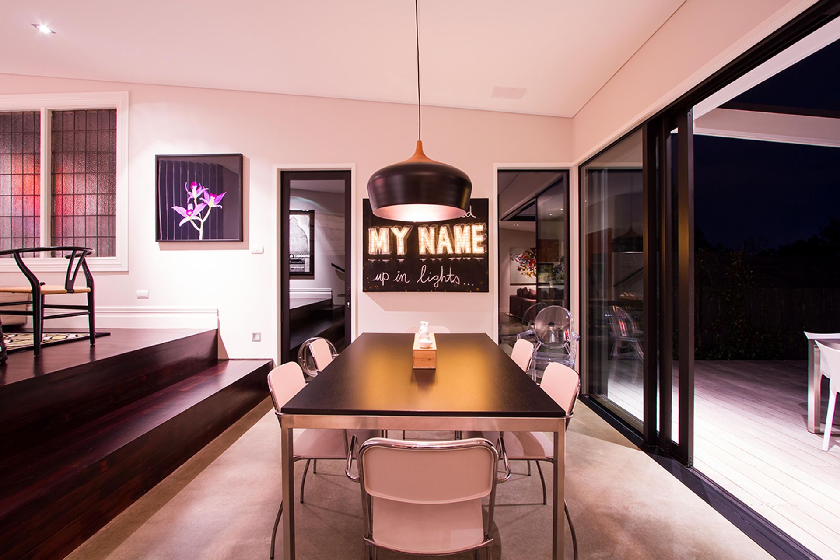
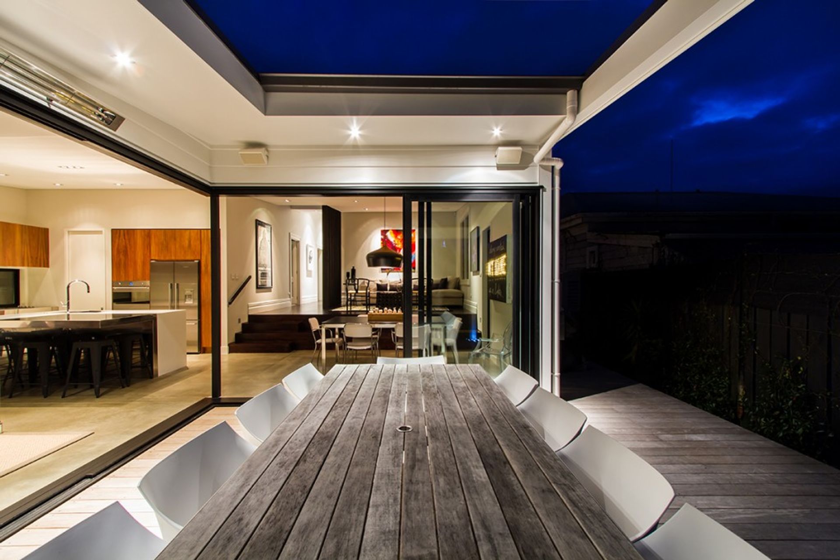
A contemporary extension to a north-facing villa, enhancing indoor-outdoor flow with a new living space that seamlessly connects to a sunlit deck, featuring a striking transition from original kauri floorboards to polished concrete.
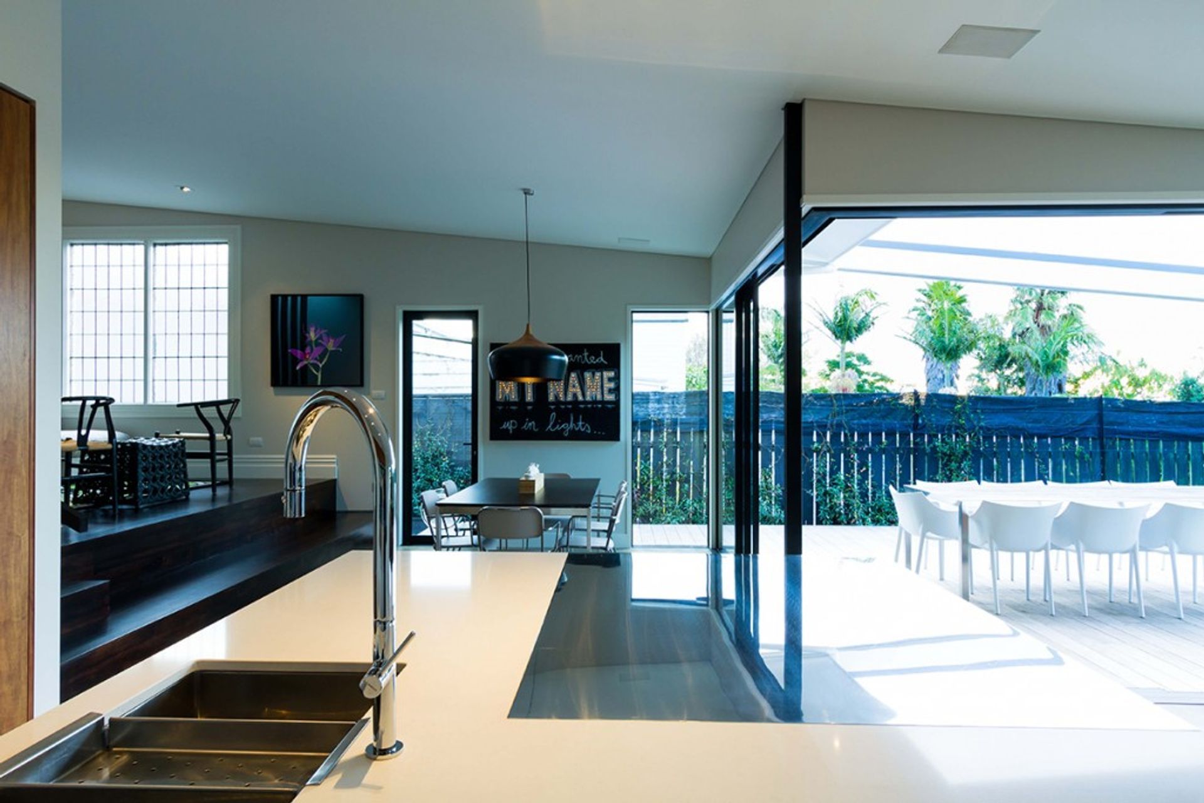
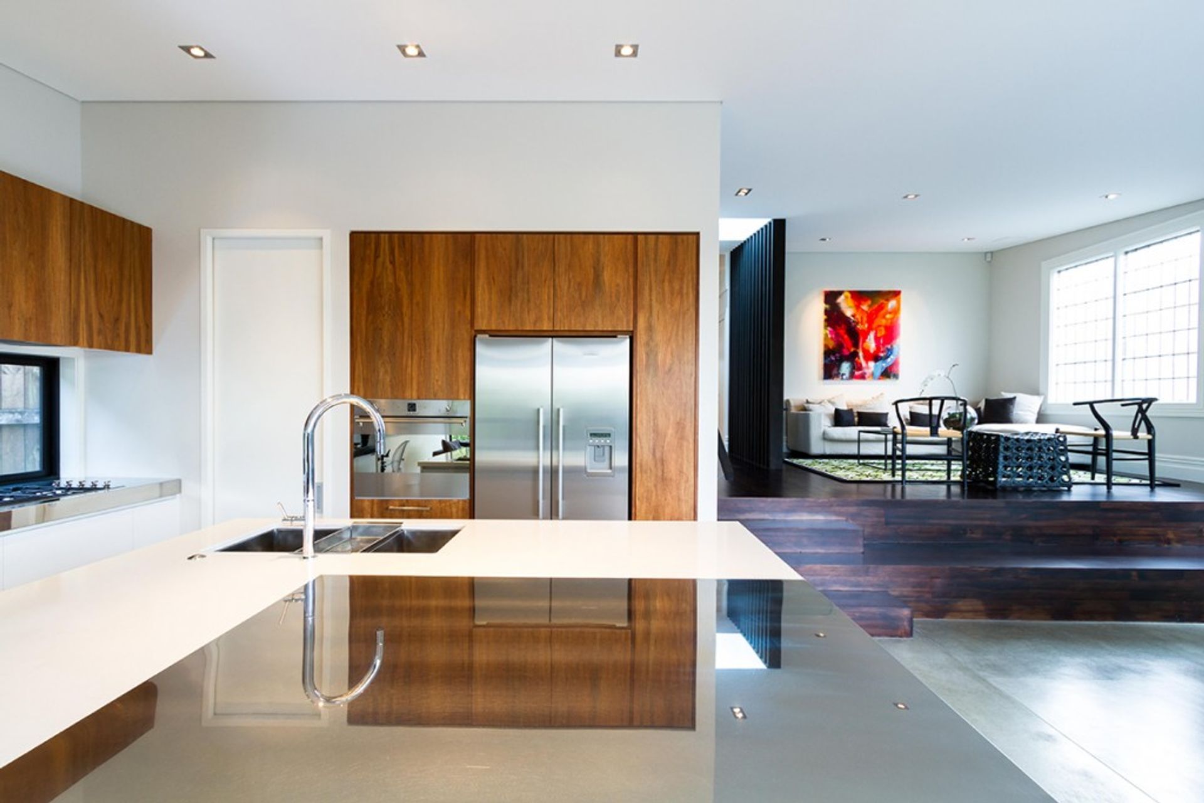
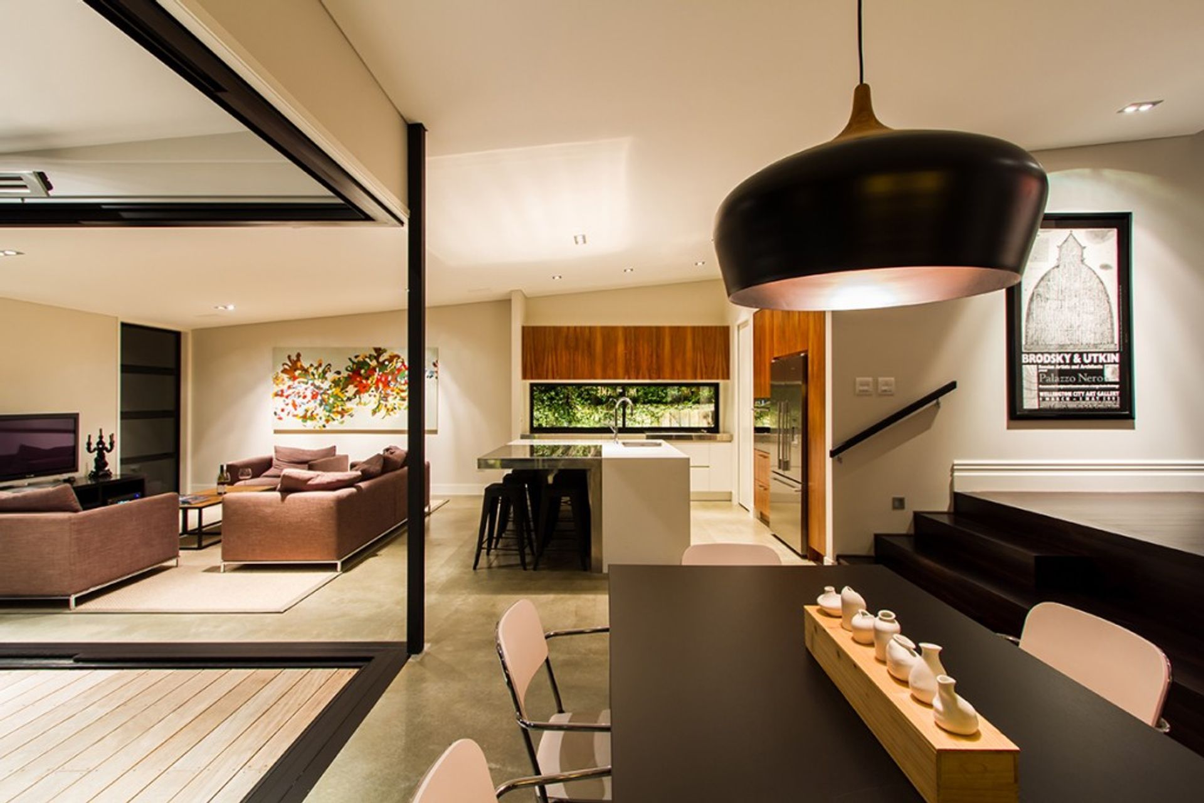
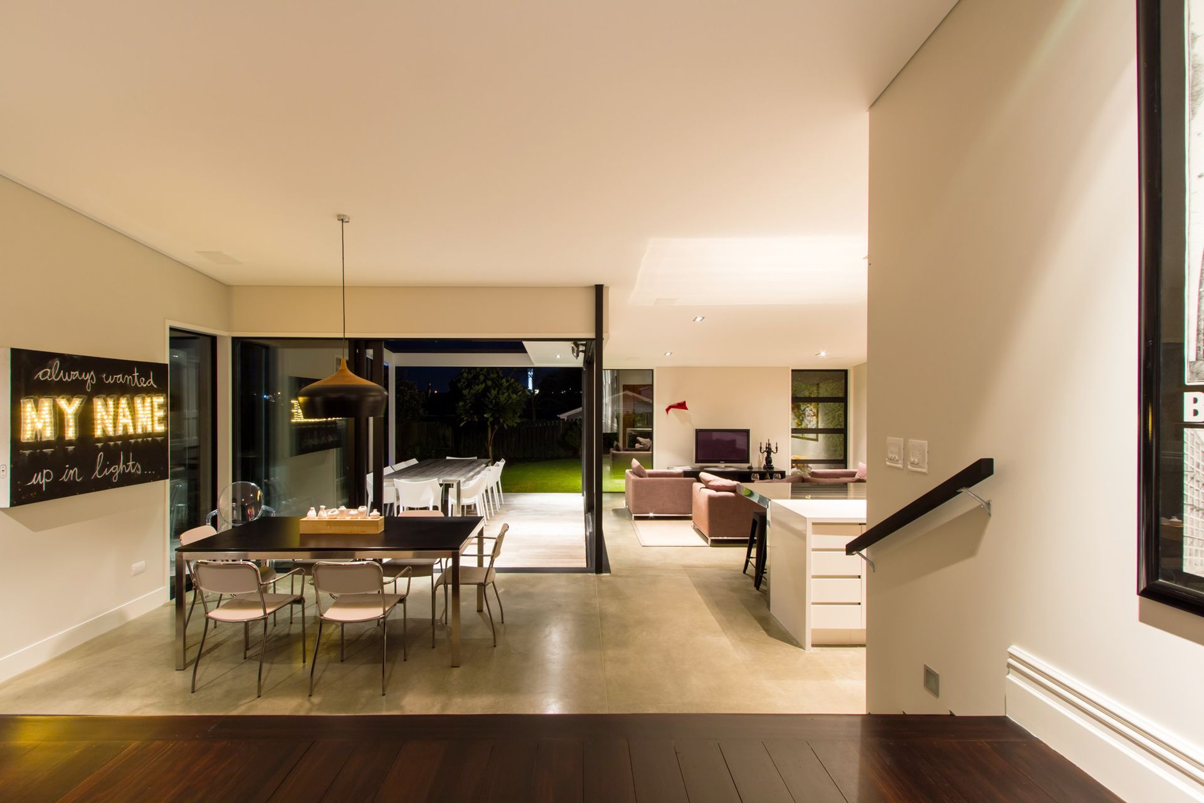
The rear of this villa faced north and had a beautiful big back yard. However the old lean-to was badly built and did nothing for the indoor outdoor flow of the property, so the scope of work consisted of a full demolition of the old lean-to and then a full newly built contemporary extention to the villa, This opened up the rear of the house to the sun with the living / dining and kitchen flowing out onto a beautiful north facing deck.
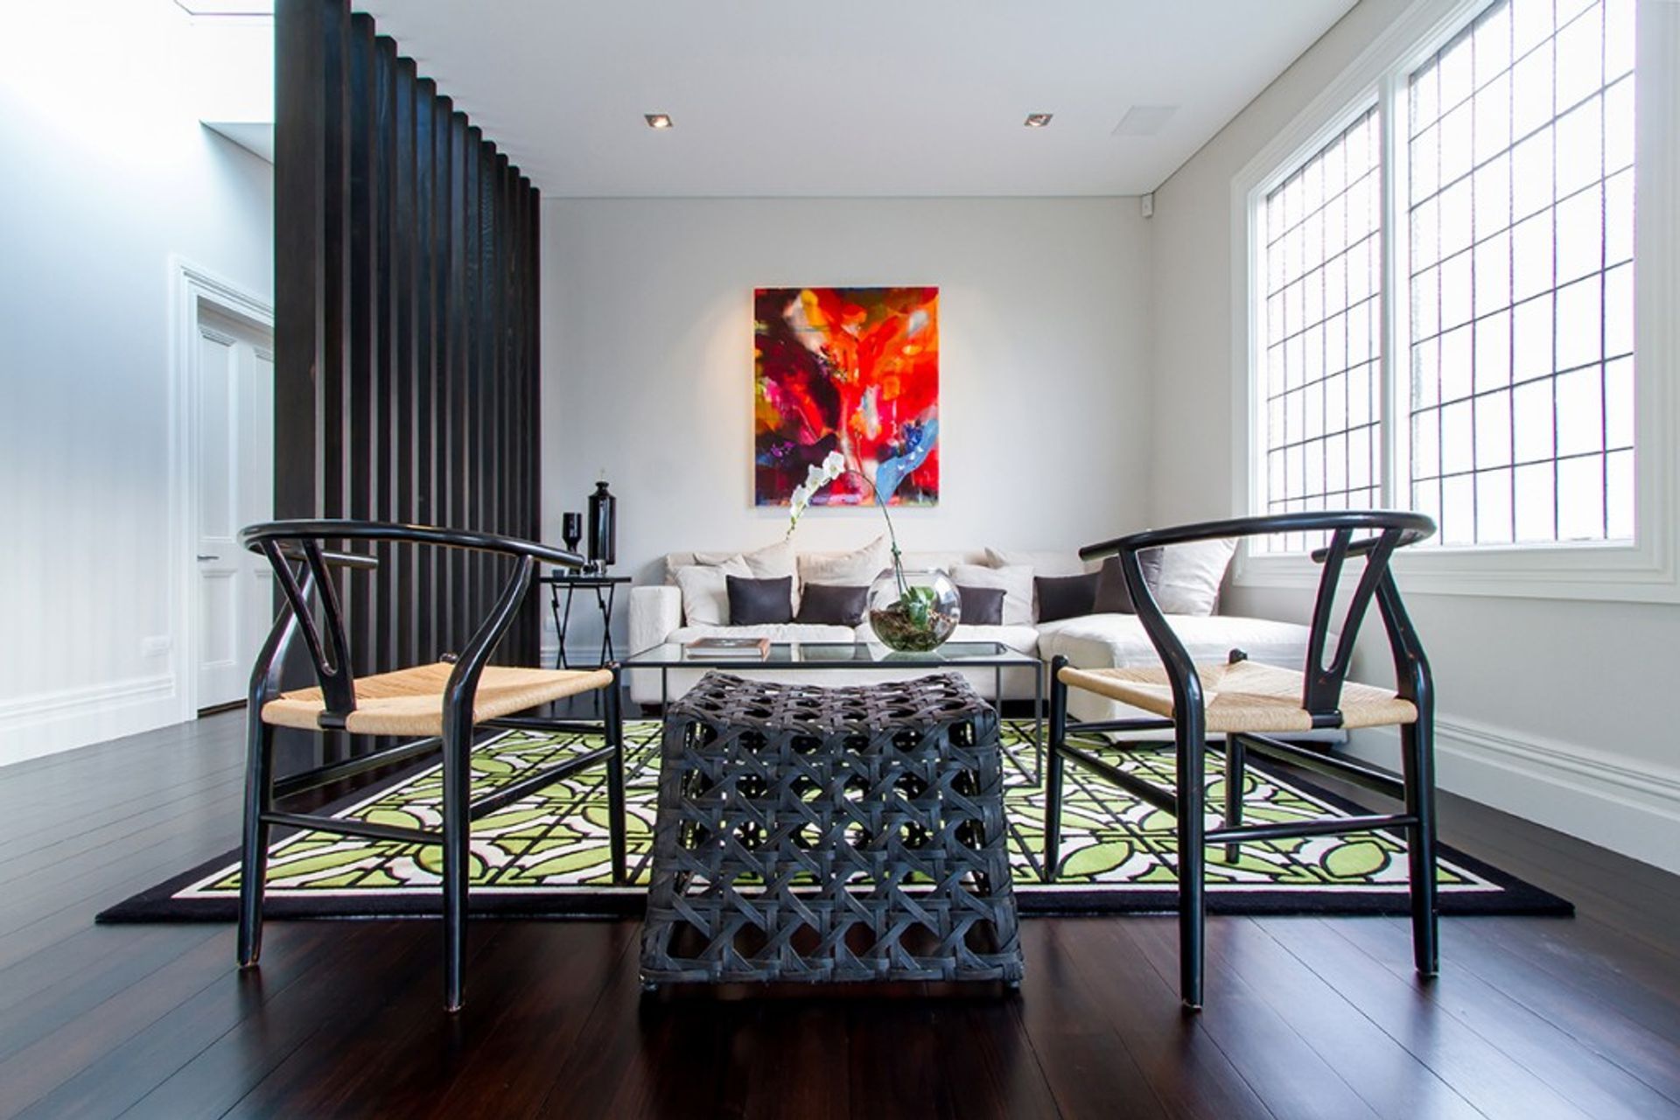
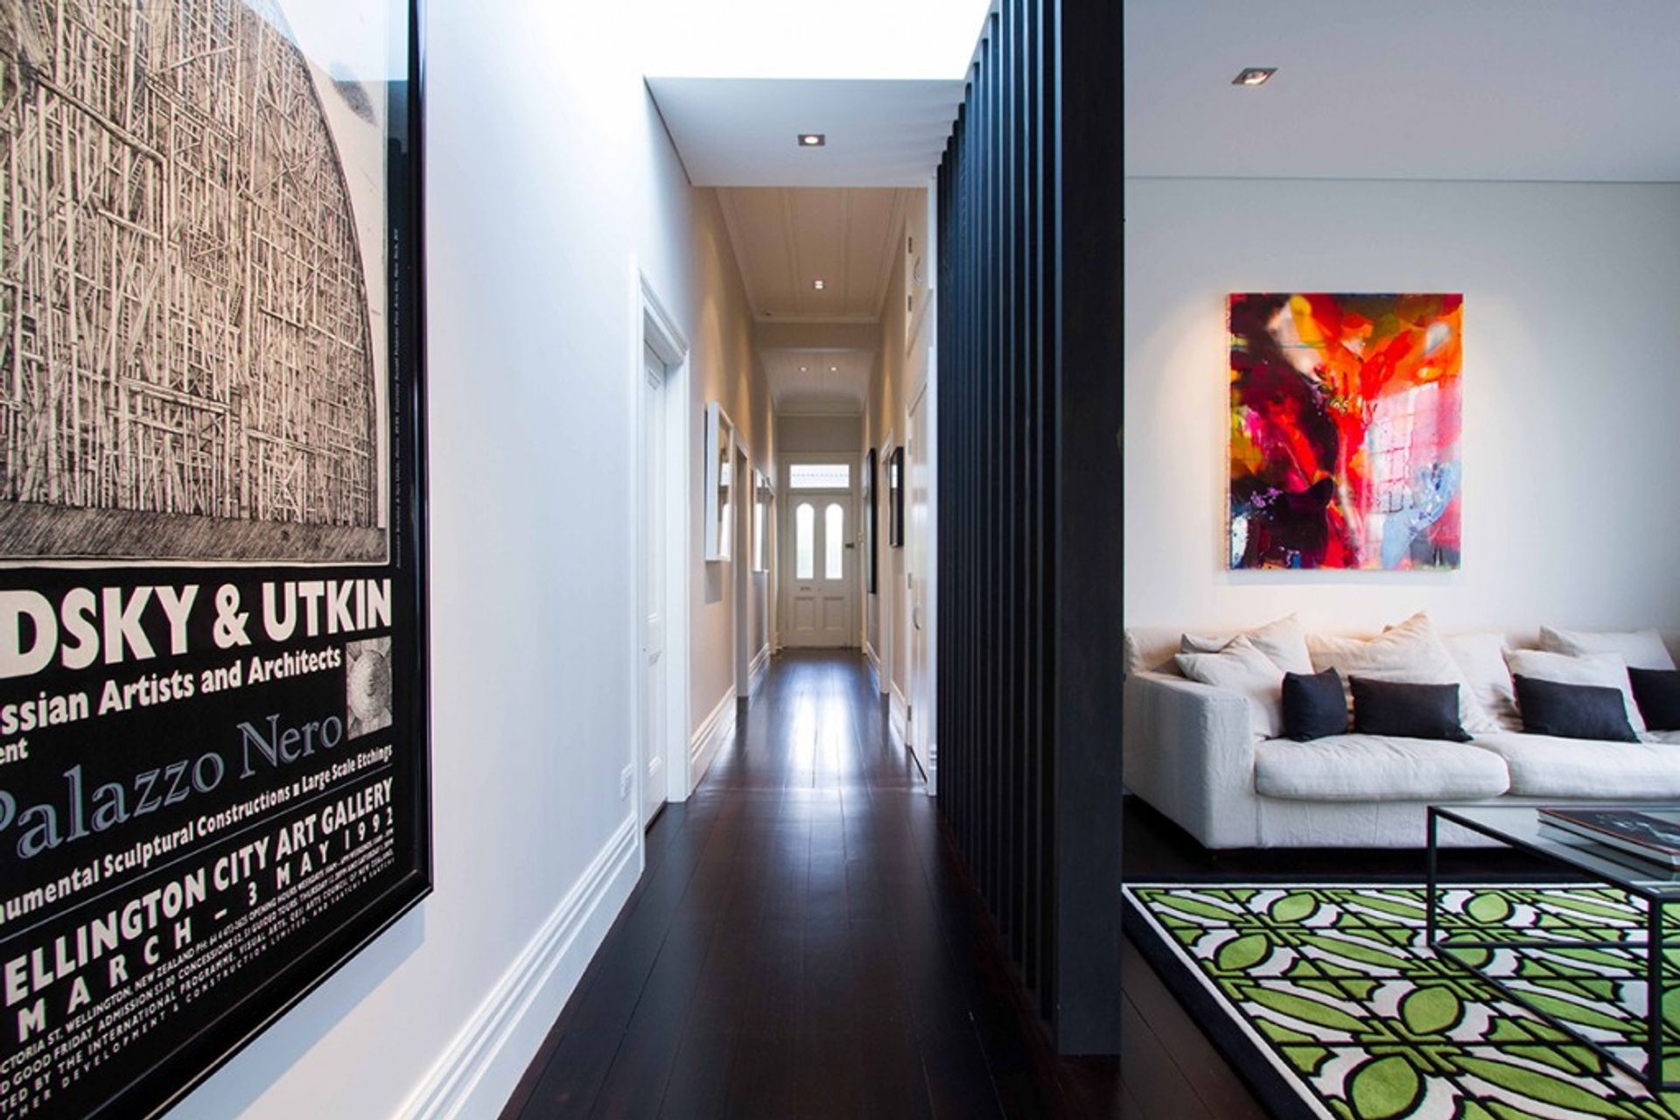
The split levels from the old kauri floorboards down onto the new polished concrete added a nice point of interest and a good break point for the old to flow into the new.
There was a budget and a timeframe to work with on this project both of which were met.
Like this Project?
Hire Evolution Builders
Professional Reviews
Professionals used in
this project
The practices and trades credited on this project.

More projects from
Evolution Builders
Other work by Evolution Builders, across every category they build in.


More in
Residential
Everything else in Residential, from every practice on ArchiPro.


Next Project
Keep scrolling