A breathtaking holiday house featuring 360-degree views, designed by Studio John Irving with natural materials, spacious living areas, and private master suites, complemented by expansive decks and a harmonious blend with the surrounding environment.
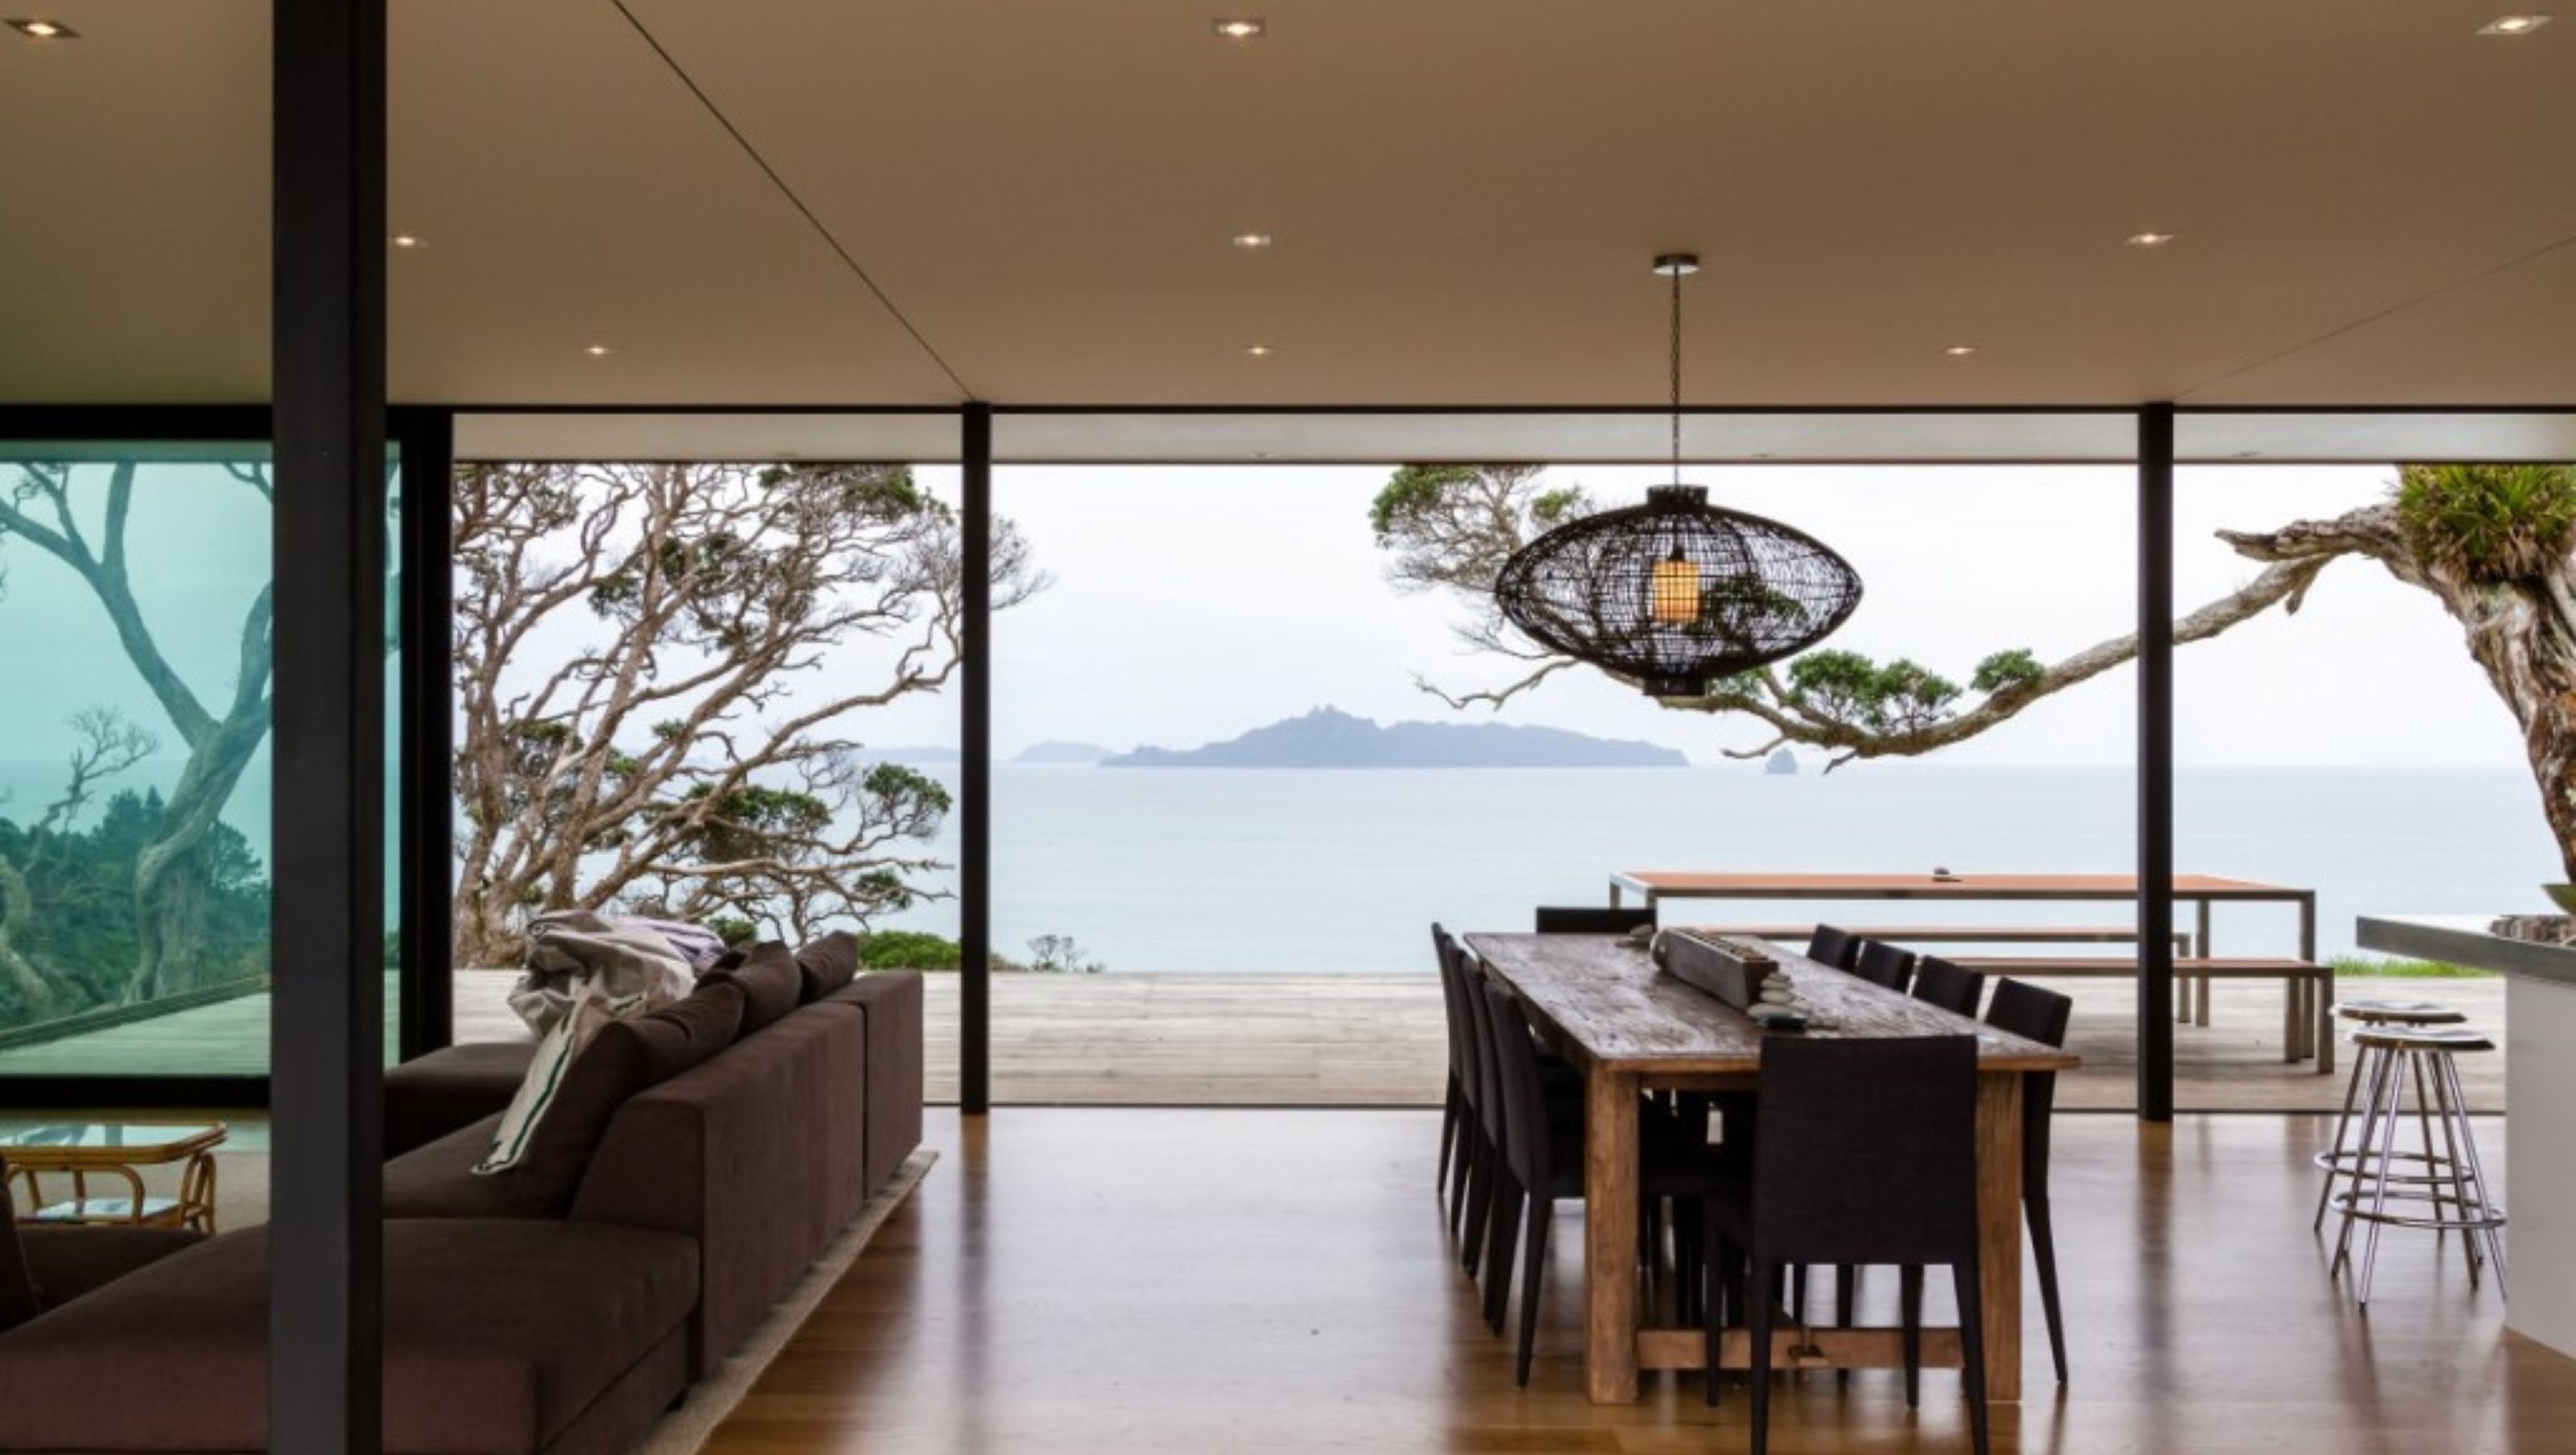
A stunning property was purchased for the location of a holiday house that has literally 360 degree views, this was going to be a challenging but rewarding project. Studio John Irving was commissioned to create the house with a brief of natural products large living areas and spacious bedrooms, he created two massive decks of the main pavilion one north east facing and the other north west to make the most of the stunning views and to give protection to the wind.
Further to this two master bedroom suites where built at opposite ends of the house so guests can stay with privacy. Another pod was incorporated to create two more bedrooms and a main bathroom. The house was based on dark earthy tones so it would blend into the environment with black anodised floor to ceiling joinery and dark stained cedar weatherboards.
The remote location meant the project needed to be manage extremely well and it also needed to fit within a challenging timespan.


Like this Project?
Hire Evolution Builders
Professional Reviews
Professionals used in
this project
The practices and trades credited on this project.

More projects from
Evolution Builders
Other work by Evolution Builders, across every category they build in.


More in
Residential
Everything else in Residential, from every practice on ArchiPro.


Next Project
Keep scrolling