

Project team
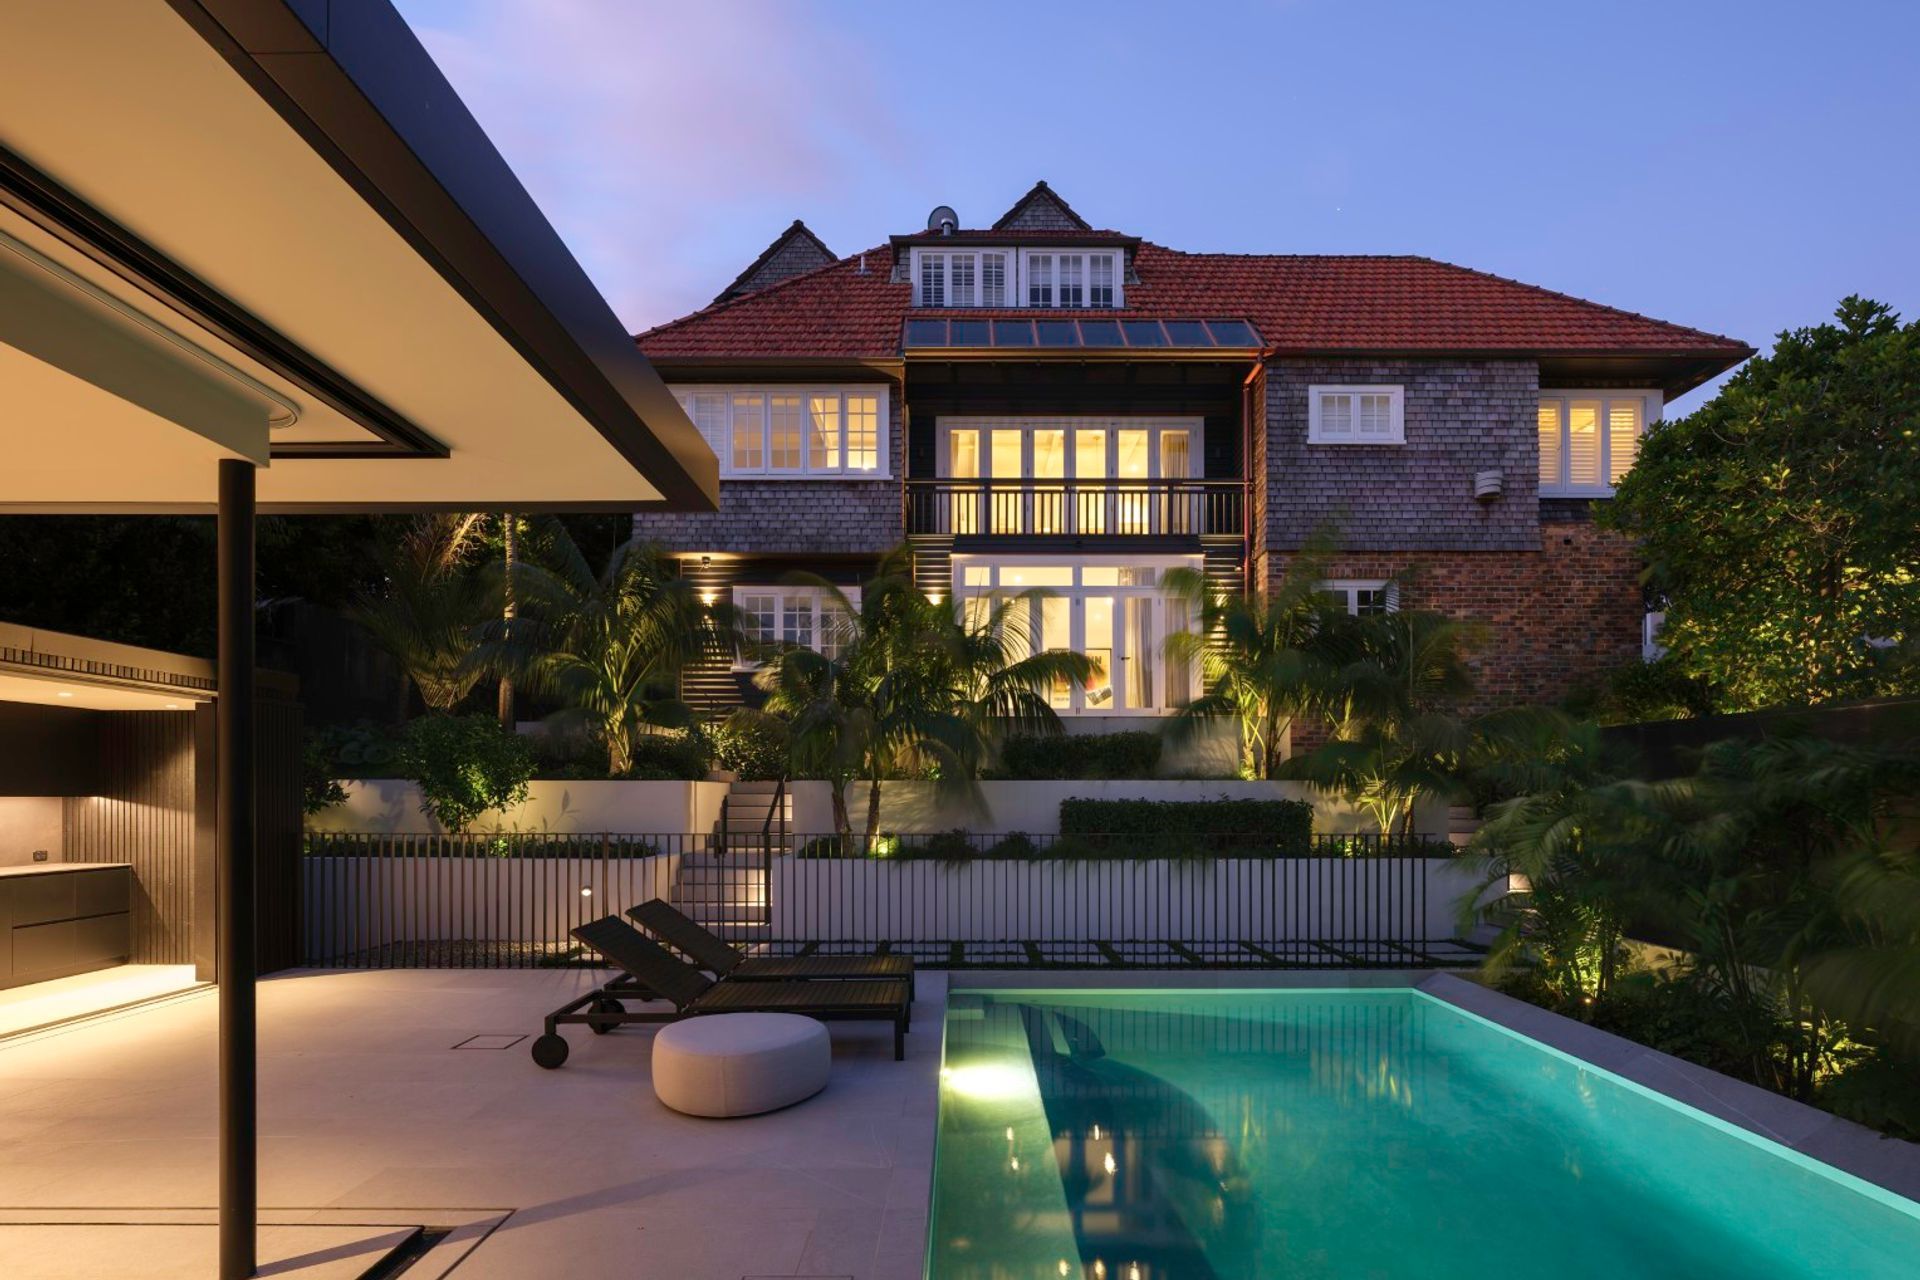
We previously designed extensive alterations for this property, a 1923 Category 2 Heritage home (see the Paterson house). Several years later the giant back yard oak tree died, presenting the owners with a newly usable sunny yard and a dramatic view across to Mt Hobson. We were commissioned to design a new pool and pool house/entertainment area with landscaped links back to the house. The brief included partitioning off part of the house basement garage to create a Rec room, Gym and paved terrace to provide the link to the pool with an elevated outdoor view point.
The house sits high on the site with a big drop to the back yard – the pool pavilion is 2.7m below the basement level. This drop made the pool house facilities next to the pool essential. The first design challenge was therefore linking the house to the pool area.
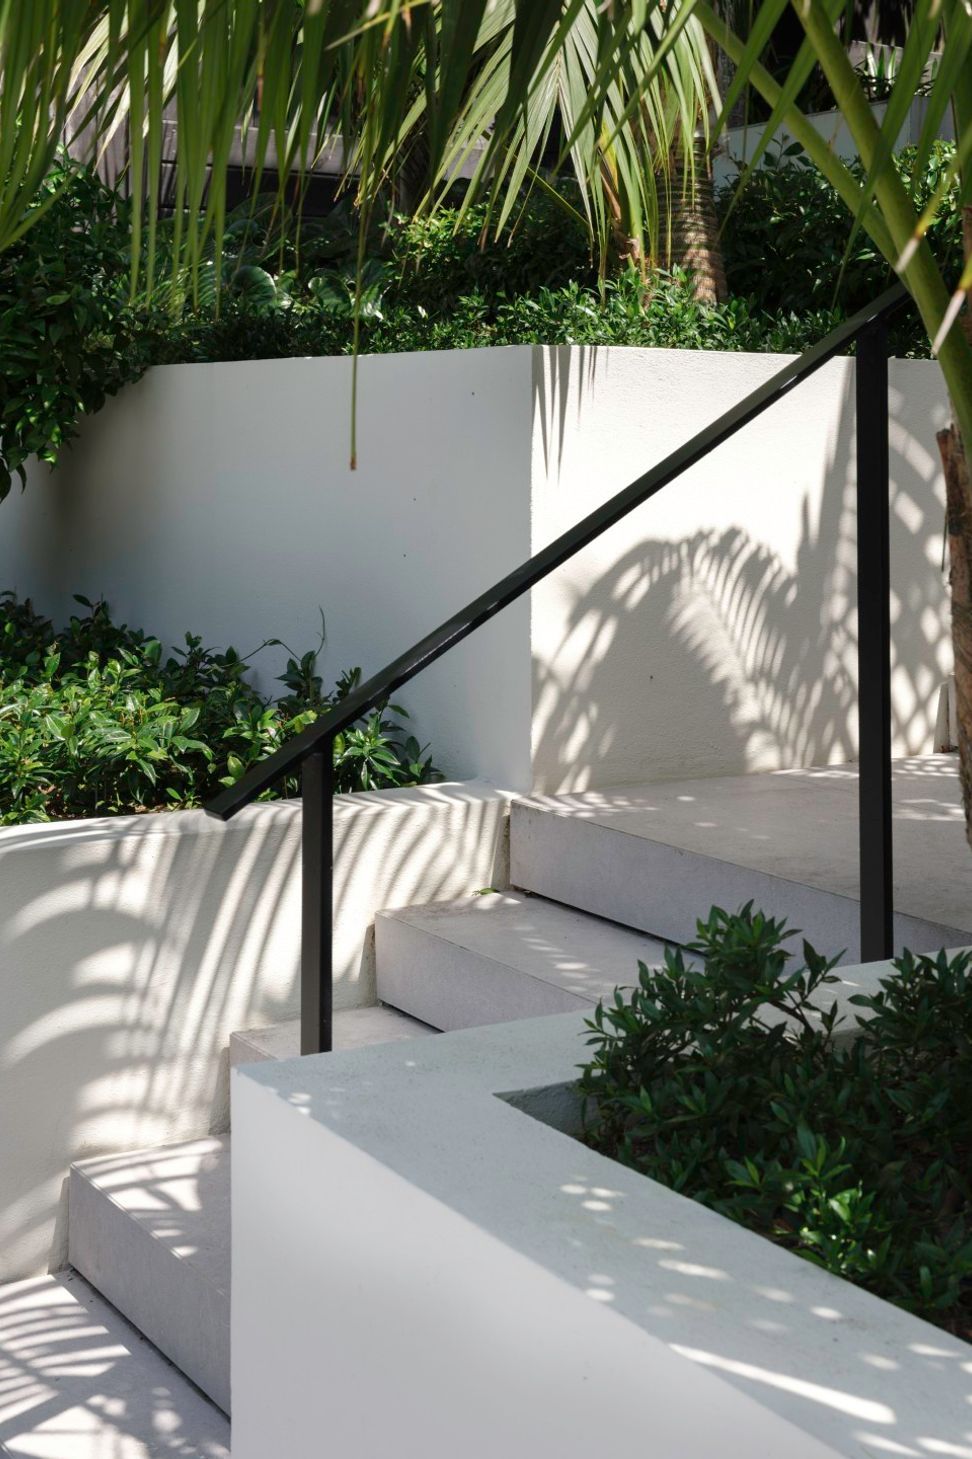
Two sets of landings and stairs wind in a formal ‘beaux-arts staircase’ layout (a nod to the house) around a descending series of terraced box planters. The formality of this layout is a contrast to the understated simple style of the paved stairs and lush sub-tropical planting. The turning stair plan keeps the transition gentle and compact, maximising the pool area space. The terrace landings afford different perspectives and levels of planted screening, which increases in privacy as you descend. This transition area allows a vibe shift.
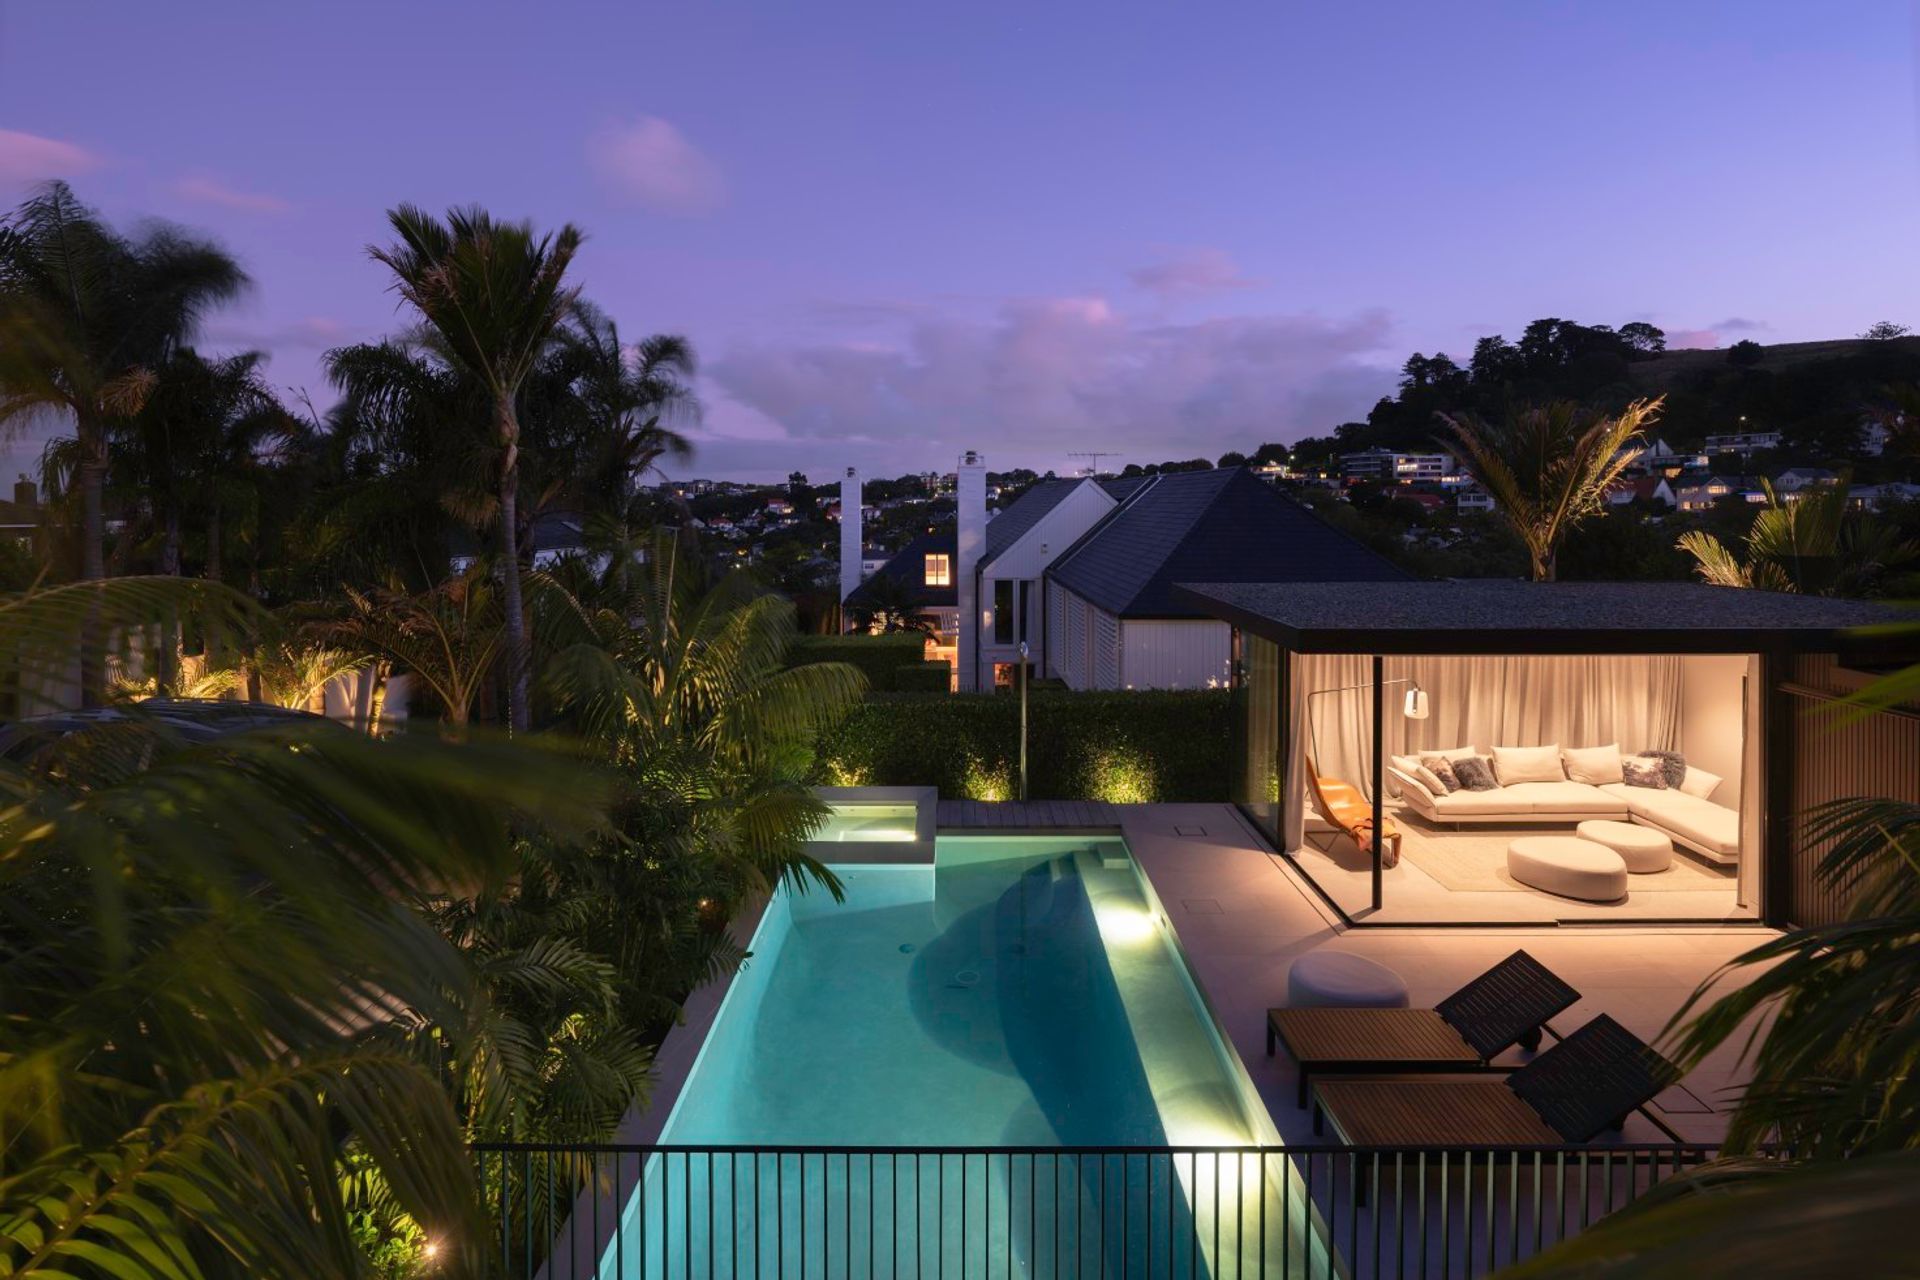
The pool area is its’ own separate space with a simple modernist aesthetic different to the Heritage Category 2 house. When viewed from the house it looks like a jewel-box with distant views beyond, but at ground level it becomes a private zone for relaxation, exercise or entertainment.
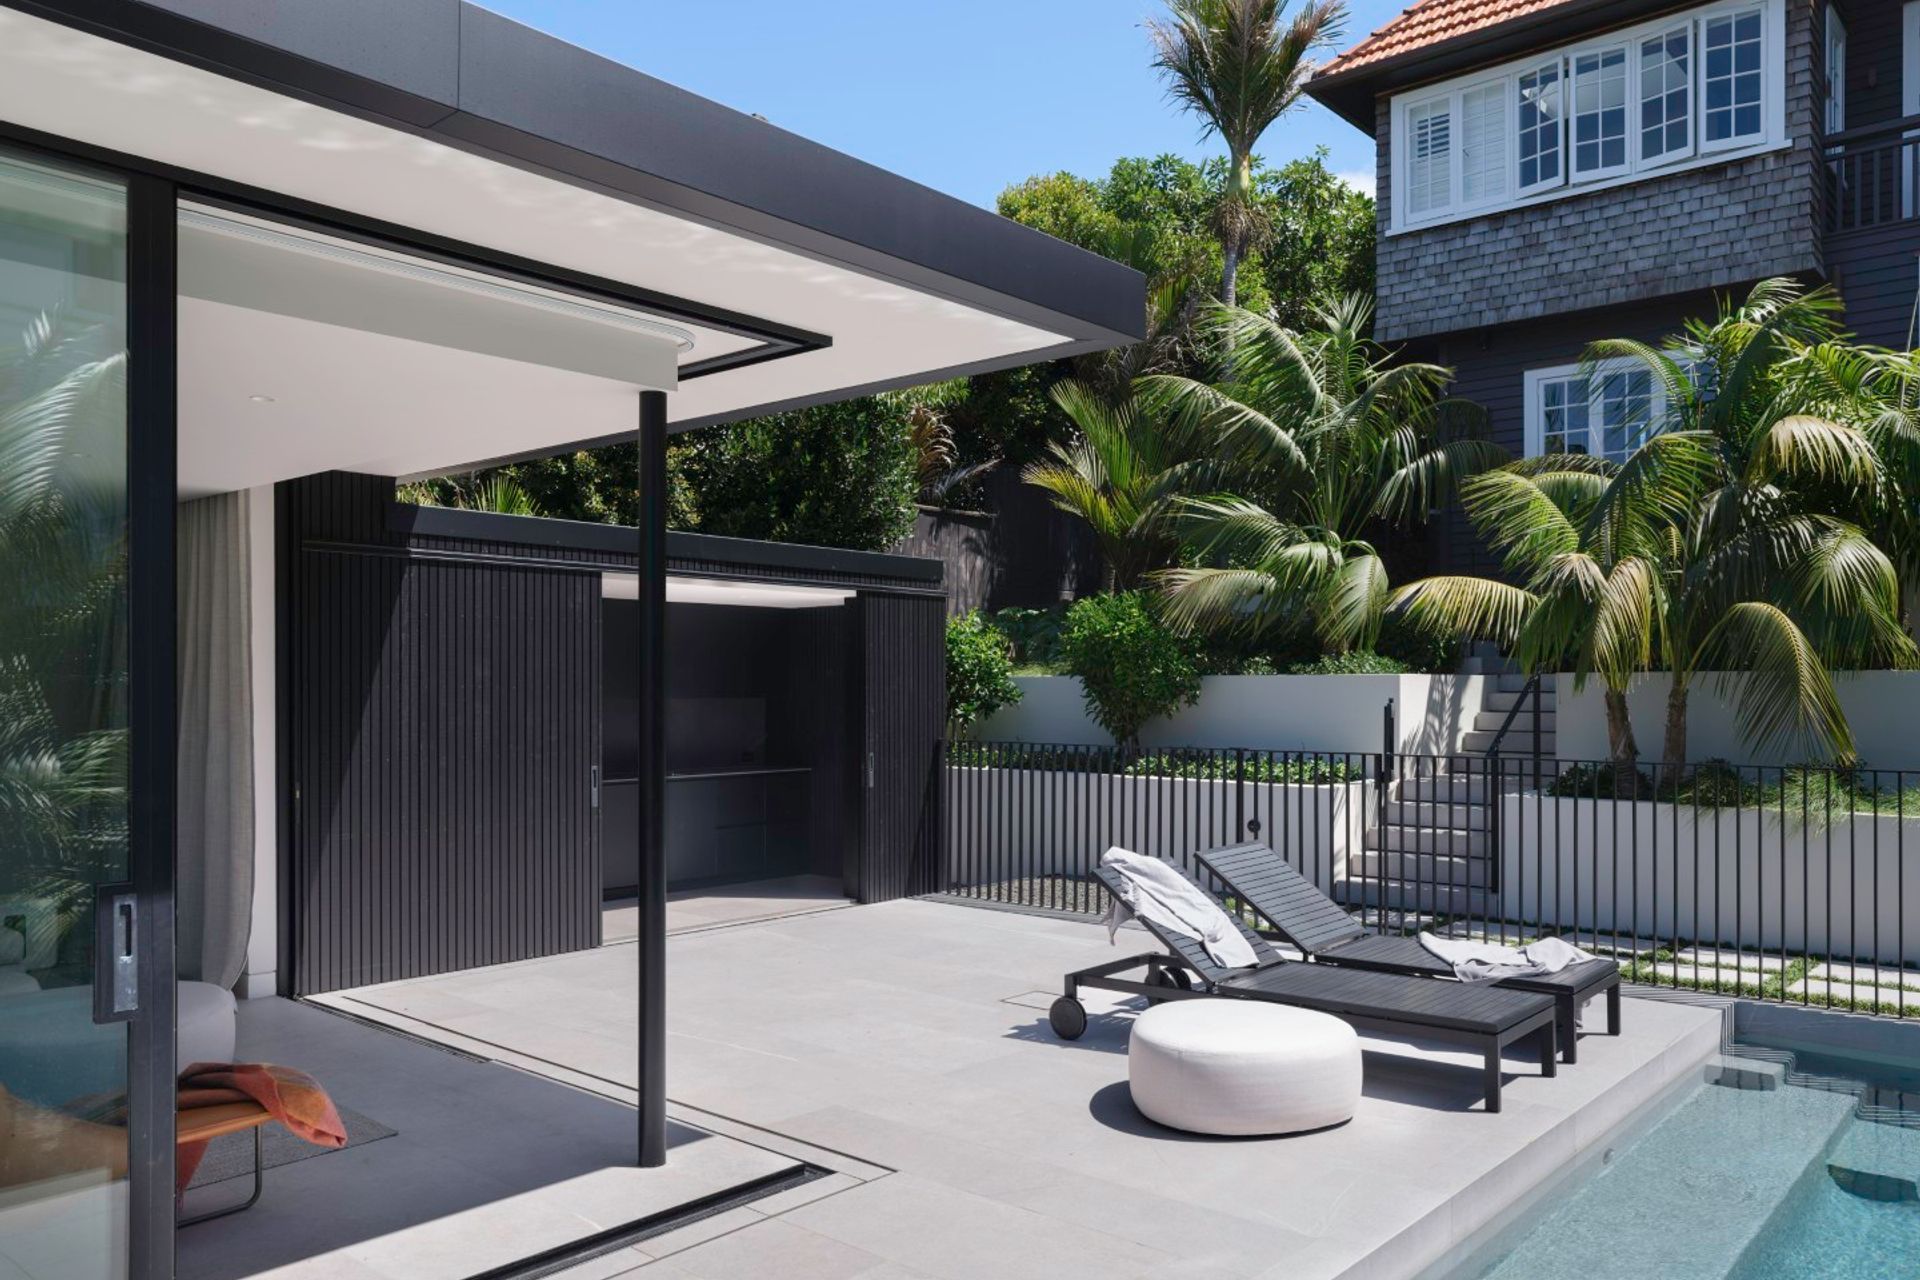
The L-shaped Pool House shelters the pool and patio to the north-east. It contains a lounge with sound system, changing facilities and kitchen. The exterior cladding is dark timber like the house, but the rest is intentionally reminiscent of mid-century-modern Californian houses and their pools, and uses many Modernist devices – light steel frame, large windows, high ceiling, flat roof, level access, continuity of materials between interior and exterior, simple rectilinear form and stripped back minimal detailing. The owners’ choice of furniture, colours and finishes reinforces this vibe.




Like this Project?
Hire Robin O'Donnell Architects
Professionals used in
this project
The practices and trades credited on this project.

More projects from
Robin O'Donnell Architects
Other work by Robin O'Donnell Architects, across every category they build in.


More in
Renovations
Everything else in Renovations, from every practice on ArchiPro.


Next Project
Keep scrolling