

Project team
- Chilton + Mayne Architecture Ltd
- light forge
Product Suppliers
Twin Gables is a thoughtfully designed entertainer's home featuring two pavilions that harmoniously connect with the surrounding landscape, offering stunning lake views and outdoor living spaces, while utilizing a balanced material palette of cedar and glass.
Creating a home of timeless quality that at once provides refuge from the sometimes harsh environment while embracing all that is good about it.
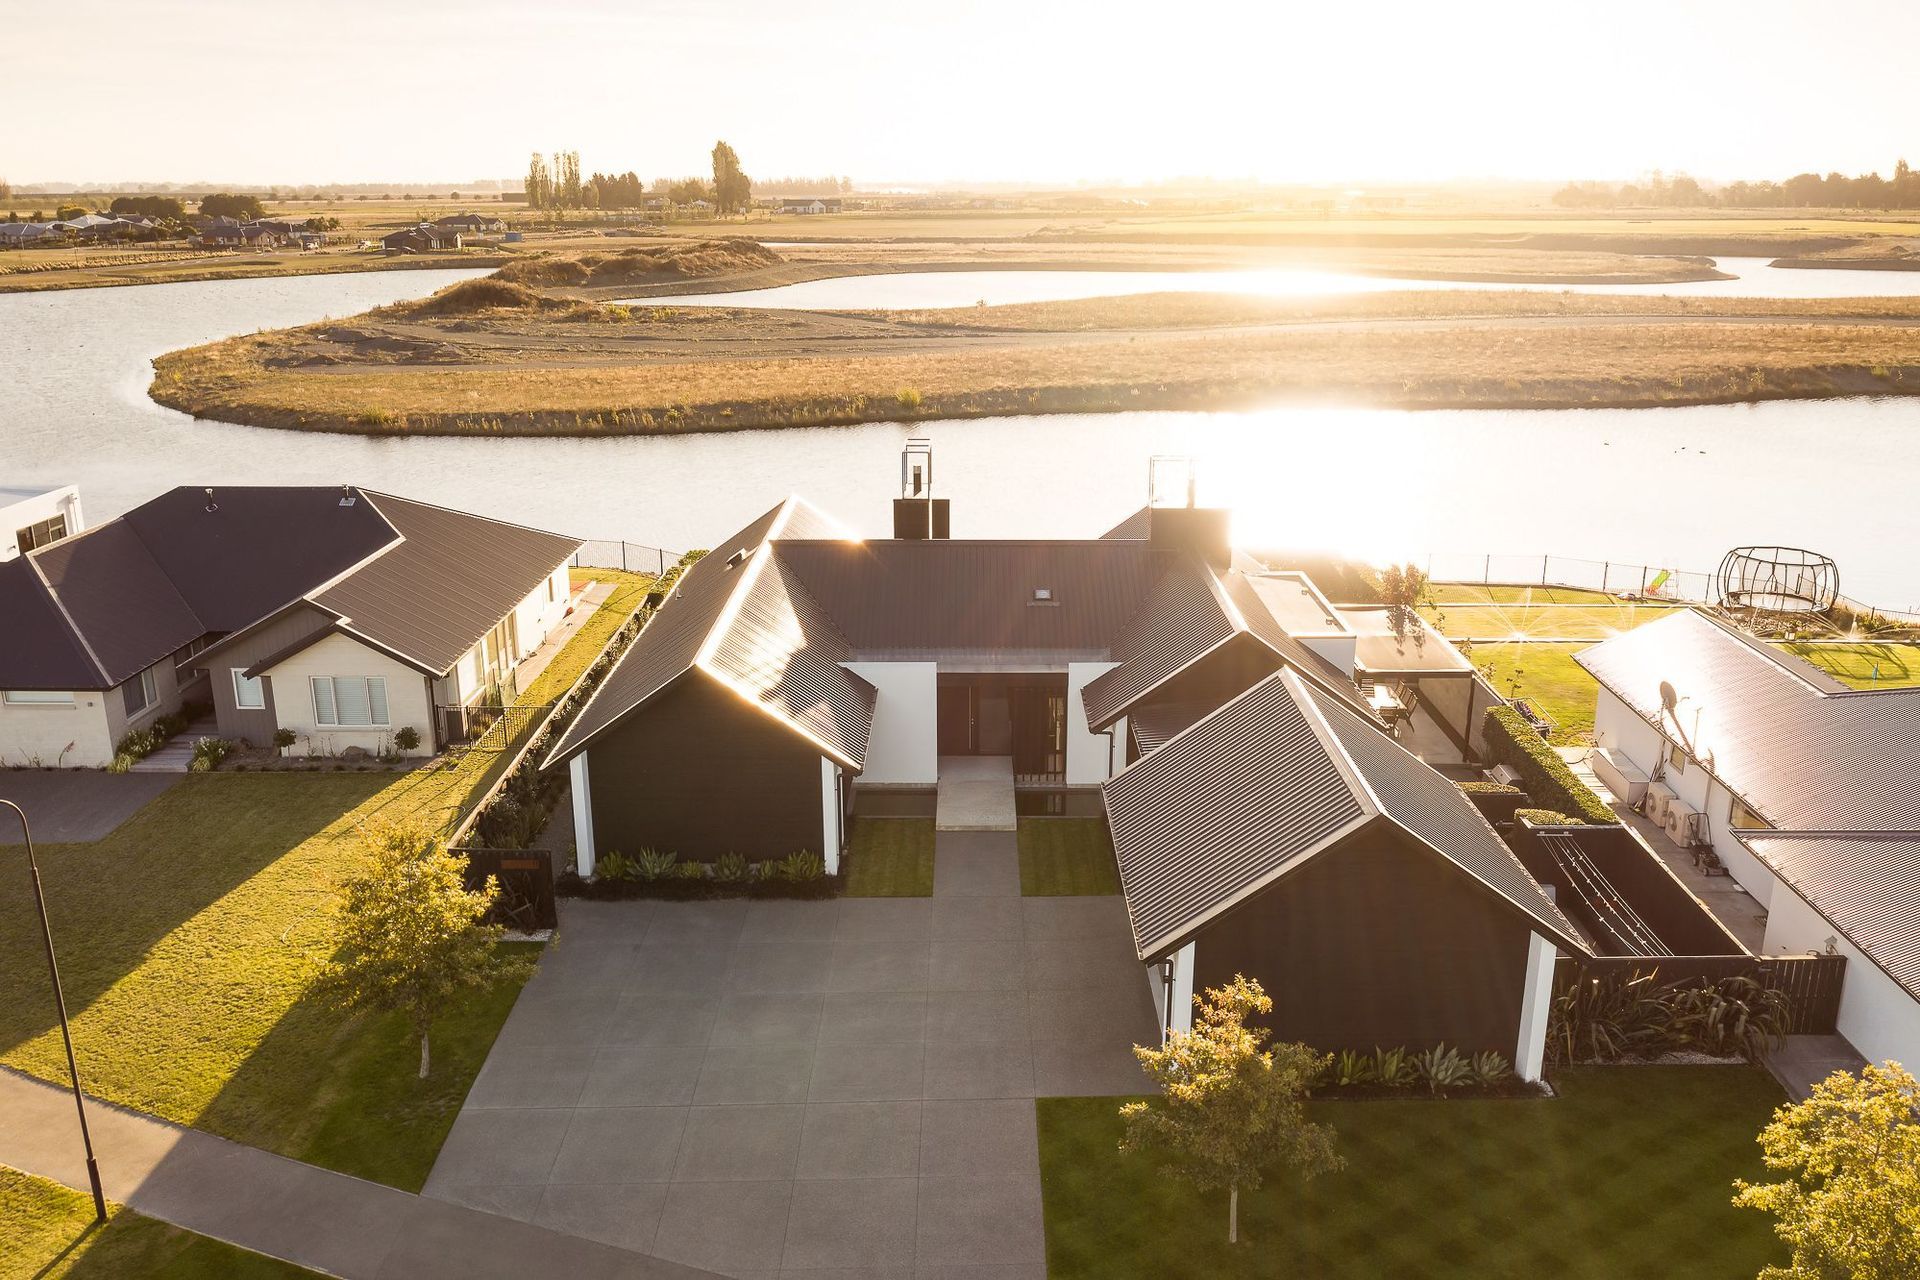
“The clients love the outdoors and being on the water, which was instrumental in their buying this block, as the lake is basically an extension of their backyard. They were looking to create an entertainer's home suited to an active lifestyle,” says designer Garry Mayne of Chilton + Mayne Architecture.
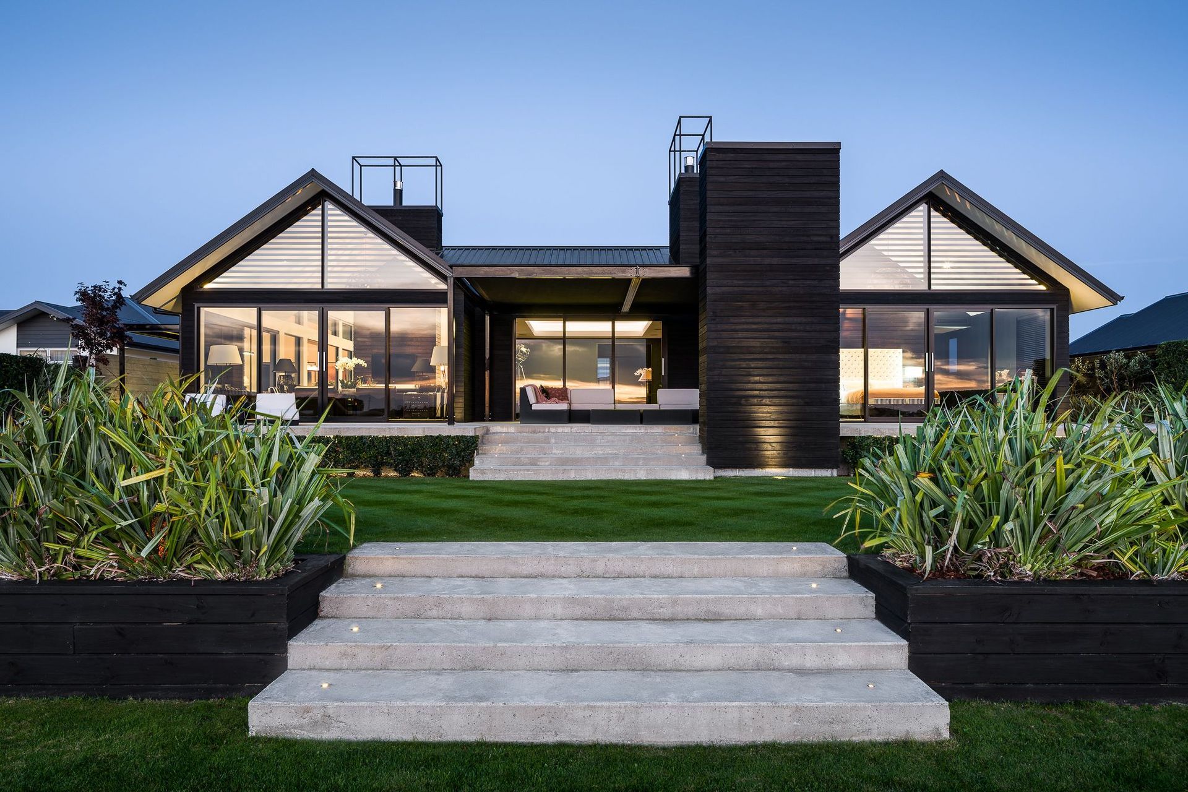
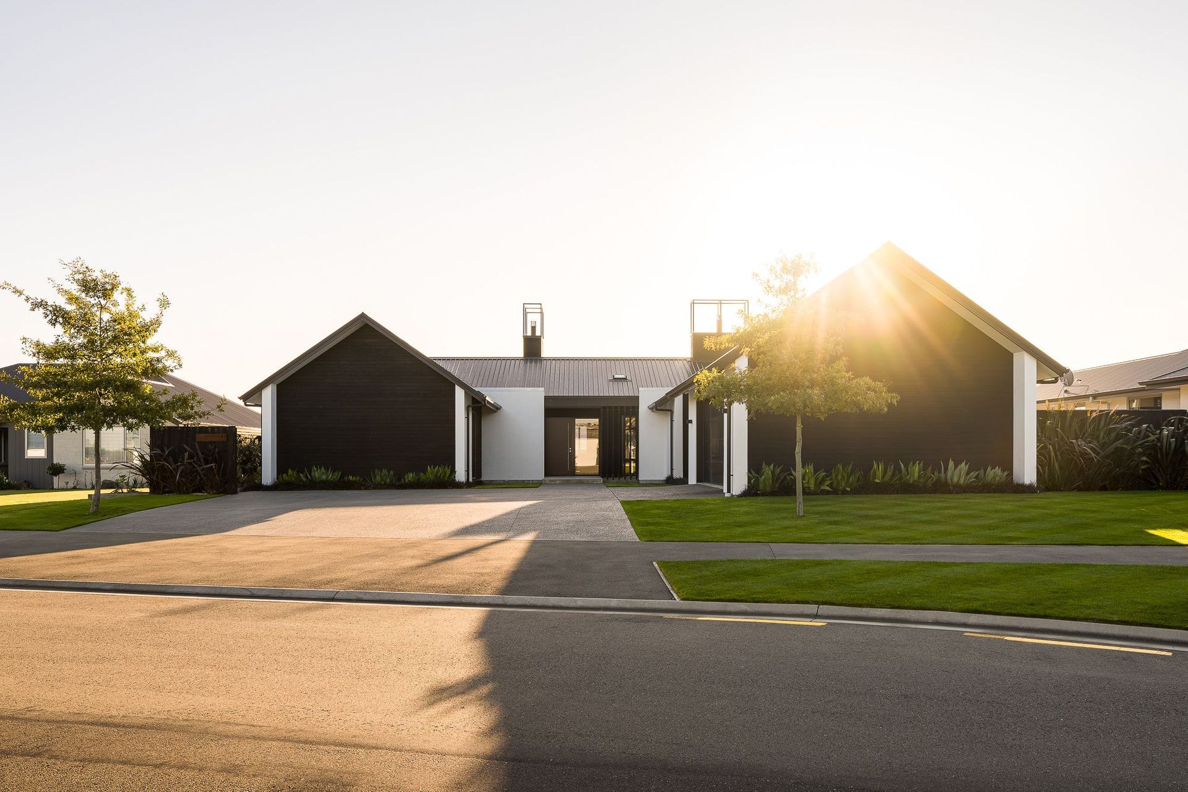
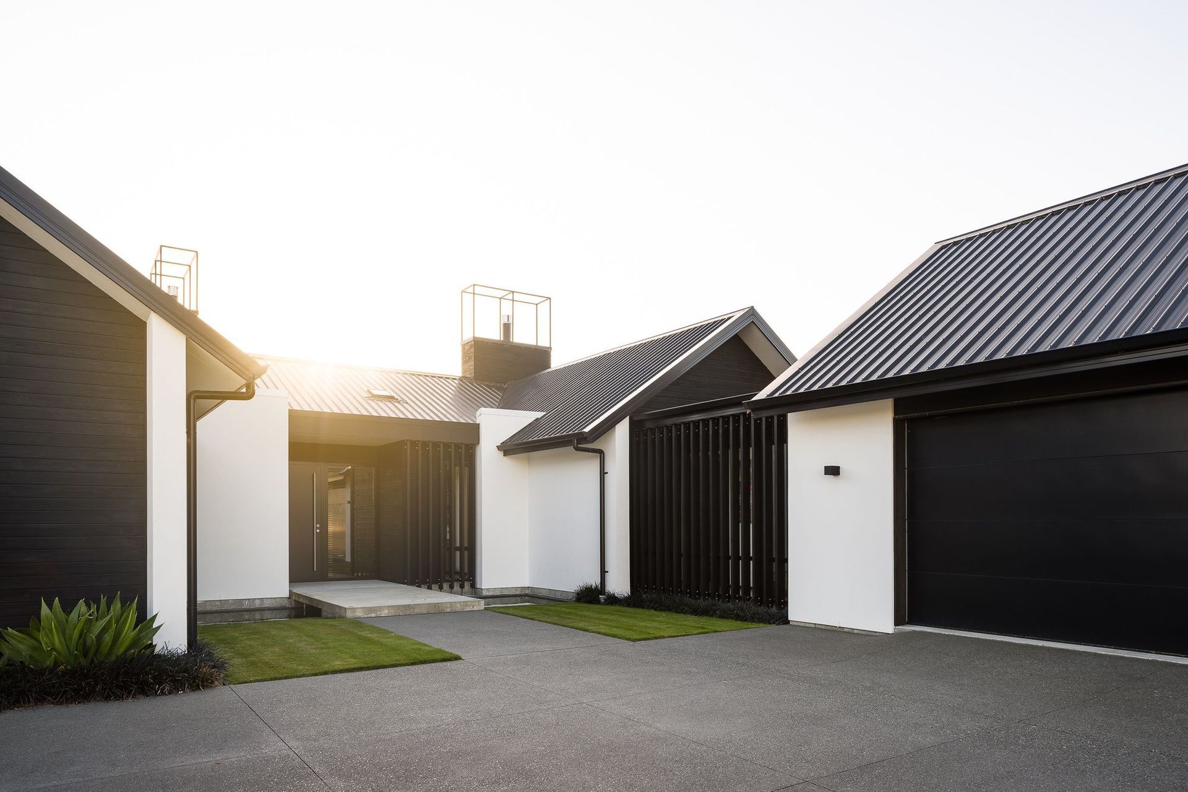
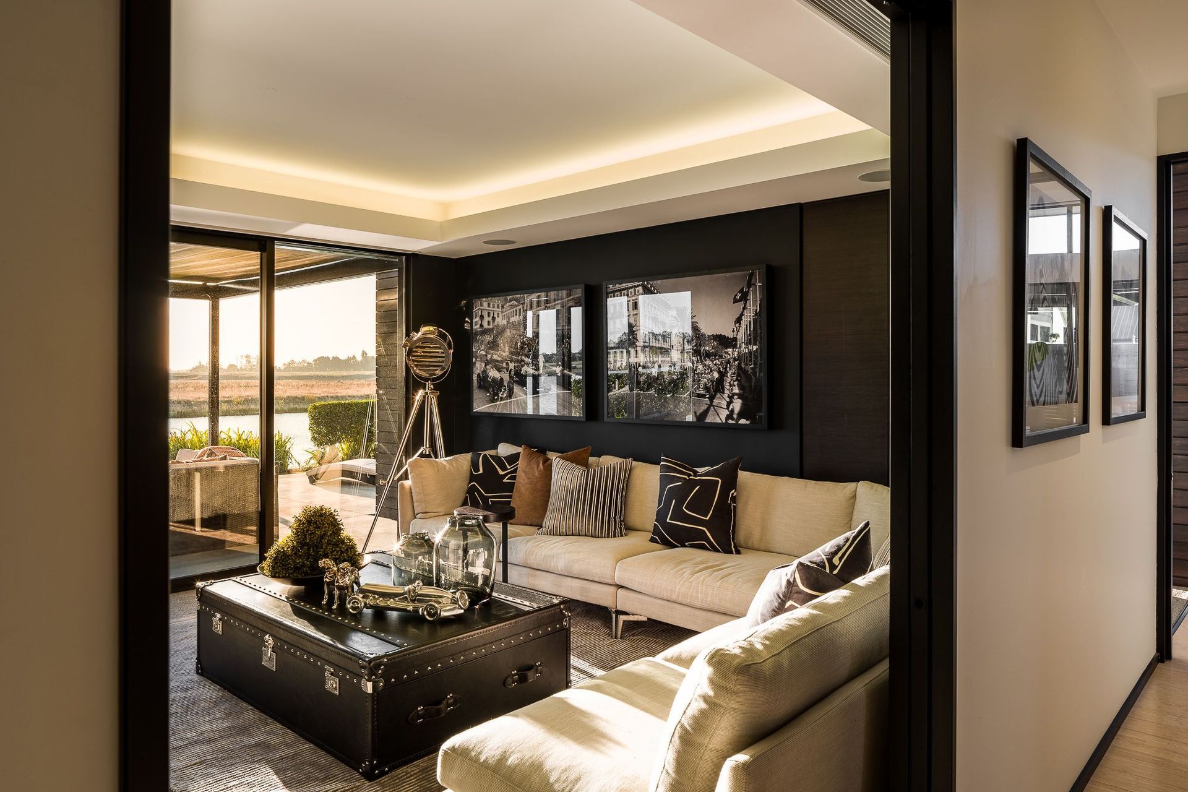
The design of the house comprises two main pavilions connected in an elongated, asymmetrical H-shape, with gabled roofs facing east to west, towards the water. Programatically, the left-hand pavilion houses the bedrooms while the right houses the open-plan living area, an office and the garage. In between, lies the entry foyer and a media room.
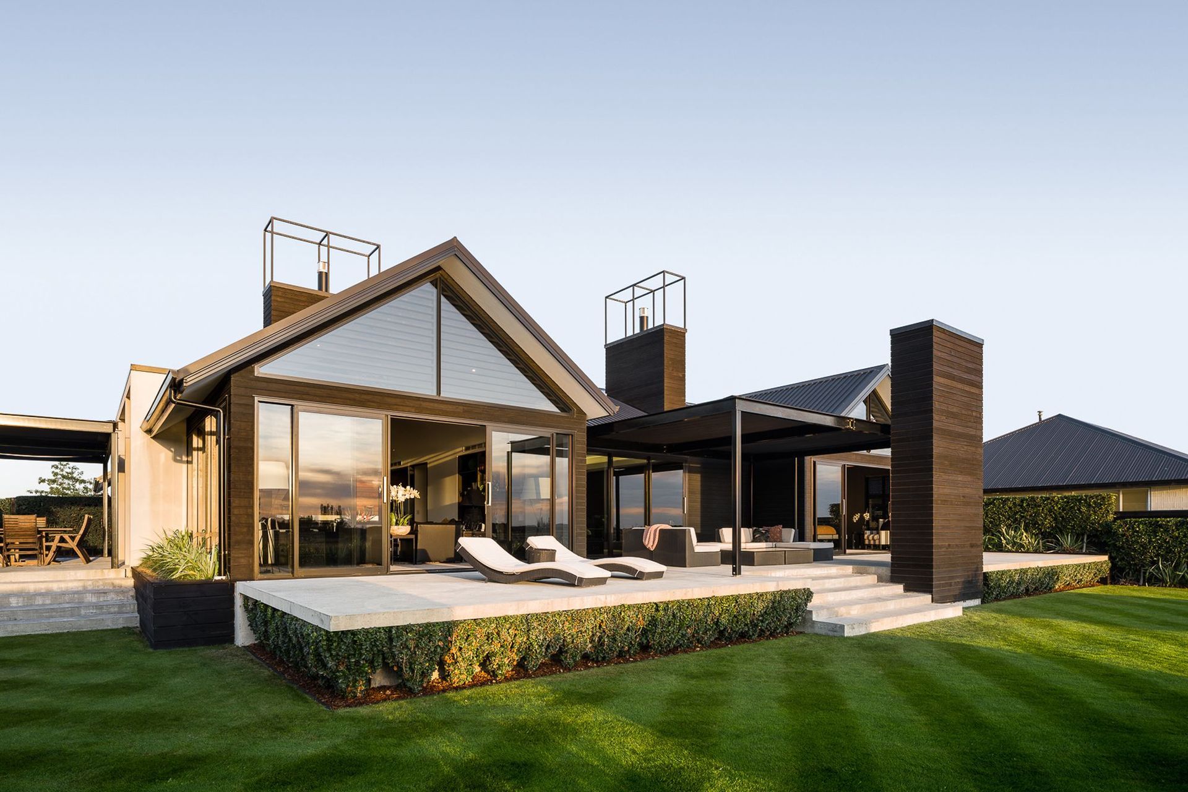
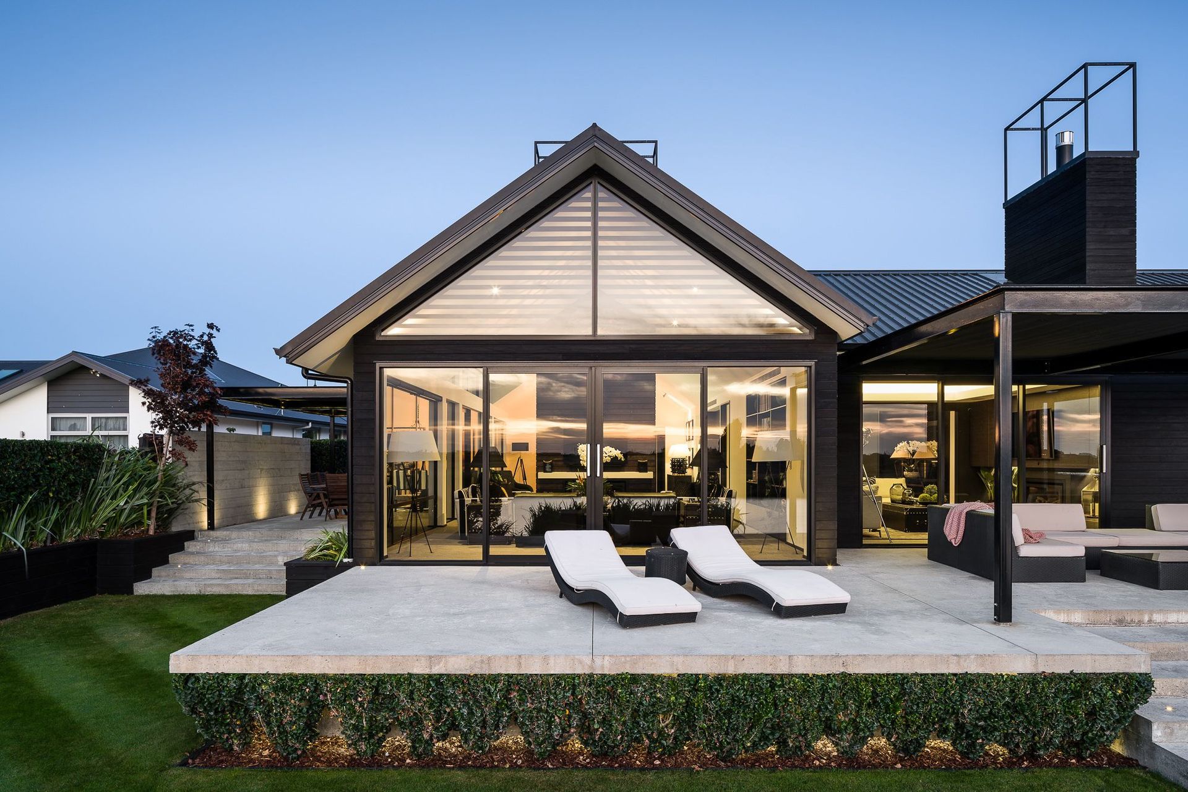
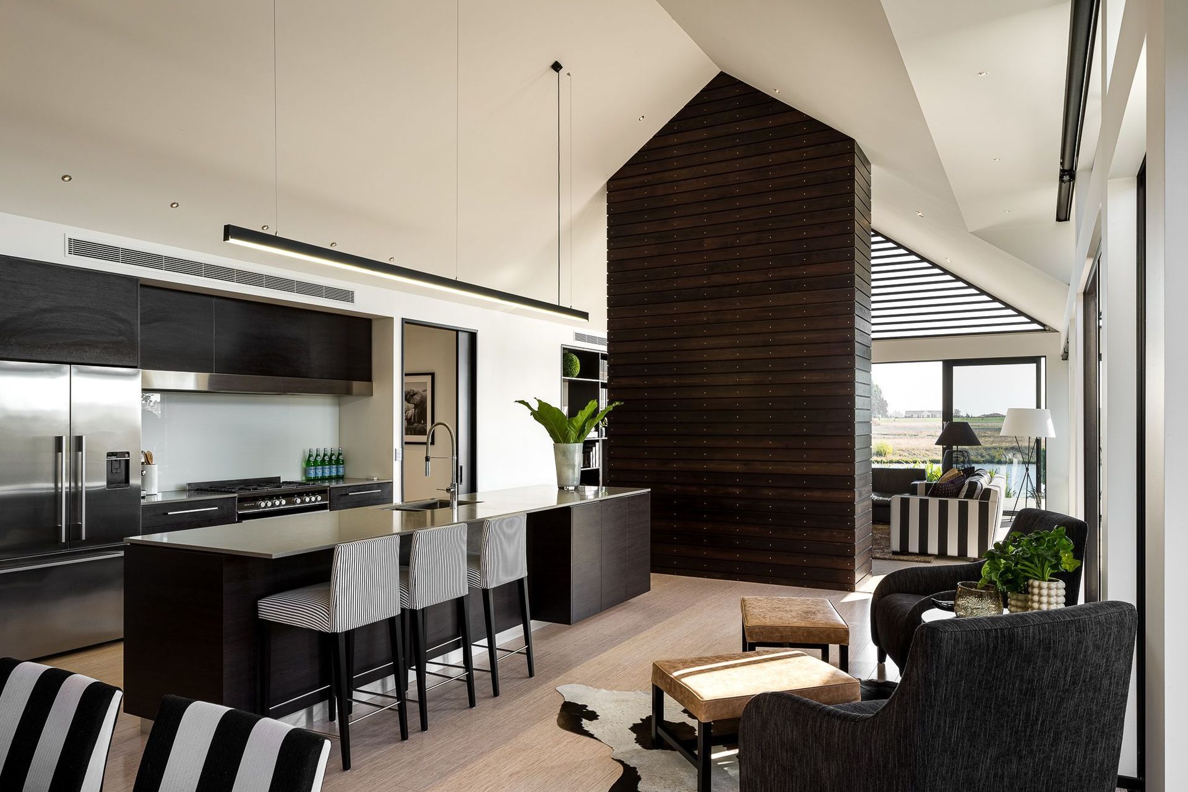
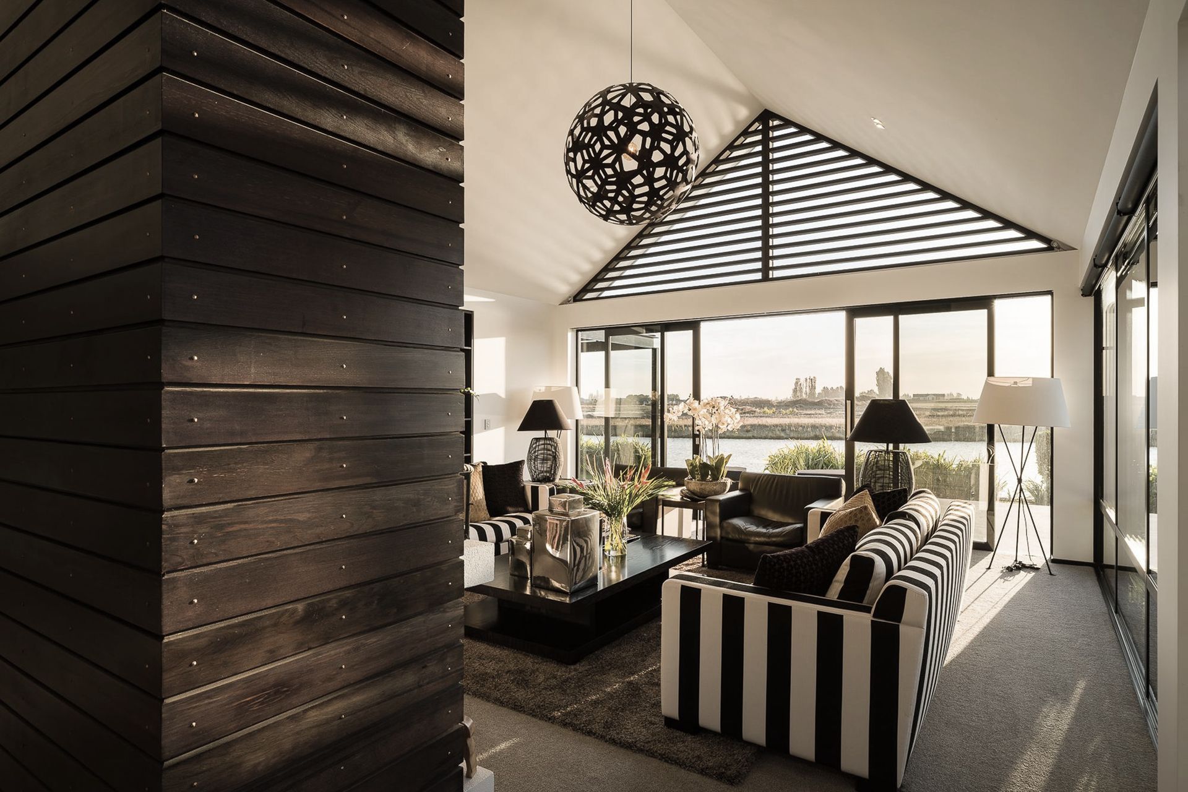
Pitched ceilings and ample glazing on the west-facing side of the house opens up the interior to the views and encourages engagement with the great outdoors.
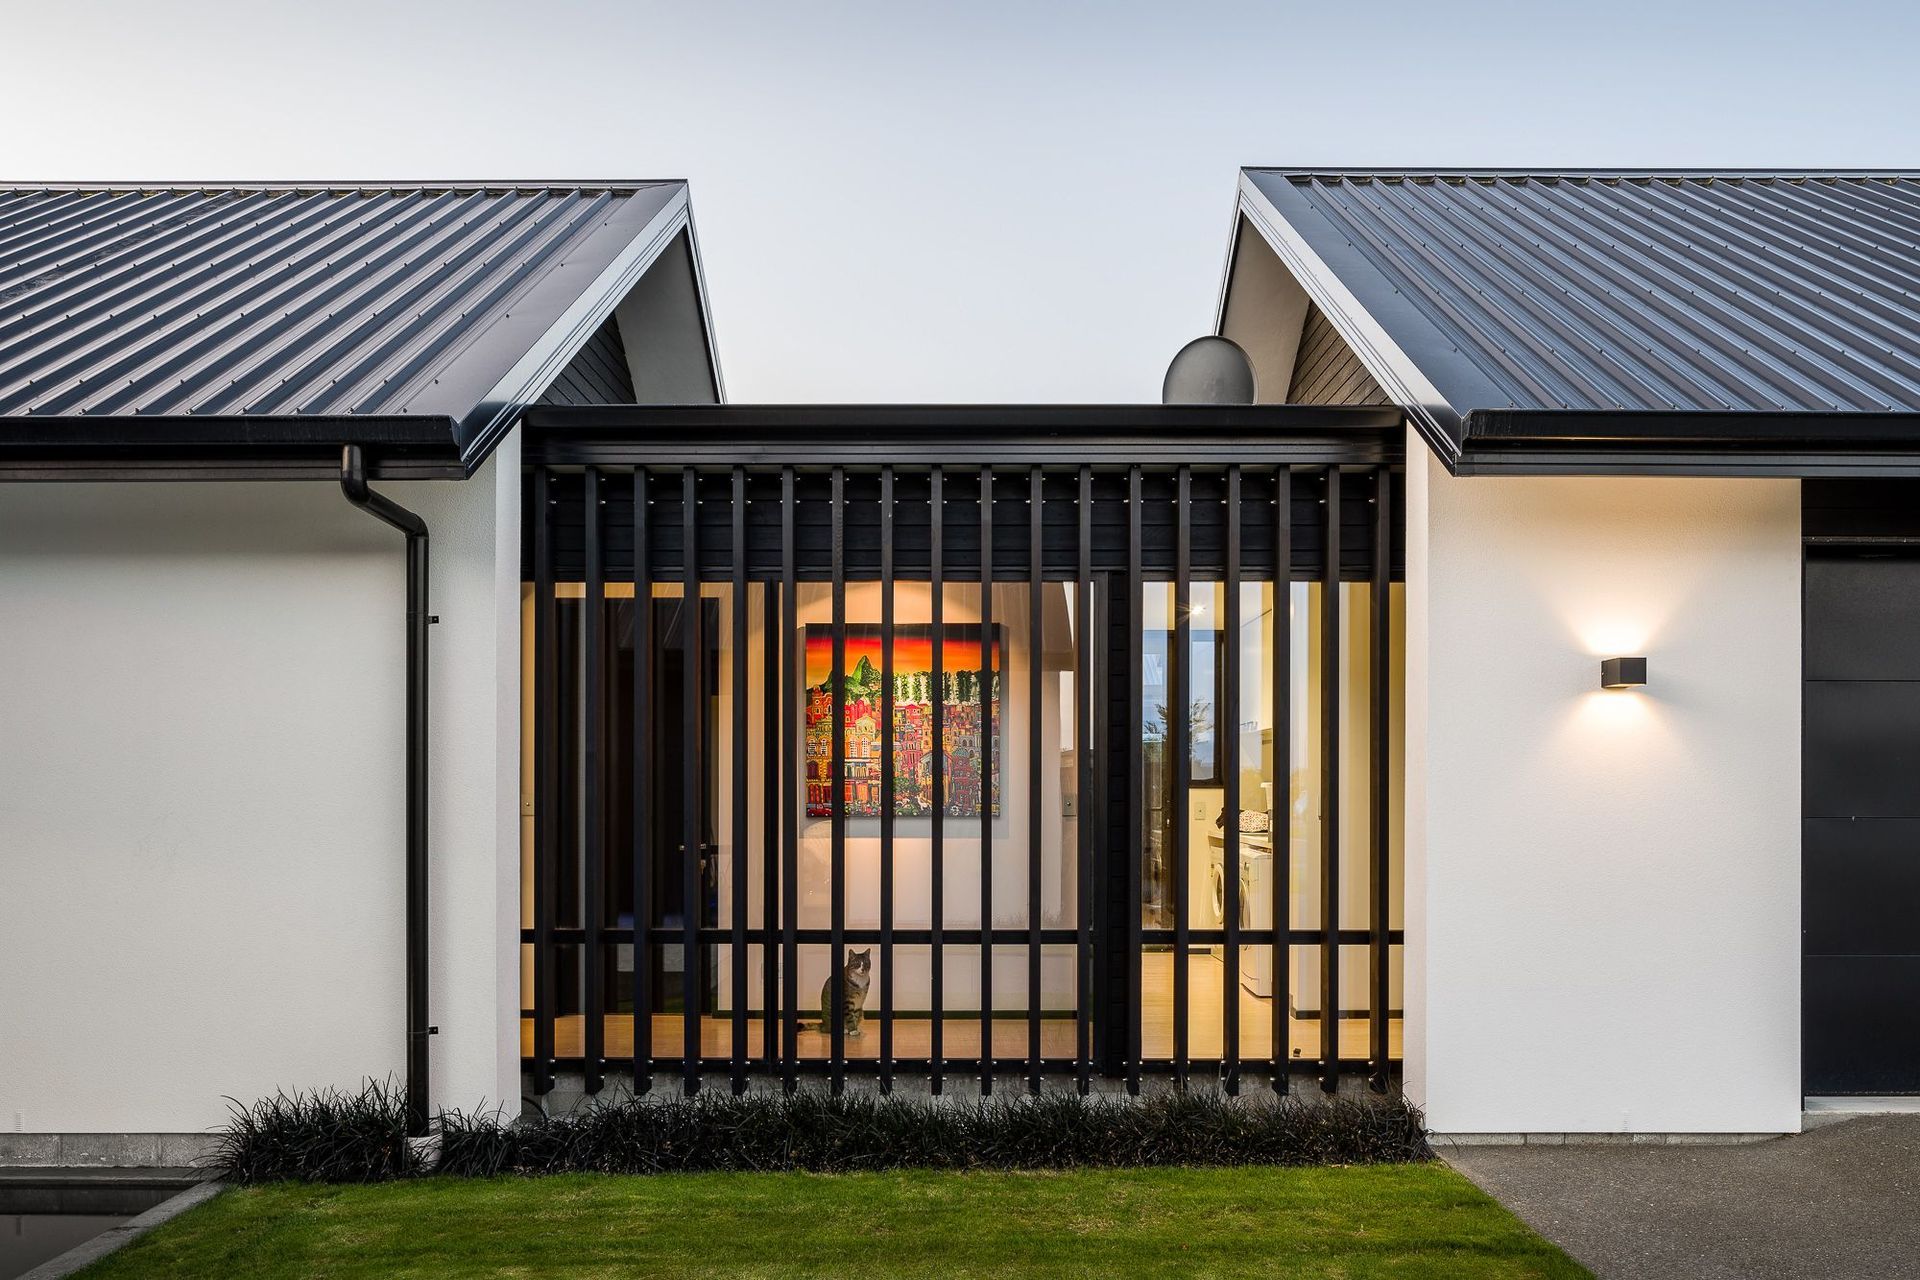
“Initially, the house doesn’t give a whole lot away,” says Garry. “We deliberately kept windows to a minimum on the street-facing side of the house and while the front door sits centrally within the span, an internal wall blocks that first look at the lake that lies just beyond—although a small water feature playfully hints at this—and it is only once you enter the home that the expansive view is revealed.”
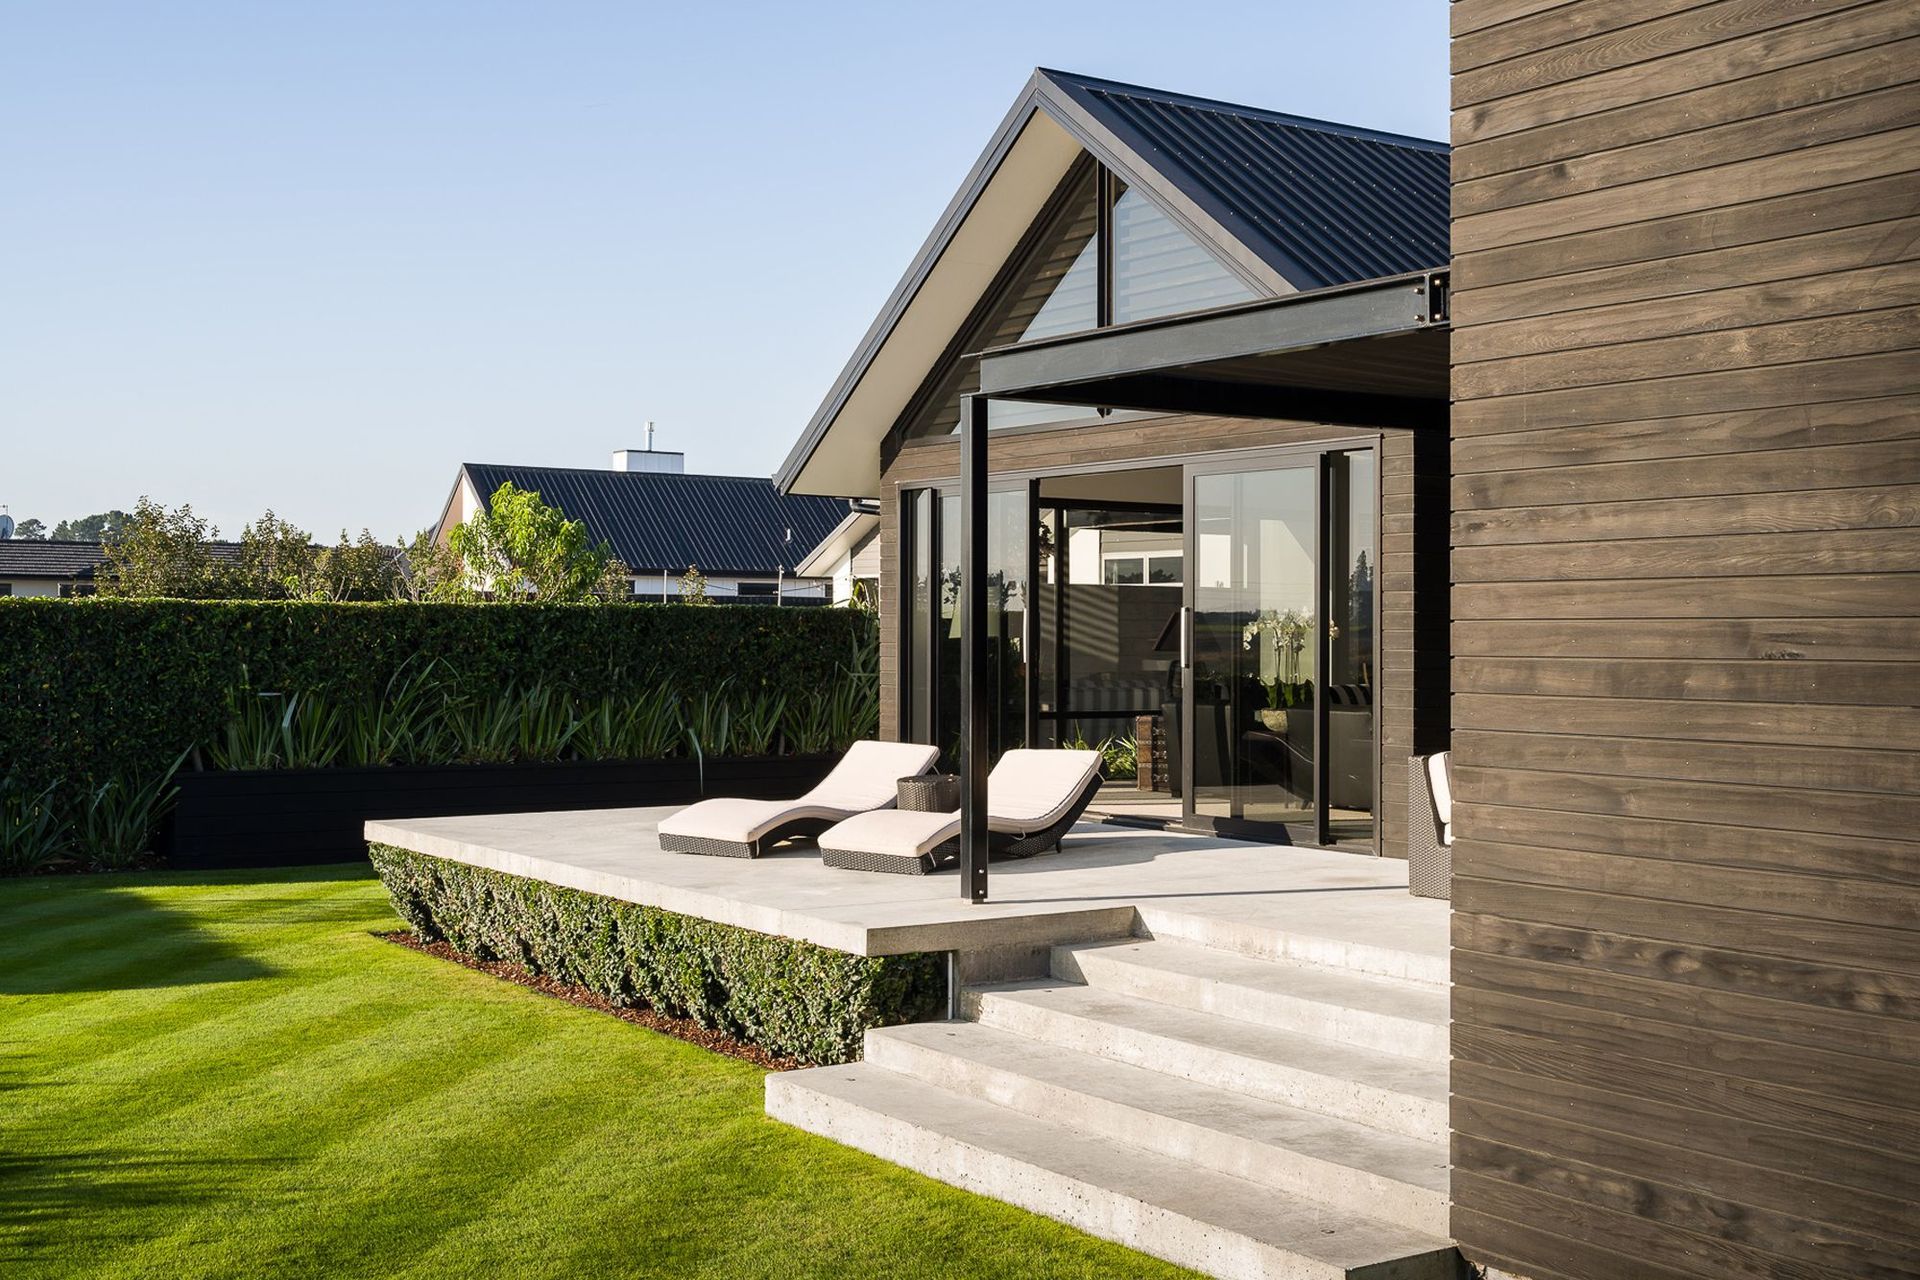
Extensive use of cedar and glass allows this home to rest naturally on its site while remaining open to the impeccable outlook. Canal and mountain views provide a serene yet ever-changing outlook from the living/kitchen/dining and master bedroom spaces.
“The clients really like the look and feel that darkly stained cedar imparts and were keen to incorporate it into the material palette. We balanced the look with white plaster accents to create a dichromatic scheme that has been carried through into the interior.
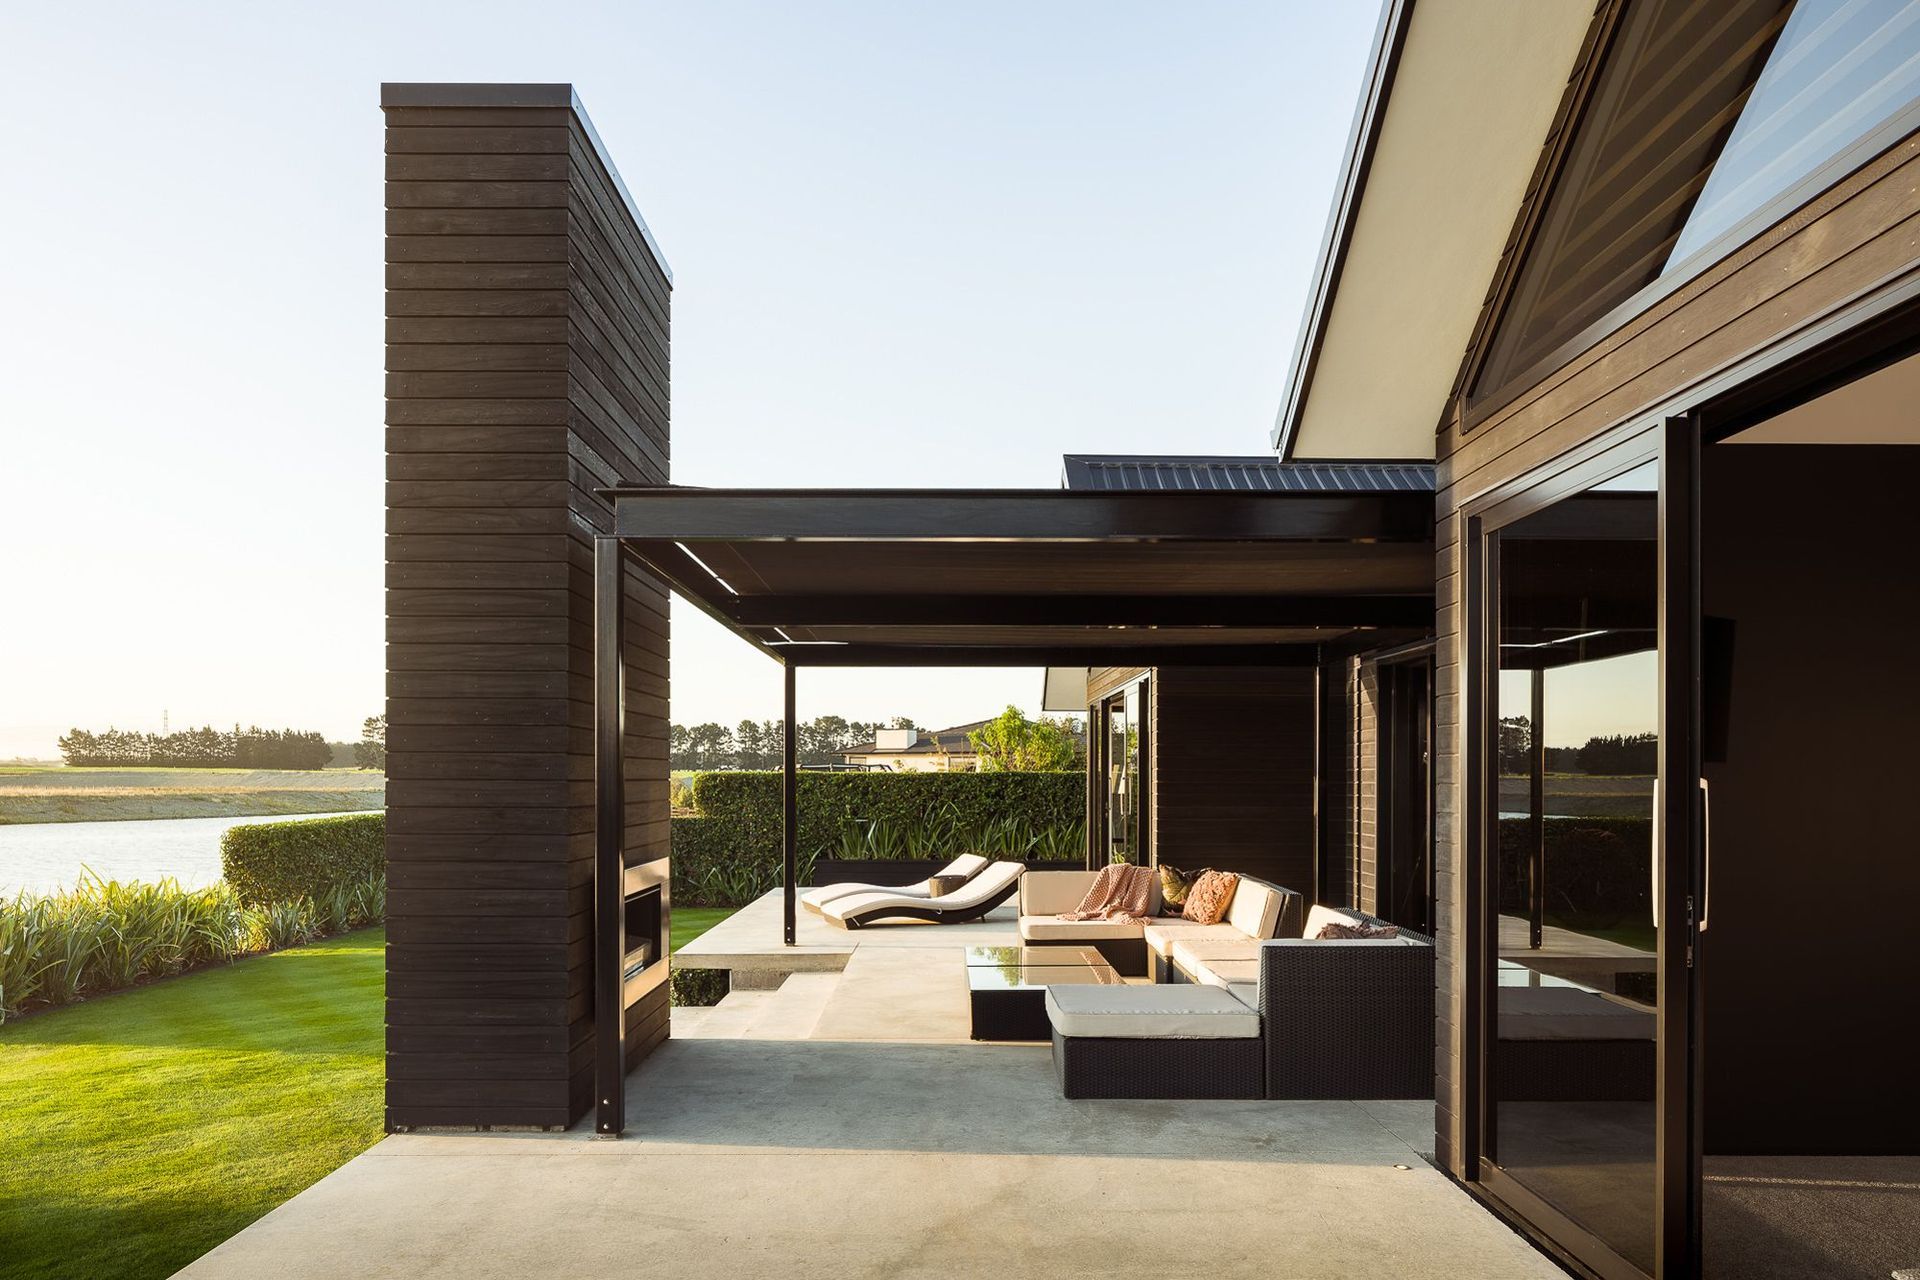
“Further accents of cedar cladding have been added to the interior to create feature fireplace surrounds, one that sits between the kitchen and living area and another in the master bedroom, both of which in turn echo a third, outdoor fireplace.”
The prevailing wind is from the east, so the living pavilion and the master bedroom open onto a series of north- and west-facing outdoor living areas.
“As well as providing shelter from the wind, the siting of the outdoor areas allows the owners to follow the course of the sun throughout the day, further extending their interaction with the environment,” says Garry.
Chilton + Mayne Architecture also worked on the landscape design for the project.
“We are a full-service practice offering both architectural and landscape architectural services,” says Garry. “This gives our clients the added assurance of a comprehensive and cohesive vision for the overall feel of their project.”
One of the challenging aspects of the site design was mitigating the transition from ground level to the water, which the team overcame through the inclusion of a series of terraced lawn areas, punctuated by a concrete ‘grand staircase’ leading down to the water’s edge, beach and jetty.
Words: Justin Foote.
Photographer: Dennis Radermacher—Lightforge Photography


Awards
Highly Commended - New Home
TIDA
Like this Project?
Hire Chilton + Mayne Architecture Ltd
Professional Reviews
The products behind the project
Seven products specified into this build from two suppliers, verified ArchiPro members. Tap through to specifications, suppliers and lead times.


Professionals used in
this project
The practices and trades credited on this project.






More projects from
Chilton + Mayne Architecture Ltd
Other work by Chilton + Mayne Architecture Ltd, across every category they build in.


More in
Single House
Everything else in Single House, from every practice on ArchiPro.


Next Project
Keep scrolling