

Urban Edge: A thoughtfully designed industrial redevelopment in Auckland's Newmarket, blending historical elements with modern flexibility, featuring natural ventilation and high stud heights for optimal light and comfort.
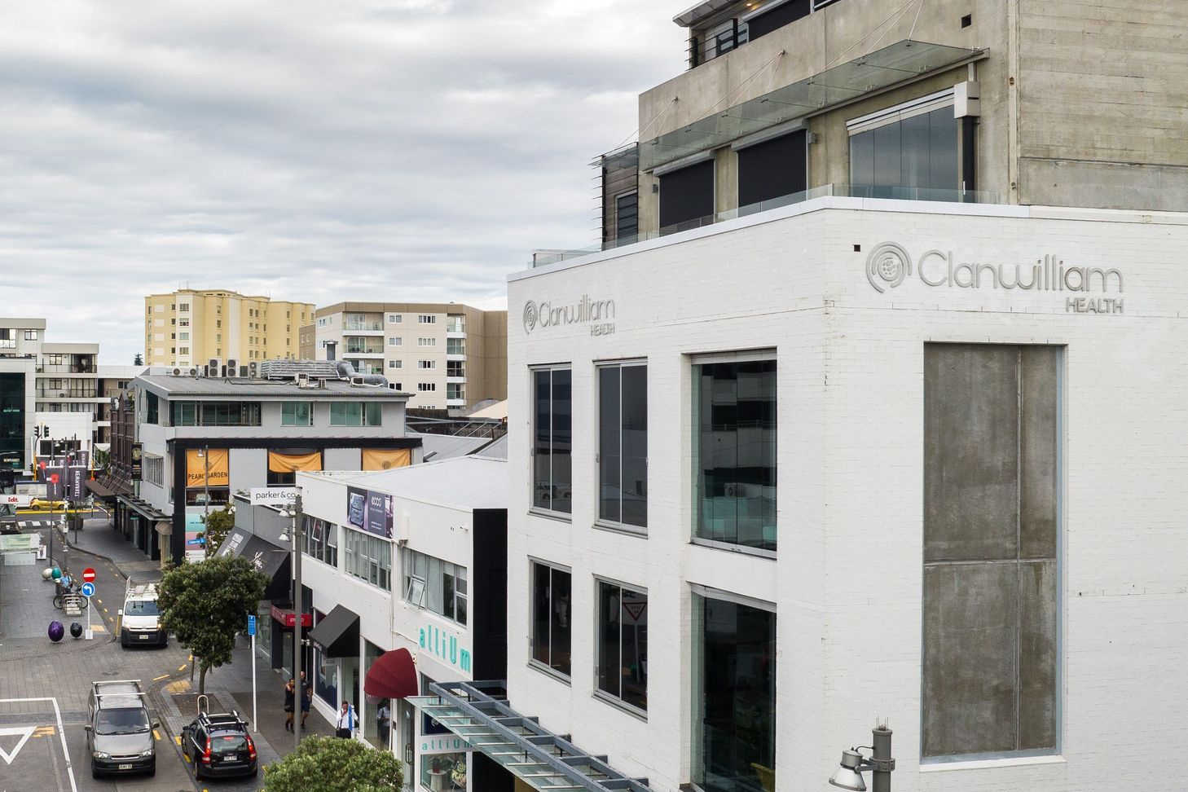
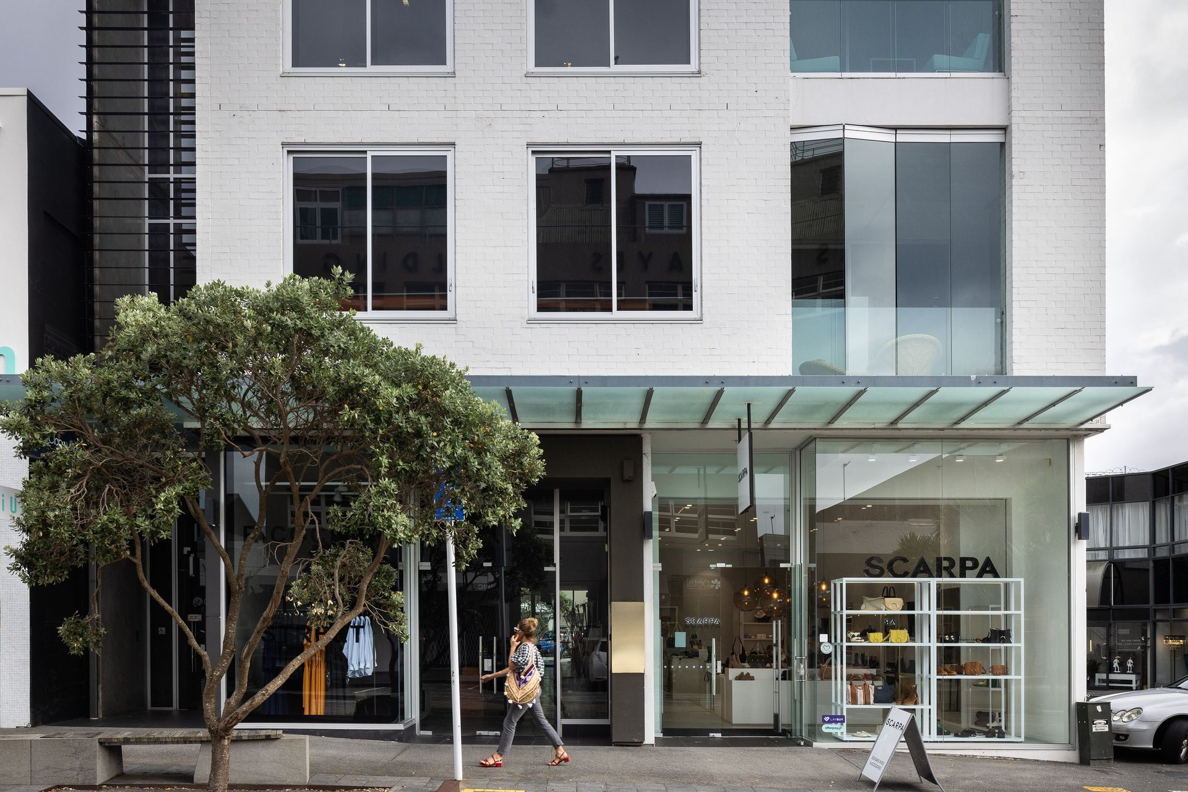
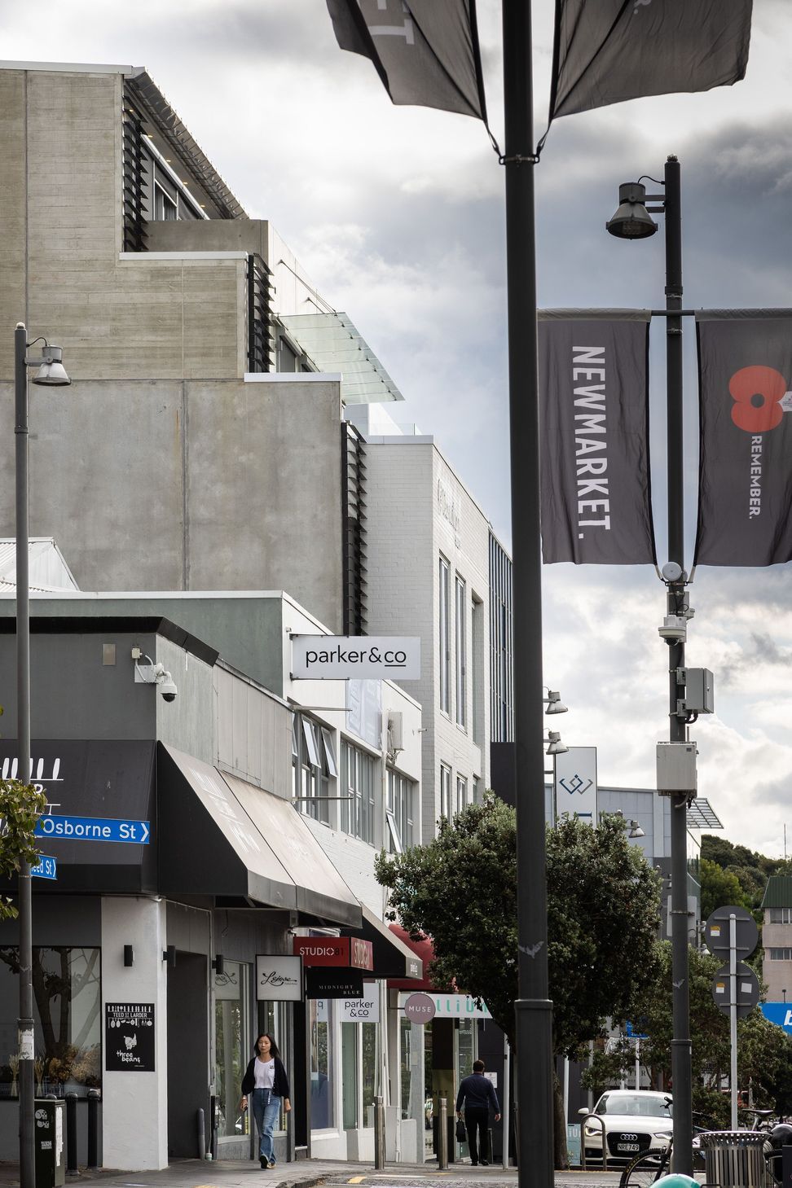
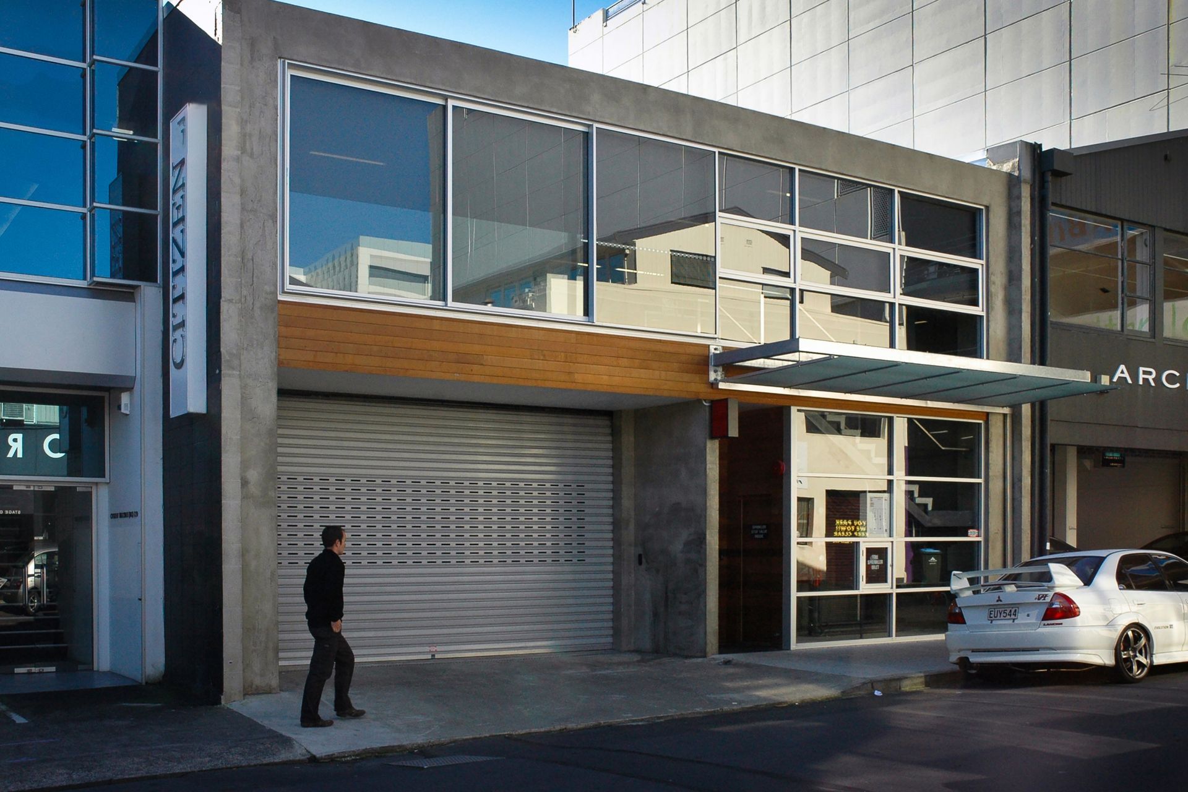
Connecting Teed Street and Eden Street in Auckland’s desirable central Newmarket shopping precinct, this narrow site was occupied by the Newmarket Workingmen’s Club since early last century.
Referencing the semi-industrial history of the area through the use of form and materiality, this redevelopment retains the existing building structure and access to Eden Street, with a new building structure on the Teed Street frontage.
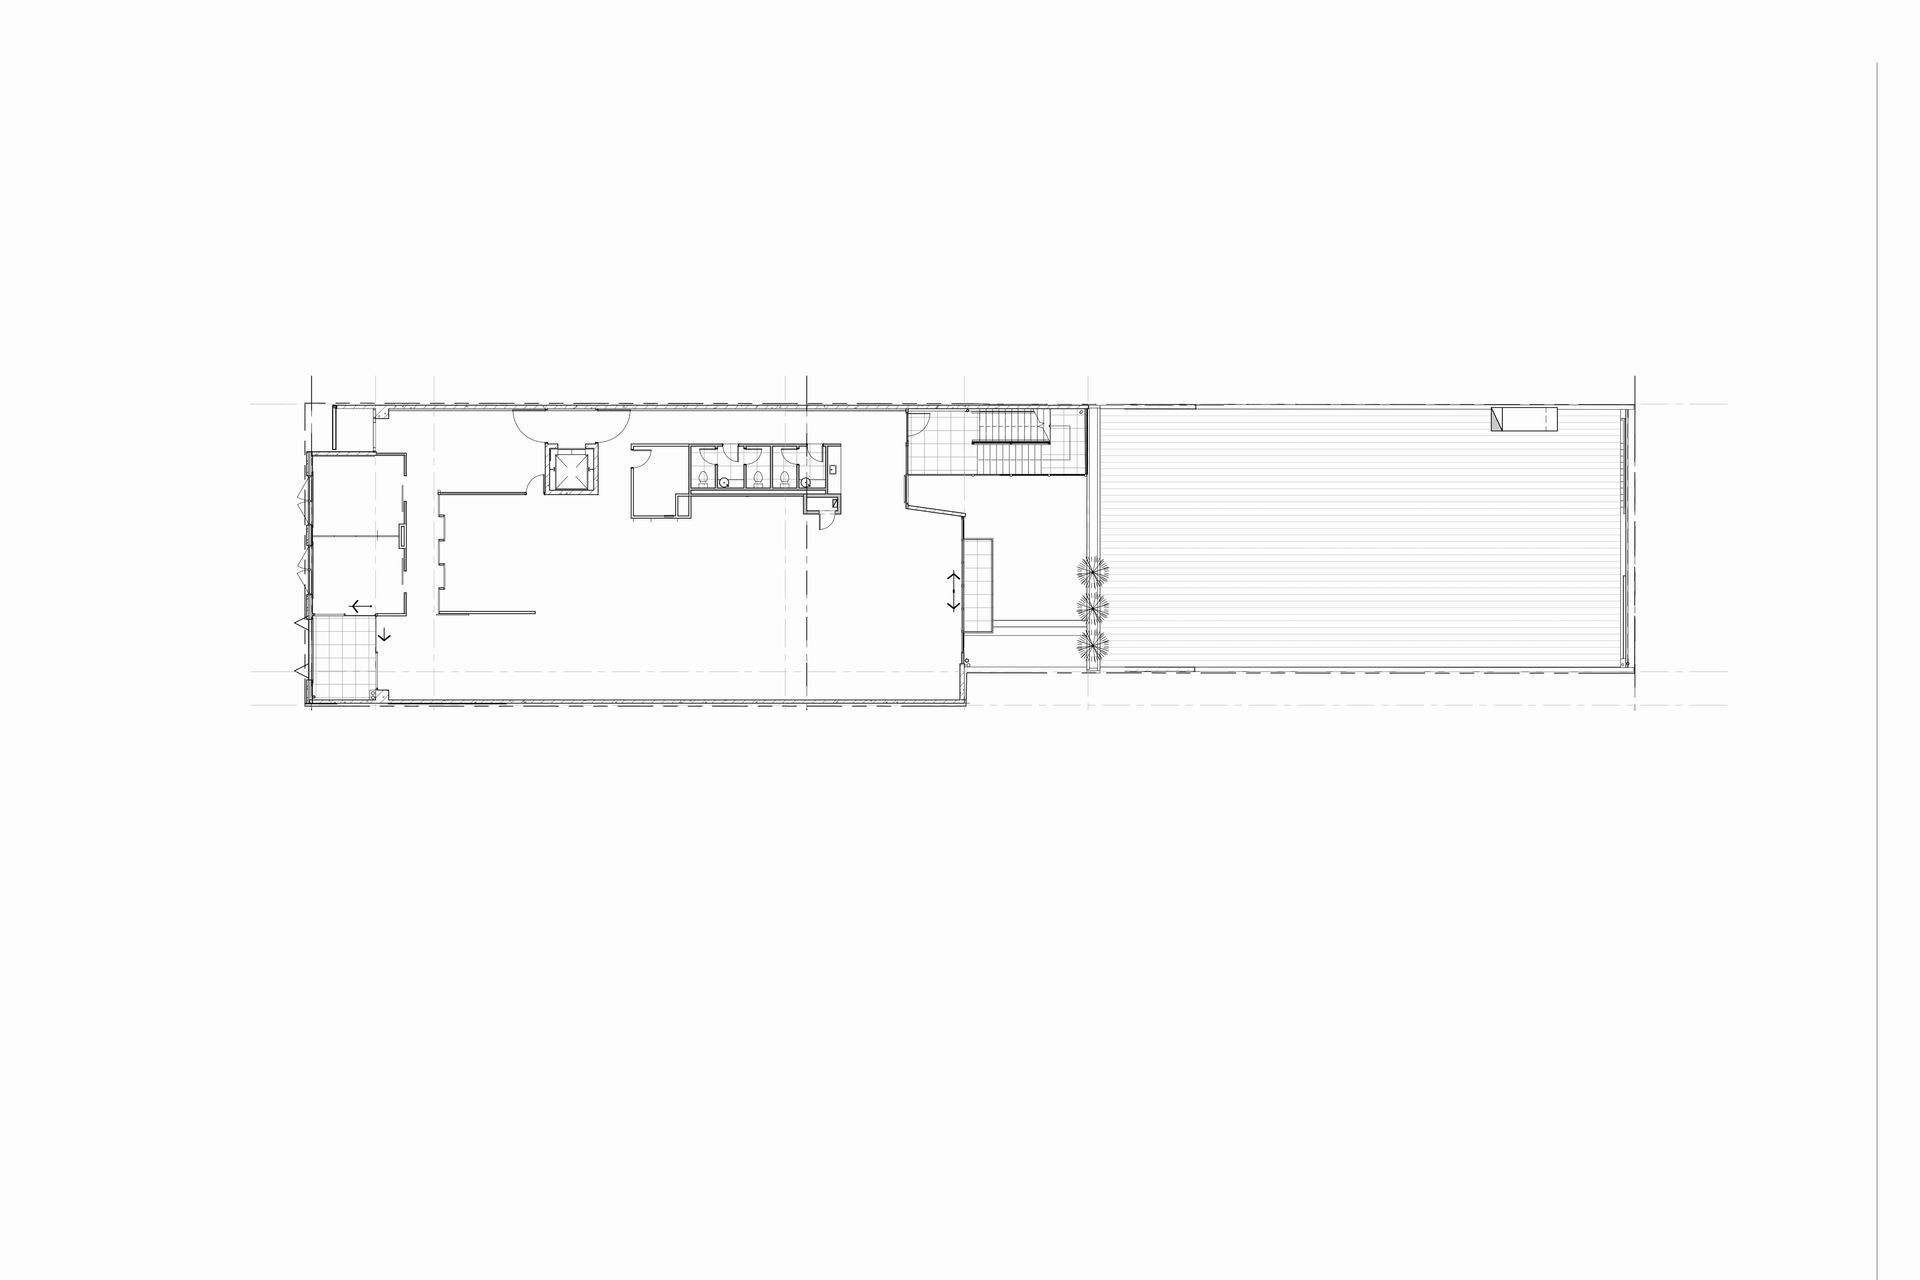
Designed for flexibility, all potential use by future tenants is considered, including the capability for two additional floor levels in anticipation of a change in building controls under the Newmarket Structure Plan. These were added later in 2020 for the existing tenant which has occupied the building since inception.

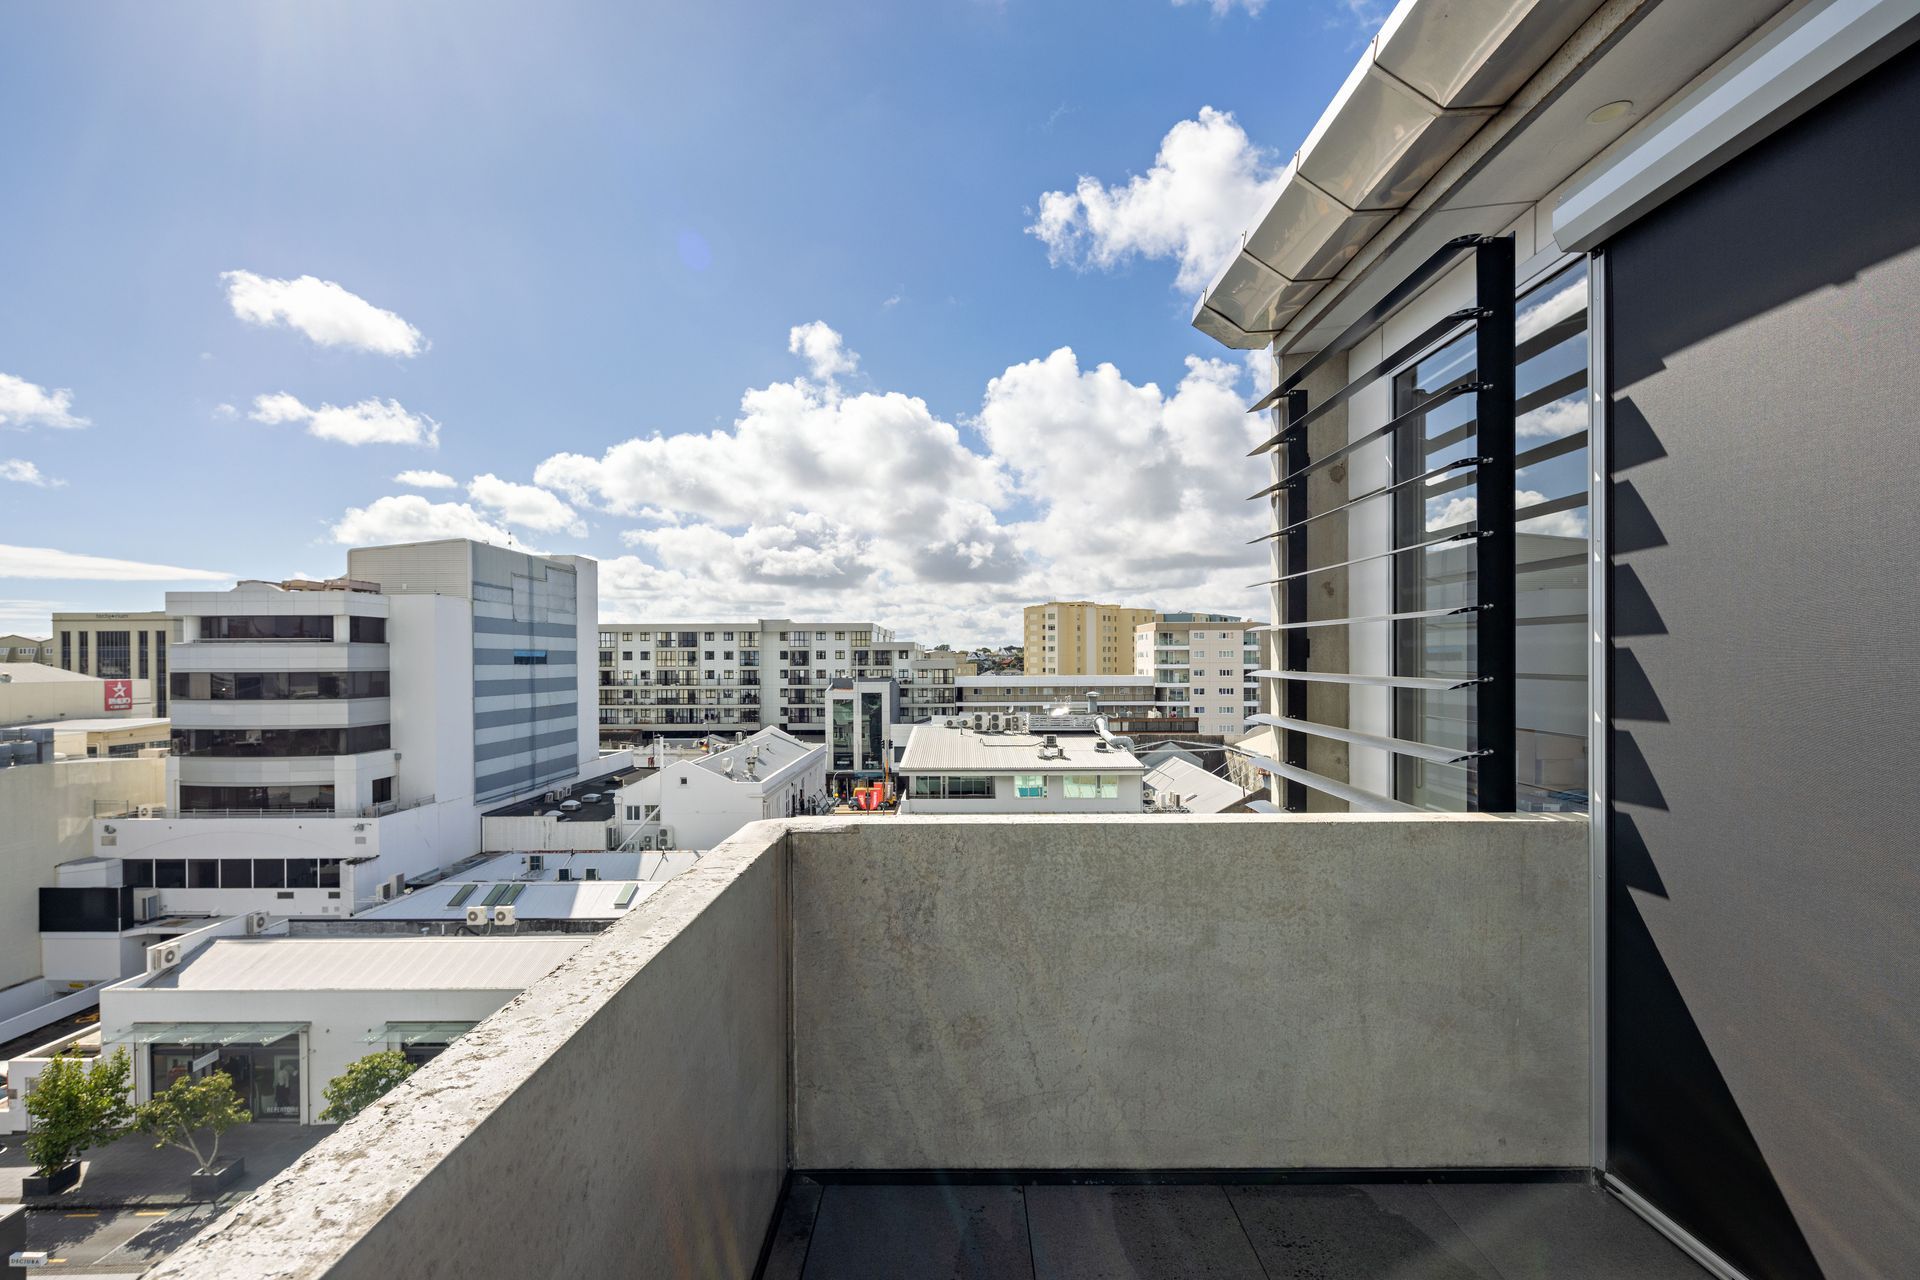
Utilizing natural ventilation, maximising light and minimizing heat loss and solar gain, the central courtyard is designed to provide light and ventilation to both ends of the office floor spaces while high stud heights allow maximum light penetration to the narrow interior space.
- Completed
- 2018
- Building style
- Industrial







Awards
Auckland Architecture Award Shortlist, Commercial
NZIA
Like this Project?
Hire Francis Gp Architects
Professionals used in
this project
The practices and trades credited on this project.

More projects from
Francis Gp Architects
Other work by Francis Gp Architects, across every category they build in.


More in
Office
Everything else in Office, from every practice on ArchiPro.


Next Project
Keep scrolling