

Project team
Villa Te Mata: A stunning 6-bedroom, 7-bathroom residence in Canggu, Bali, featuring two timber-screened pavilions centered around a large pool, designed for a New Zealand/Korean family and their visiting guests, with lava stone accents reflecting its cultural heritage.
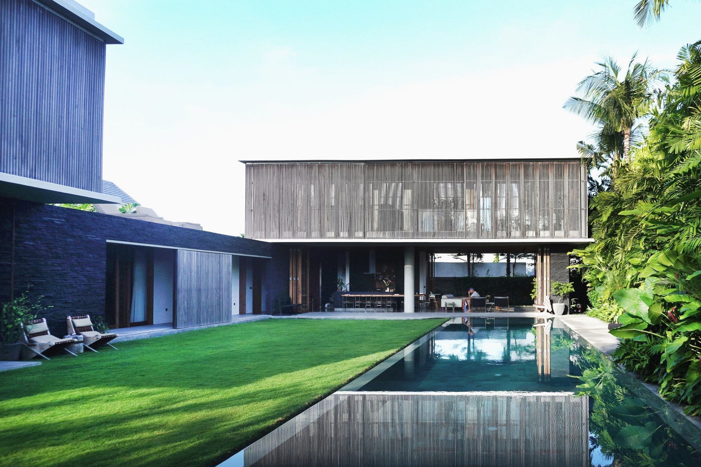
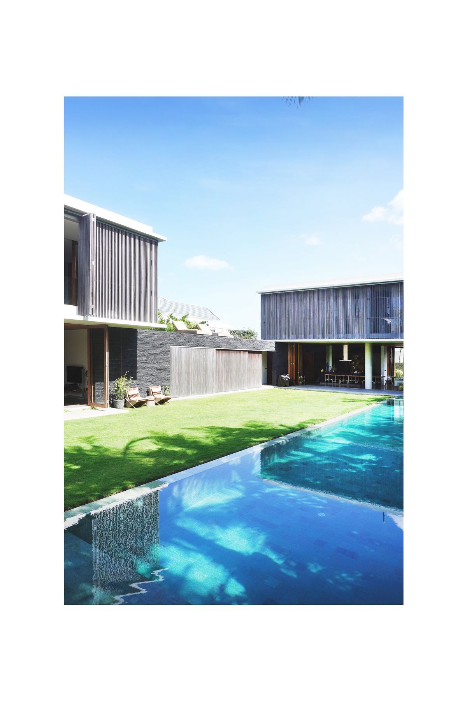
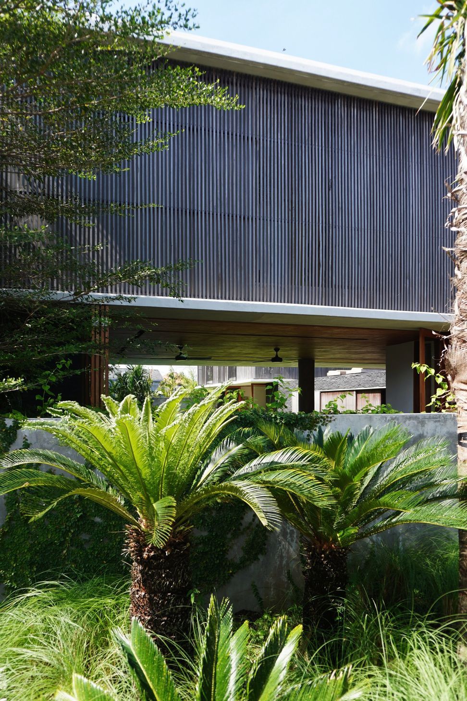
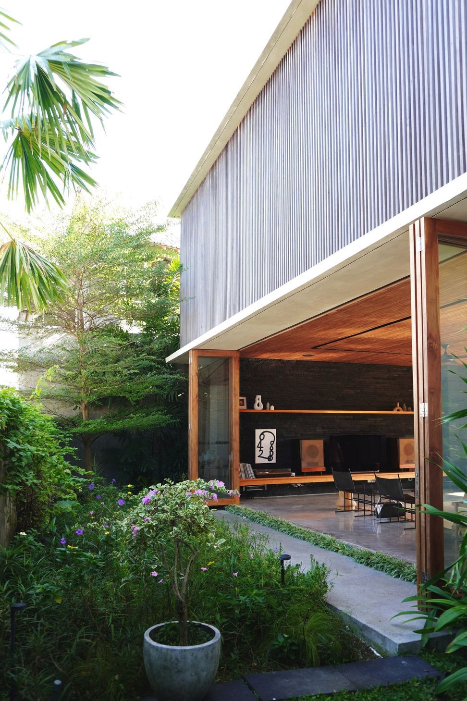
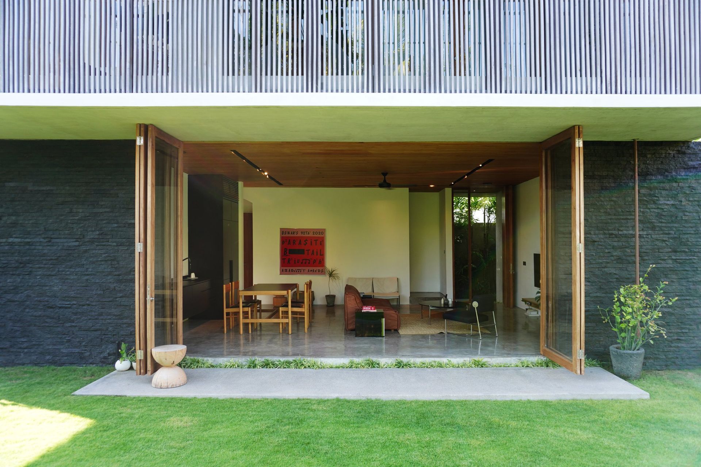
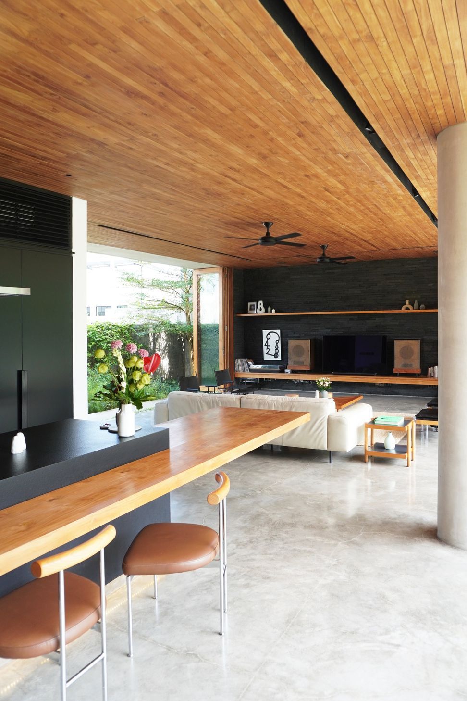
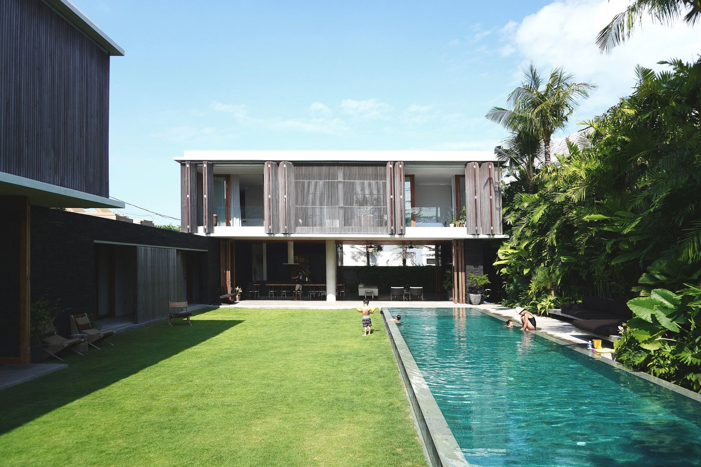
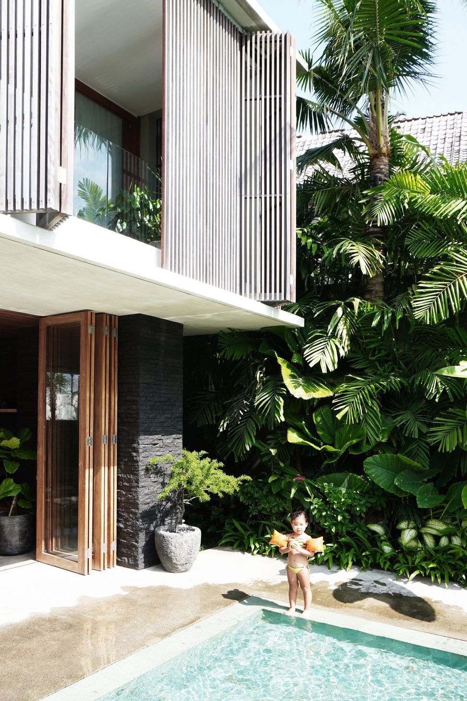
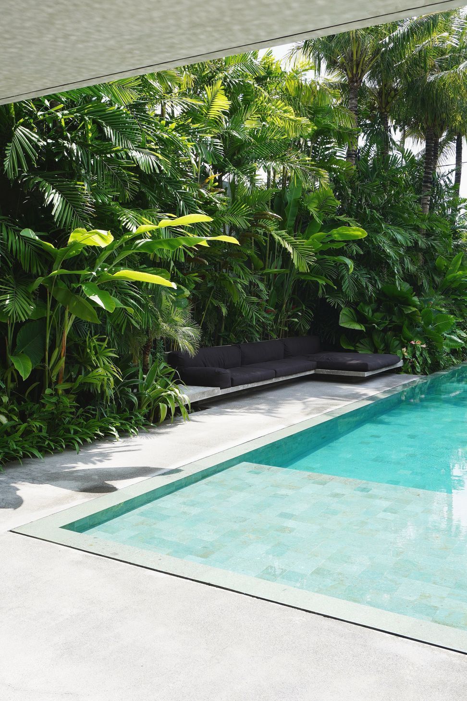
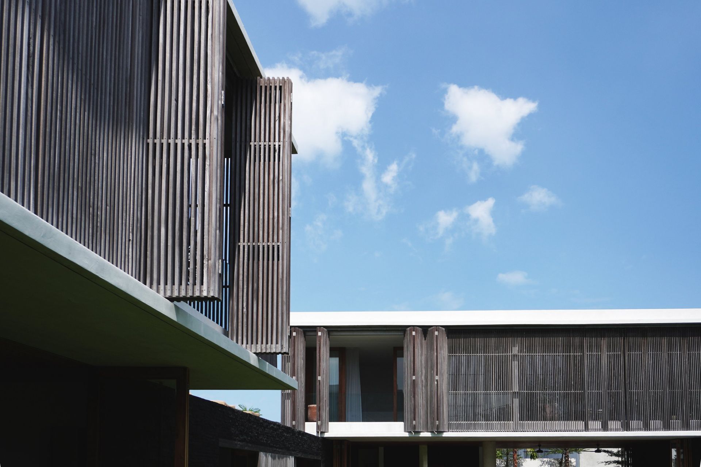
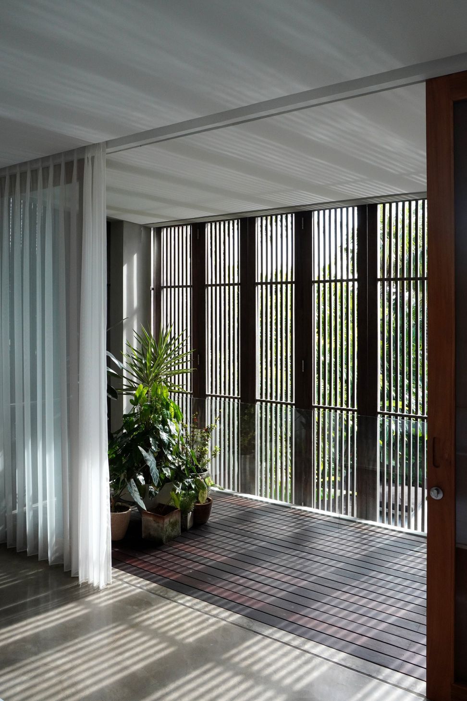
Villa Te Mata is a 6-bedroom, 7-bathroom home for a New Zealand/Korean family living in Canggu, Bali. The home is centered around a large pool and consists of two timber-screened pavilions separated by an exterior corridor.
The main family pavilion is for the owners, while the second pavilion is a fully self-contained second dwelling for family and friends visiting from abroad.
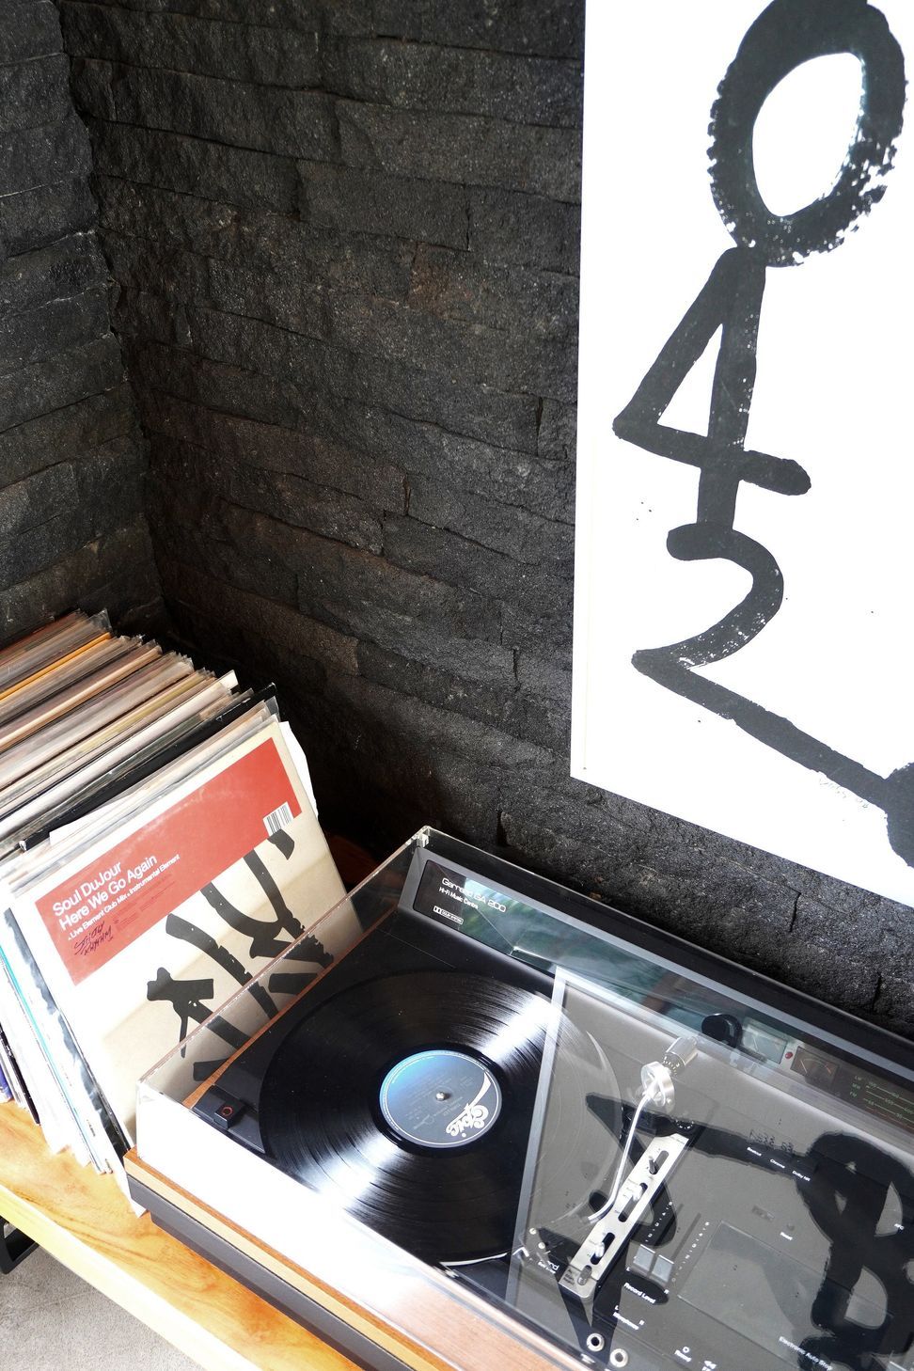
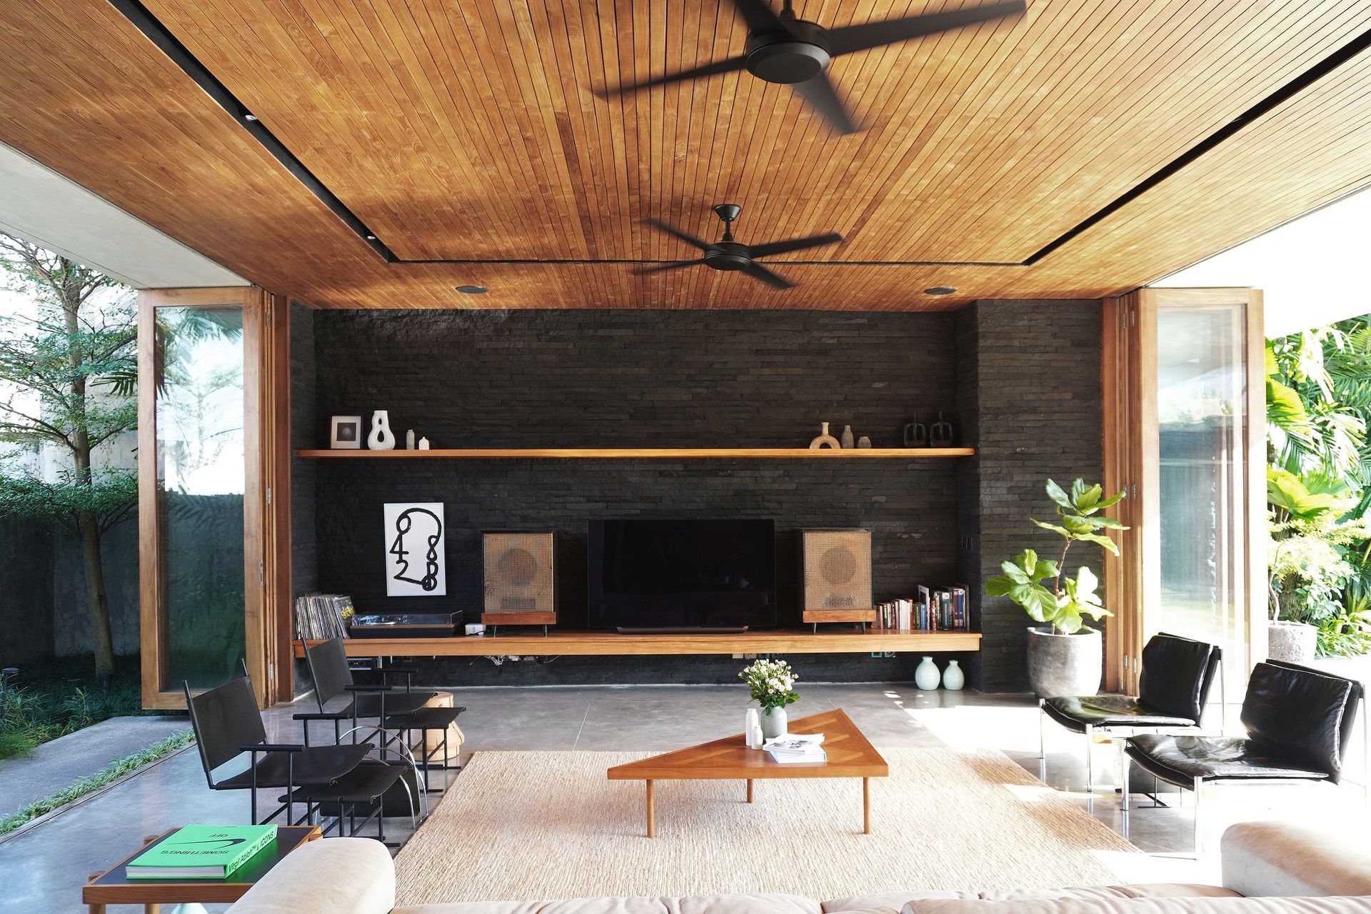
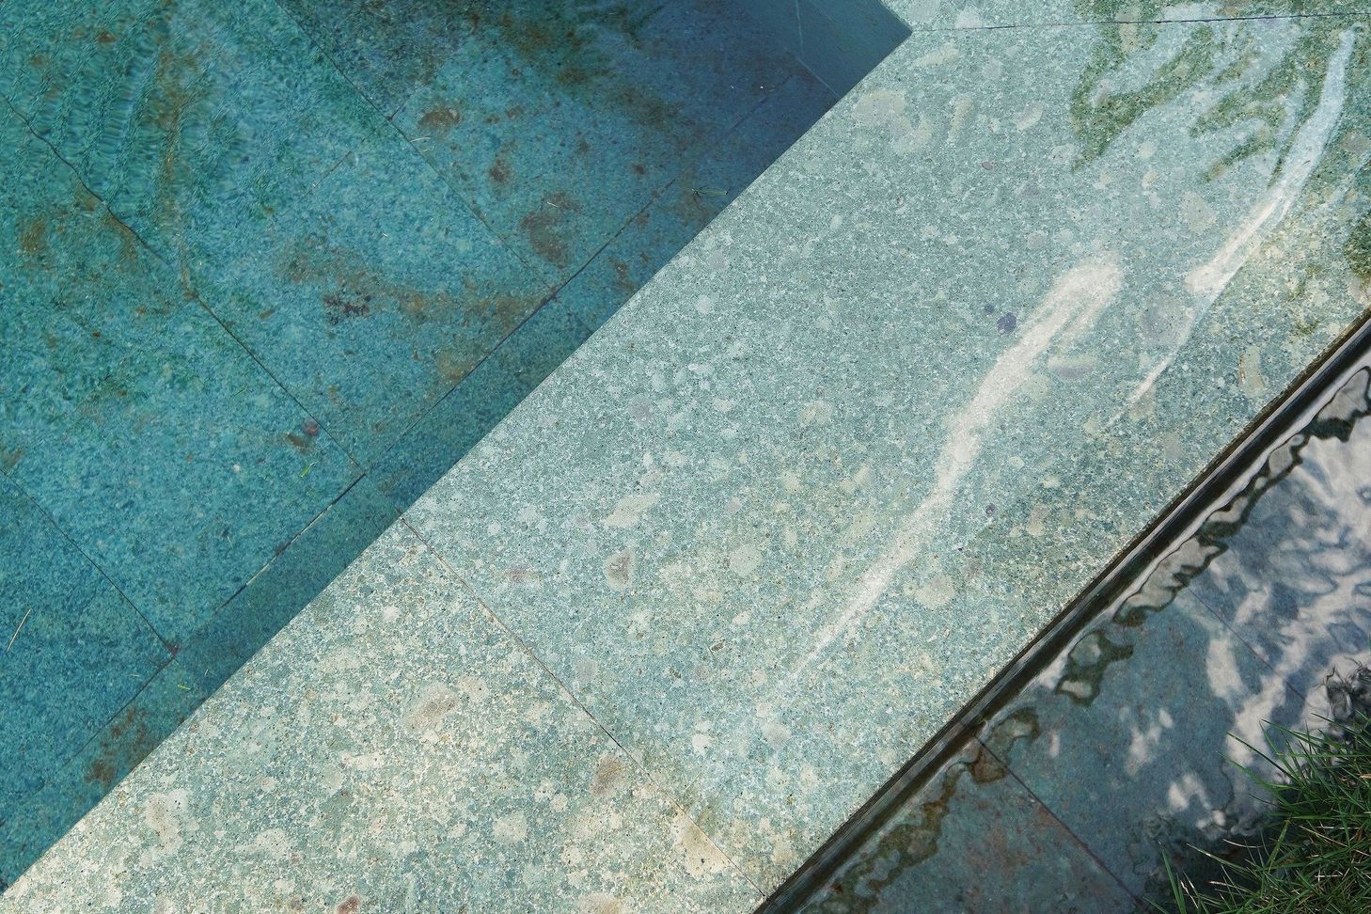
The home is aptly named Villa Te Mata, with Te Mata meaning lava stone in Maori, which is the featured material clad on the main entry wall and central spine of the house that links the two pavilions to one another.

Like this Project?
Hire The Lennon Project
Professionals used in
this project
The practices and trades credited on this project.

More projects from
The Lennon Project
Other work by The Lennon Project, across every category they build in.


More in
Villa / Bungalow
Everything else in Villa / Bungalow, from every practice on ArchiPro.


Next Project
Keep scrolling