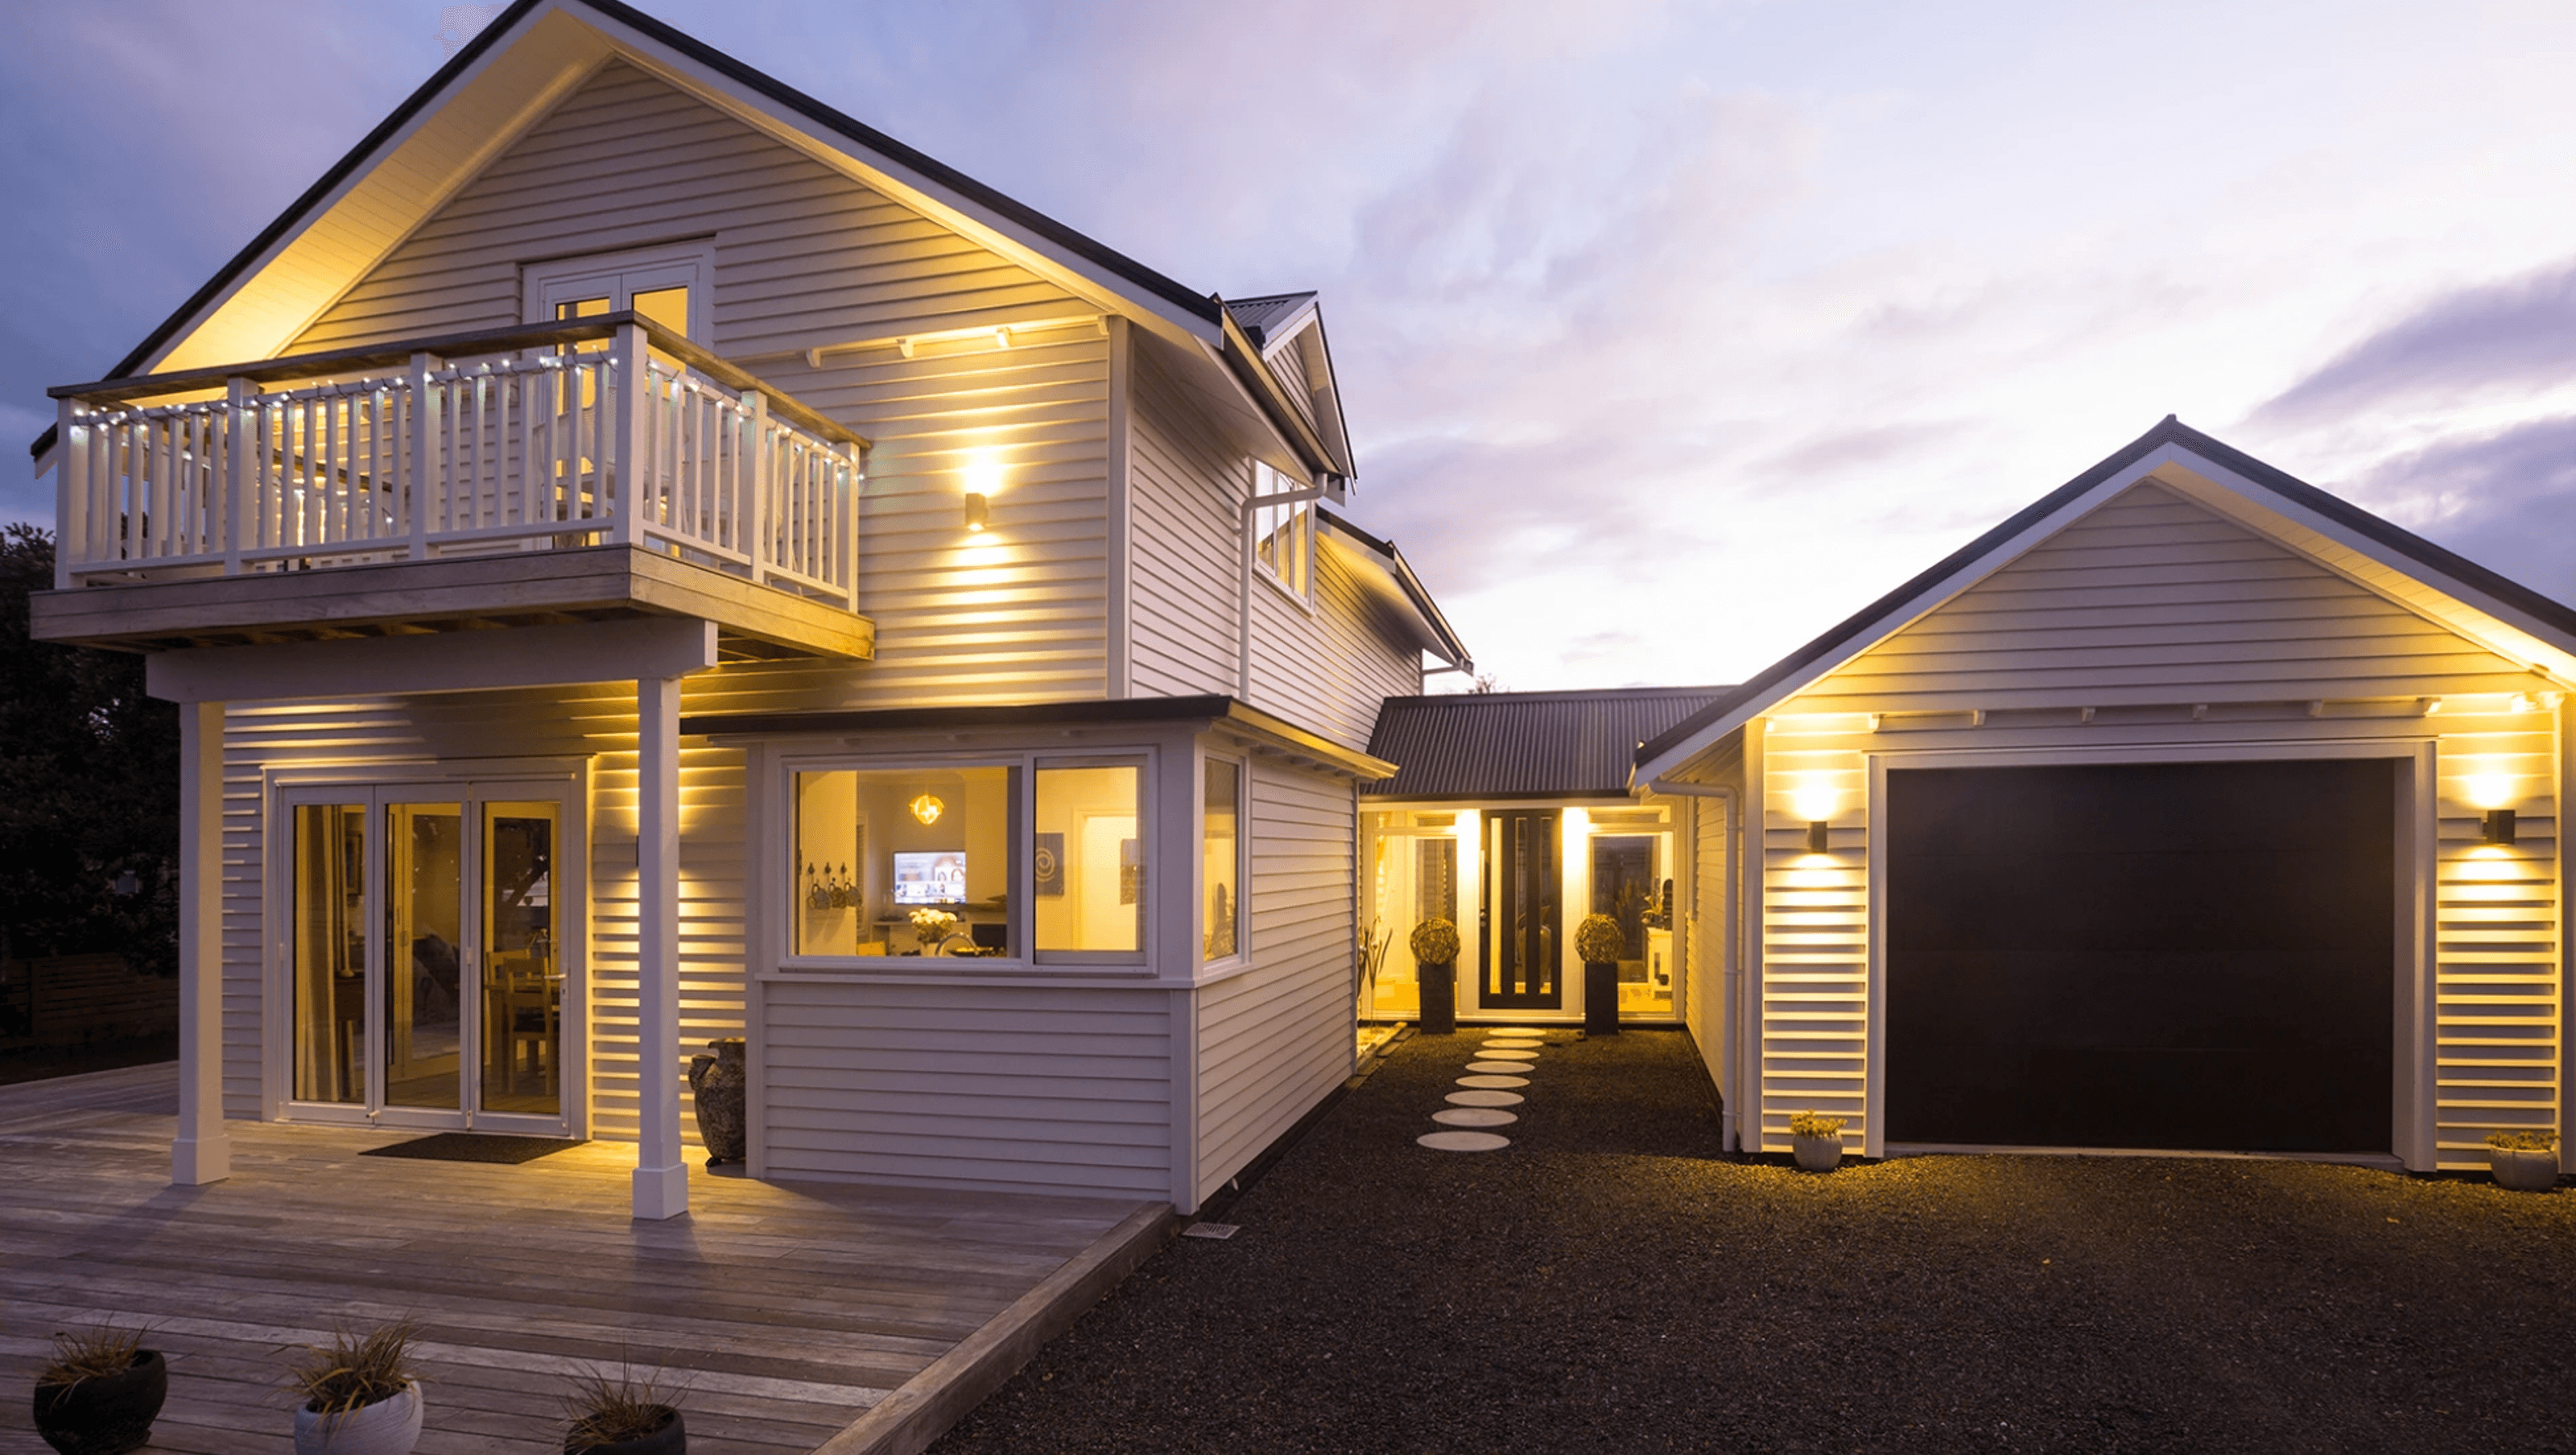

A thoughtfully designed village house in Ngunguru, featuring private living spaces, guest quarters, and a master suite, harmoniously blending modern architecture with traditional New Zealand aesthetics, completed in 2018.
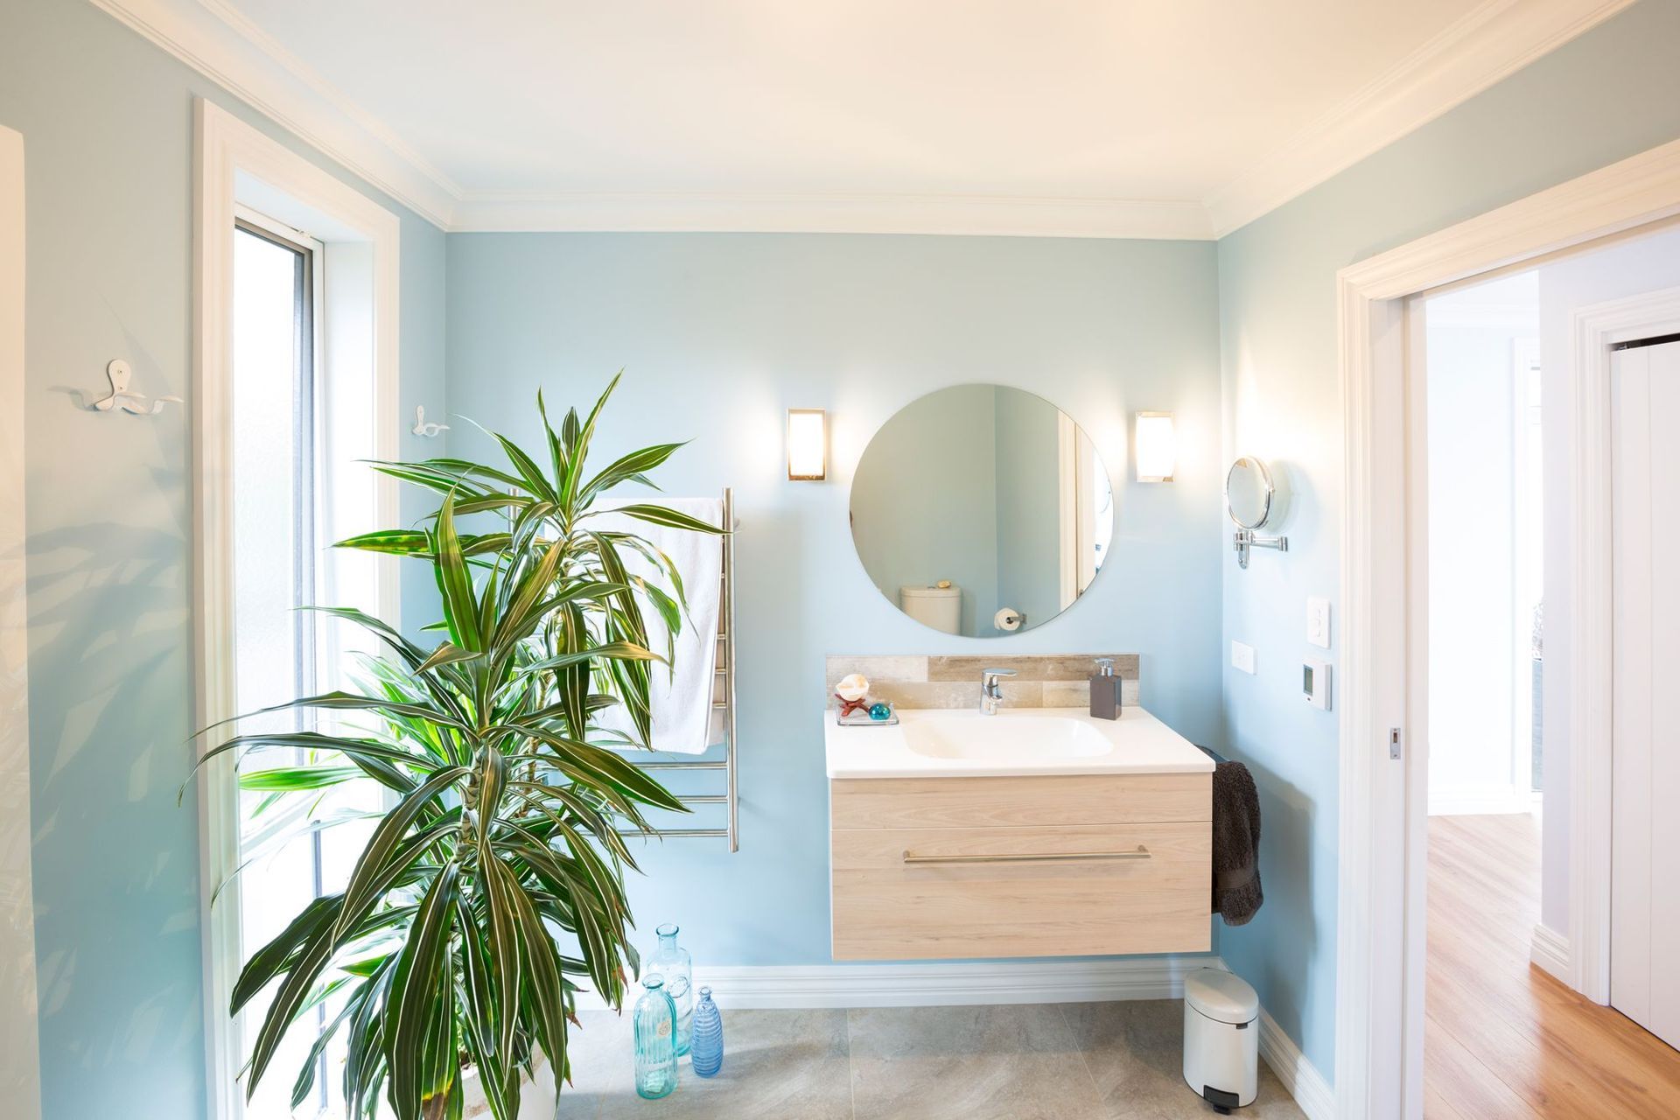
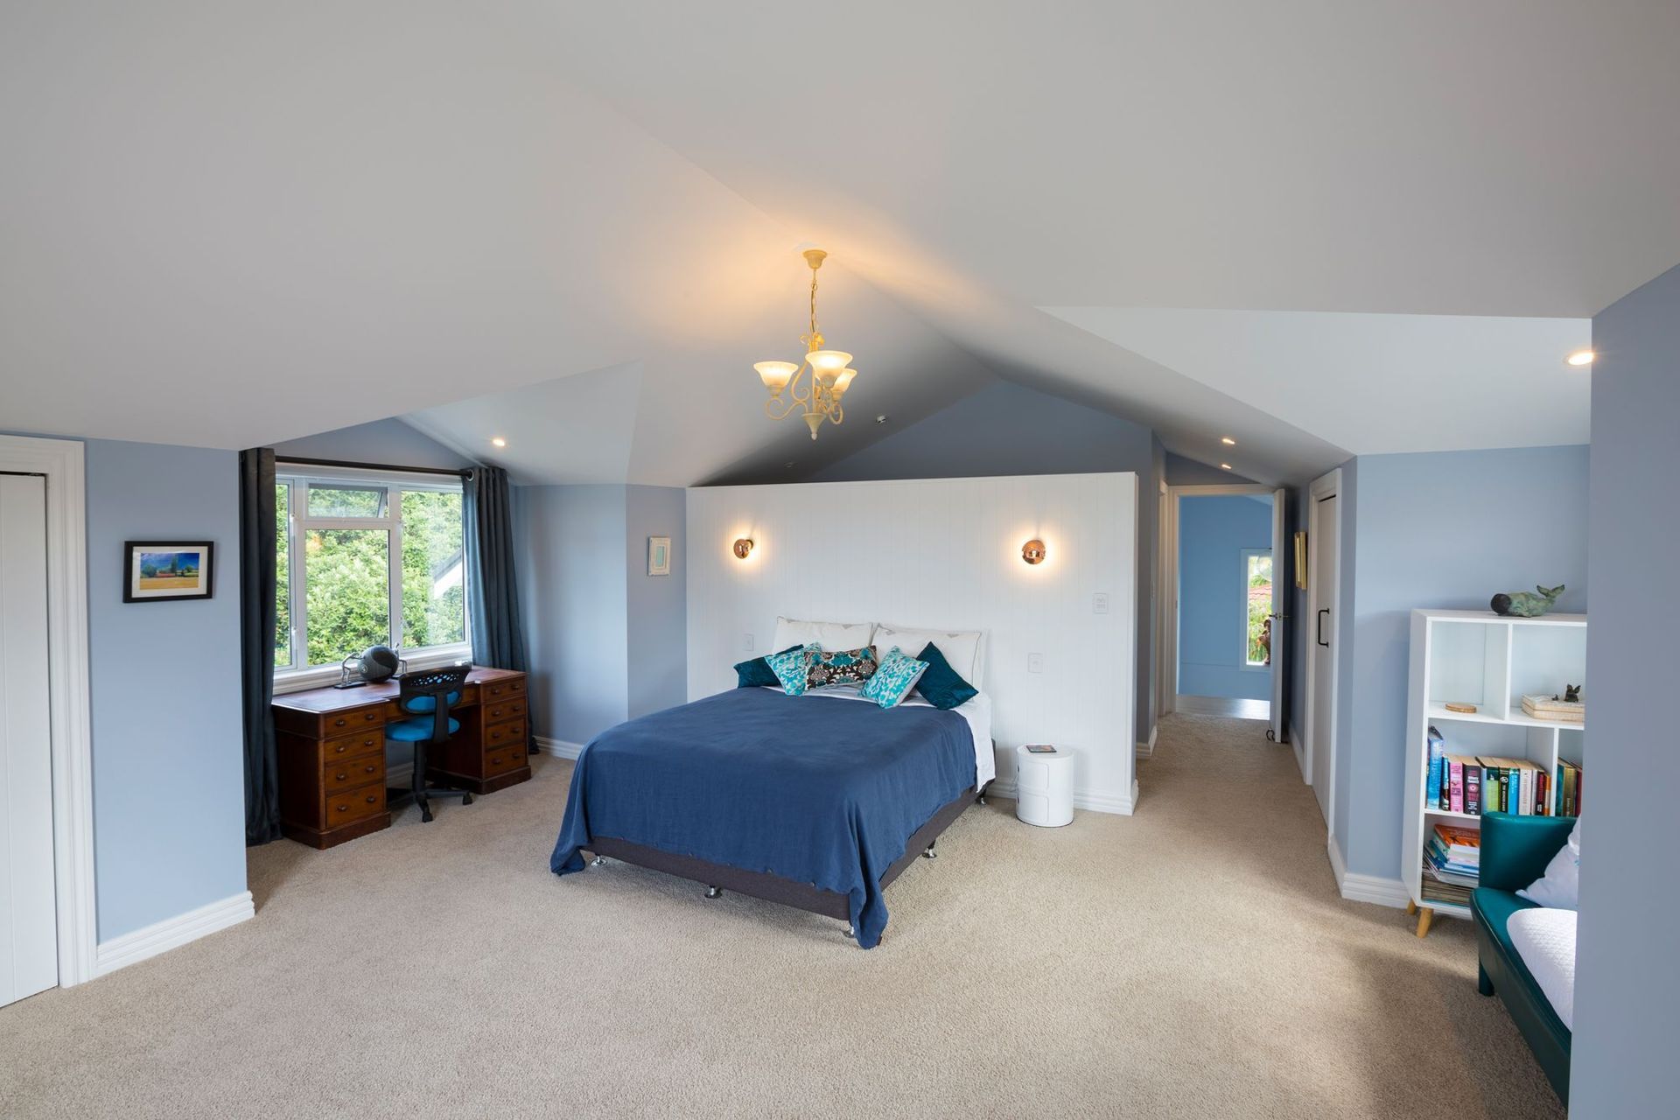
Designed for an ex-pat returning home after many years in the UK. The brief called for primary living and guest spaces as well as a more private master suite for the owner to retreat to encompassing master bedroom, ensuite, robes, sitting/reading and office spaces as well as ample floor space for yoga.
Situated in the heart of the seaside village of Ngunguru on Whangarei’s Tutukaka Coast. The house is set back from the waterfront and is surrounded on all sides by neighbouring houses. A large mature Pohutukawa tree forms a beautiful feature of the site.
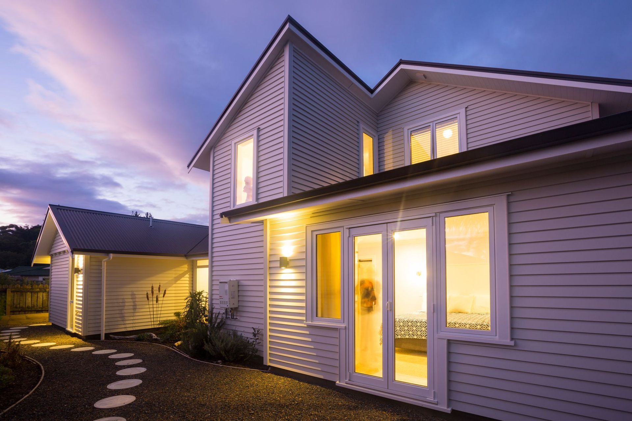
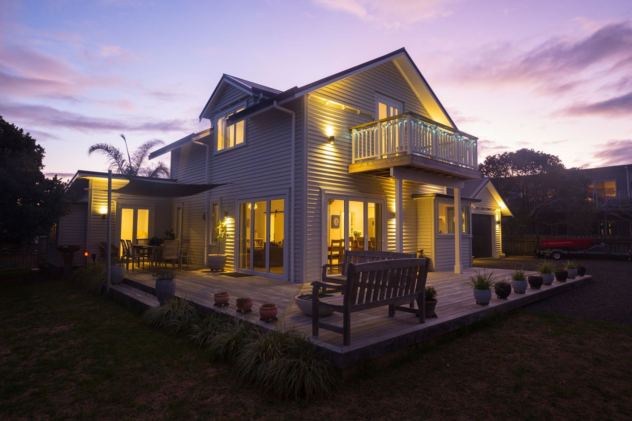
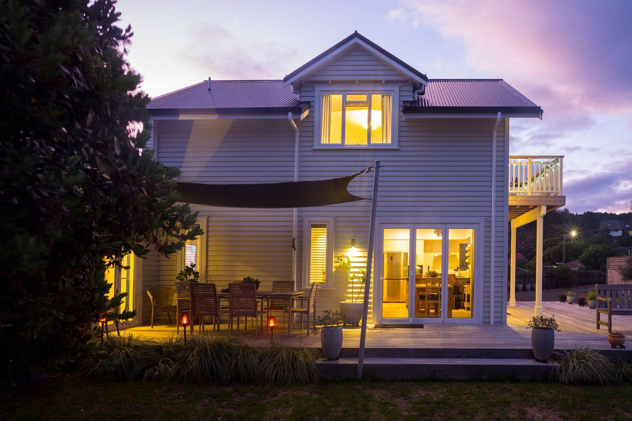
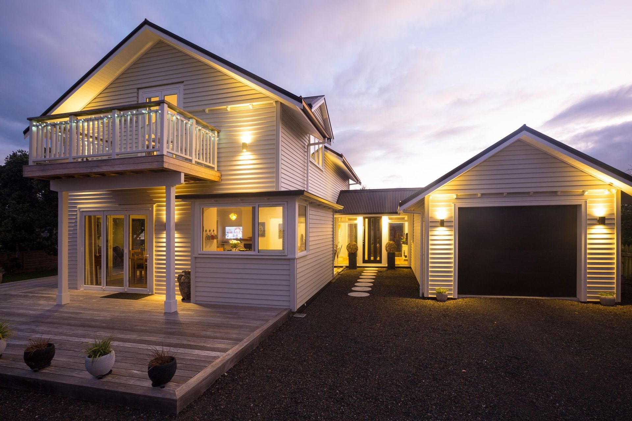
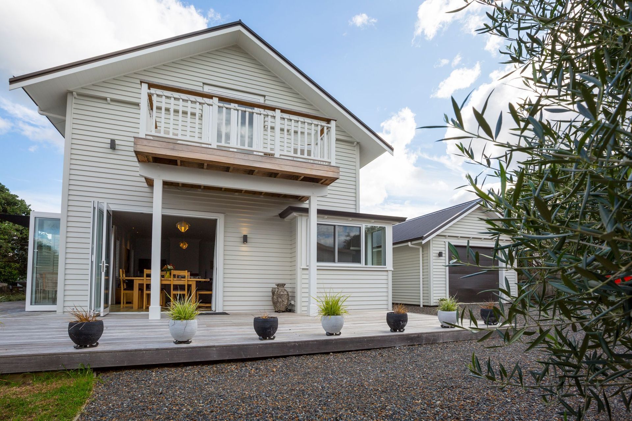
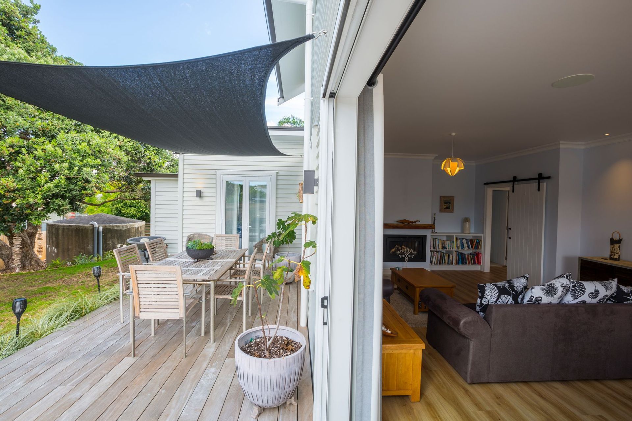
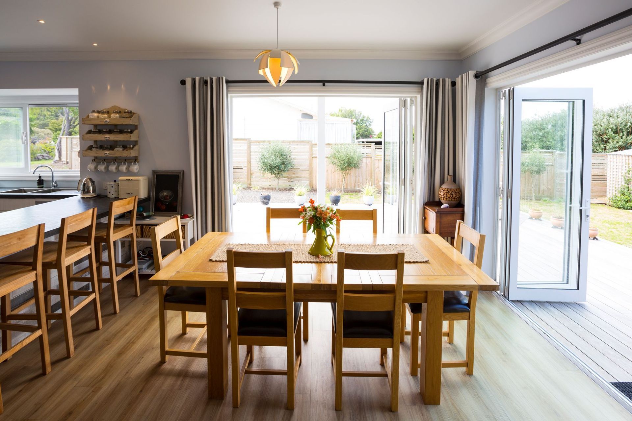
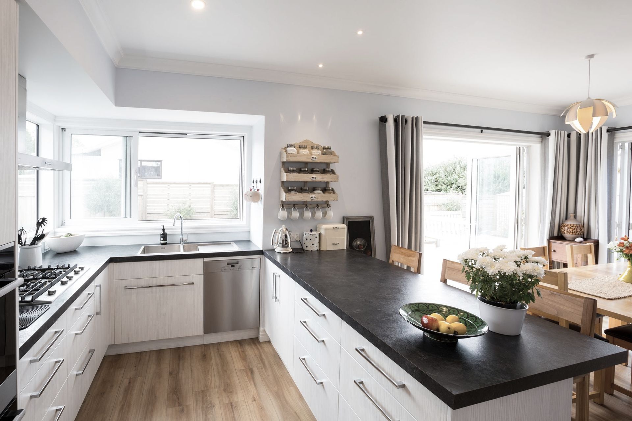
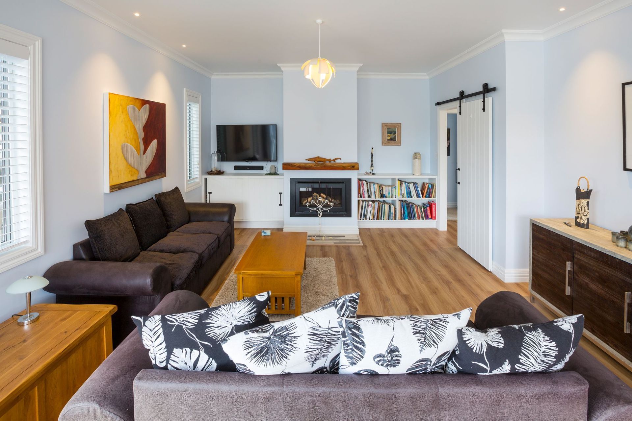
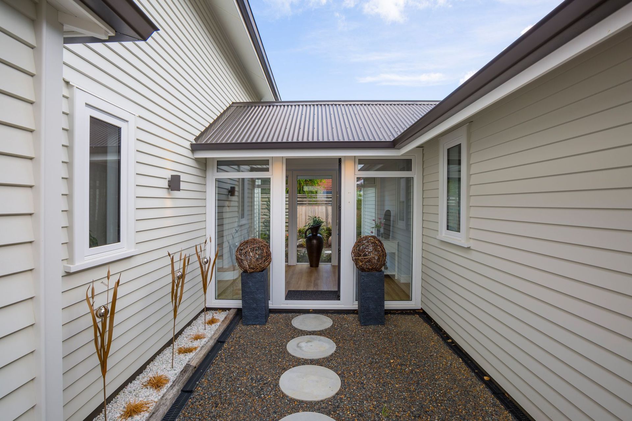
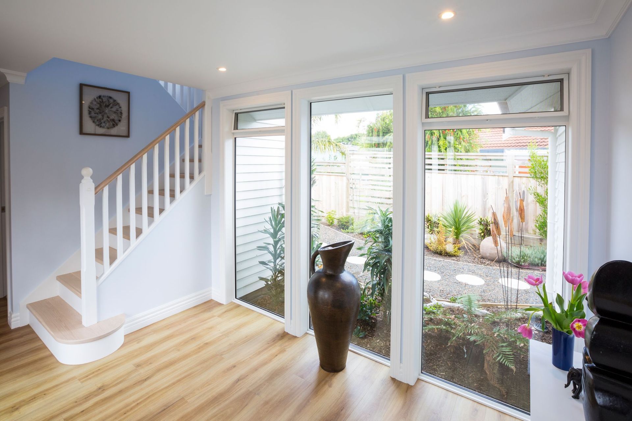
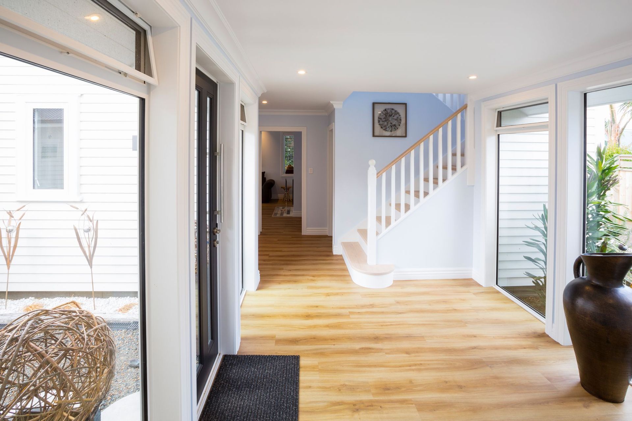
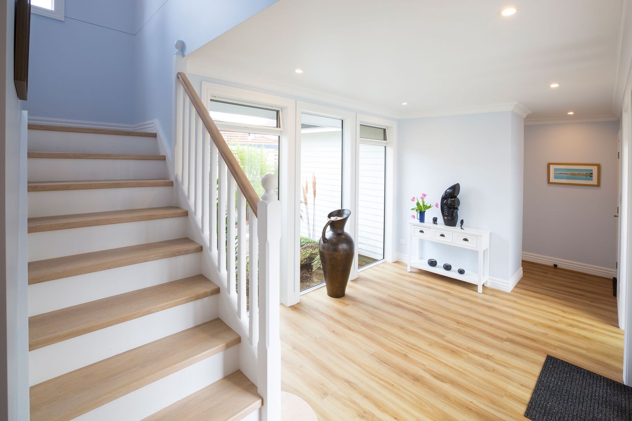
The house is conceived as two simple gable forms linked by a glazed entry. The two forms frame a private entry court. At ground level the house consists of the main living wing opening to north and east-facing decks with guest quarters behind. A garage wing contains the wet areas. Above the living wing at first-floor level is the private master suite with pocket sea views to the east and more rural views to the north and west, as well as access to a north-facing balcony. The first floor utilises scissor trusses and dormers to create a ‘loft’ type space familiar to the owner from time spent in the UK.
Painted timber weatherboards in a bevel-back profile provide a timeless cladding solution with strong shadow lines. Traditional details such as window facings, boxed corners and boxed gables are reinterpreted to suit modern cavity construction whilst referencing traditional NZ timber bungalows and villas.
- Location: Ngunguru, Tutukaka Coast, Whangarei District
- Type: New Build
- Floor Area: 211m2
- Contractor: Paul Erceg Builder Ltd
- Completed: 2018
- Photography: Doug Pearson Photography
- Completed
- 2018
- Price range
- $0.5m - $1m
Like this Project?
Hire Jeff Brickell Architects
Professional Reviews
The products behind the project
Five products specified into this build from five suppliers, verified ArchiPro members. Tap through to specifications, suppliers and lead times.


Professionals used in
this project
The practices and trades credited on this project.









More projects from
Jeff Brickell Architects
Other work by Jeff Brickell Architects, across every category they build in.


More in
Single House
Everything else in Single House, from every practice on ArchiPro.


Next Project
Keep scrolling