Project team
- ConstructionMacfarlane Construction
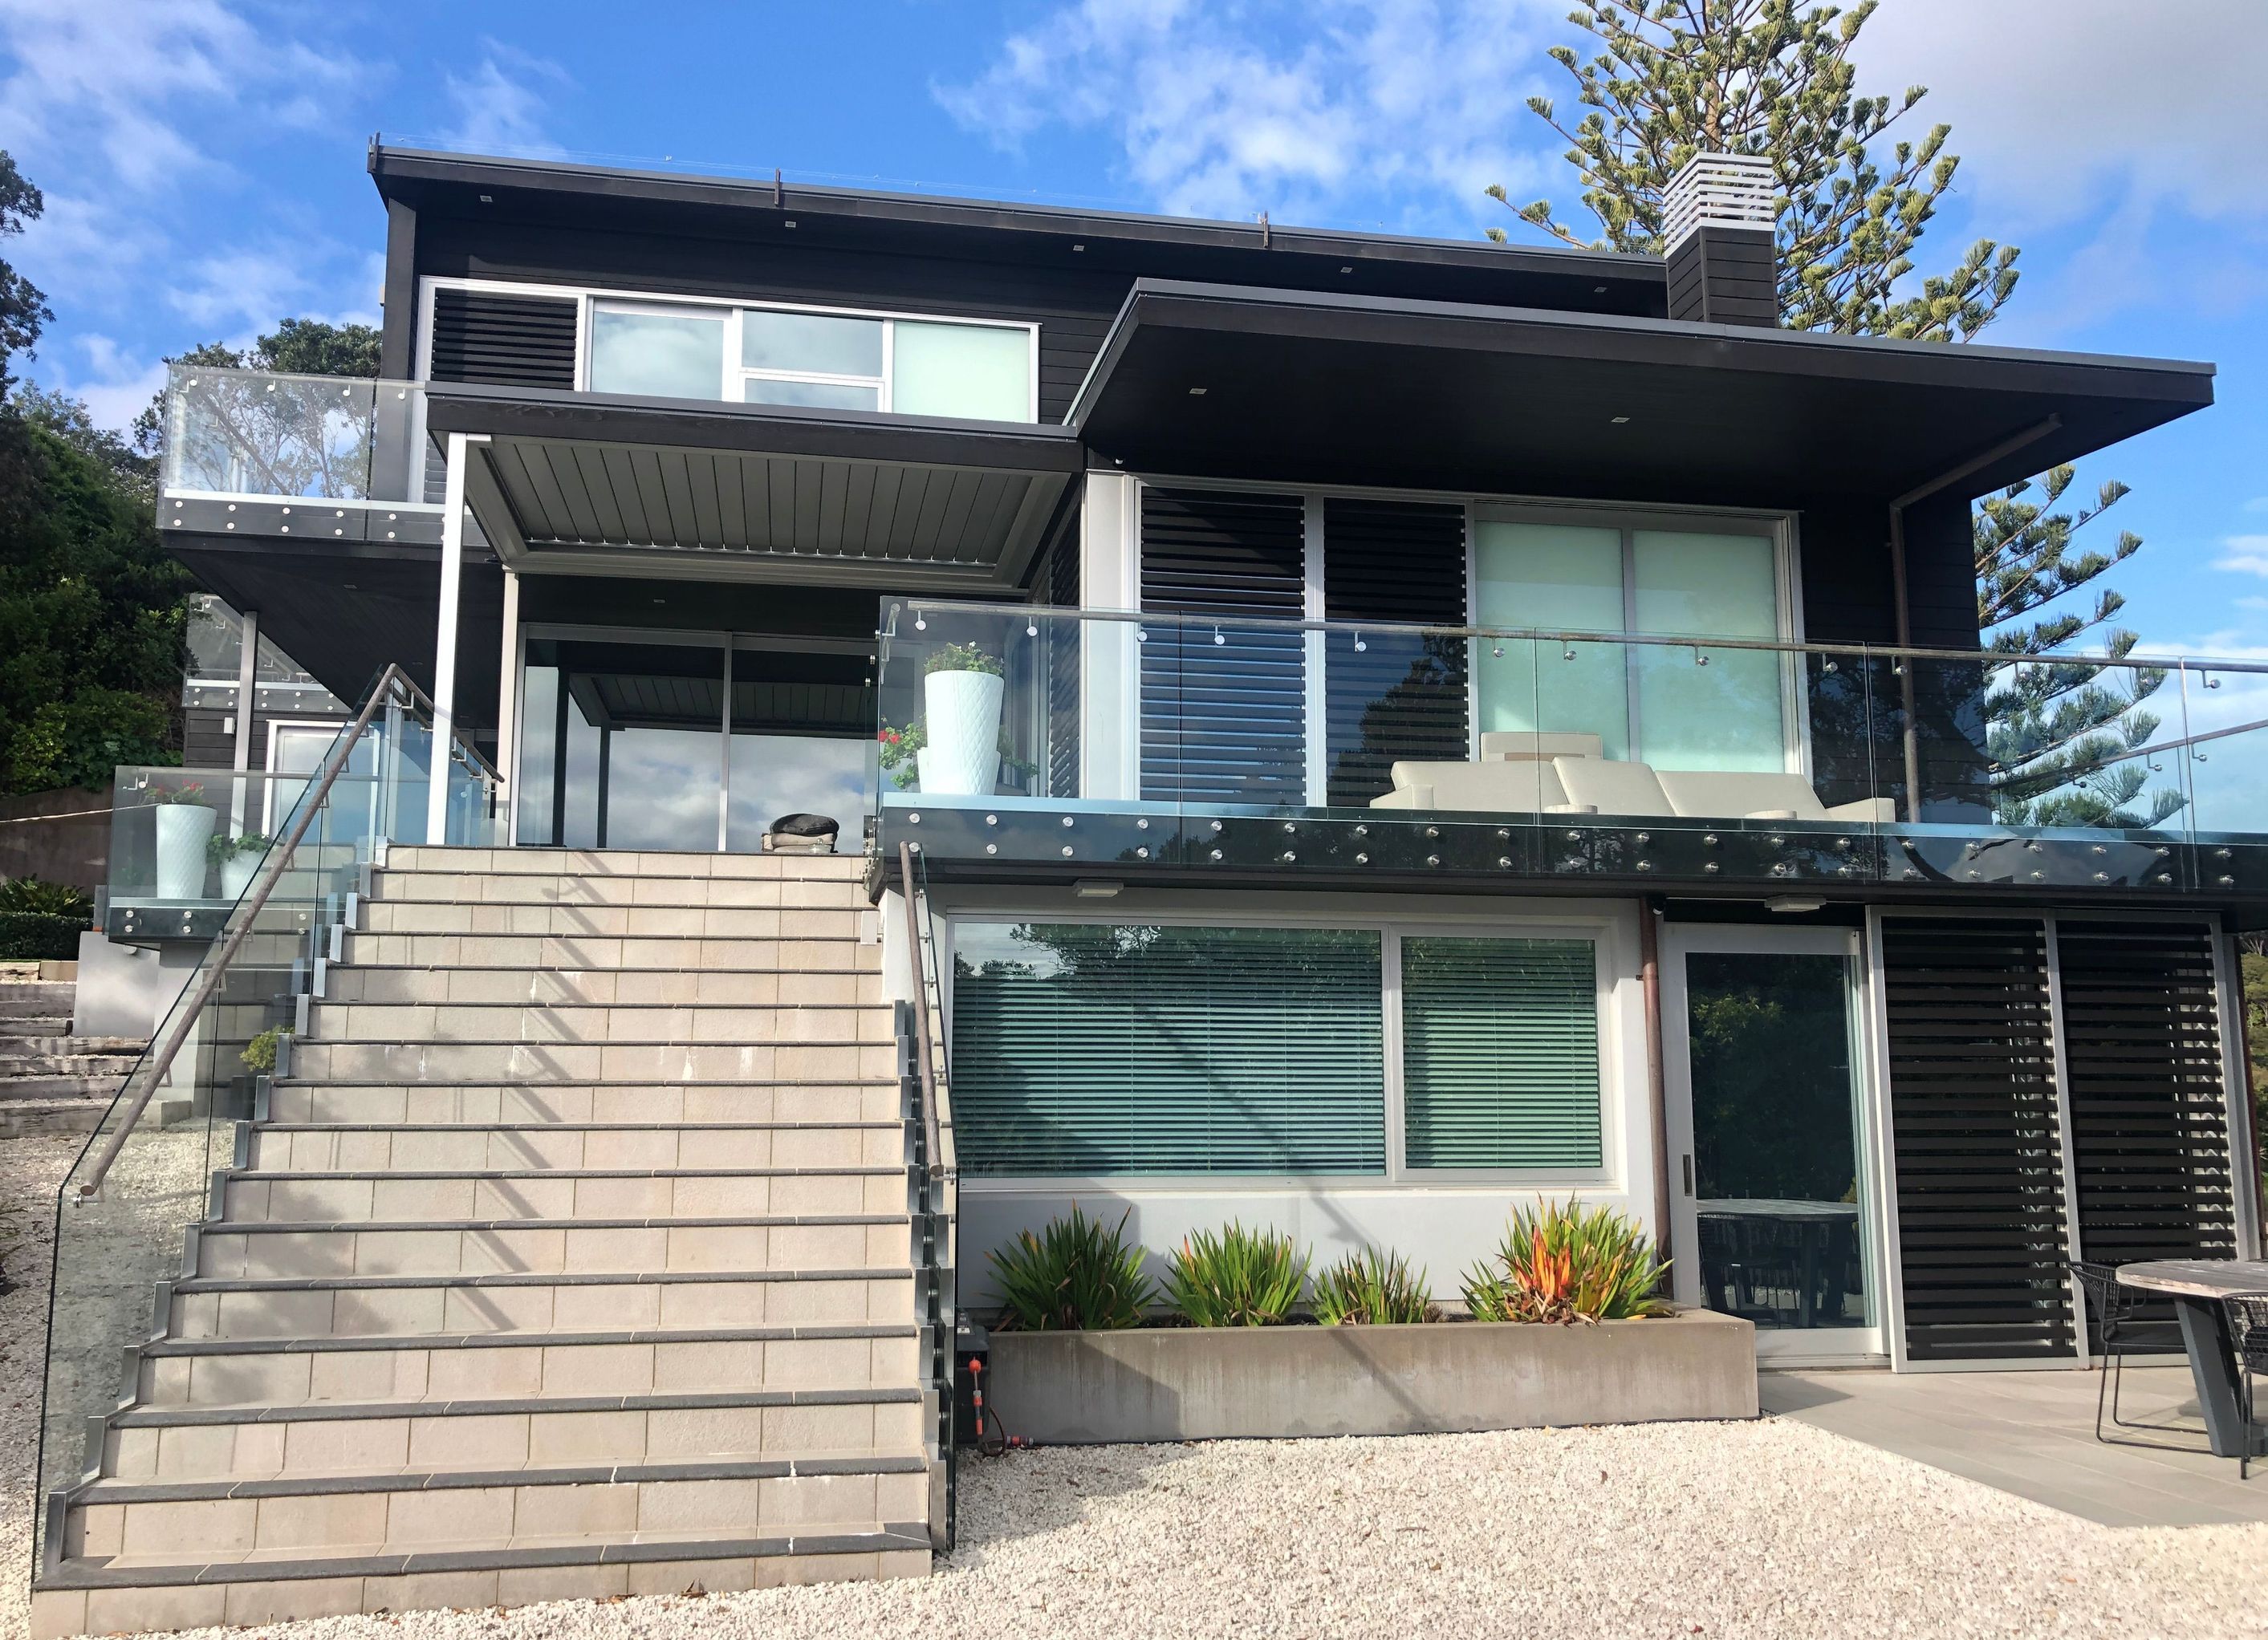
Enhancing outdoor living with a new Alfresco dining area, louvre roofed space, custom fencing, and improved boat facilities at Waiheke House.
Macfarlane Construction came on board to help improve the owners wants for a little more shelter and functionality to the outdoor areas. At the rear of the house, creating an Alfresco dining area and on the front, a new louvre roofed area along with design-build fencing, dog house and some addition to the boat house down below with new boat ramp and a few other tweaks.
Photographed by - Stu Macfarlane


Professionals used in
this project
The practices and trades credited on this project.


More projects from
Macfarlane Construction
Other work by Macfarlane Construction, across every category they build in.


More in
Single House
Everything else in Single House, from every practice on ArchiPro.


Next Project
Keep scrolling