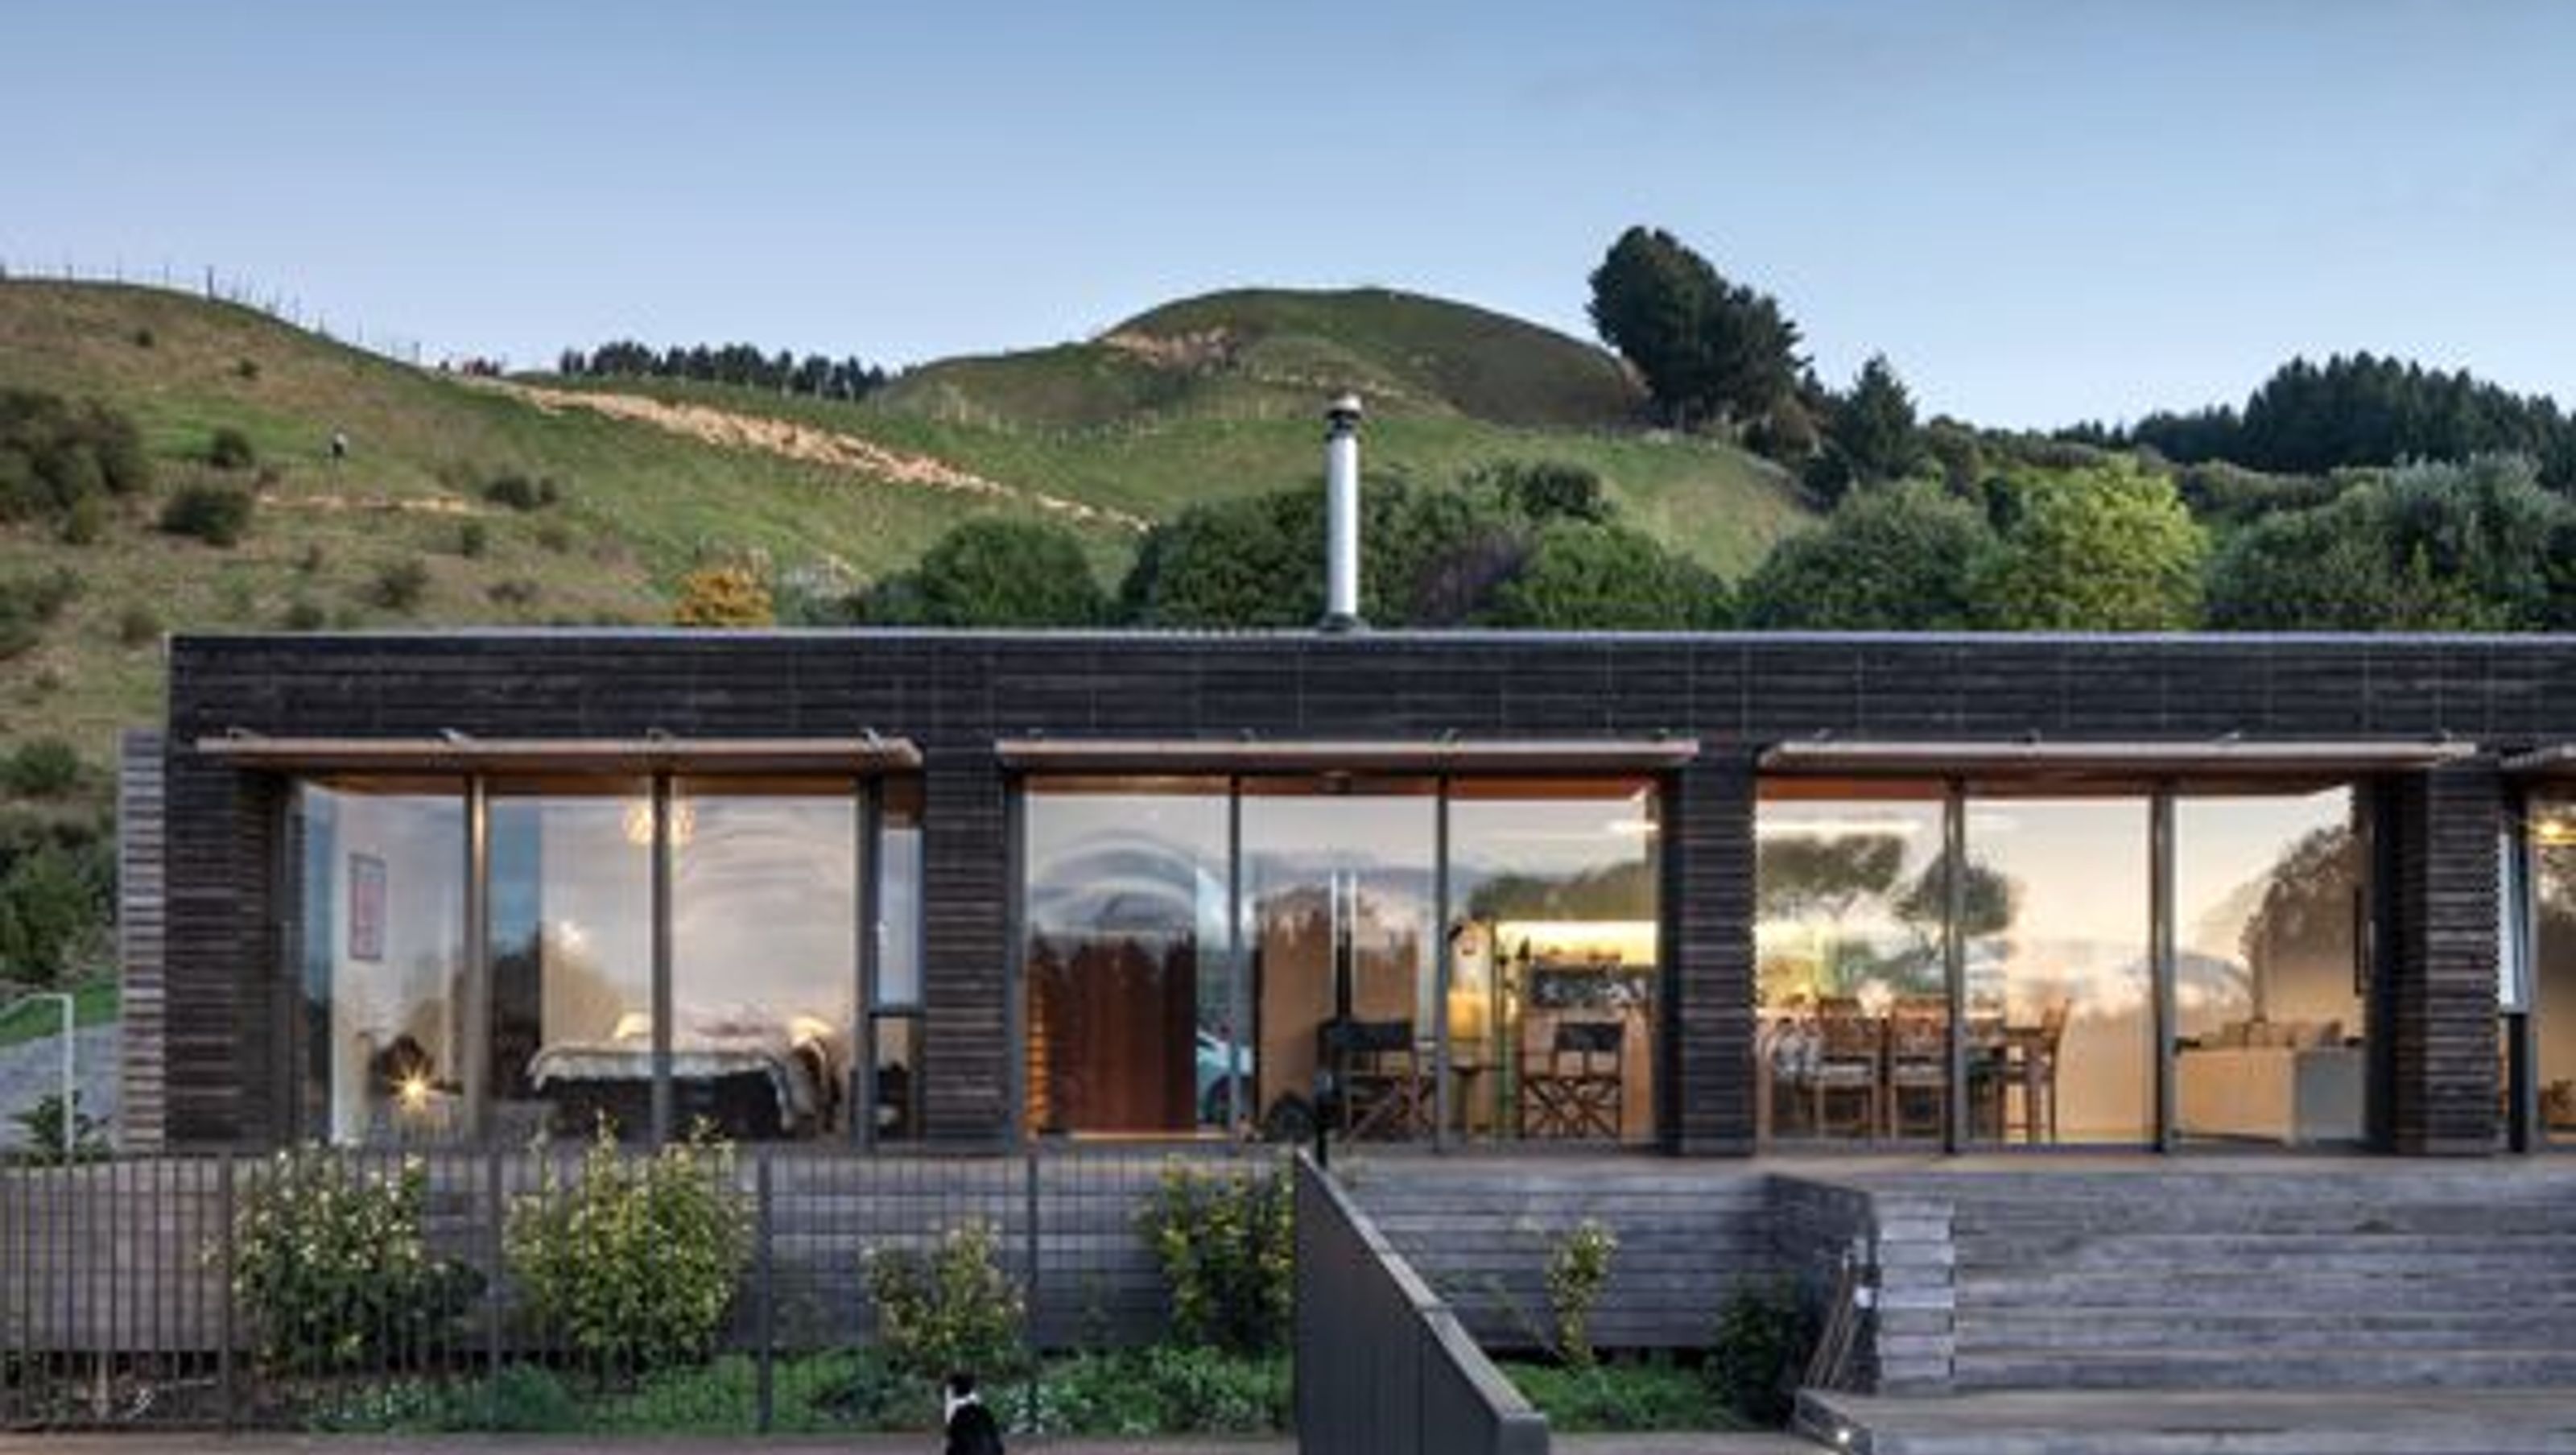
Waikanae House II
Waikanae House II

- 329.7K profile views
- 91 saves
A sustainable three-bedroom cedar home designed for natural ventilation and solar gains, featuring a compact layout with sleeping lofts, built in two stages to blend with the landscape and accommodate family and friends.
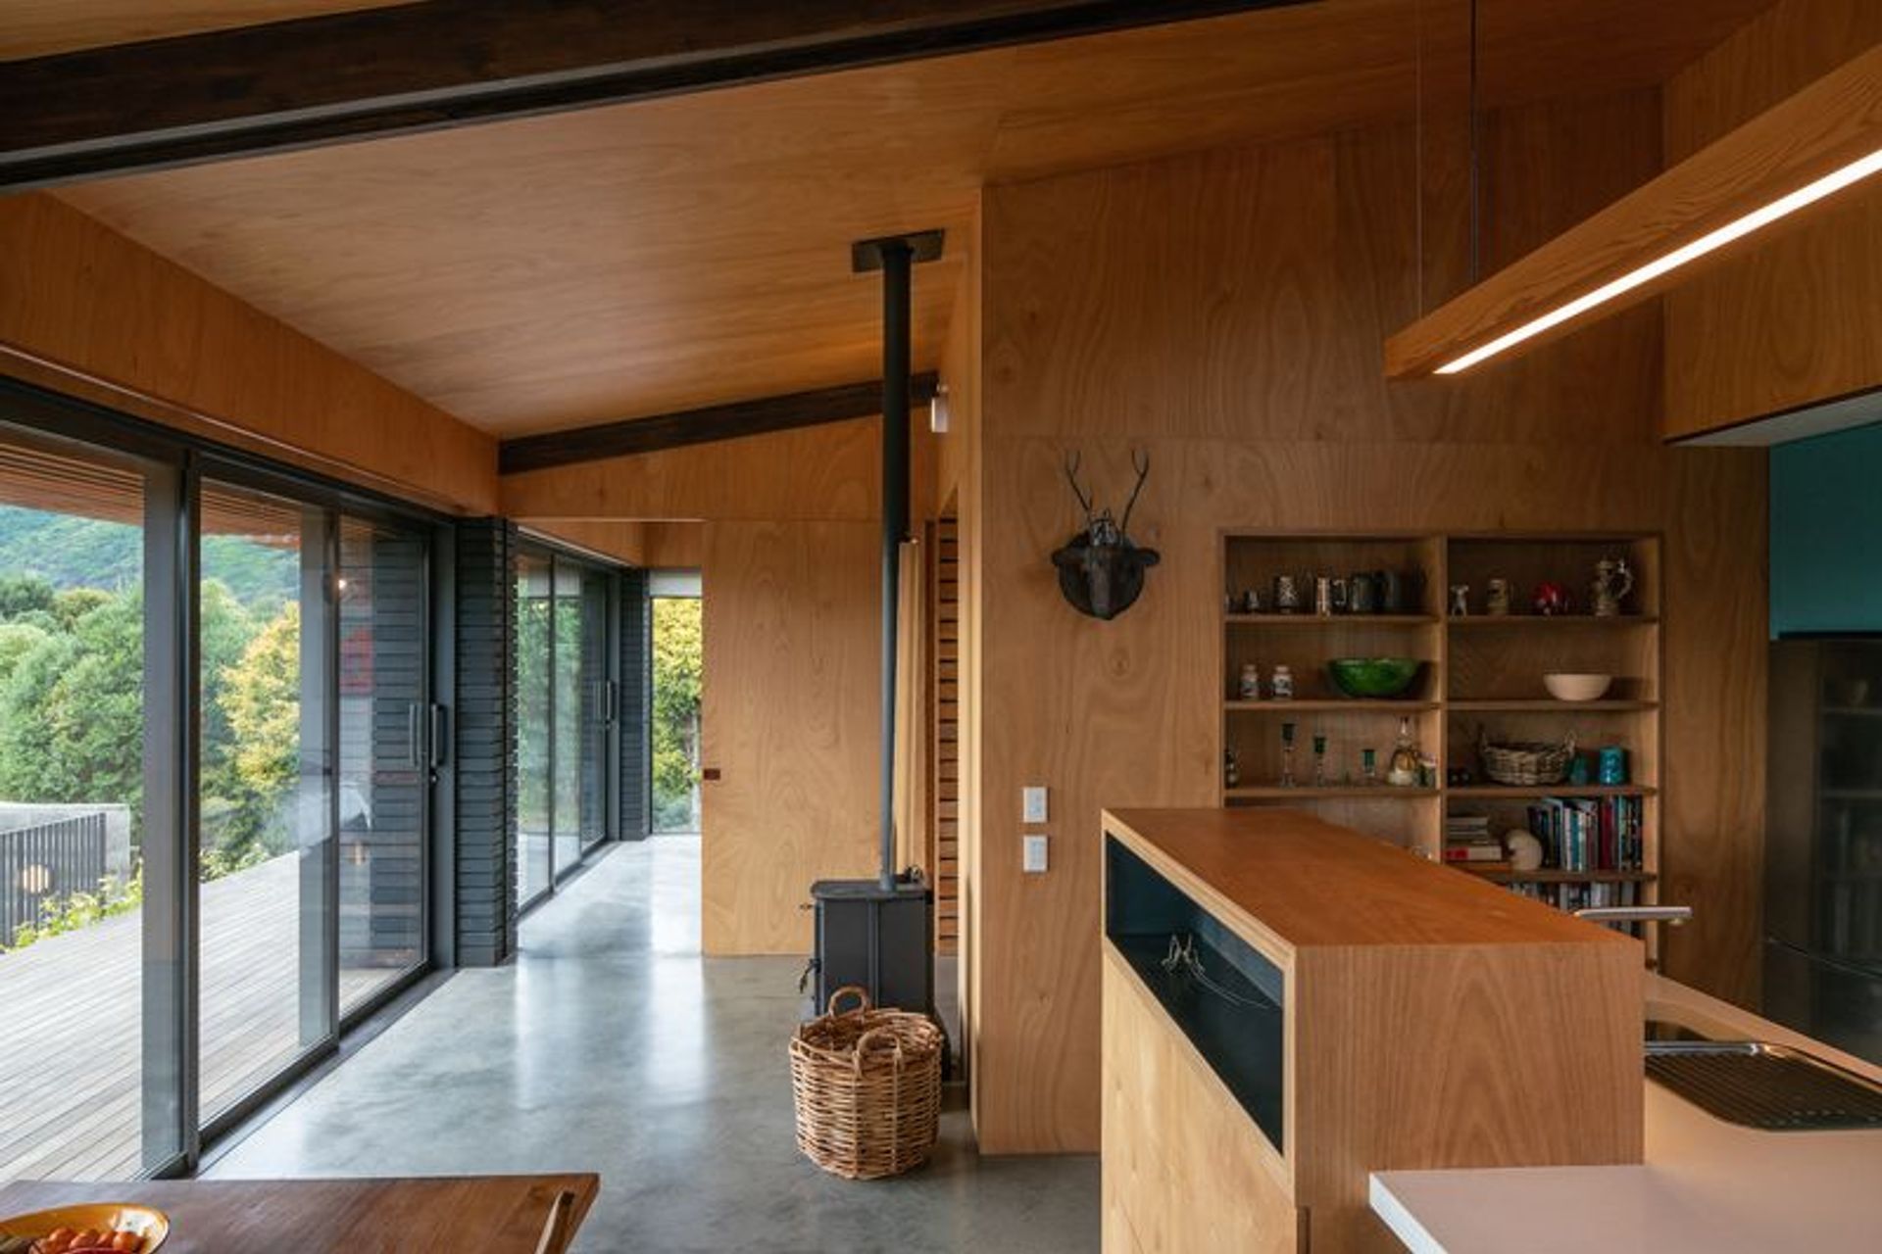
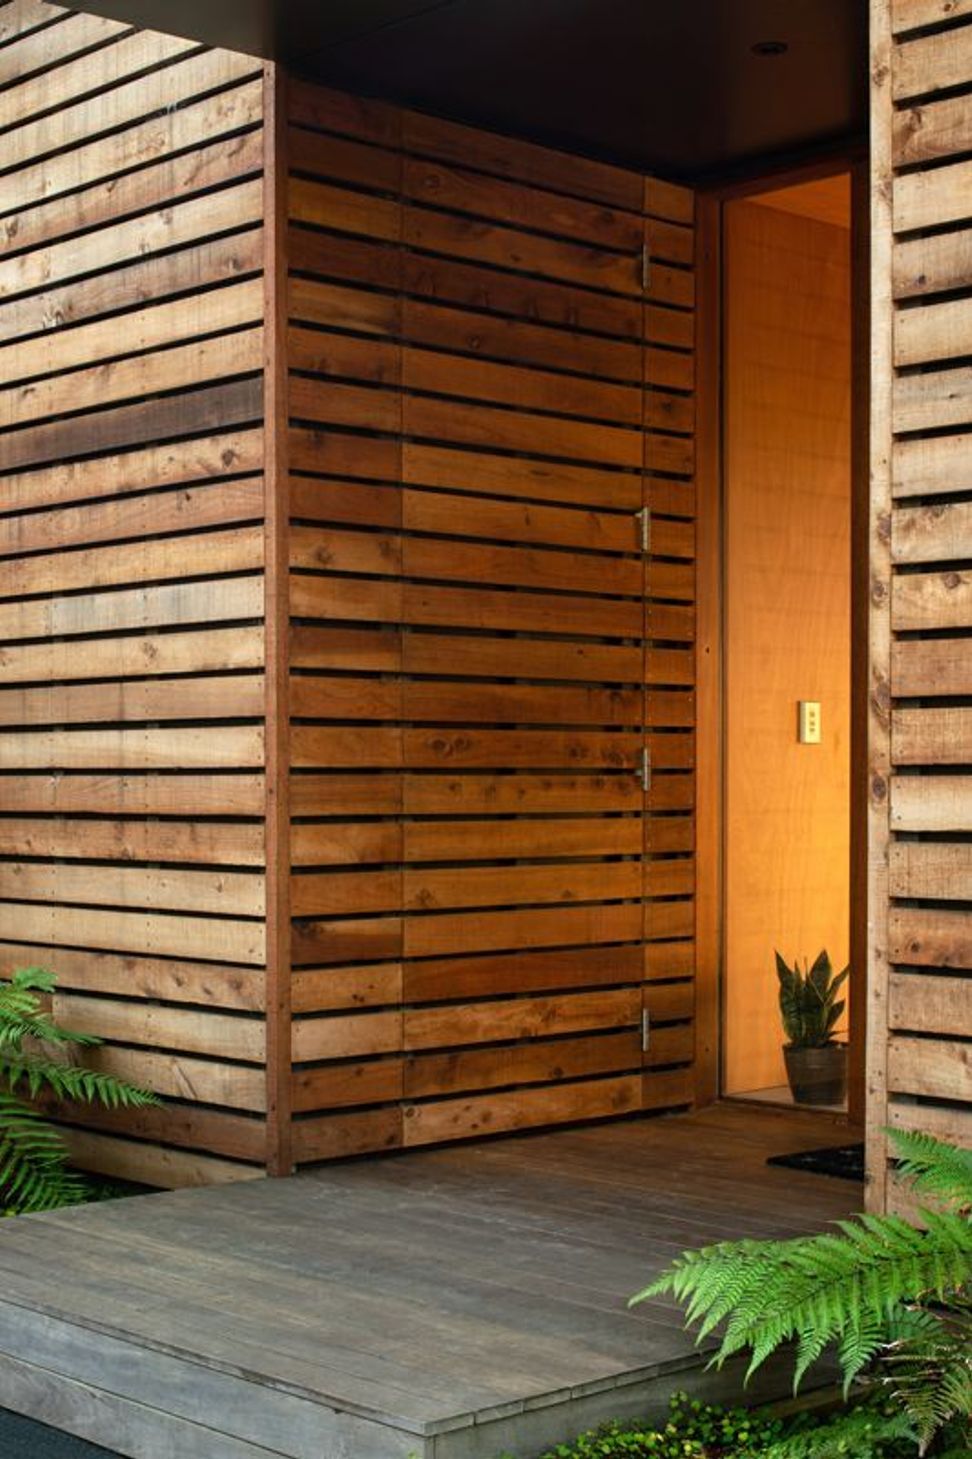
Sustainability was a primary focus in the design of this three-bedroom, cedar home.
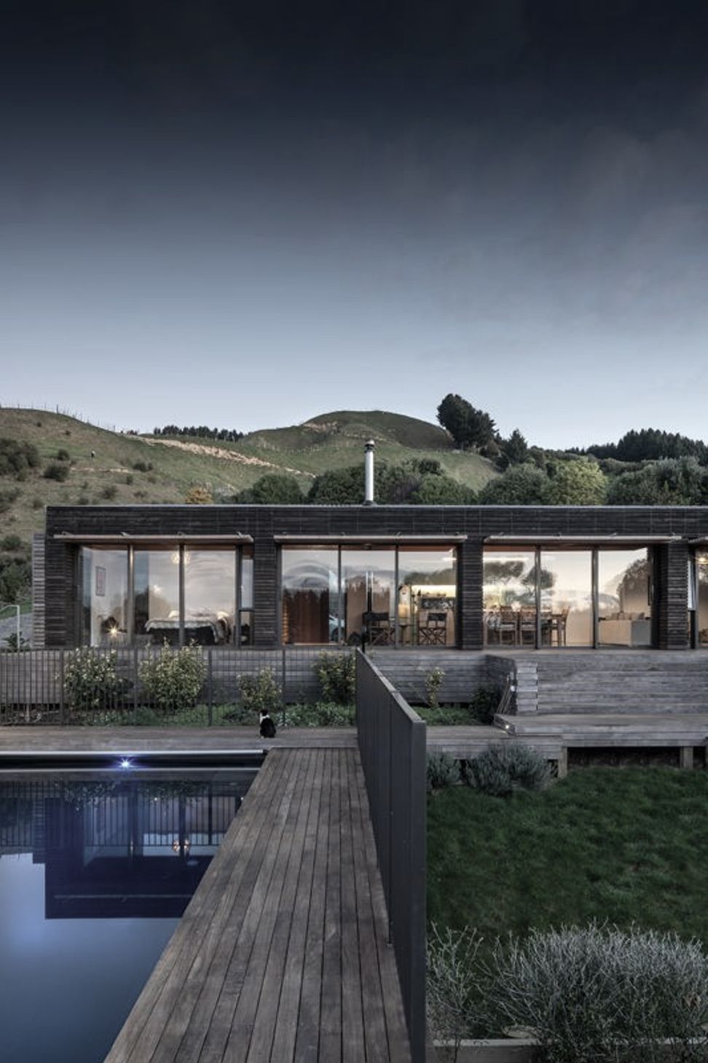
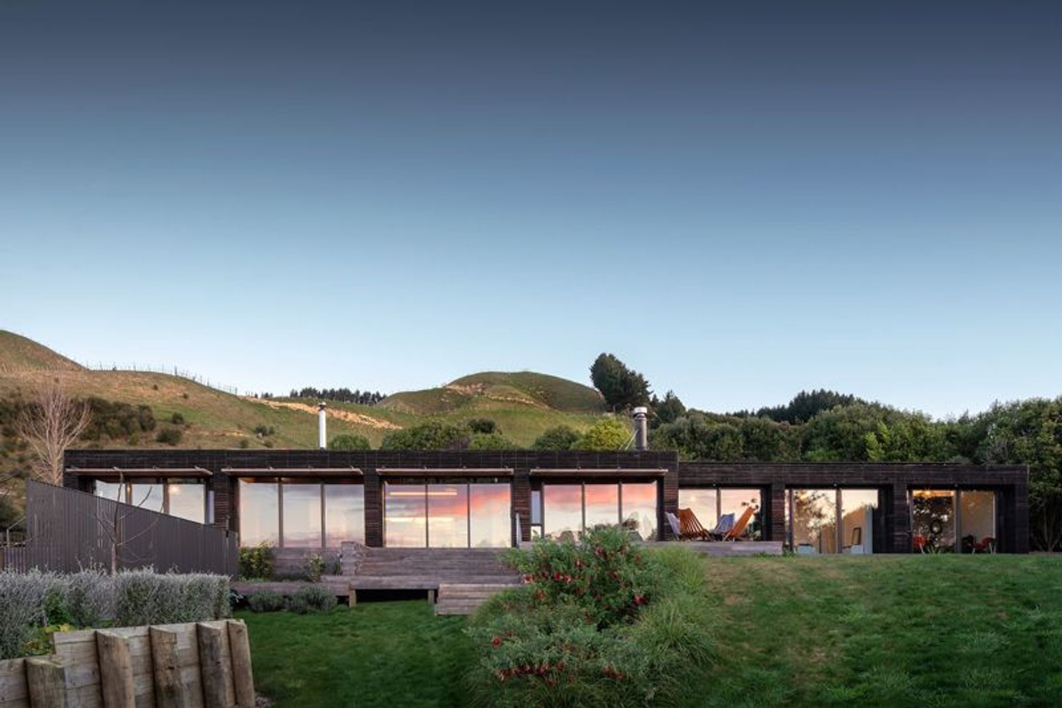
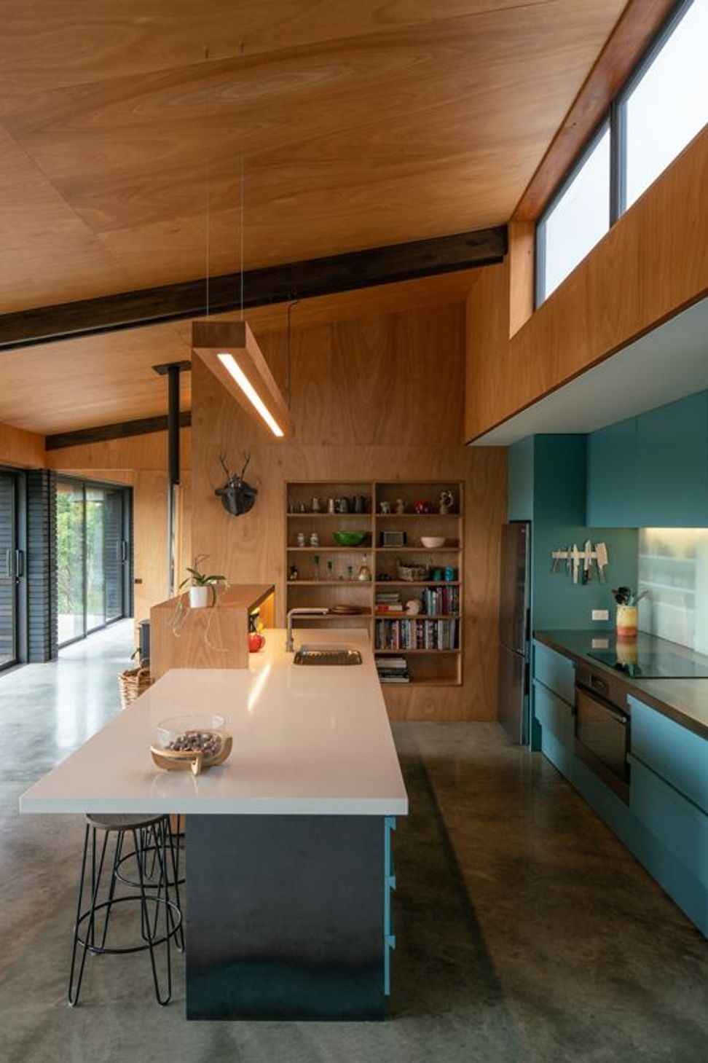
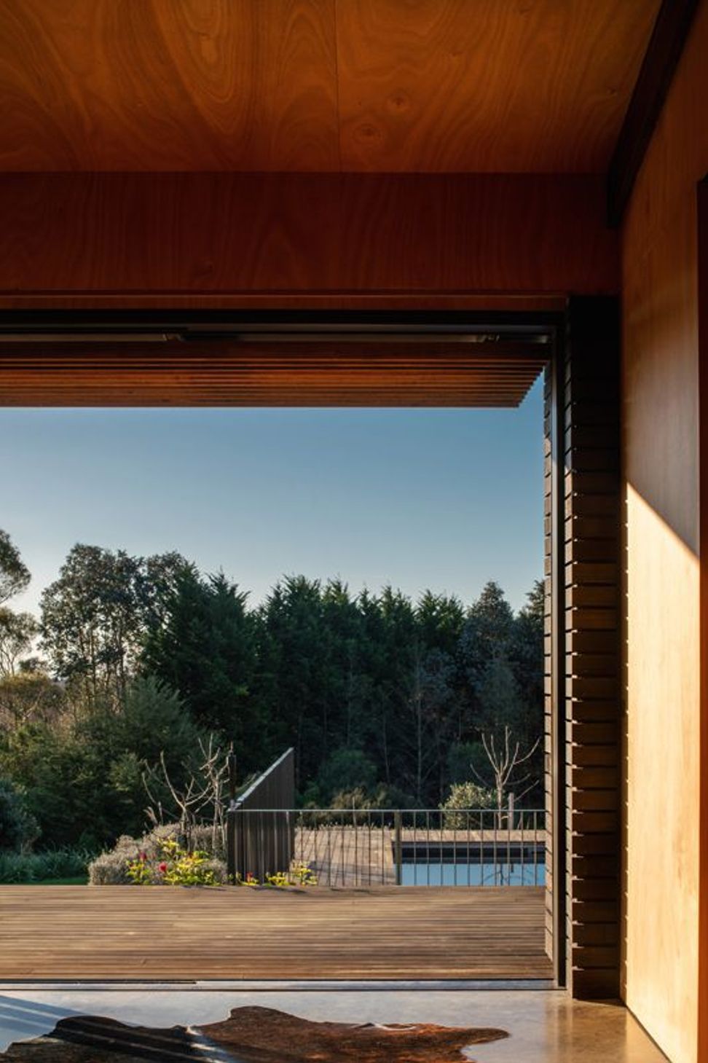
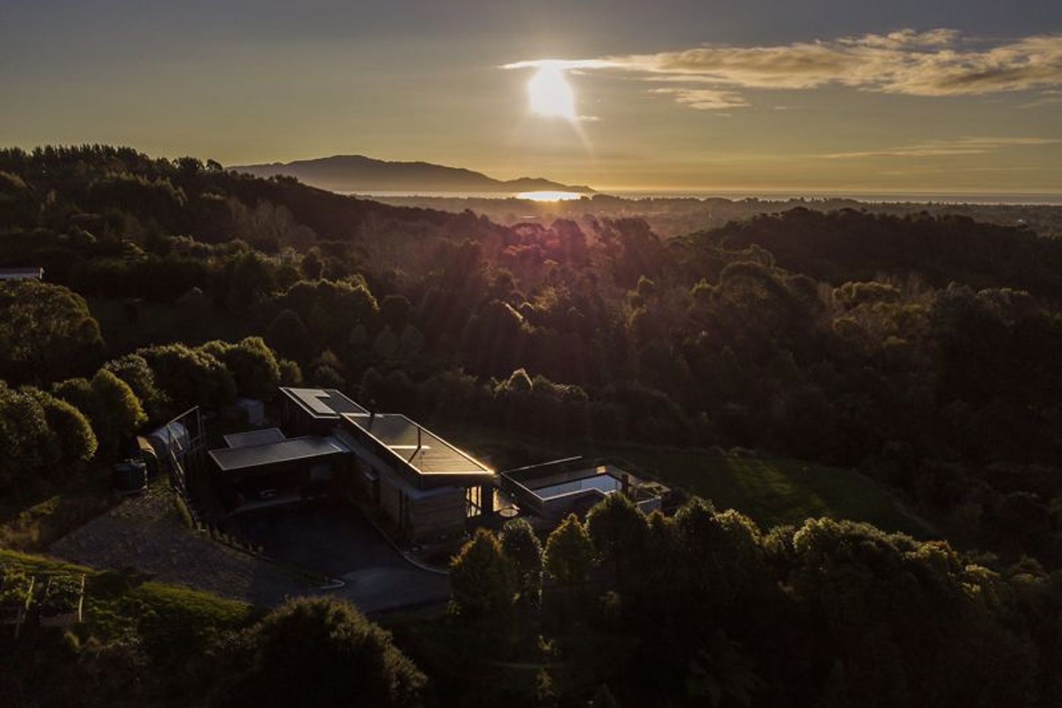
With views to the western slopes of the Tararua range, natural ventilation and solar gains are maximised - the open fire and wood burner are all that's required for winter heating. The design also facilitates future photovoltaic power generation.
Created as a low, horizontal form that follows the contours of the hill, the home was constructed in two stages. The garage was built first to provide weekend accommodation while the property was established with native trees. The main house and swimming pool were the second stage.
While the home is compact, the three bedrooms are each designed to accommodate regular visits from the clients' adult children and friends, with sleeping lofts catering for any overflow of guests.
Photos: Andy Spain
- Completed
- 2019
- Building style
- Contemporary
Awards
NZIA Wellington Architecture Awards,Housing.
NZ Institute of Architects
Like this Project?
Hire Herriot Melhuish O'Neill Architects Ltd
Professionals used in
this project
The practices and trades credited on this project.

More projects from
Herriot Melhuish O'Neill Architects Ltd
Other work by Herriot Melhuish O'Neill Architects Ltd, across every category they build in.


More in
Residential
Everything else in Residential, from every practice on ArchiPro.


Next Project
Keep scrolling