Project team
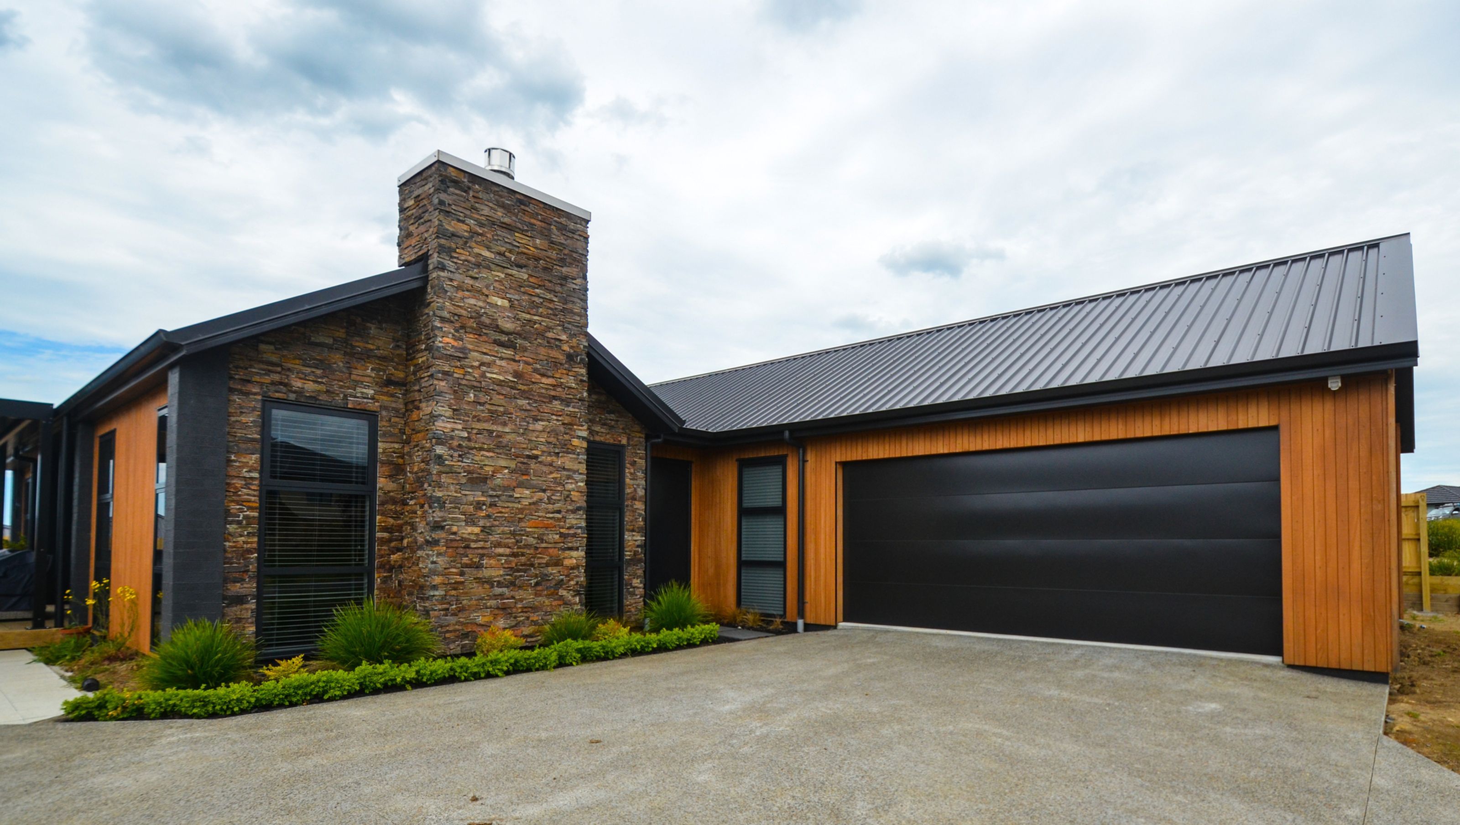
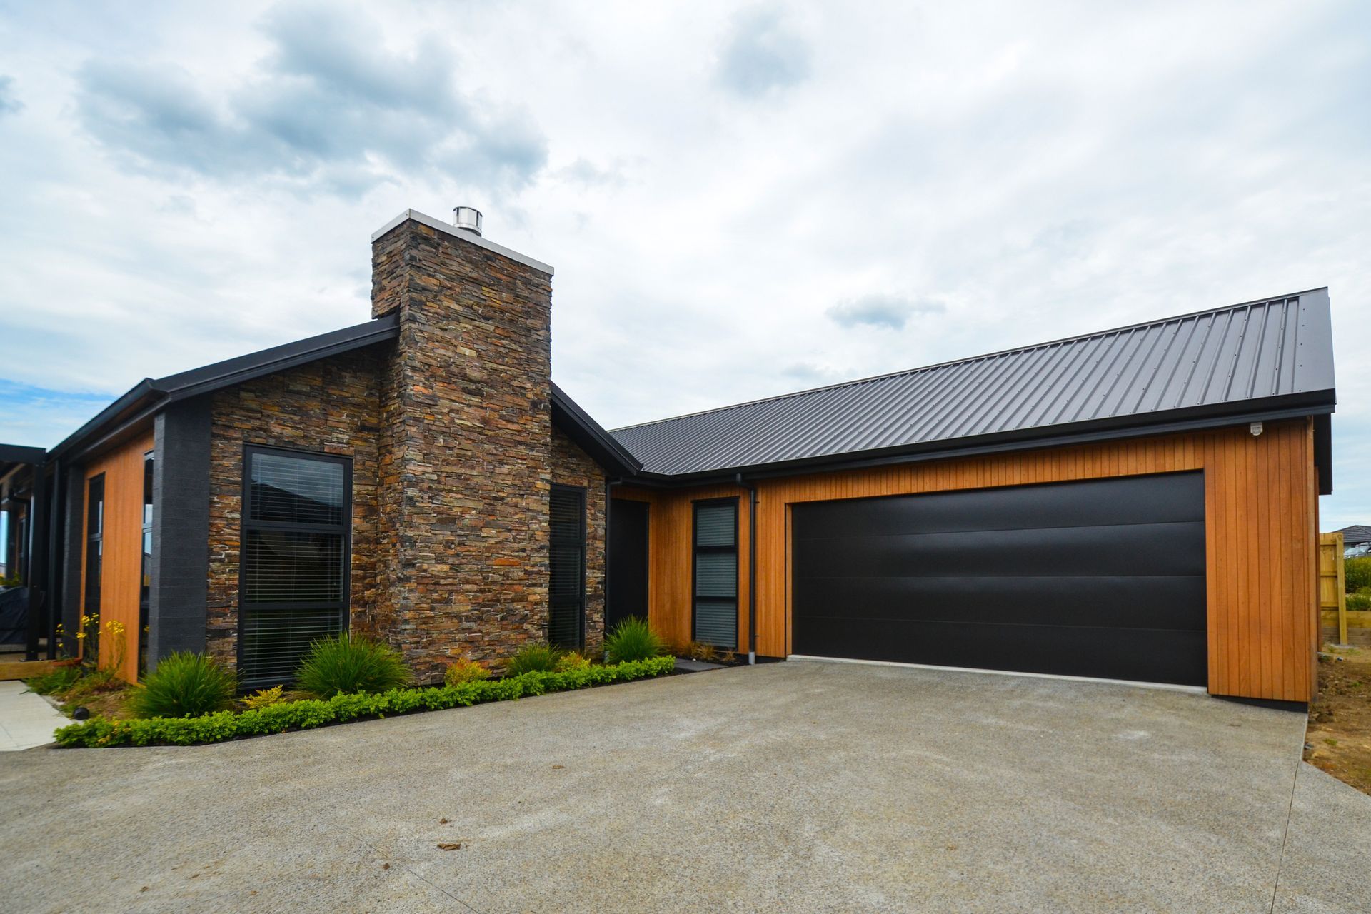
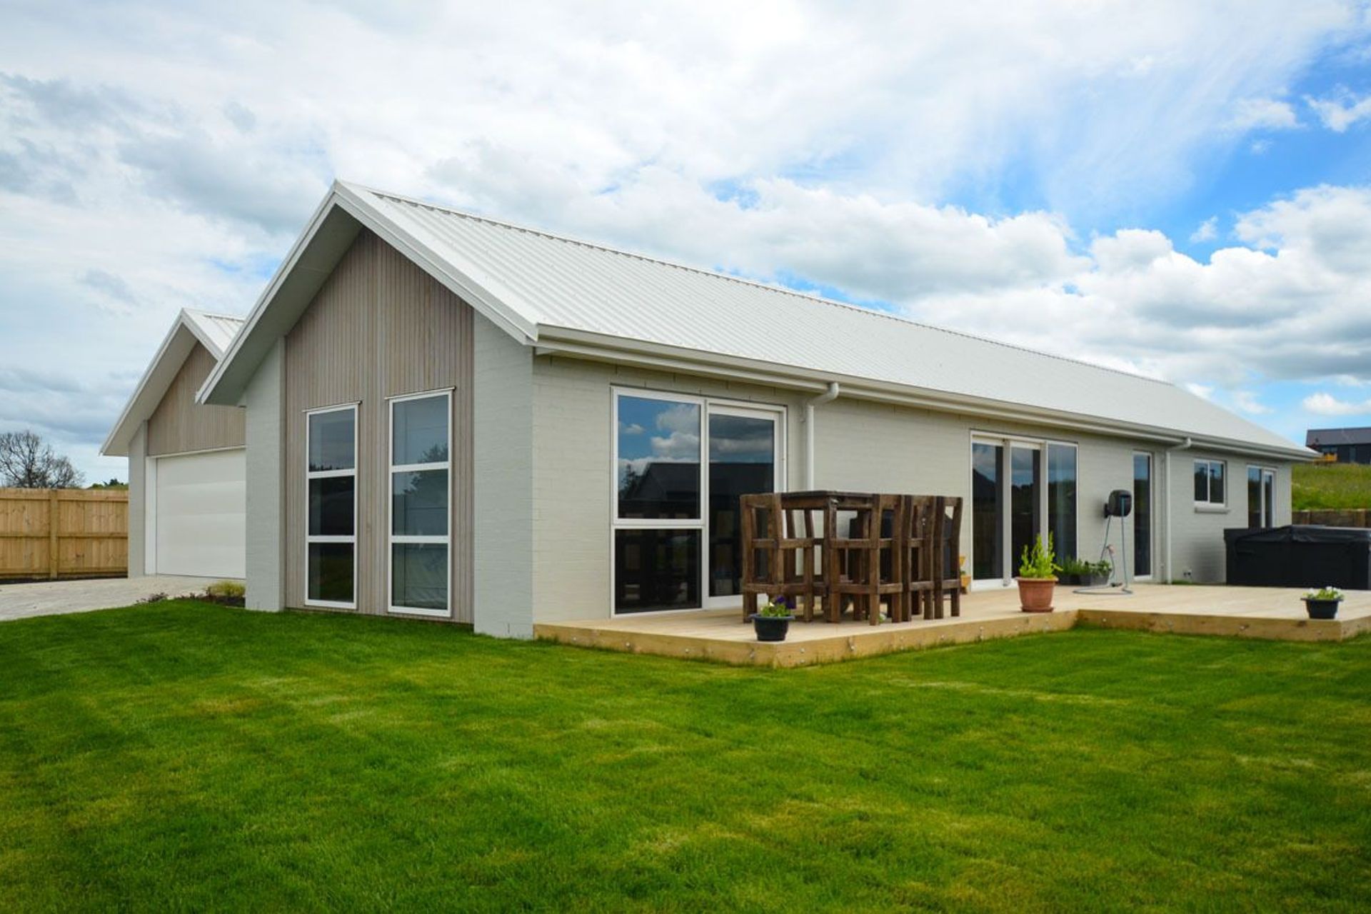
Two designer homes featuring timber frames, painted brick cladding, and quality finishes, completed in March 2020 through a joint venture to provide funded build solutions on developer-owned land.
- Project details: 2x designer homes (215-250m2)
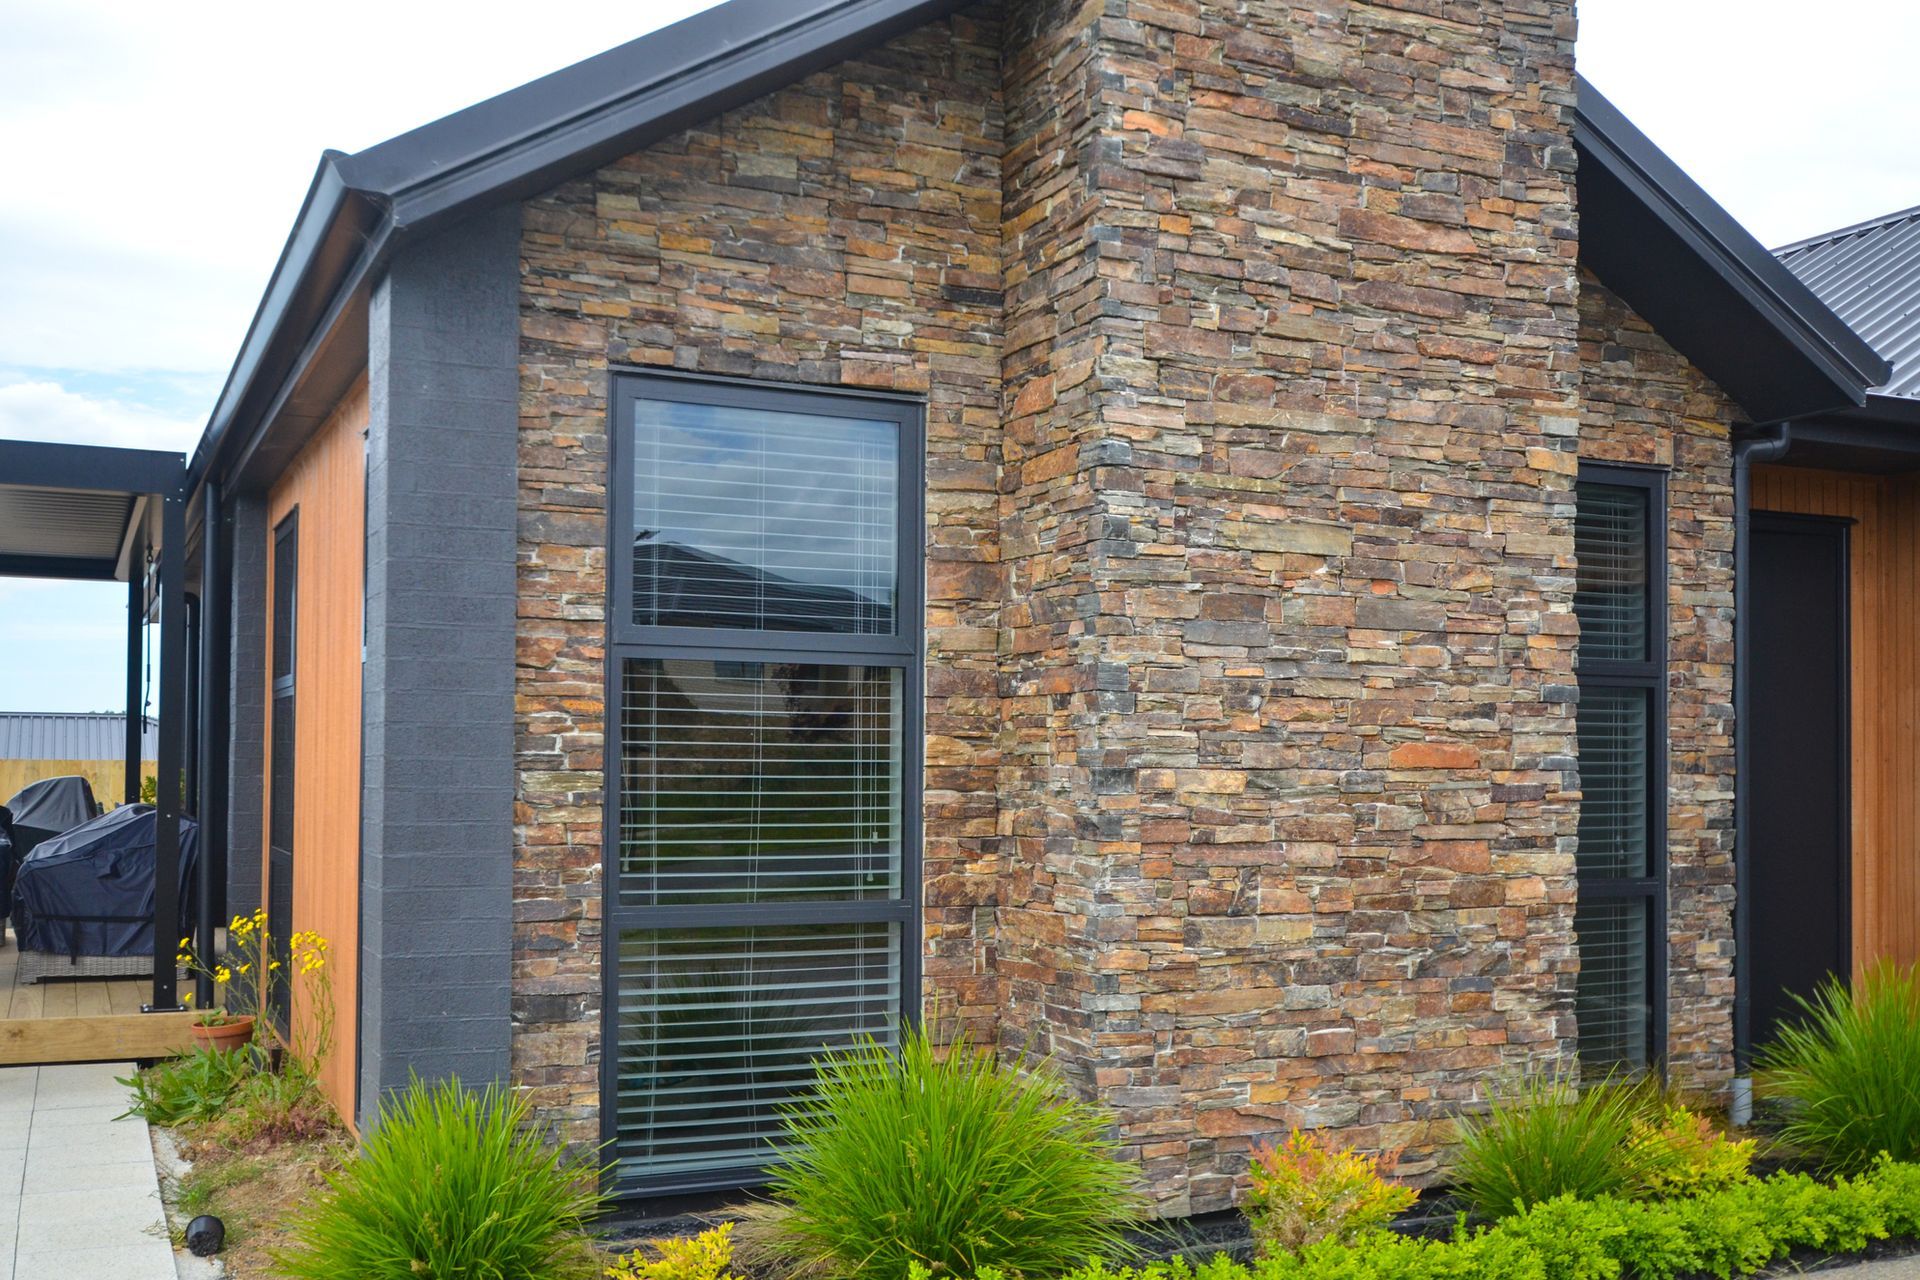
- Build Structure: Timber frames and trusses, coloursteel t-rib roof, painted brick cladding with truwood feature areas, and schist fireplace on one property
- Completed: March 2020
- Contract Structure: Spec Builds built in partnership with Developer
Sections sales were stalling due to consumer resistance to enter into separate land and progress payment build contracts. Funders for new home owner preferred house and land packages. Therefore, Waikare Estate and Callavate entered into a Joint Venture to provide a funded build solution on land owned by the developer, with a profit share split on the sale of the homes. Callavate worked with Waikare Estate predominantly in a Project Management role, while they took care of the sales and marketing.
Callavate's highlights included:
- Full turnkey builds were provided, including gardens/lawns completed. Quality fittings including; feature schist wall/chimney, barn doors, grooved doors throughout, soft-closing kitchen cabinetry/drawers, garage carpet and insulation, 11mm underlay, black plumbing fittings and door hardware throughout, full wet-room bathrooms, feature wallpaper walls, raised grooved ceiling.
- Developed multiple sites (including other sites we weren't building on) at once to keep overall site cost to a minimum, including site works and retaining walls.
- Utilising the Cupolex foundation system, we were impressed by the cleanliness and reduced wastage of the product. There were no more polystyrene pieces blowing everywhere if the weather turned, and storage was no longer an issue.
- Truwood was used as an alternative to Cedar, to provide the same look at a much lower cost.

Like this Project?
Hire Callavate
Professional Reviews
Professionals used in
this project
The practices and trades credited on this project.

More projects from
Callavate
Other work by Callavate, across every category they build in.


More in
Renovations
Everything else in Renovations, from every practice on ArchiPro.


Next Project
Keep scrolling