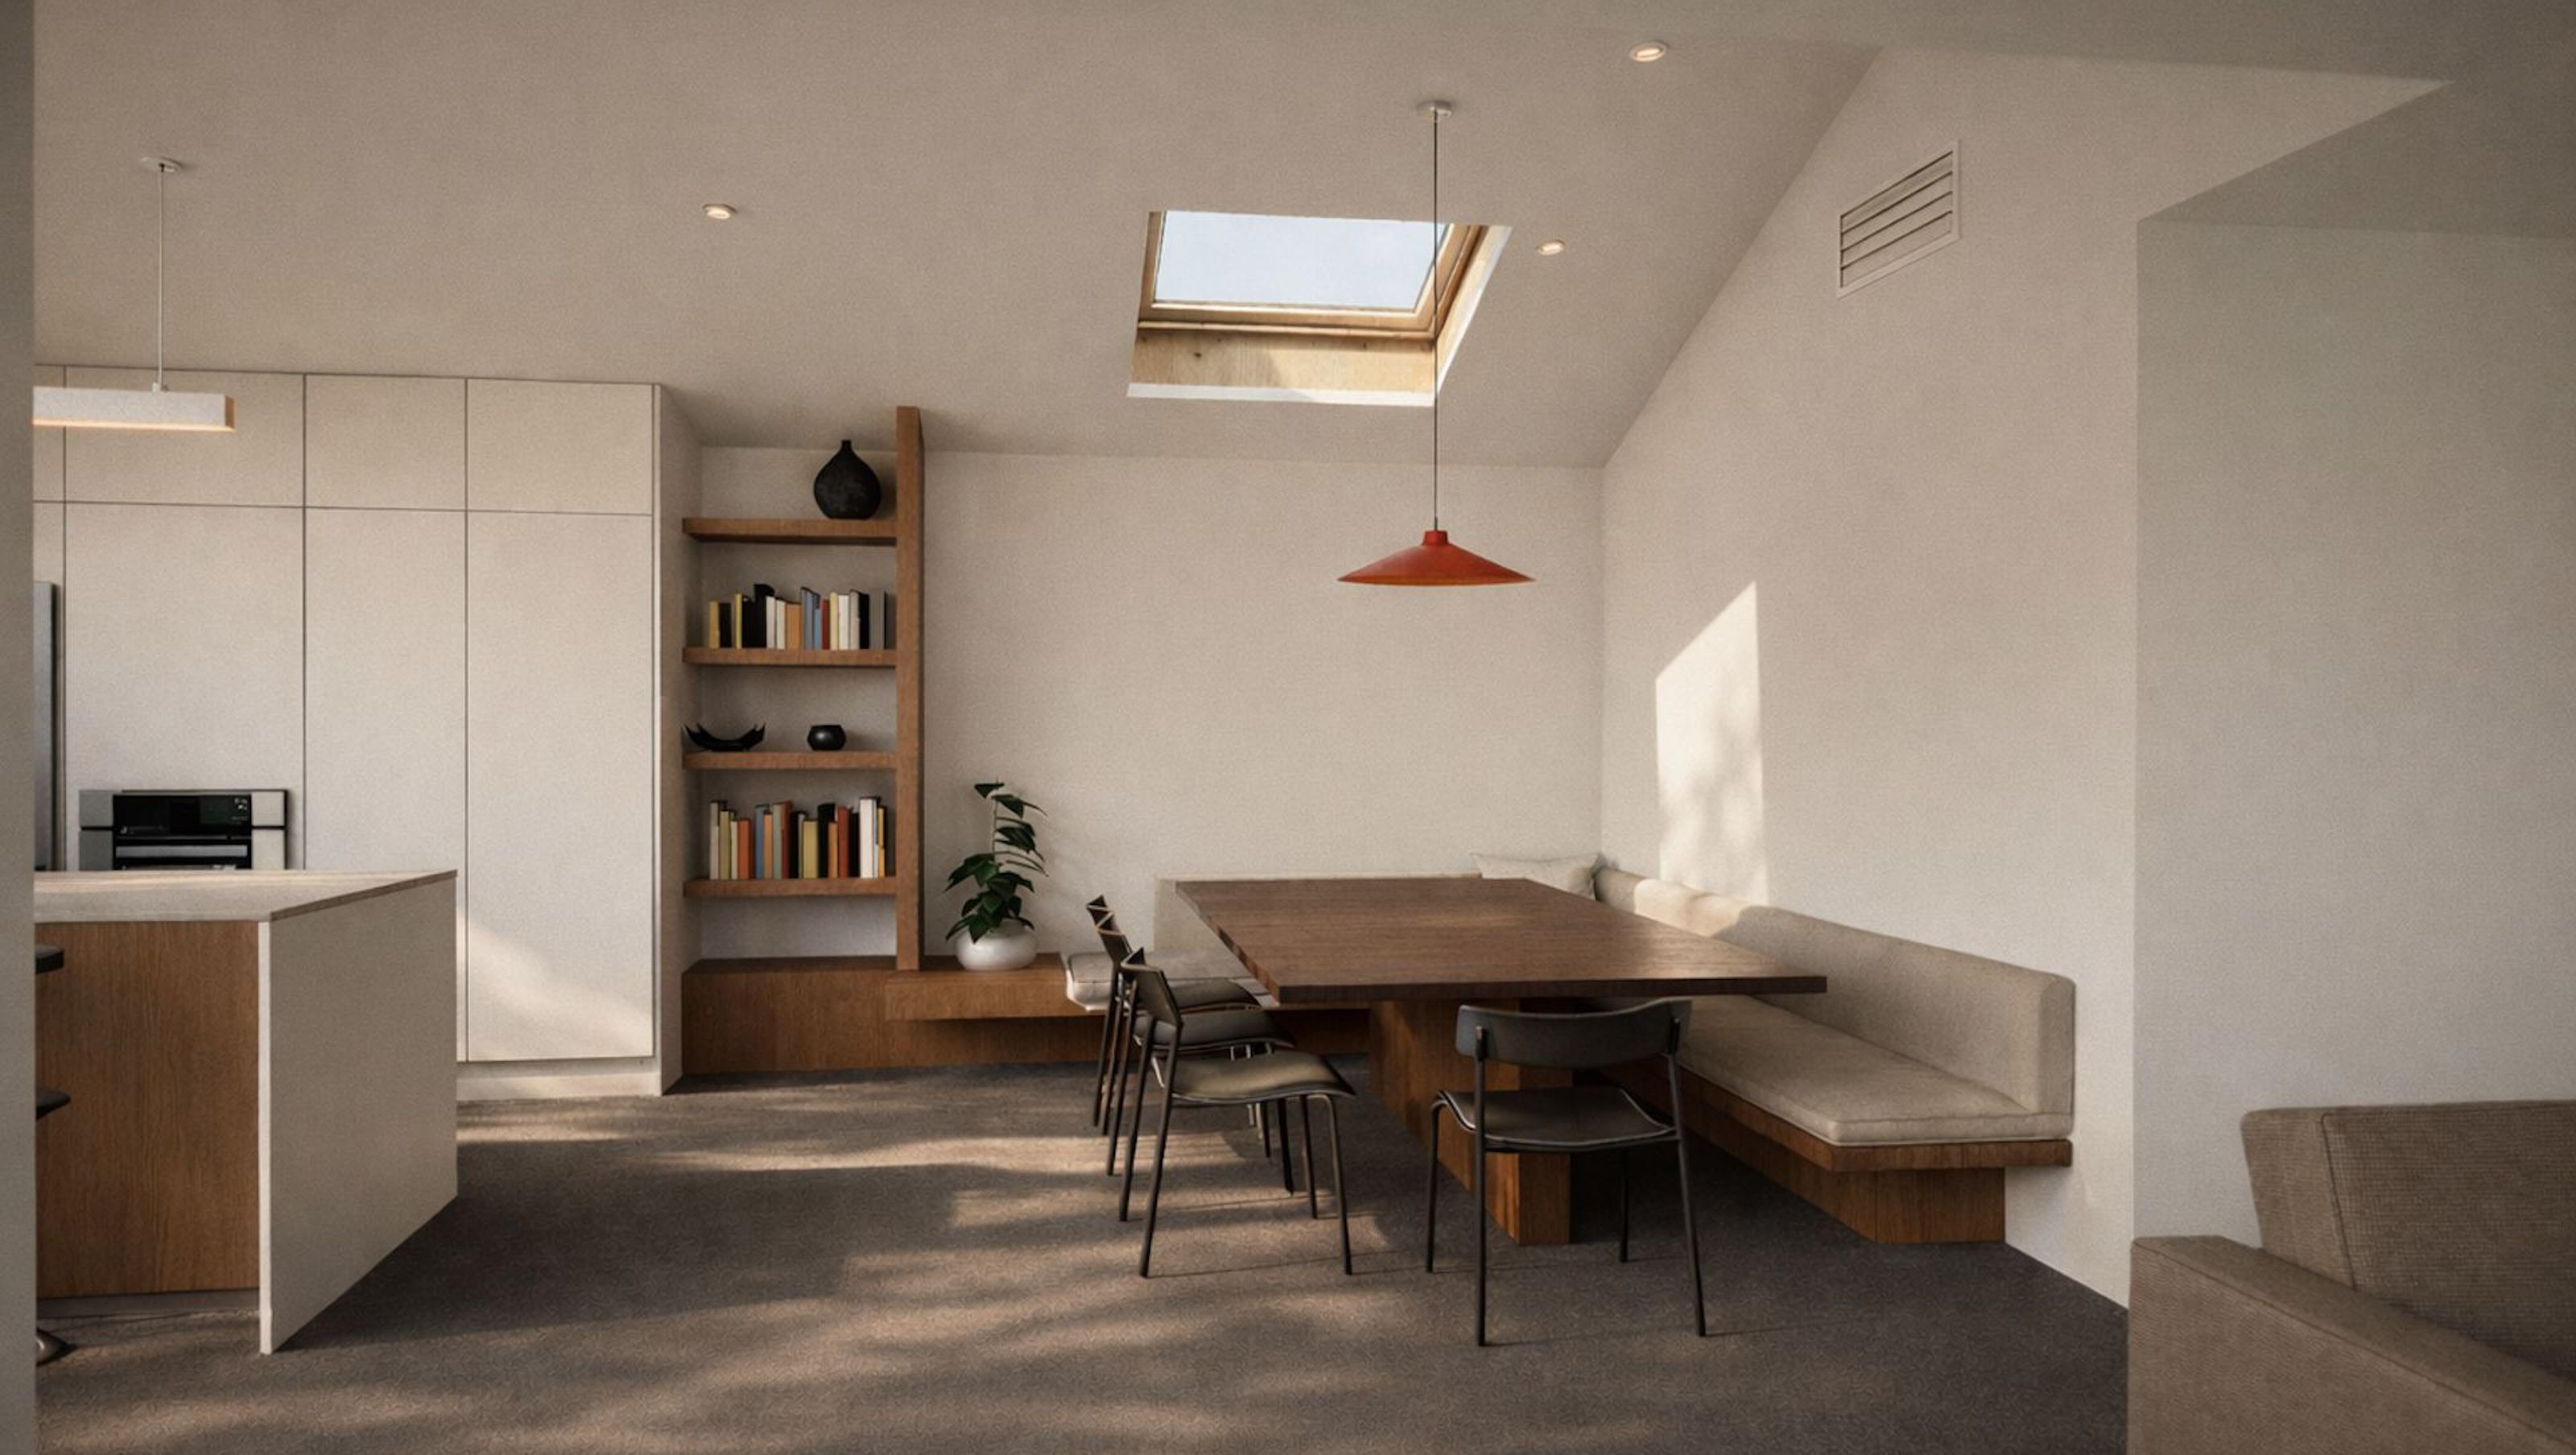

A quietly modern suburban home shaped by natural materials, soft light and a restrained approach to everyday living.
The form of the home was carefully informed by its street frontage and the varied architectural language of its neighbours. Sitting between a high hipped roof to the right and a lower, contemporary flat-roofed home to the left, the design sought to mediate between these contrasting forms. In response, an offset hipped roof was adopted, beginning low to the left before gradually rising toward the apex and returning more steeply to the right. This allowed the home to settle comfortably into the suburban context, offering a modest individual presence without disrupting the established character of the street.
The street elevation was further resolved as two primary forms, with the asymmetrical ridge line used to define the separation between them. The recessed entranceway and material treatment reinforce this design intent, creating a clear sense of hierarchy and balance across the frontage. This clarity was central to the architectural response.
- Building style
- Modern

Like this Project?
Hire LX Architecture
Professionals used in
this project
The practices and trades credited on this project.

More projects from
LX Architecture
Other work by LX Architecture, across every category they build in.


More in
Beach House
Everything else in Beach House, from every practice on ArchiPro.


Next Project
Keep scrolling