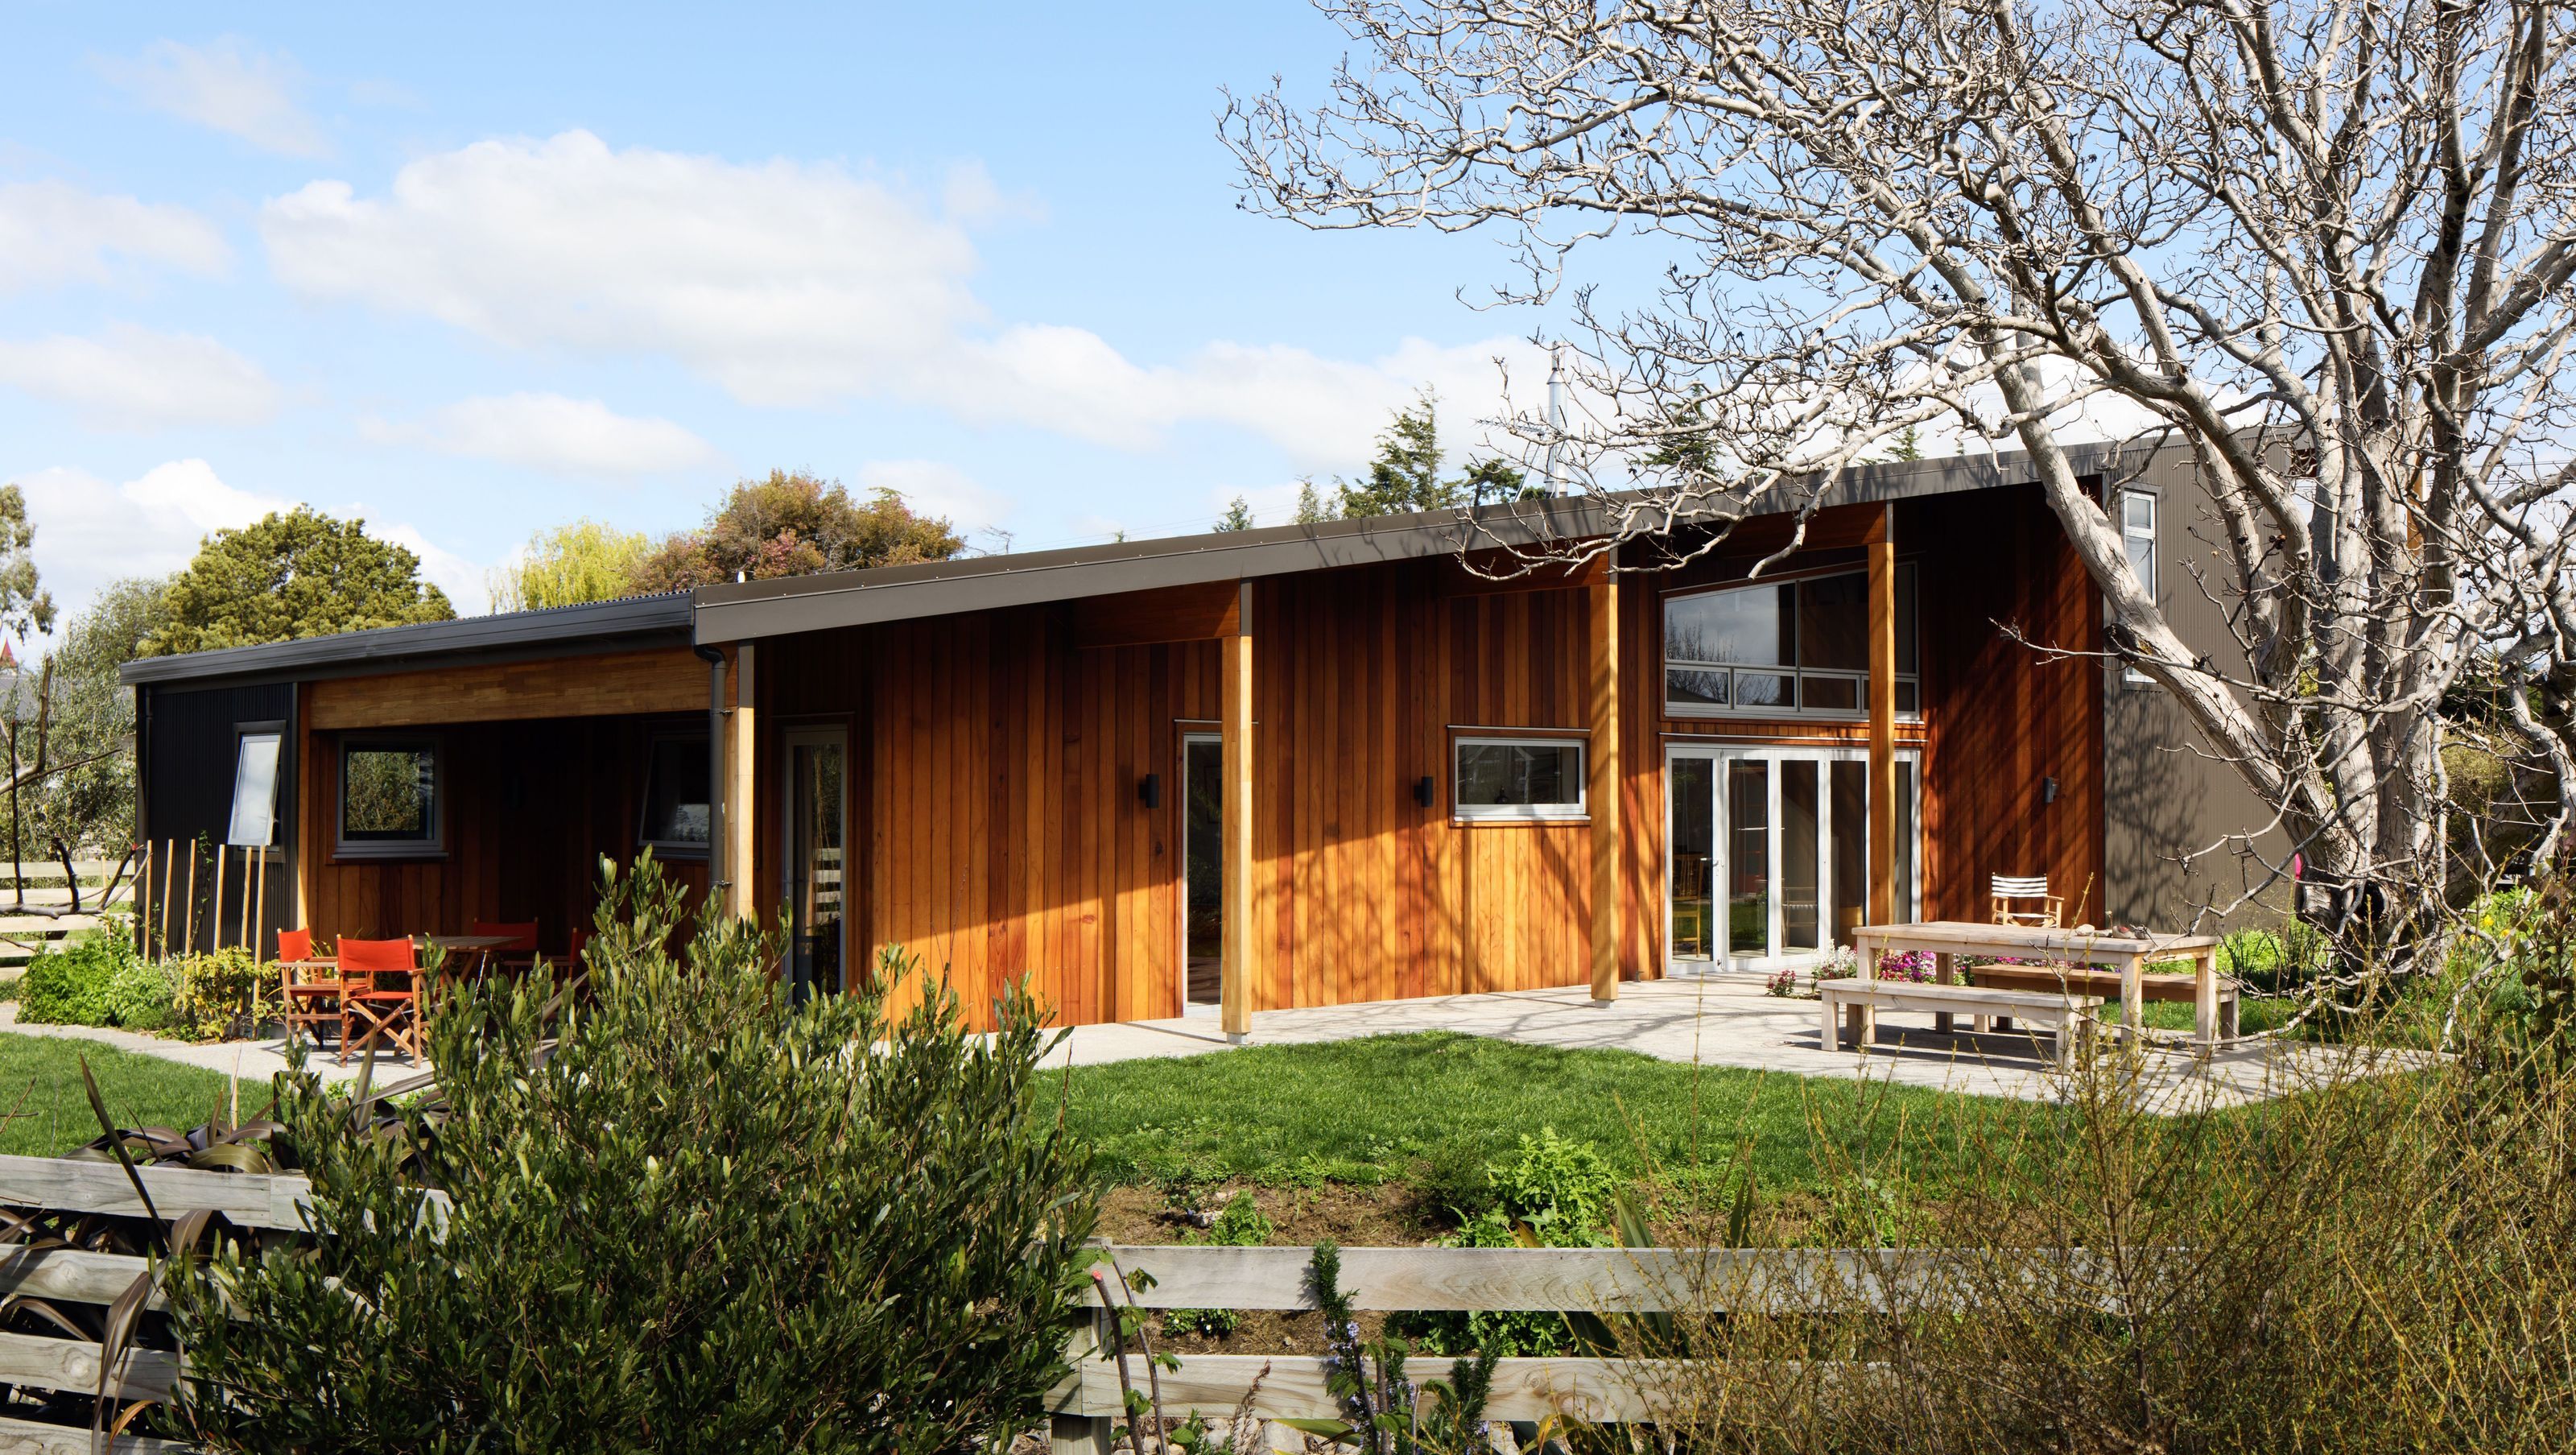

A striking barn-like home that harmonizes rural vernacular with modern functionality, featuring a double-height roof, open-plan living, and seamless integration with the surrounding landscape.
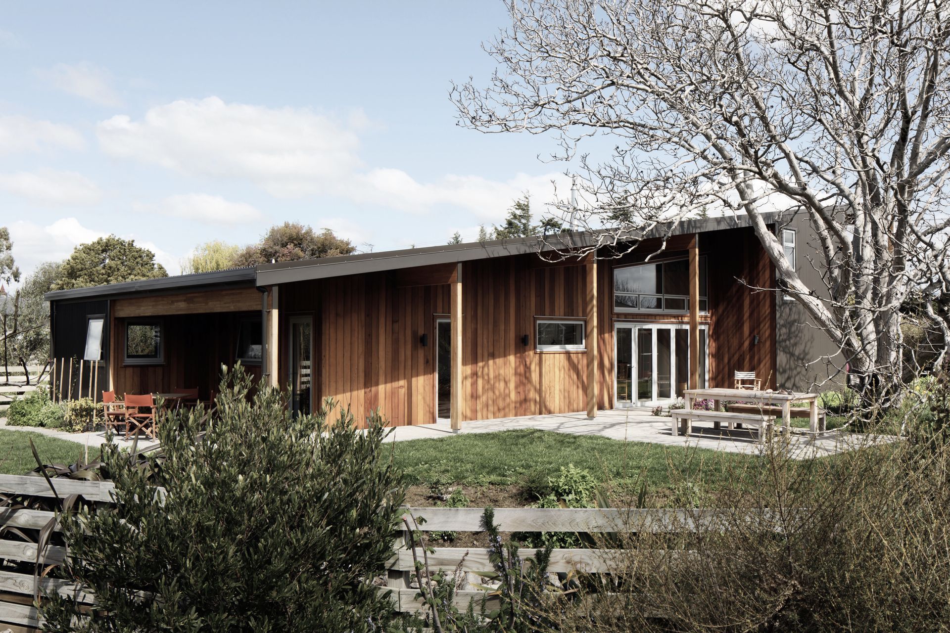
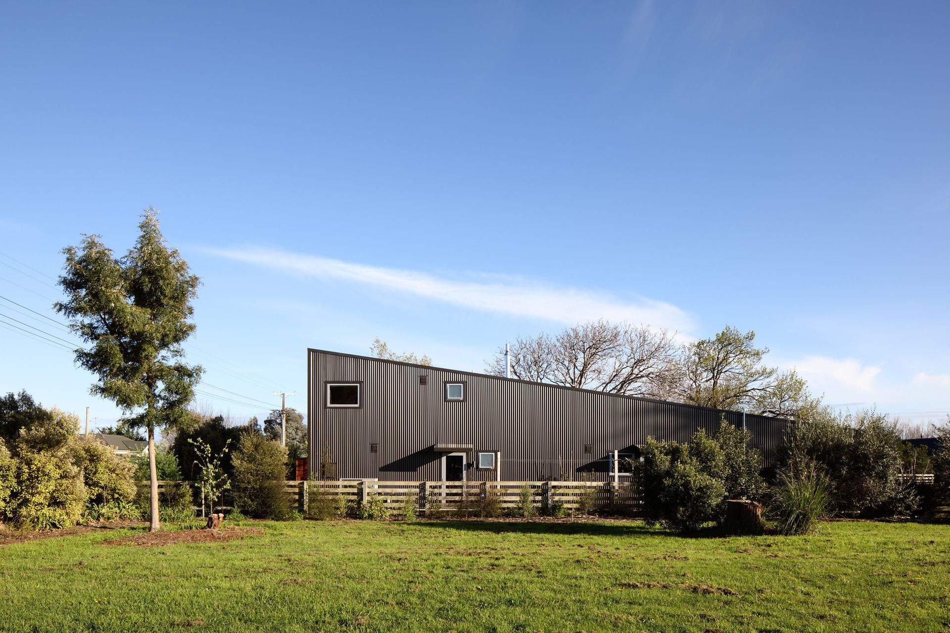
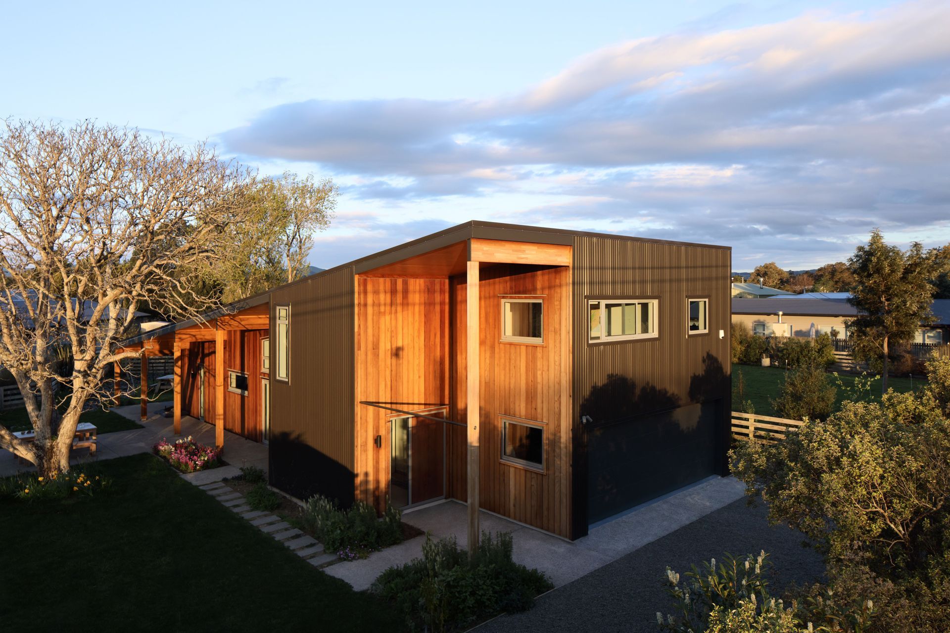
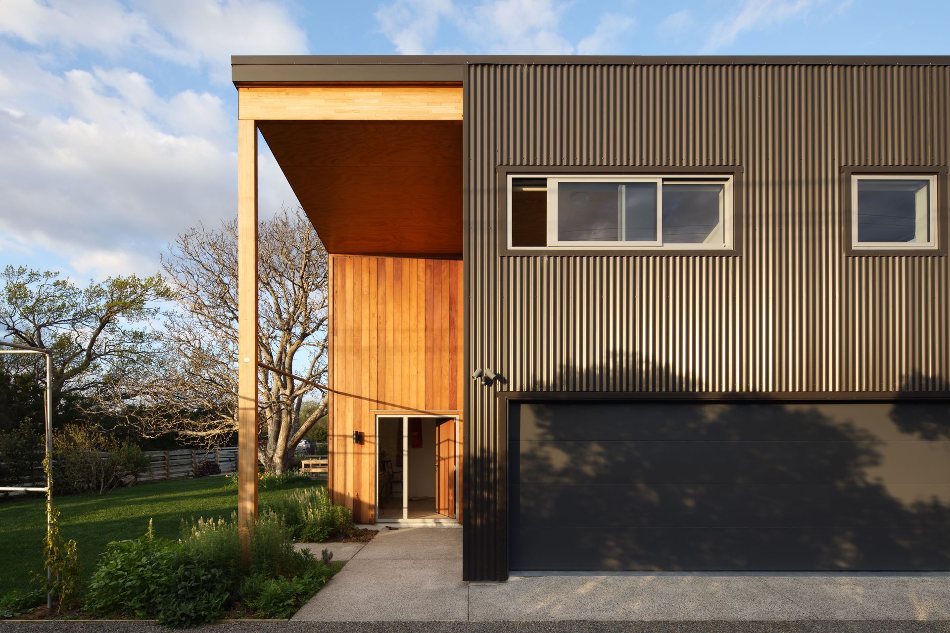
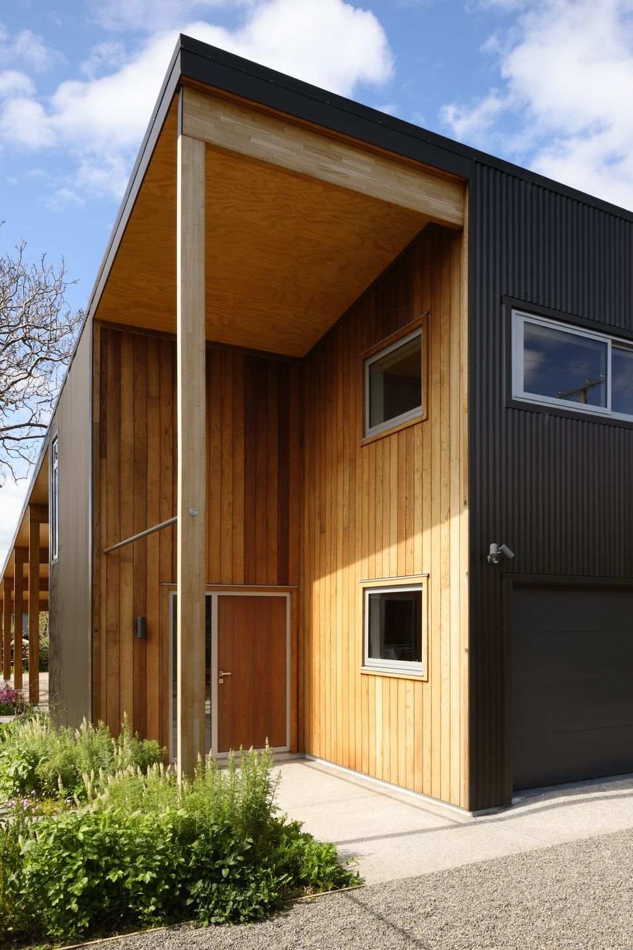
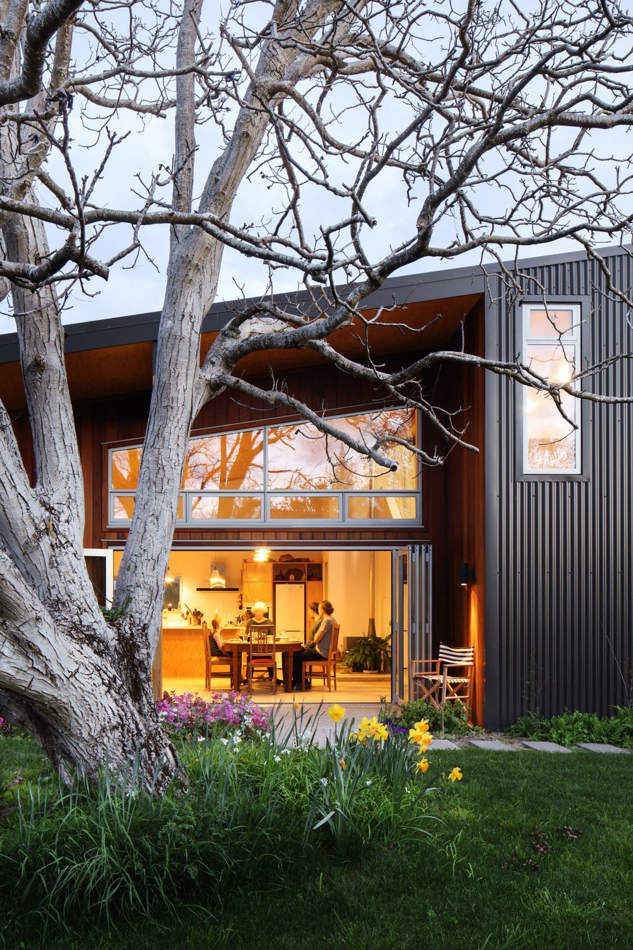
This barn-like home offers a striking reference to rural vernacular and uses the local development restrictions to its advantage. Long and lean, the form is remarkably simple. A monolithic roof plane angles up - a domestic-scaled 2.4m stud height at the northeast becomes a 5.5m station-style woolstore at the southwest: it is this impressive façade that greets the road.
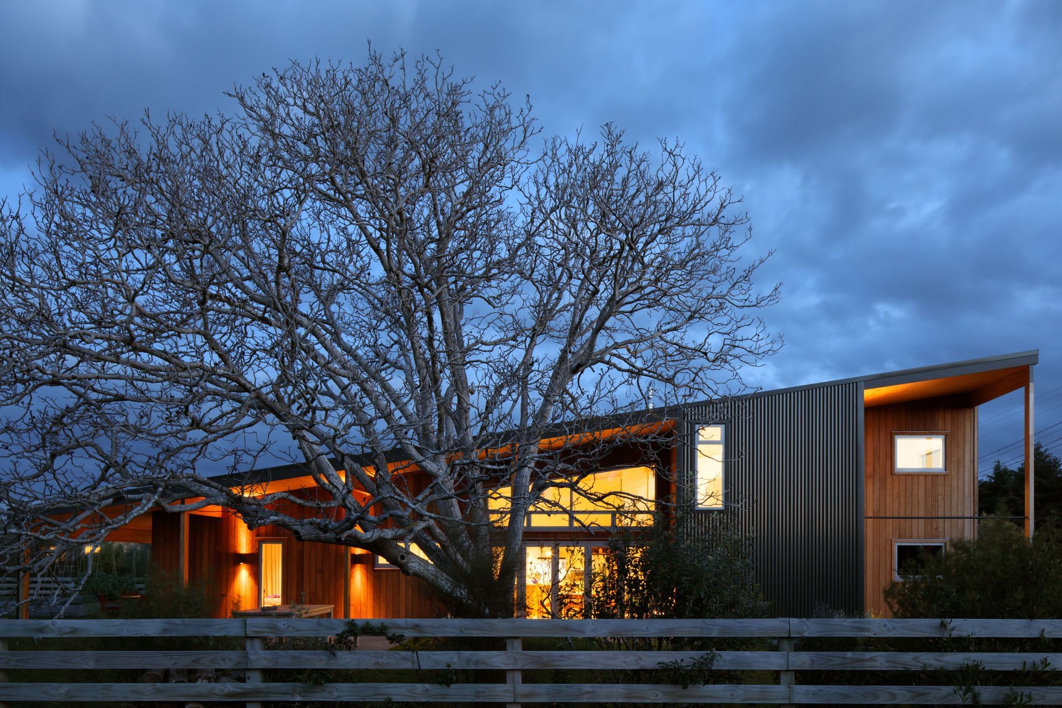
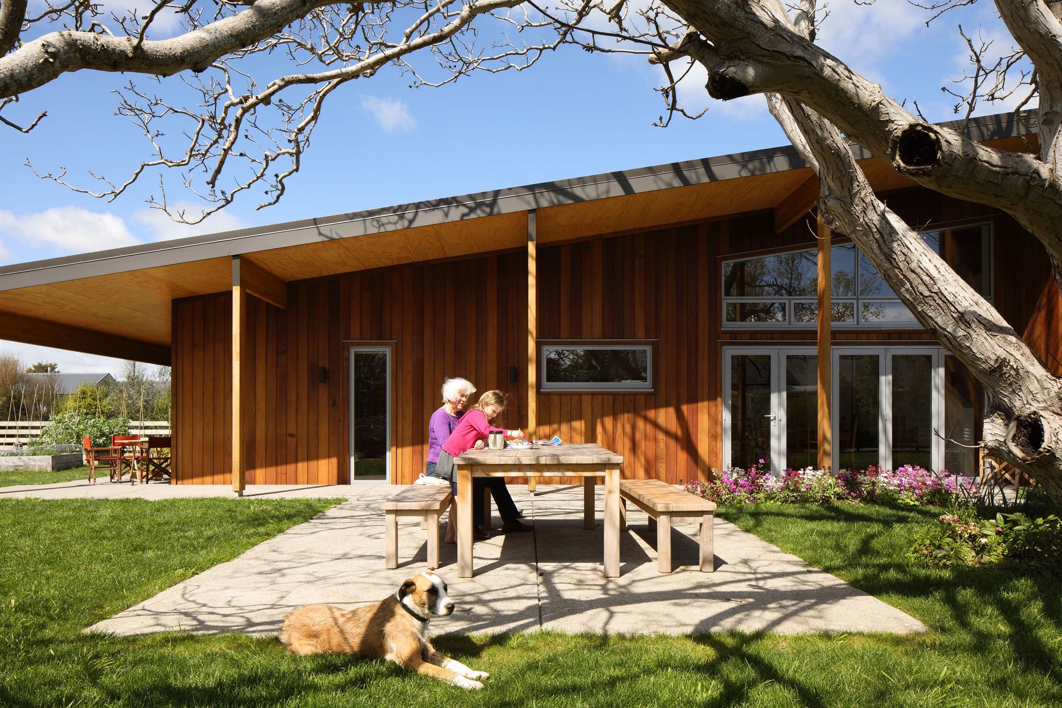
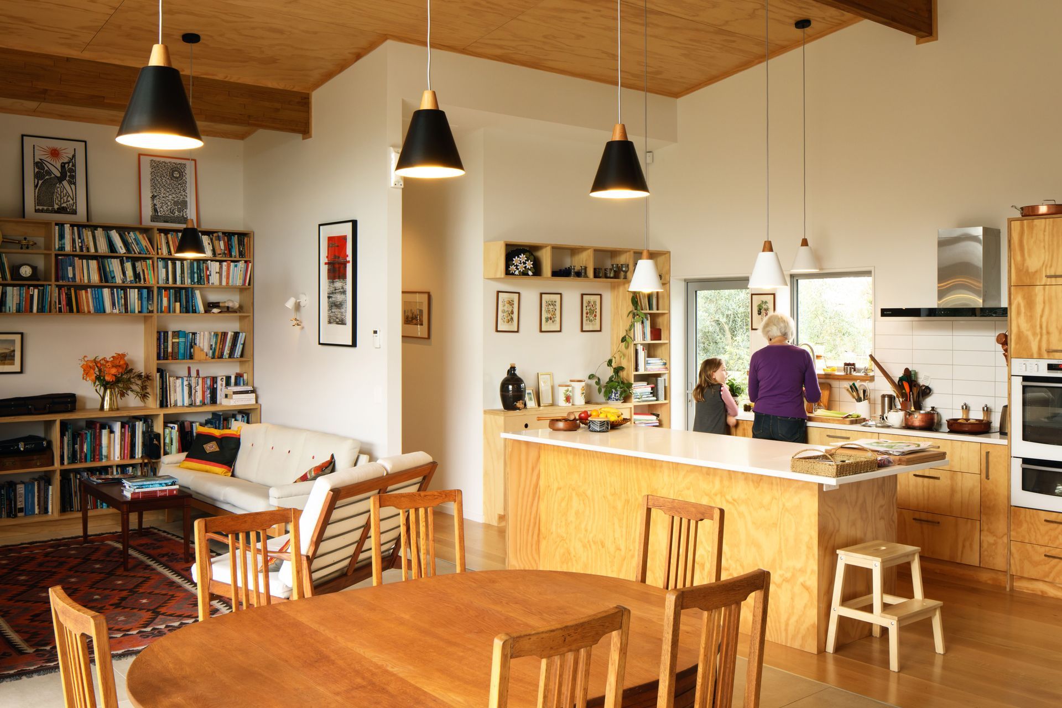
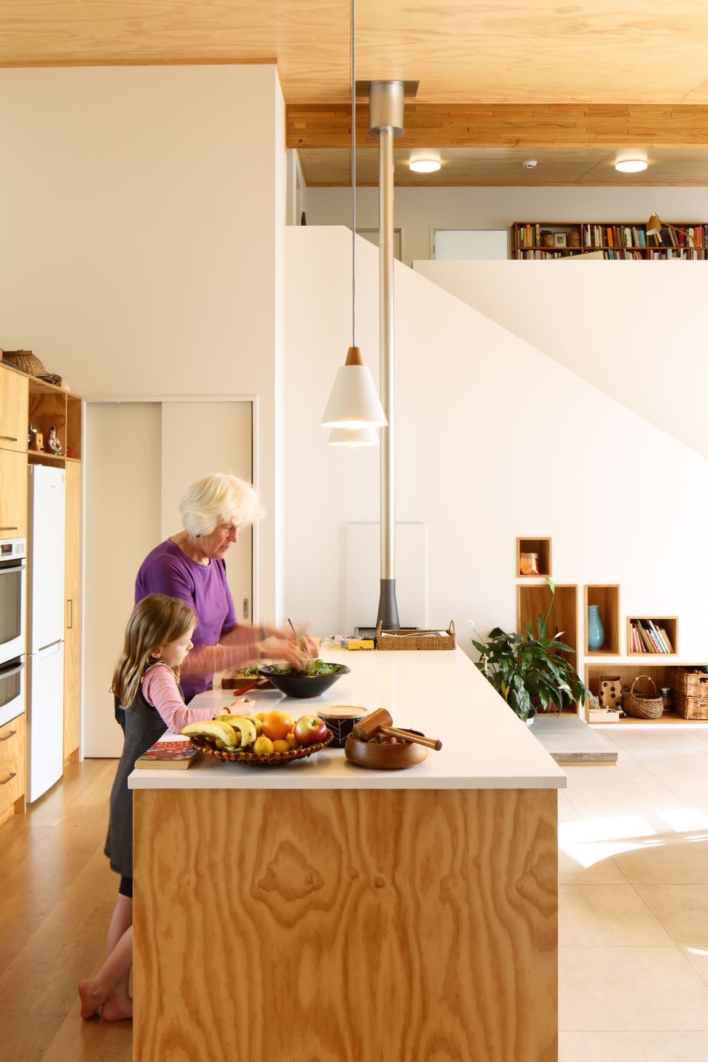
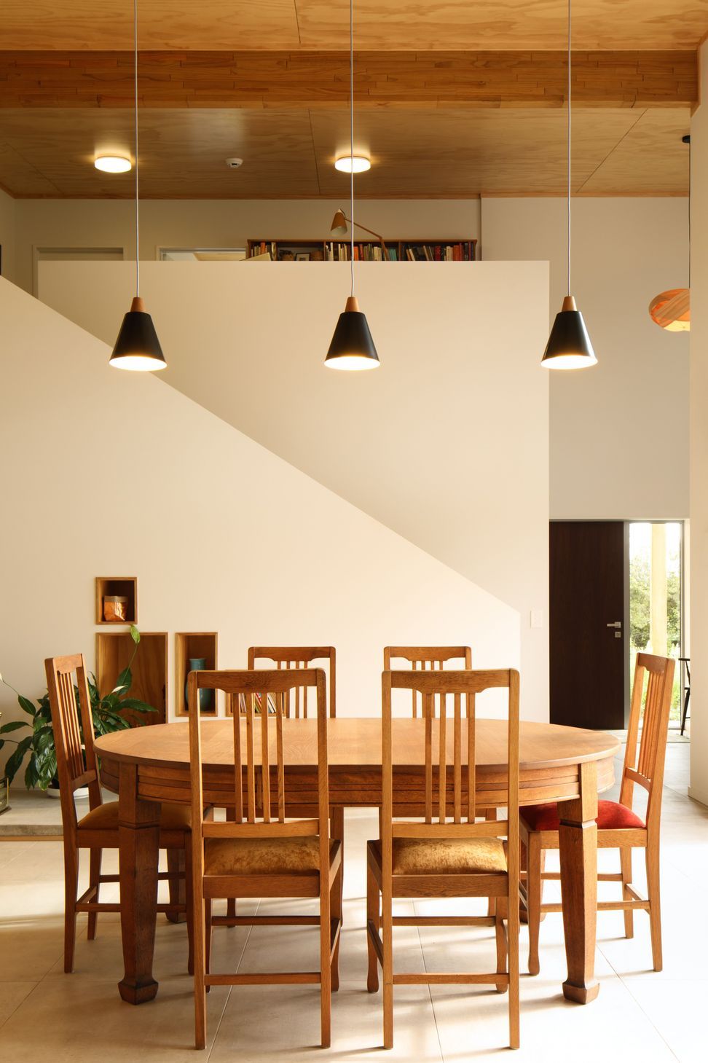
In this design form follows function: the double-height roof cleverly accommodates a double garage and workshop at ground level and a two bedroom and bathroom loft above. Adjacent to this, the open-plan kitchen / living / dining room takes advantage of the still-high ceiling. This lofty space overlooked by the mezzanine has impressive acoustics! With full-height glazing to the northern garden beyond, the Walnut tree is a part of the family - it almost feels as if it is inside, and its canopy contributes to the interior atmosphere in summer.
To the northeast, the main sleeping quarters enjoy the more modest volume under the roof’s low end and the terrace wraps around the eastern facade - this is the perfect spot for a quiet morning coffee. Services are efficiently oriented along the southern spine of the house, with generous laundry, kitchen, bathroom and separate WC facilities.
Like this Project?
Hire First Light Studio Ltd
Professionals used in
this project
The practices and trades credited on this project.

More projects from
First Light Studio Ltd
Other work by First Light Studio Ltd, across every category they build in.


More in
Residential
Everything else in Residential, from every practice on ArchiPro.


Next Project
Keep scrolling